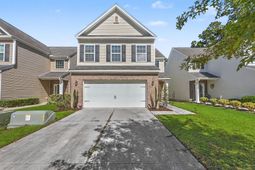

443 Whispering Breeze Lane | Summerville | $320,000
SHOW DETAILS
443 Whispering Breeze Lane
Summerville, SC 29486
$320,000
3
BEDS
2.5
BATHS
2,032
SQ. FT.
443 Whispering Breeze LaneSummerville, SC 29486
For SALE
Single Family
ACTIVE
$320,000
EST. 805.51/MO CALCULATE
3
BEDS
2.5
BATHS
2,032
SQ. FT.
Property Description
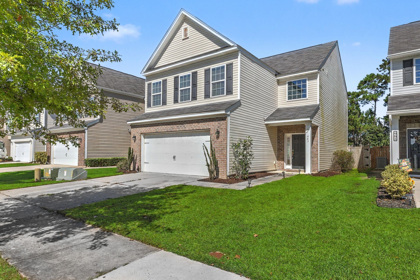
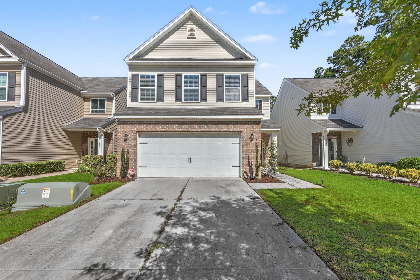
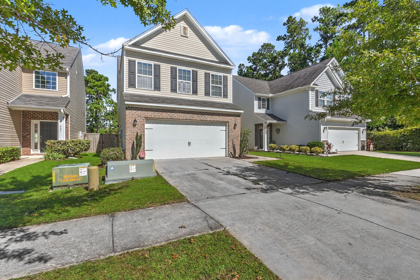
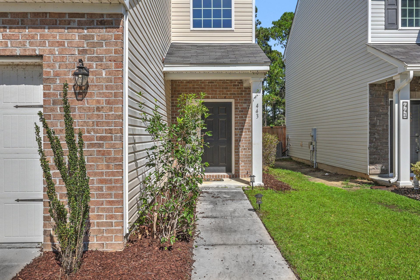
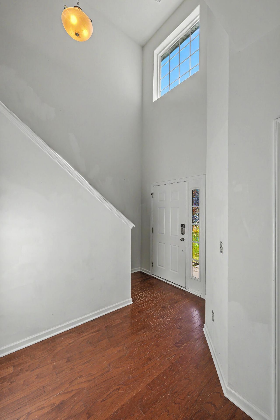
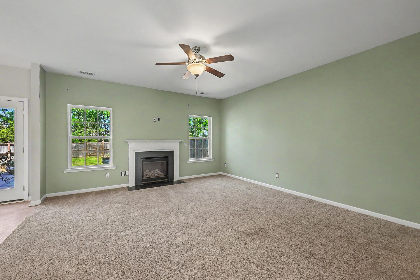
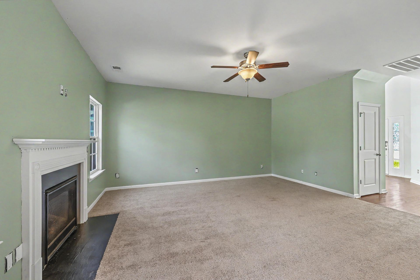
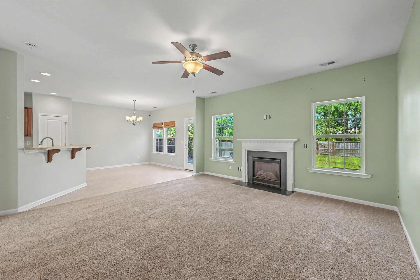
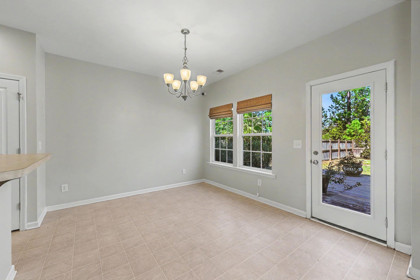
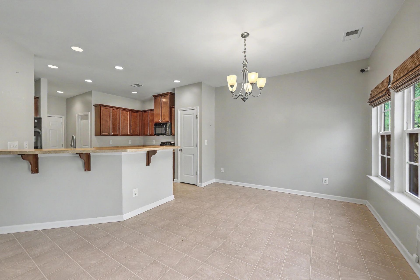
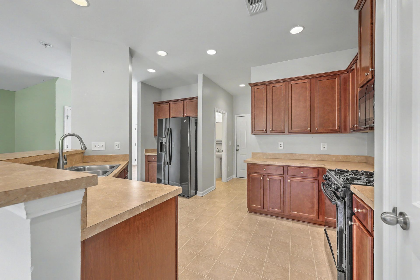
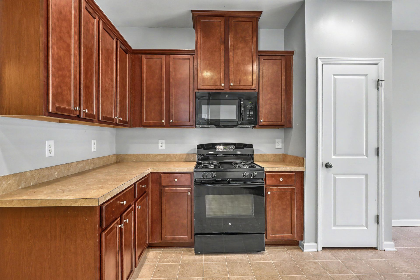
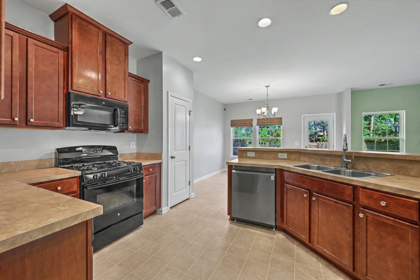
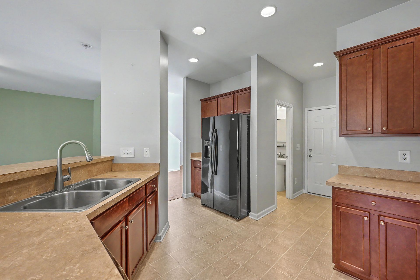
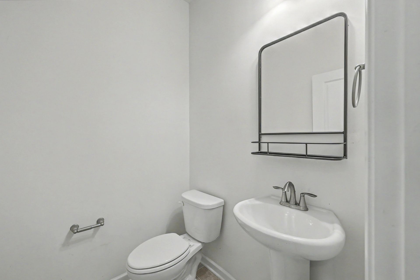
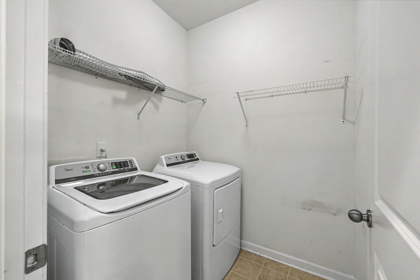
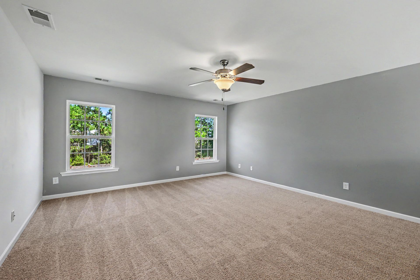
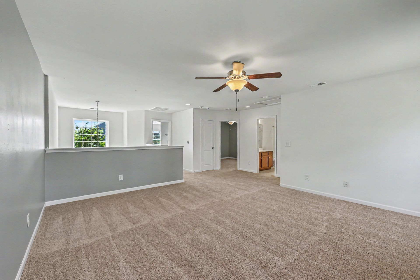
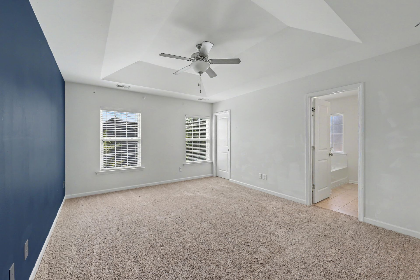
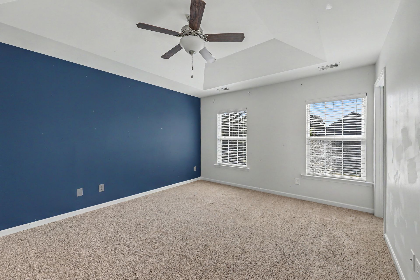
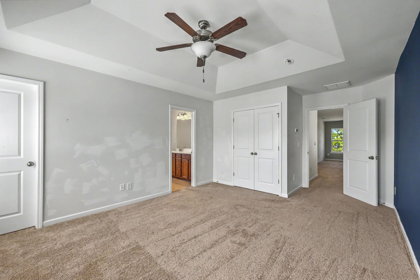
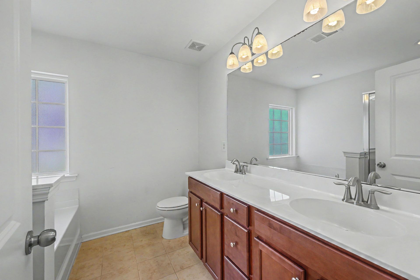
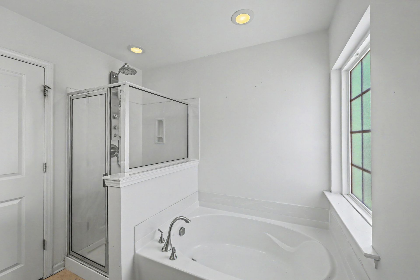
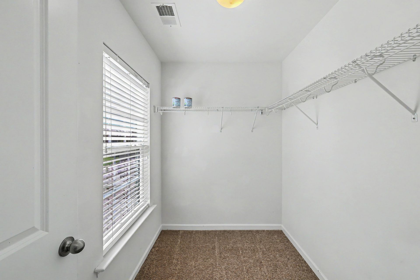
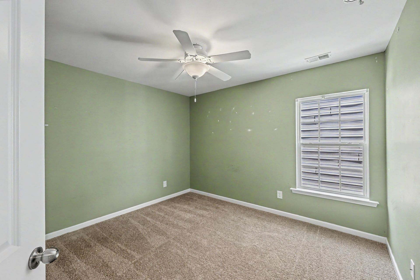
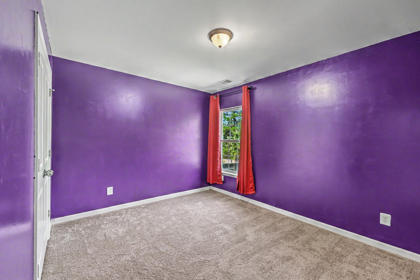
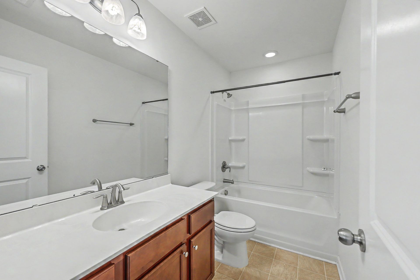
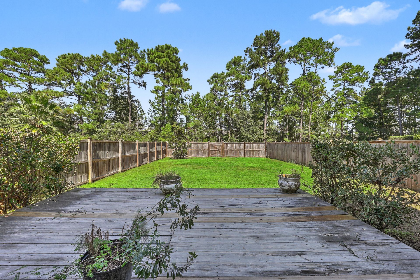
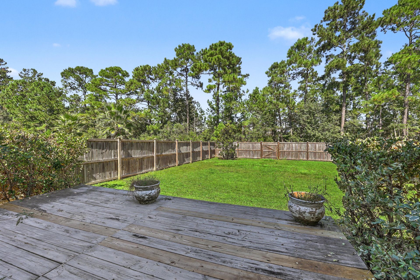
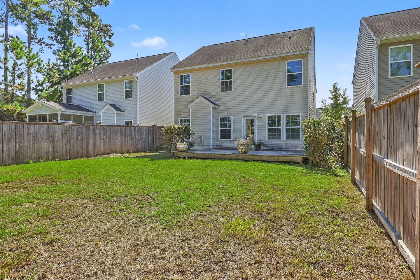
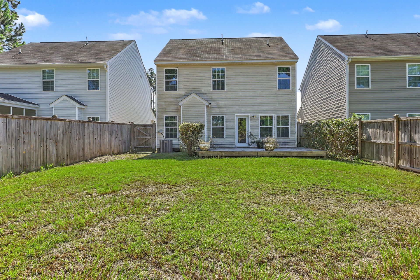
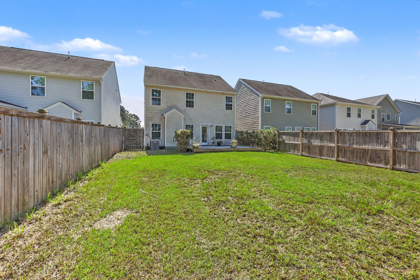
Priced to sell and move-in ready, this home sits on a premium lot with fresh landscaping, partial new paint, and brand new carpet throughout.Step into a foyer with soaring two-story ceilings and abundant natural light. The functional layout centers on a spacious living room with a fireplace as its focal point, while a large dining area overlooks the private backyard. The chef's kitchen offers chestnut cabinetry, a black appliance package, and a gas range. Just off the kitchen you'll find the laundry room, powder room, and garage entrance.Upstairs, a generous loft is a welcome surprise. The owner's suite features a tray ceiling, ceiling fan, and large walk-in closet. The en suite gives you the best of both worlds with a shower and a soaking tub, plus an oversized cultured marble doudouble vanity with plenty of storage and a big window that floods the room with light. Two secondary bedrooms and a shared bath complete the upper level.Outside, a deck and a fully fenced backyard with simple landscaping make a clean slate for your dream outdoor oasis.Cane Bay is a highly sought-after community close to schools, shopping, highways, military bases, and recreation. This is your chance to get into a more established section of the neighborhood.
Property Details
- MLS ID26028030
- Property TypeResidential - Single Family
- Building Area Total2032
- Community FeaturesPool, Park, Trash, Walk/Jog Trails, Dog Park
- CoolingCentral Air
- Days on Site21
- ExteriorBrick Veneer, Vinyl Siding
- FencingFence - Wooden Enclosed, Privacy, Wood
- Fireplace FeaturesGas Connection, Living Room, One
- Fireplaces1
- Fireplace Y/NYes
- FlooringCeramic Tile, Carpet, Wood
- Garage2 car attached
- GarageY/NYes
- HeatingNatural Gas
- HeatingY/N1
- Home StyleTraditional
- Interior FeaturesHigh Ceilings, Garden Tub/Shower, Ceiling - Smooth, Tray Ceiling(s), Walk-In Closet(s), Ceiling Fan(s), Eat-in Kitchen, Family, Entrance Foyer, Living/Dining Combo, Loft, Pantry
- LaundryWasher Hookup, Electric Dryer Hookup, Laundry Room
- Lot Dimensions0.12 acre(s)
- Lot FeaturesLevel, Wooded,0 - .5 Acre
- Lot Size0.12 Acres
- Other StructuresNo
- Parking FeaturesAttached,2 Car Garage, Garage Door Opener
- Patio And PorchFront Porch
- Roof TypeAsphalt
- SewerPublic Sewer
- Stories2.0
- UtilitiesBCW & SA, Berkeley Elect Co-Op, Dominion Energy
- WaterPublic
- Window FeaturesWindow Treatments - Some
- WoodedYes
- Year Built2016
- acres0.12
Amenities
- High Ceilings
- Garden Tub/Shower
- Ceiling - Smooth
- Tray Ceiling(s)
- Walk-In Closet(s)
- Ceiling Fan(s)
- Eat-in Kitchen
- Family
- Entrance Foyer
- Living/Dining Combo
- Loft
- Pantry
Listed By / Shown By

Listed By
Agency Name: Carolina One Real Estate
Agent Name: Hailey Kislinger
Agency Phone: (772) 214-8372
Charleston Trident MLS
Web address QR Codes
443 Whispering Breeze Lane
Hailey Kislinger
©OneHomeValue
Ask A Question 443 Whispering Breeze Lane, Summerville, SC 29486






Privacy Policy / DMCA Notice / ADA Accessibility


This site is hosted, designed and copyright
© 1994 - 2026 by
Delta Media Group, Inc. -- Patent Pending --