
4806 Parkside Drive | North Charleston | $595,000
SHOW DETAILS
4806 Parkside Drive
North Charleston, SC 29405
$595,000
3
BEDS
2
BATHS
1,115
SQ. FT.
4806 Parkside DriveNorth Charleston, SC 29405
For SALE
Single Family
ACTIVE
$595,000
EST. 1,497.75/MO CALCULATE
3
BEDS
2
BATHS
1,115
SQ. FT.
Property Description
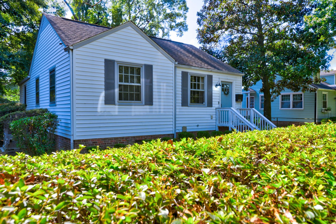
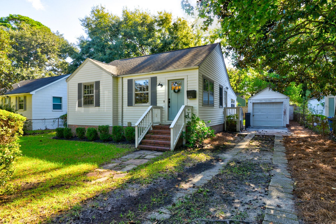
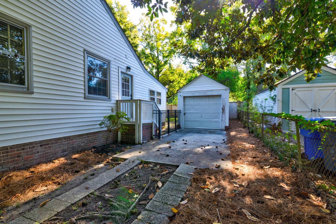
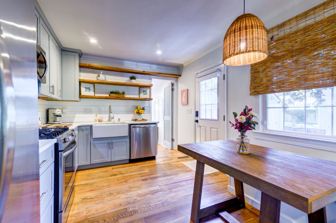
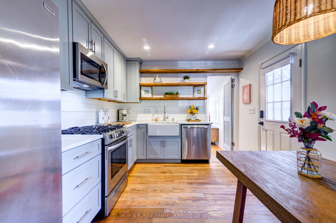
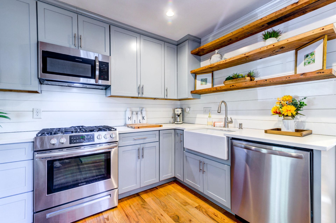
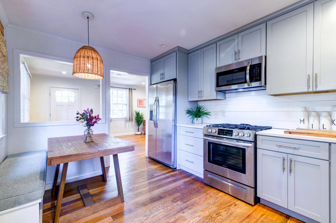
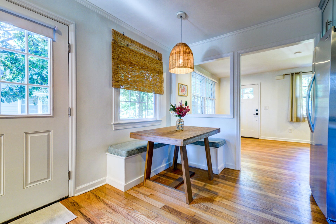
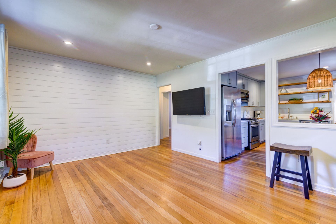
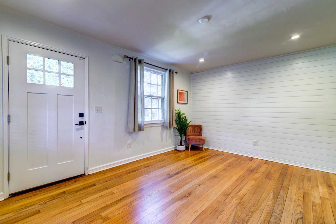
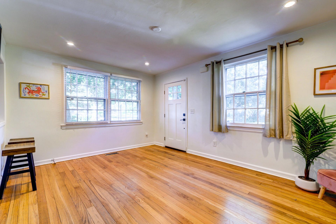
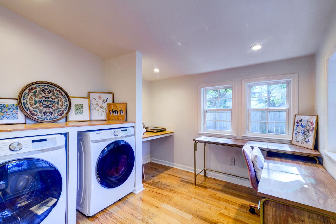
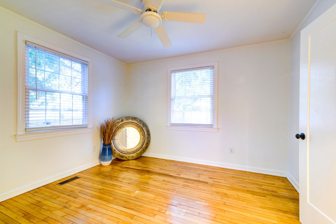
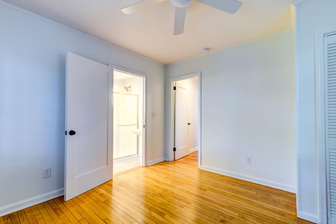
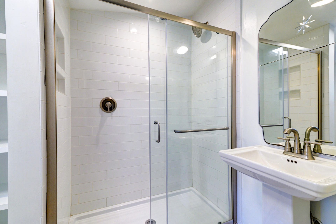
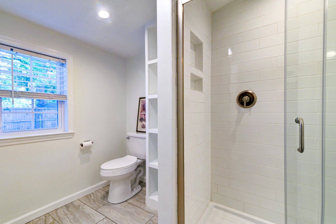
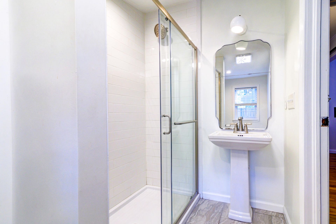
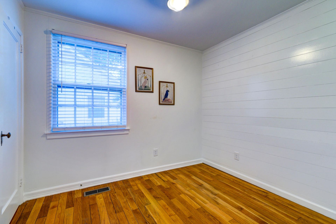
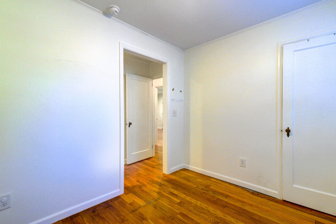
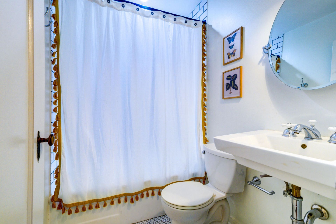
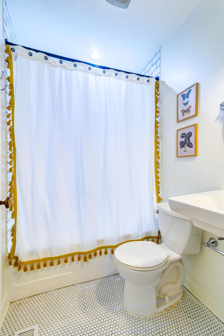
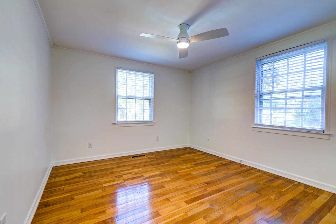
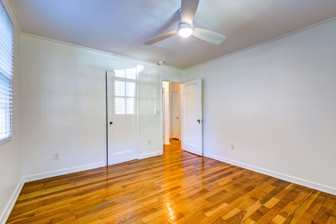
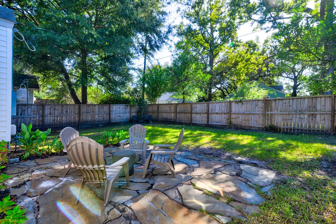
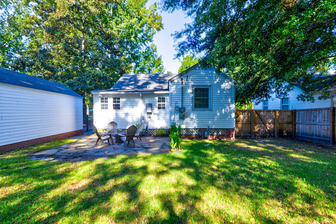
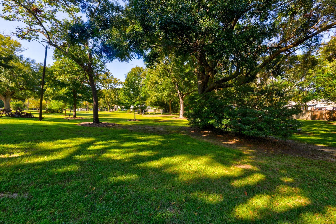
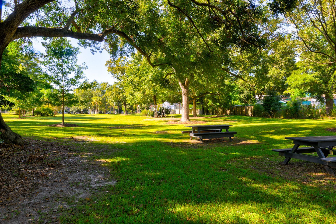
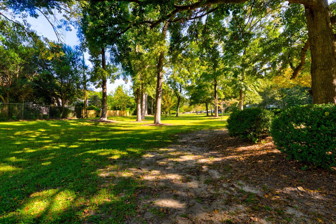
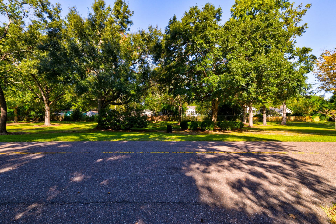
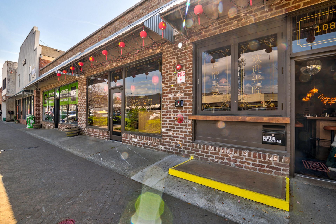
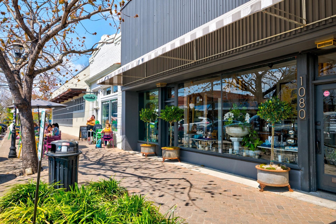
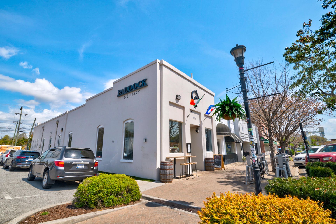
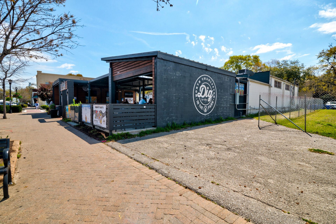
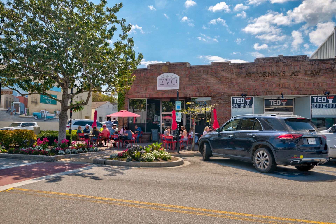
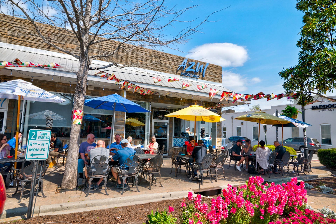
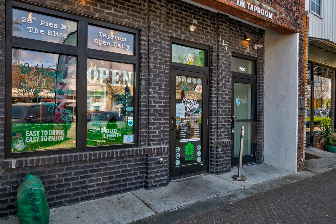
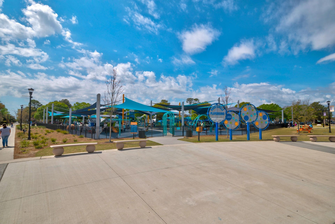
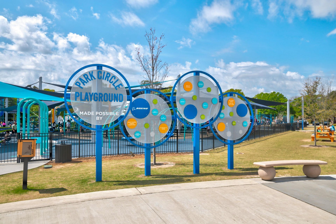
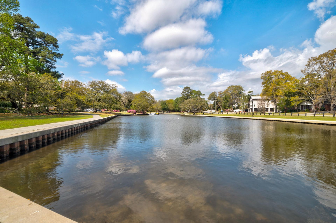
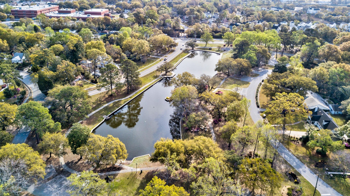
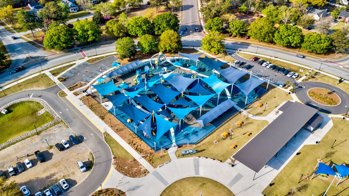
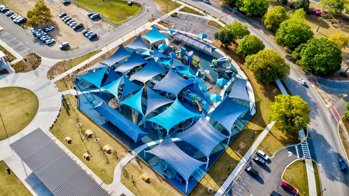
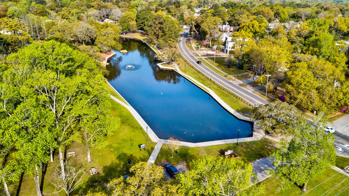
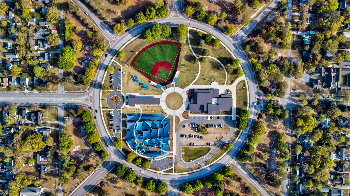
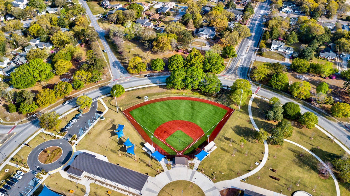
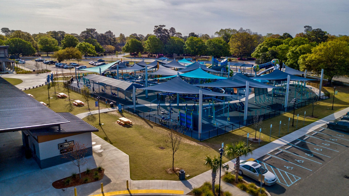
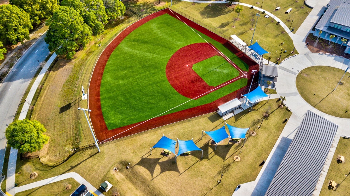
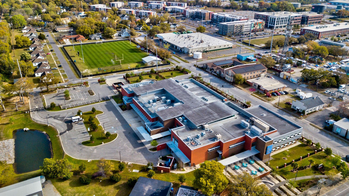
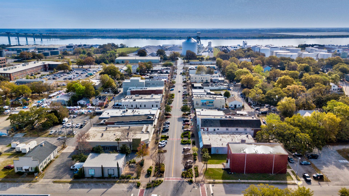
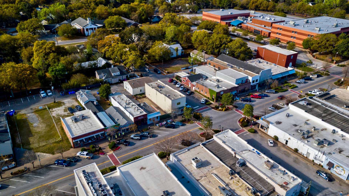
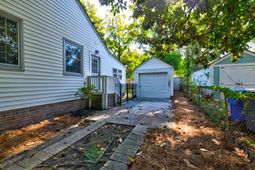
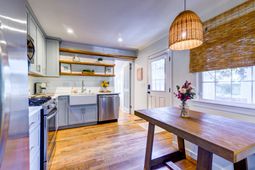
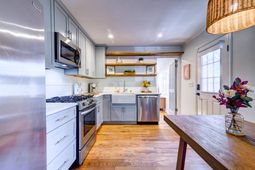
Adorable Park Circle Cottage with Private Yard & Detached Garage. Welcome home to this charming Park Circle cottage, perfectly situated in one of North Charleston's most sought-after communities! Featuring 3 bedrooms, 2 full bathrooms, a detached garage, and a fully fenced private yard, this delightful home offers both character and convenience. Step inside to discover gorgeous hardwood floors, a spacious primary bedroom, and a private en-suite bath. The inviting kitchen features stainless-steel appliances, with the refrigerator, washer, and dryer conveying with the home. A dedicated laundry room and convenient desk space add functionality for today's lifestyle. Outside, enjoy the beautifully landscaped, fully fenced yard complete with a lovely stone seating area--perfect for relaxing,entertaining, or enjoying the Carolina sunshine. With green space directly across the street, the setting is especially appealing.Location is everything, and this home delivers! Just moments from the iconic Park Circle, parks, shopping, dining, major highways, and all the unique amenities this vibrant area has to offer. Enjoy community festivals and gatherings, frisbee golf, playgrounds, wildlife-filled ponds, and a wonderful neighborhood atmosphere right outside your front door. Charming, well-located, and full of character--this Park Circle cottage is sure to impress. Come see all it has to offer and make it your new home!
Property Details
- MLS ID26027002
- Property TypeResidential - Single Family
- Building Area Total1115
- Community FeaturesBus Line, Fitness Center, Park, Tennis Court(s), Trash, Dog Park
- CoolingCentral Air
- Days on Site31
- ExteriorVinyl Siding
- Exterior FeaturesStoop
- FencingFence - Metal Enclosed, Wrought Iron
- FlooringWood
- Garage1
- GarageY/NYes
- HeatingElectric, Natural Gas
- HeatingY/N1
- Home StyleCottage, Ranch, Traditional
- Interior FeaturesCeiling - Smooth, Ceiling Fan(s), Eat-in Kitchen, Family
- LaundryWasher Hookup, Electric Dryer Hookup, Laundry Room
- Lot Dimensions0.14 acre(s)
- Lot FeaturesLevel
- Lot Size0.14 Acres
- Other StructuresNo
- Parking FeaturesDetached,1 Car Garage
- Patio And PorchPatio, Porch
- Roof TypeArchitectural
- SewerPublic Sewer
- Stories1.0
- UtilitiesCharleston Water Service, Dominion Energy
- WaterPublic
- Window FeaturesWindow Treatments, Window Treatments - Some
- Year Built1941
- acres0.14
Amenities
- Ceiling - Smooth
- Ceiling Fan(s)
- Eat-in Kitchen
- Family
- Stoop
Listed By / Shown By

Listed By
Agency Name: Carolina One Real Estate
Agent Name: Susan Arrington
Agency Phone: (843) 324-6165
Charleston Trident MLS
Web address QR Codes
4806 Parkside Drive
Susan Arrington
©OneHomeValue
Ask A Question 4806 Parkside Drive, North Charleston, SC 29405






Privacy Policy / DMCA Notice / ADA Accessibility


This site is hosted, designed and copyright
© 1994 - 2026 by
Delta Media Group, Inc. -- Patent Pending --