
415 Spectrum Road | Summerville | $550,000
SHOW DETAILS
415 Spectrum Road
Summerville, SC 29486
$550,000
4
BEDS
3.5
BATHS
2,792
SQ. FT.
415 Spectrum RoadSummerville, SC 29486
For SALE
Single Family
ACTIVE
$550,000
EST. 1,384.48/MO CALCULATE
4
BEDS
3.5
BATHS
2,792
SQ. FT.
Property Description
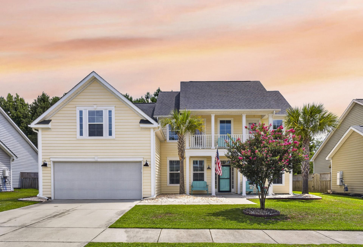
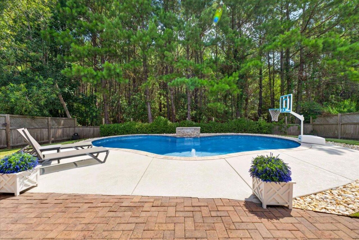
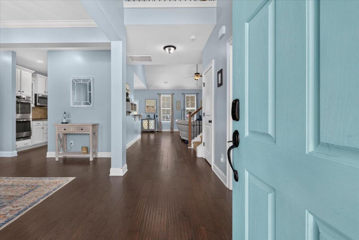
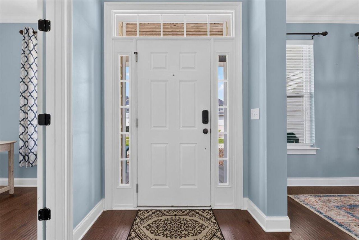
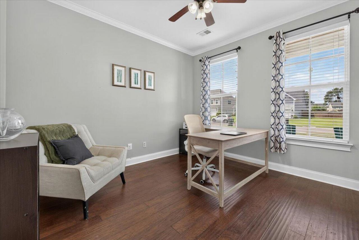
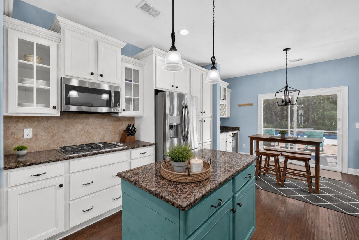
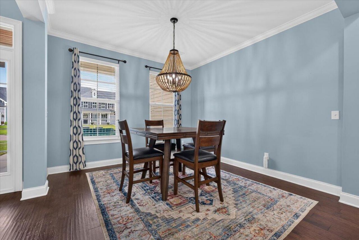
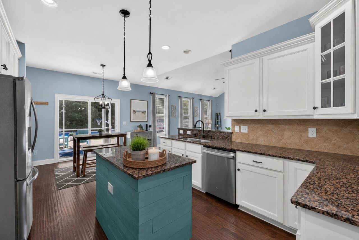
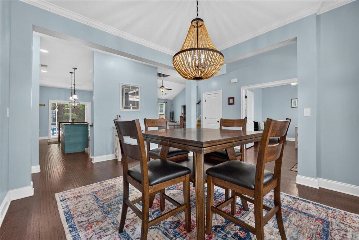
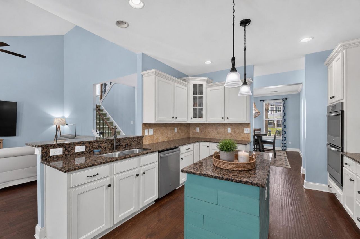
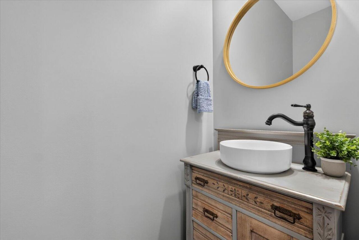
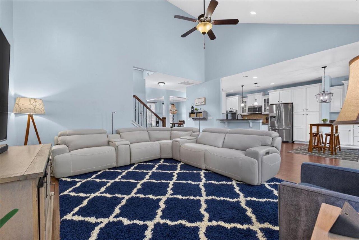
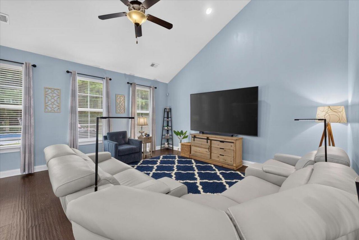
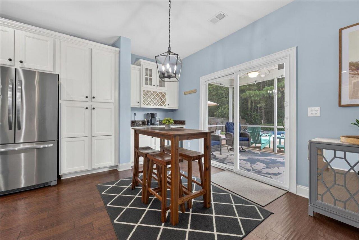
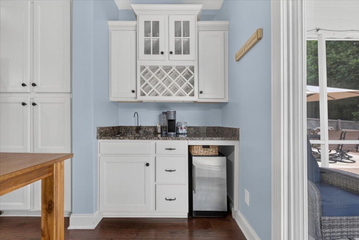
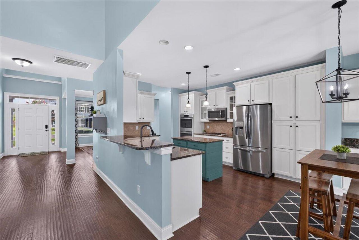
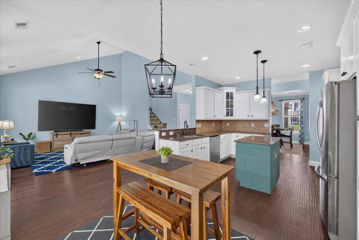
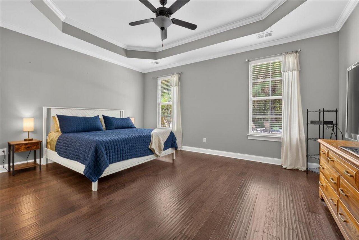
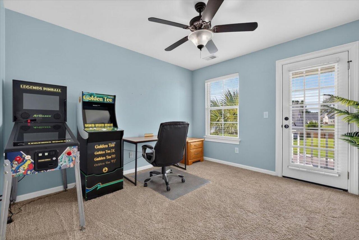
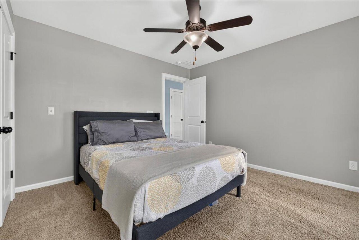
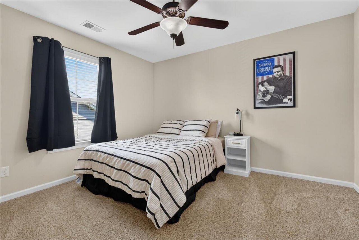
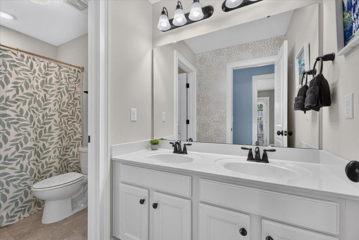
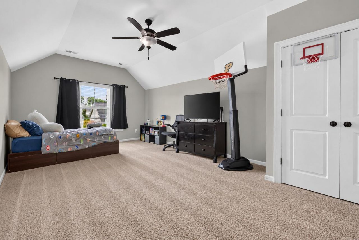
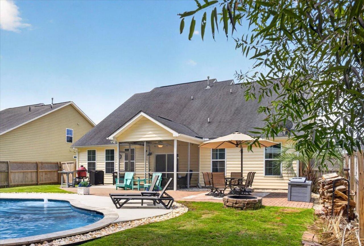
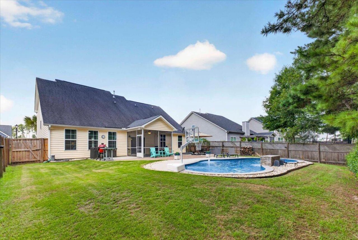
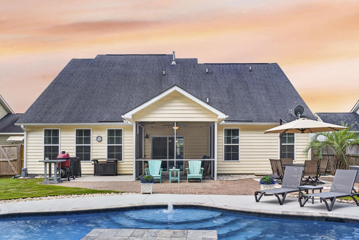
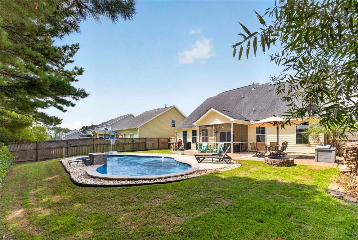
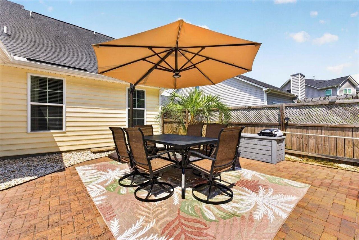
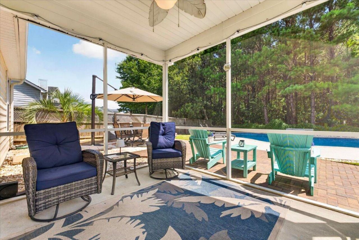
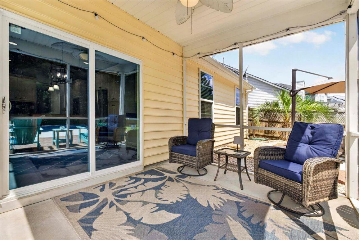
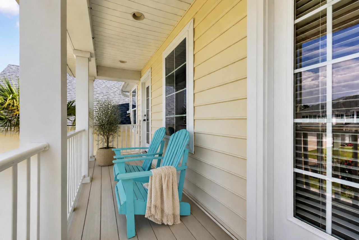
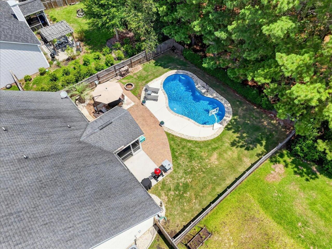
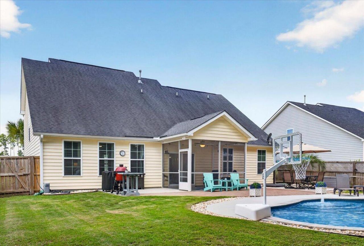
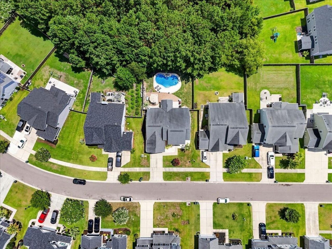
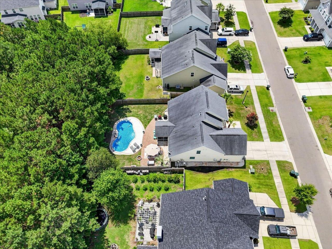
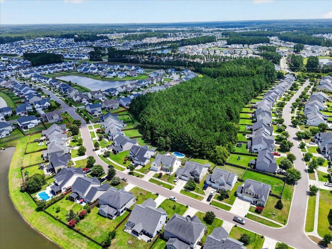
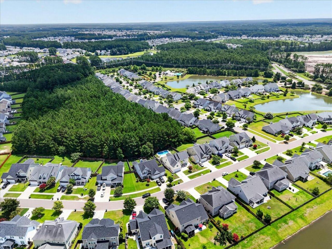
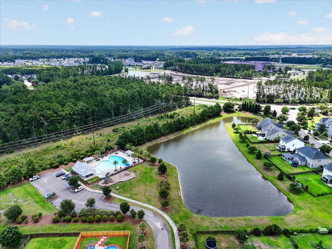
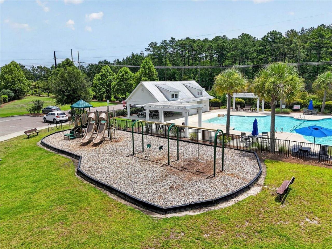
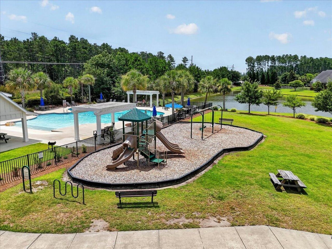
**PARADISE WITH A POOL LARGE LOT SCREENED-IN PORCH FIRE PIT EXTENDED PATIOS FOR ENTERTAINING & GRILLING FENCED-IN BACKYARD SURROUND SOUND WITH MUSIC OUT BACK**Welcome to your own private backyard paradise, where every detail has been thoughtfully designed for both everyday living and unforgettable entertaining. Nestled on a spacious lot, this home features a beautifully landscaped backyard complete with a heated saltwater pool, extended patios for grilling and gathering, a cozy fire pit, a screened-in porch, and a fully fenced yard. Whether you're hosting friends or enjoying a quiet evening at home, the outdoor surround sound system allows your favorite music to flow seamlessly throughout the backyard, creating the perfect atmosphere.Inside, you'll immediately appreciate the spacious and functional layout. Just off the foyer is a formal dining room, leading into a beautifully designed kitchen that opens to a large family room, making it easy to stay connected while entertaining. The primary suite is conveniently located on the main floor, providing a private retreat from the rest of the home.Upstairs, you'll find a generous loft that's perfect for a second living area, game room, or media space, along with three additional bedrooms. One of the oversized bedrooms is connected by a Jack-and-Jill bathroom, offering an ideal setup for family or guests.The thoughtful upgrades continue throughout the home, including a reverse osmosis system at the wet bar for added convenience and a Kinetico Water System that enhances the home's water quality. Every improvement has been carefully selected to elevate both comfort and functionality.Located in the highly desirable Cane Bay Plantation, this award-winning master-planned community offers more than just a home--it offers a lifestyle. Residents enjoy over 20 miles of walking, biking, and golf cart trails with convenient golf cart access to schools, grocery stores, restaurants, playgrounds, and one of the largest YMCAs on the East Coast. With exceptional amenities and unmatched convenience, it's easy to see why Cane Bay Plantation continues to be one of the Lowcountry's most sought-after communities.
Property Details
- MLS ID26019593
- Property TypeResidential - Single Family
- Building Area Total2792
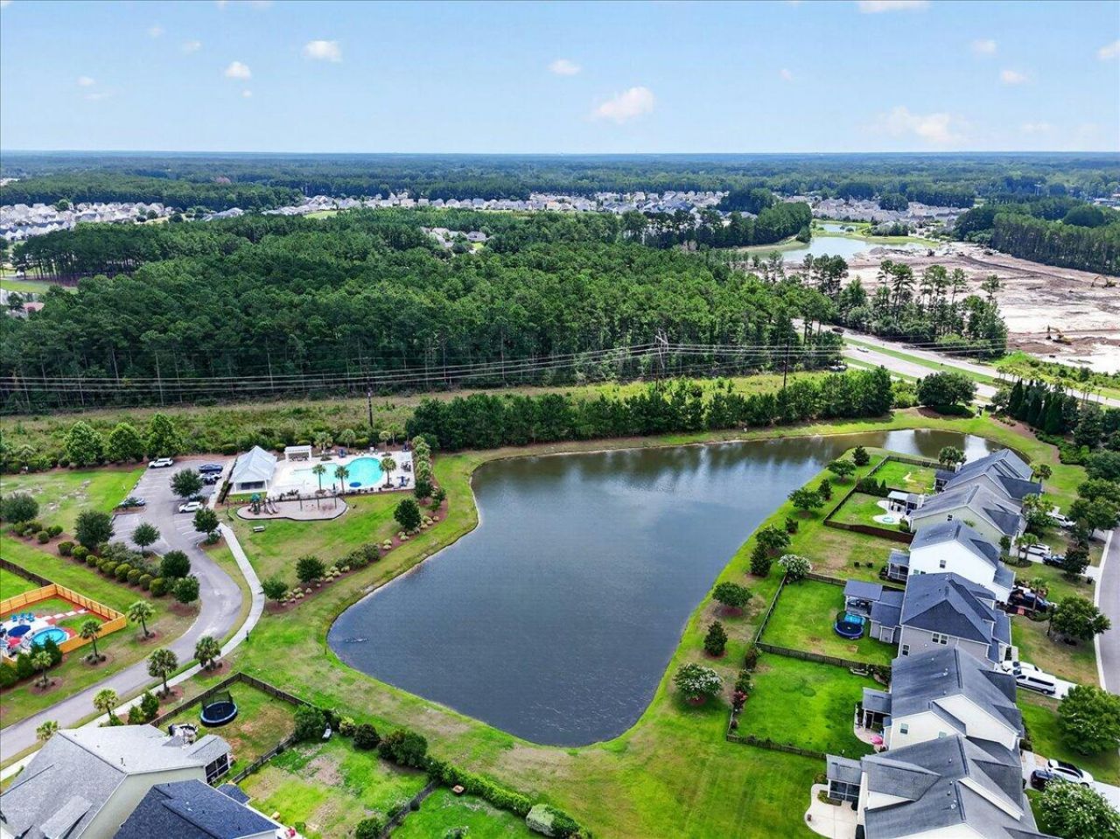
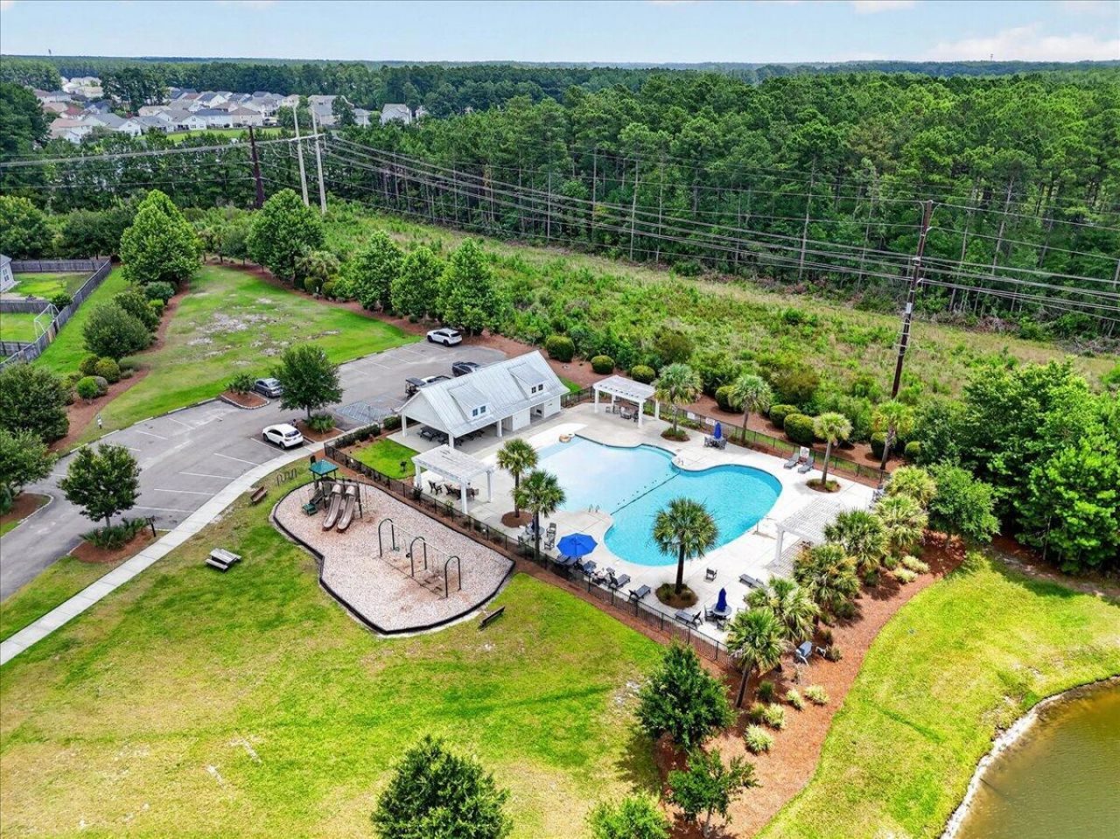
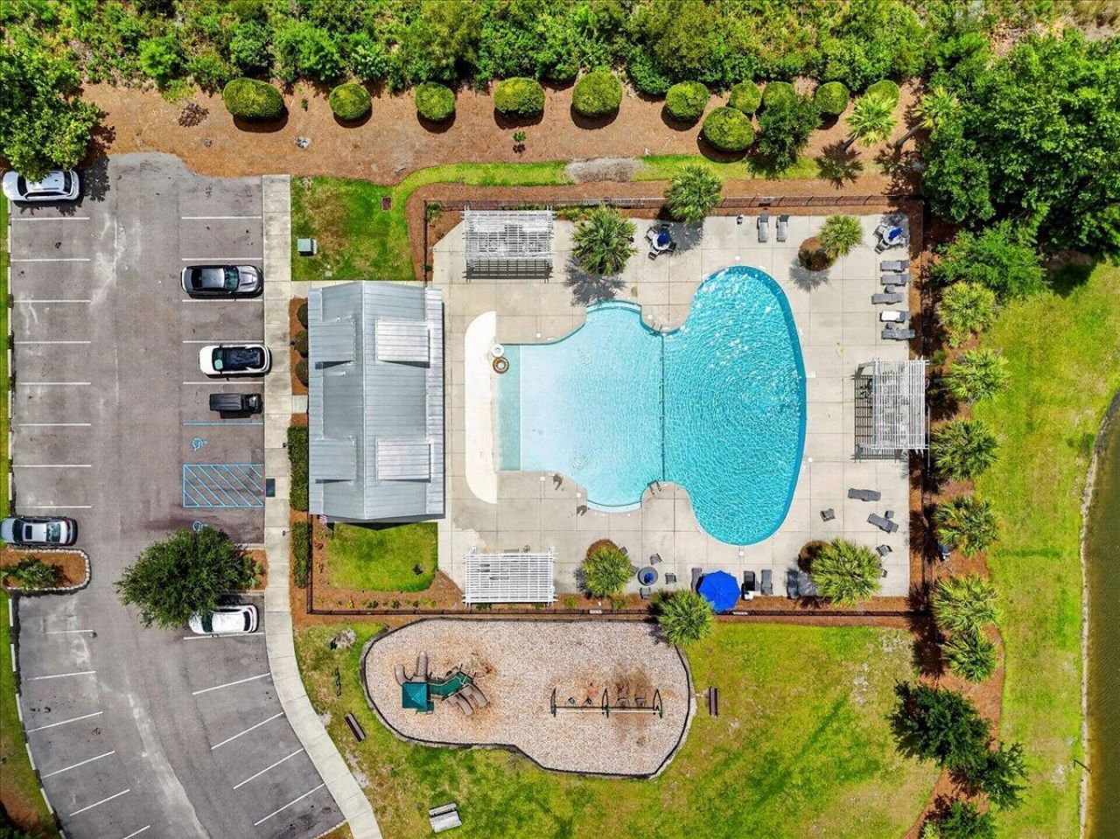
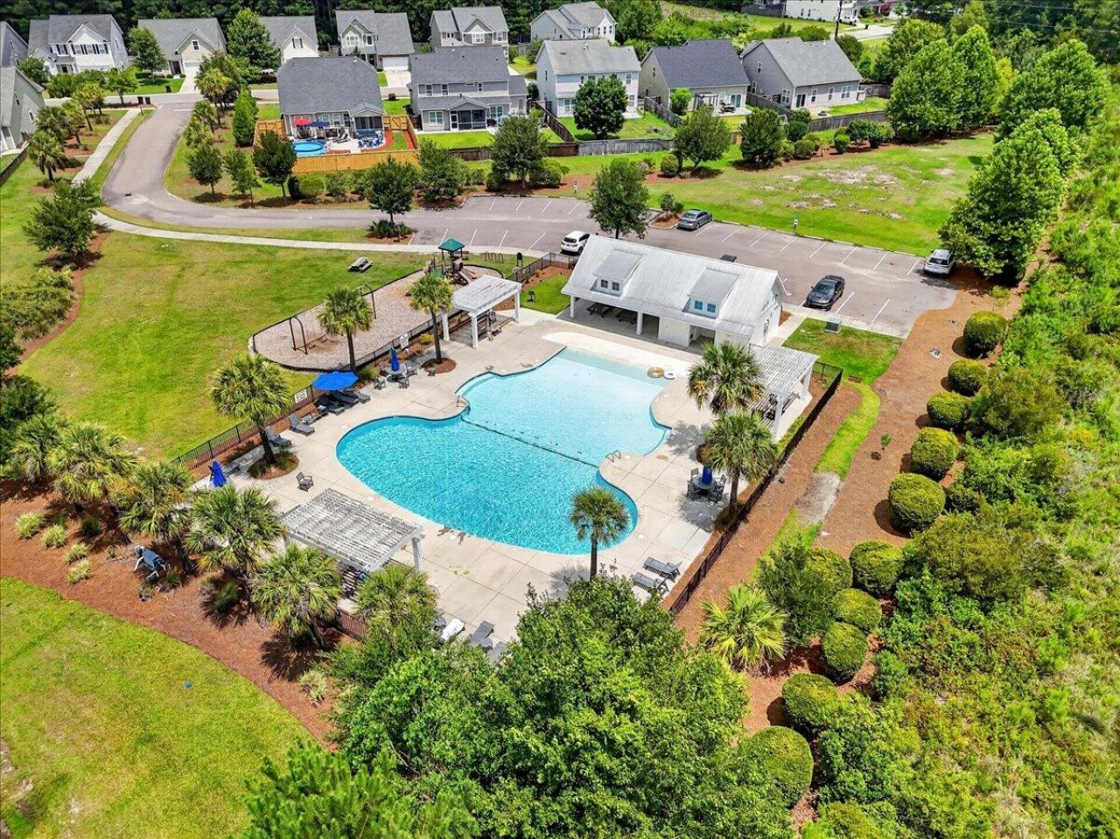
- Community FeaturesClubhouse, Park, Pool, Trash, Walk/Jog Trails
- CoolingCentral Air
- Days on Site7
- ExteriorVinyl Siding
- Exterior FeaturesBalcony
- FencingPrivacy, Fence - Wooden Enclosed
- FlooringCarpet, Ceramic Tile, Wood
- Garage2 car attached
- GarageY/NYes
- HeatingHeat Pump, Natural Gas
- HeatingY/N1
- Home StyleTraditional
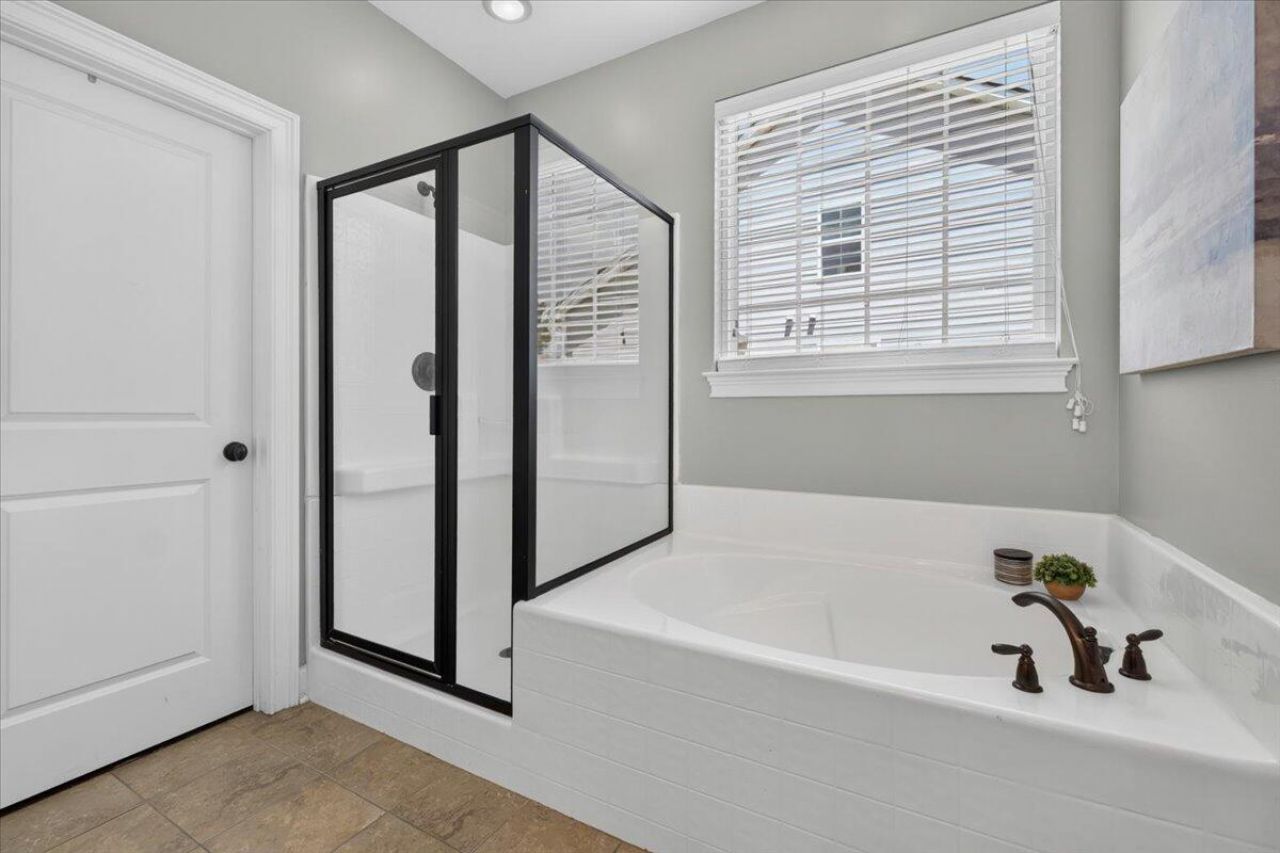
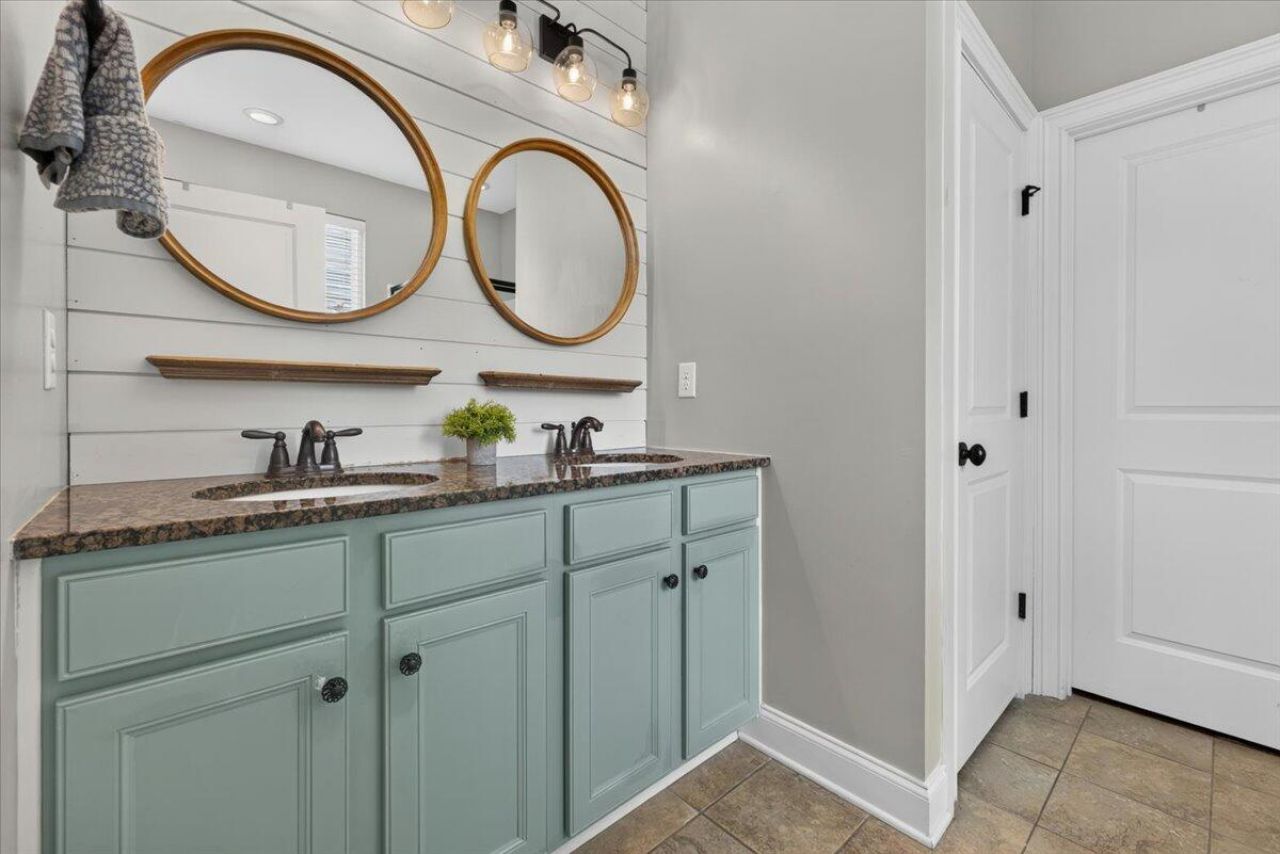
- Interior FeaturesCeiling - Cathedral/Vaulted, Ceiling - Smooth, Tray Ceiling(s), Garden Tub/Shower, Kitchen Island, Walk-In Closet(s), Wet Bar, Ceiling Fan(s), Bonus, Eat-in Kitchen, Family, Entrance Foyer, Frog Attached, Loft, Office, Pantry, Separate Dining, Study, Utility
- LaundryWasher Hookup, Laundry Room
- Lot Dimensions0.19 acre(s)
- Lot Features0 - .5 Acre, Level
- Lot Size0.19 Acres
- Other StructuresNo
- Parking Features2 Car Garage, Attached, Garage Door Opener
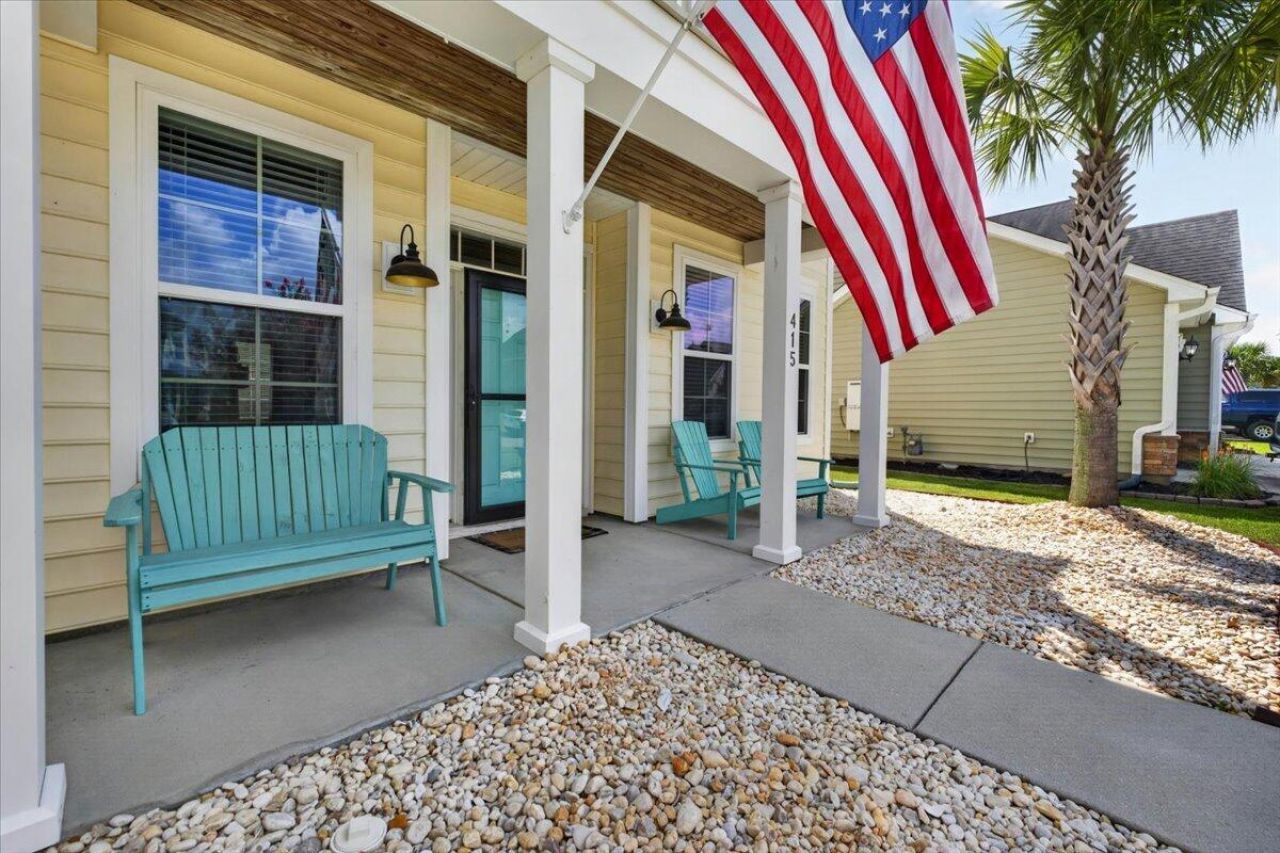
- Patio And PorchPatio, Front Porch, Screened
- Pool FeaturesIn Ground
- Roof TypeArchitectural
- SewerPublic Sewer
- Stories2.0
- Swimming PoolYes
- UtilitiesBCW & SA, Berkeley Elect Co-Op, Dominion Energy
- WaterPublic
- Window FeaturesENERGY STAR Qualified Windows
- Year Built2014
- acres0.19
Amenities
- Ceiling - Cathedral/Vaulted
- Ceiling - Smooth
- Tray Ceiling(s)
- Garden Tub/Shower
- Kitchen Island
- Walk-In Closet(s)
- Wet Bar
- Ceiling Fan(s)
- Bonus
- Eat-in Kitchen
- Family
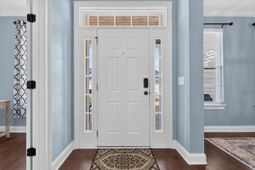
- Entrance Foyer
- Frog Attached
- Loft
- Office
- Pantry
- Separate Dining
- Study
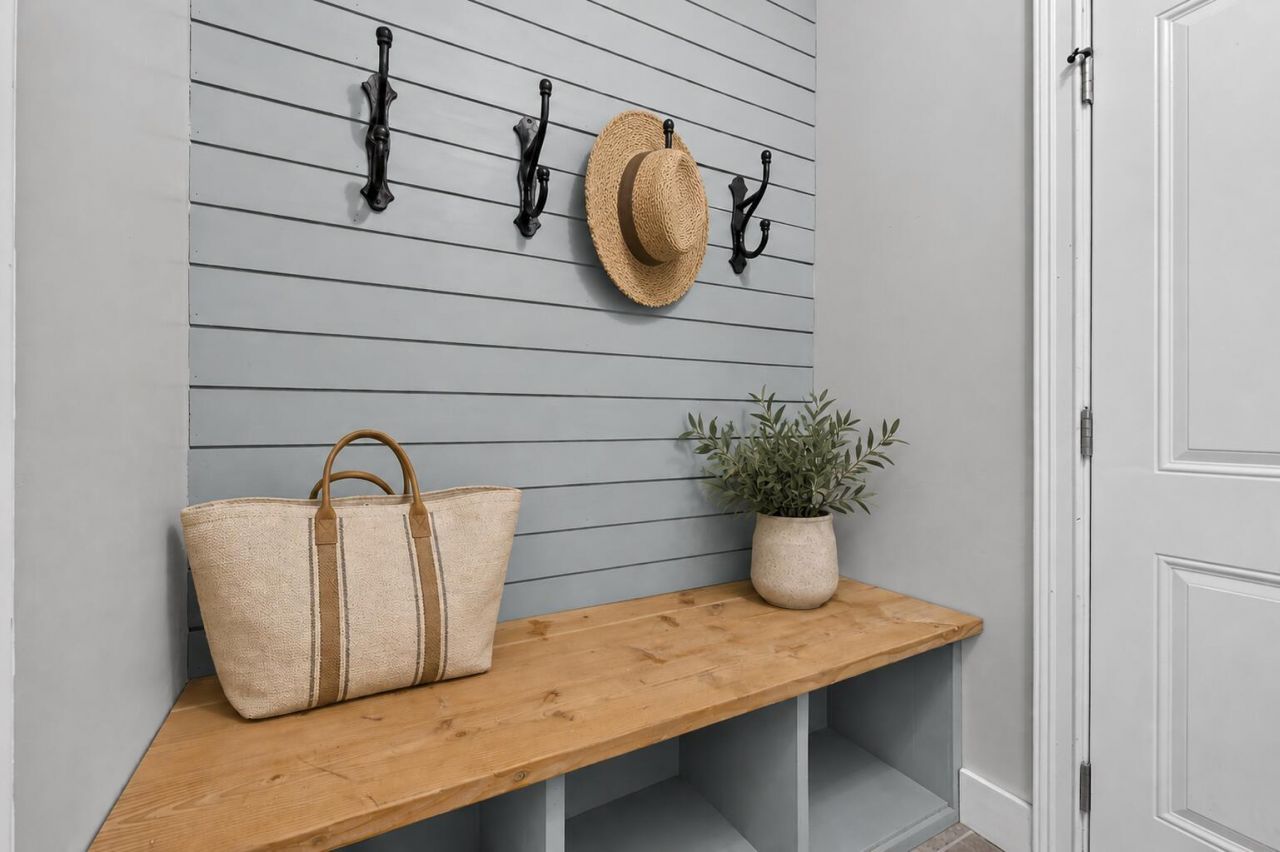
- Utility
- Balcony
Listed By / Shown By

Listed By
Agency Name: Carolina One Real Estate
Agent Name: Haley Ebersole
Agency Phone: (843) 879-8745
Charleston Trident MLS

Co-Listed By
Agency Name: Carolina One Real Estate
Agent Name: Lynnmarie Solon
Agency Phone: (843) 499-4889
Web address QR Codes
415 Spectrum Road
Haley Ebersole
©OneHomeValue
Ask A Question 415 Spectrum Road, Summerville, SC 29486






Privacy Policy / DMCA Notice / ADA Accessibility


This site is hosted, designed and copyright
© 1994 - 2026 by
Delta Media Group, Inc. -- Patent Pending --