
5150 Trump Street Unit Unit 1005 | North Charleston | $269,999
SHOW DETAILS
5150 Trump Street Unit Unit 1005
North Charleston, SC 29420
$269,999
3
BEDS
2.5
BATHS
1,496
SQ. FT.
5150 Trump Street Unit Unit 1005North Charleston, SC 29420
For SALE
Single Family
ACTIVE
$269,999
EST. 679.65/MO CALCULATE
3
BEDS
2.5
BATHS
1,496
SQ. FT.
Property Description
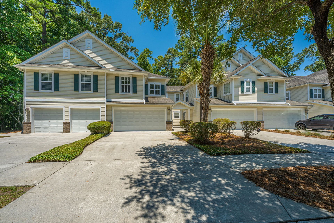
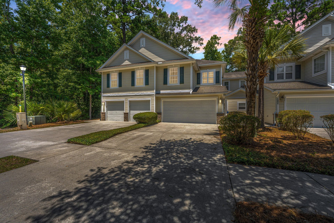
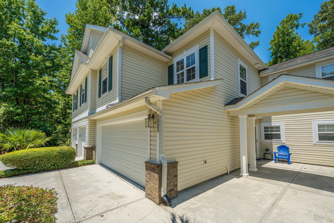
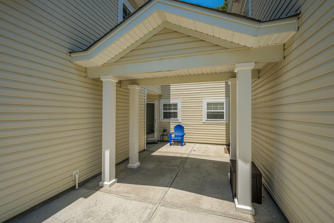
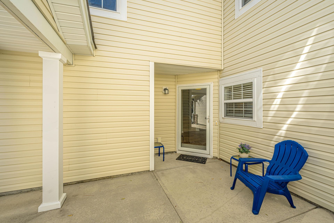
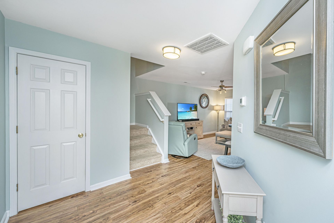
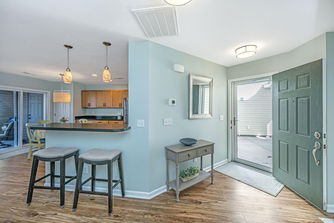
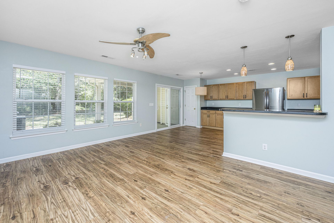
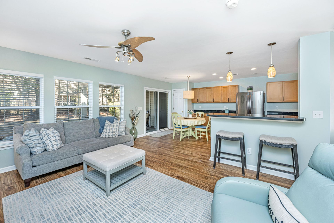
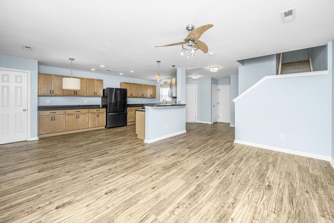
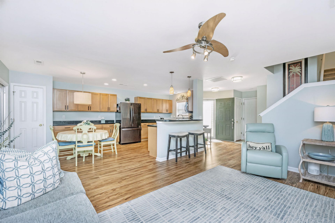
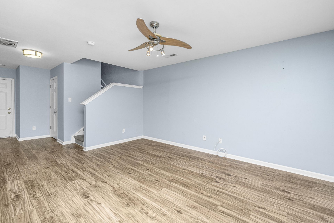
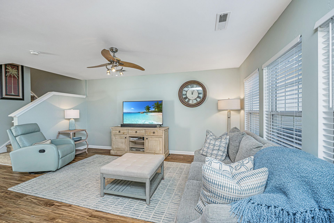
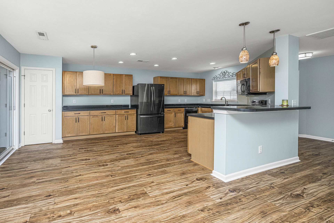
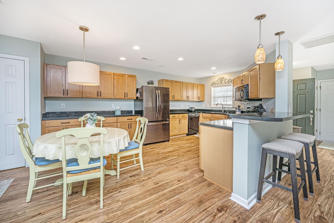
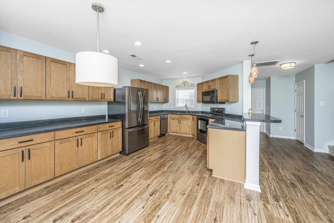
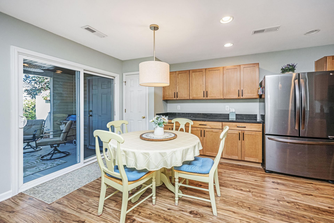
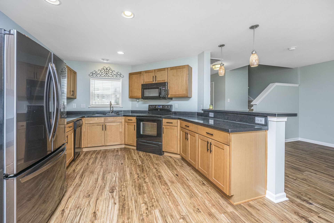
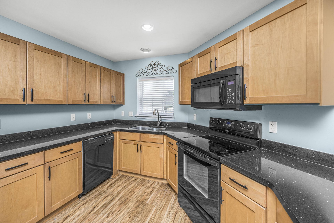
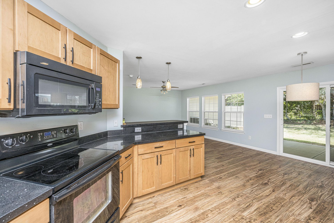
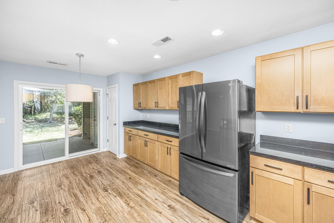
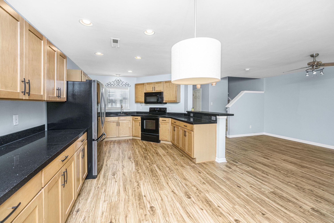
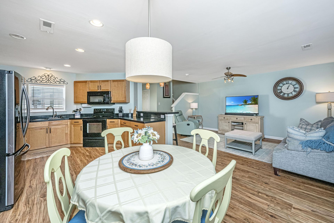
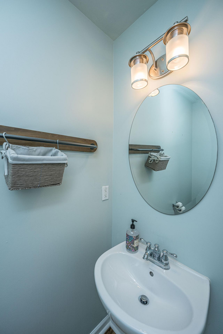
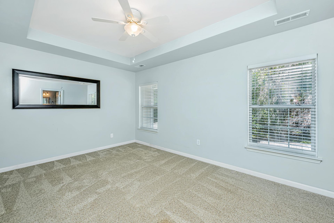
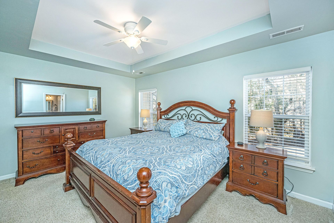
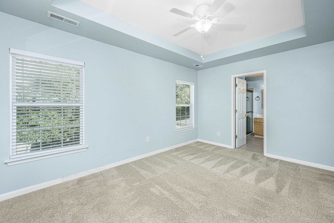
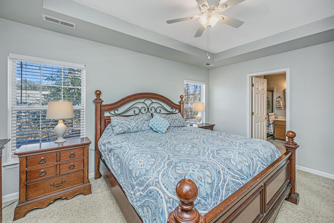
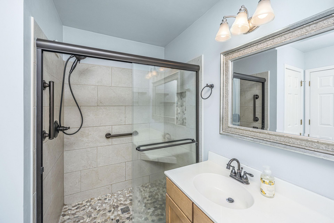
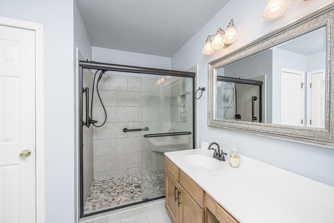
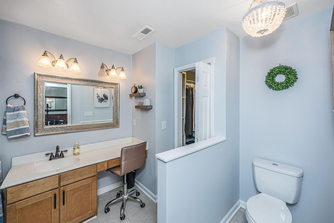
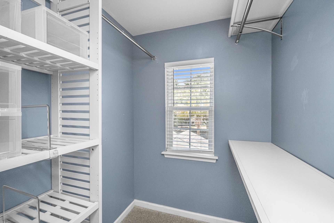
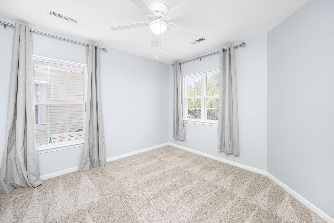
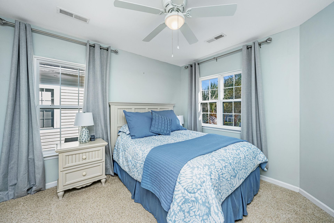
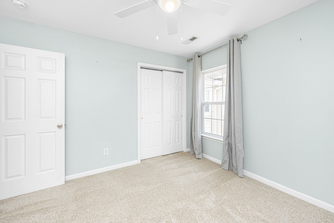
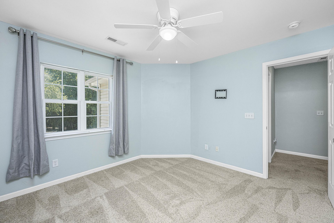
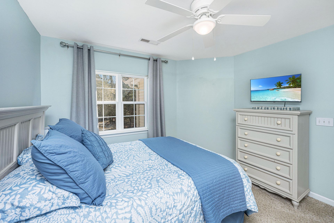
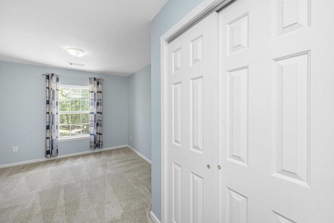
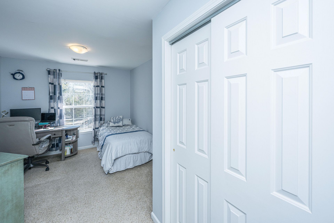
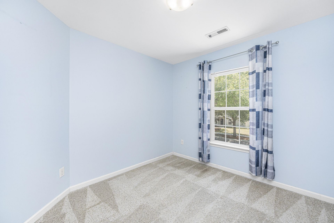
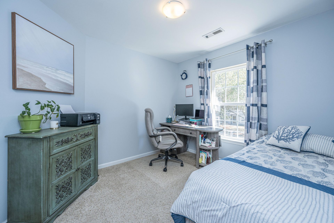
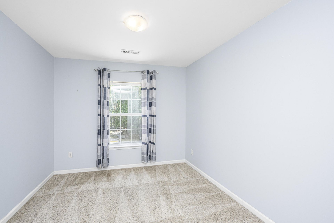
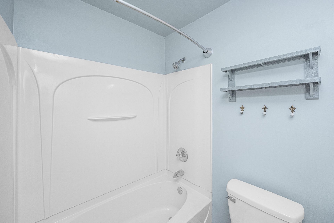
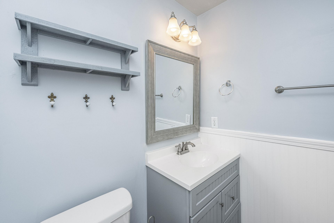
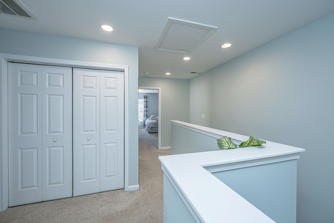
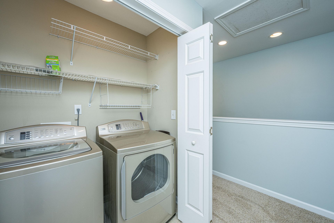
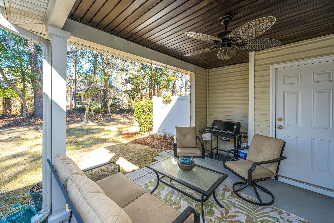
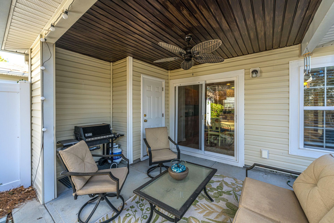
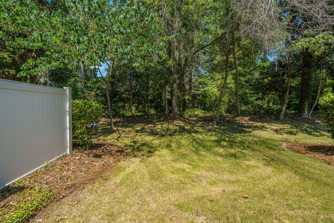
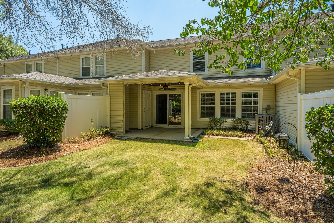
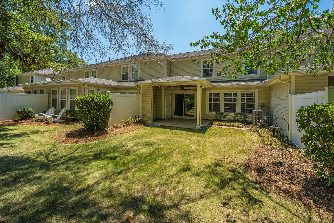
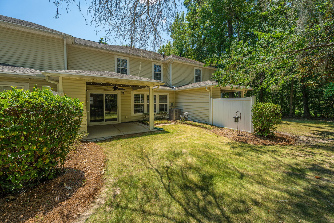
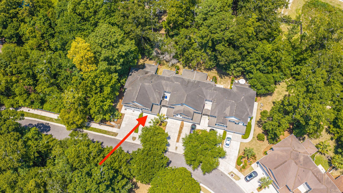
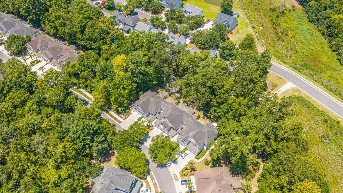
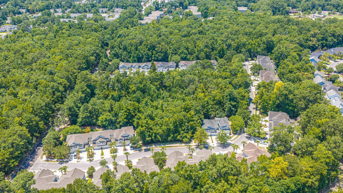
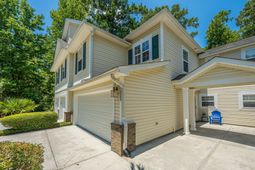
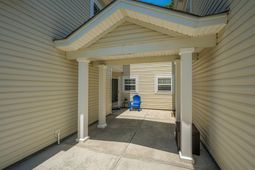
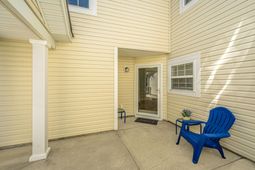
Welcome to easy, low-maintenance living in one of Summerville's most desirable locations! Conveniently situated just off Dorchester Road in the DD2 School District, this beautifully maintained home offers the perfect combination of comfort, style, and convenience. Enjoy truly carefree living with HOA services that include Exterior Maintenance, Lawn Care, Exterior Insurance, Roof Replacement, Termite Bond, Annual Power Washing, and Gutter Cleaning.From the moment you arrive, you'll appreciate the pride of ownership, beginning with the newly installed storm door. Step inside to discover fresh interior paint throughout, updated flooring on the main level, natural light, and an open, welcoming floor plan that's ideal for both everyday living and entertaining.The kitchen features ample cabinet and countertop space, a convenient pantry, an eat-in dining area, and updated lighting that adds a modern touch throughout the home. Just beyond the dining area, sliding glass doors open to your own private outdoor retreat featuring a covered patio, dedicated grilling space, and a storage shed. A mature tree-lined buffer behind the property creates exceptional privacy and a peaceful setting to relax or entertain.Upstairs, all three bedrooms are thoughtfully located alongside the laundry room for added convenience. The spacious primary suite is a true highlight, featuring a tray ceiling, generous walk-in closet with custom shelving, and a beautifully remodeled en-suite bathroom complete with a stunning tiled walk-in shower, tile flooring, and a dedicated dressing table adjacent to the vanity. Two additional bedrooms offer great natural light and comfortable space, while the guest bathroom has been tastefully updated with a new vanity, beadboard accents, and a tub/shower combination.Major system updates provide additional peace of mind, including a 2023 HVAC, 2022 roof, and 2025 water heater. Completing the home is a spacious two-car garage and an unbeatable location close to shopping, dining, medical facilities, and major commuter routes.Move-in ready and loaded with updates, this home offers exceptional value, low-maintenance living, and an outstanding location. Schedule your showing today--this is one you won't want to miss!
Property Details
- MLS ID26019151
- Property TypeResidential - Condominium
- Building Area Total1496
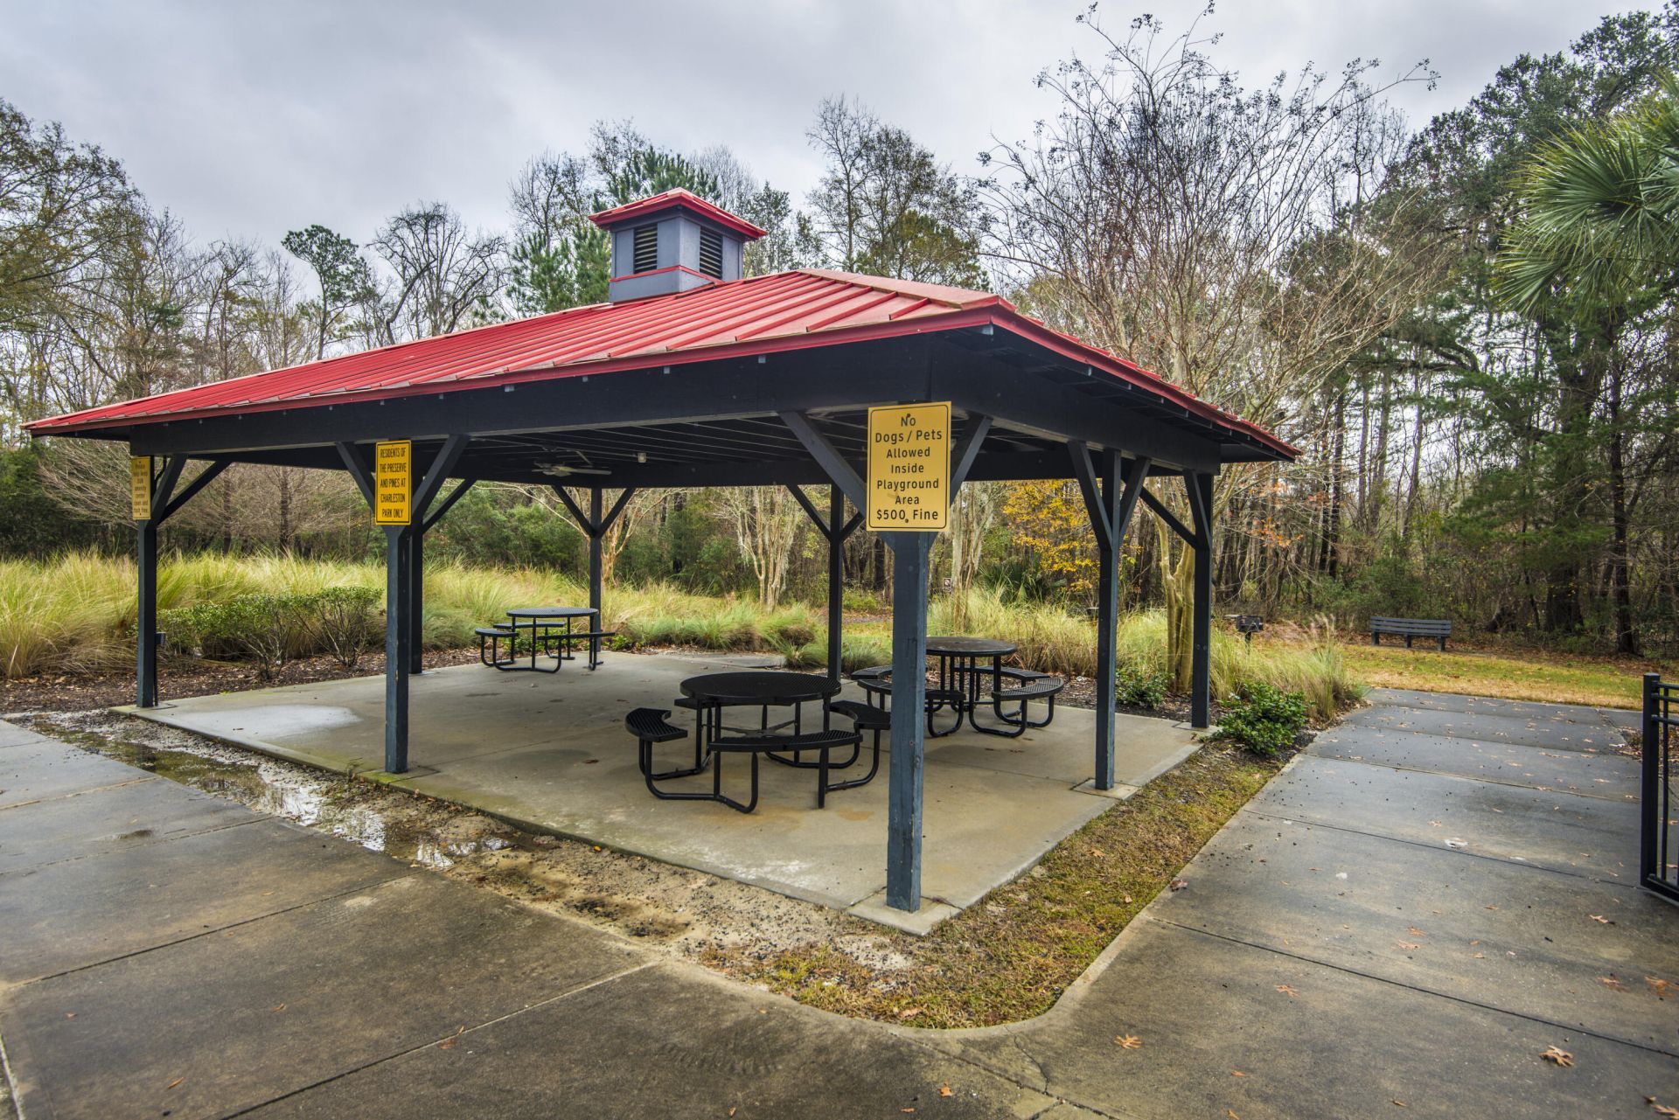
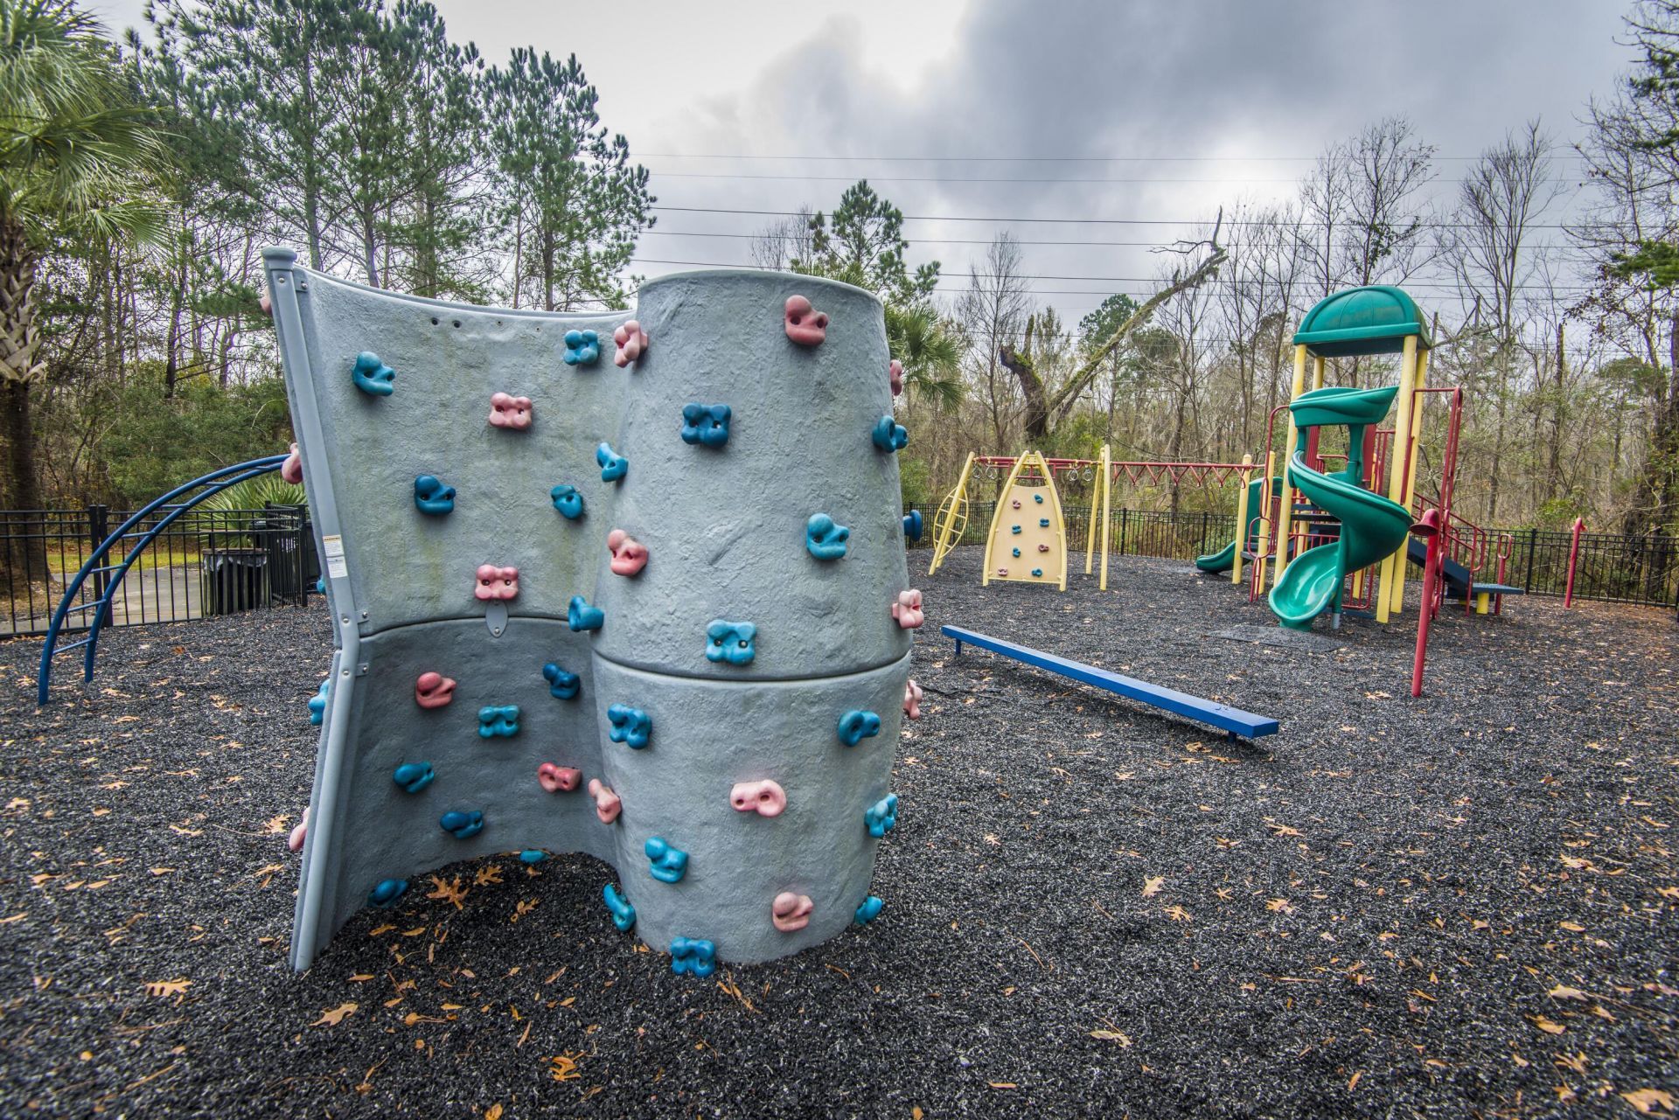
- Community FeaturesLawn Maint Incl, Park, Trash, Walk/Jog Trails
- CoolingCentral Air
- Days on Site12
- Door FeaturesStorm Door(s)
- ExteriorVinyl Siding
- Exterior FeaturesRain Gutters
- FlooringCarpet, Ceramic Tile, Vinyl
- Garage3
- GarageY/NYes
- HeatingCentral
- HeatingY/N1
- Interior FeaturesCeiling - Smooth, Tray Ceiling(s), High Ceilings, Garden Tub/Shower, Ceiling Fan(s), Eat-in Kitchen, Family, Pantry
- LaundryElectric Dryer Hookup, Washer Hookup, Laundry Room
- Other StructuresNo
- Parking Features1 Car Garage,2 Car Garage, Garage Door Opener
- Patio And PorchCovered
- Property Attached Y/NYes
- Roof TypeArchitectural
- SewerPublic Sewer
- Stories2.0
- Structure TypeCondominium
- UtilitiesDominion Energy, Dorchester Cnty Water and Sewer Dept
- Window FeaturesWindow Treatments
- Year Built2008
Amenities
- Ceiling - Smooth
- Tray Ceiling(s)
- High Ceilings
- Garden Tub/Shower
- Ceiling Fan(s)
- Eat-in Kitchen
- Family
- Pantry
- Rain Gutters
Listed By / Shown By

Listed By
Agency Name: Carolina One Real Estate
Agent Name: Joshua Litchfield
Agency Phone: (843) 270-7565
Charleston Trident MLS

Co-Listed By
Agency Name: Carolina One Real Estate
Agent Name: Maribeth Broyles
Agency Phone: (843) 729-8673
Web address QR Codes
5150 Trump Street Unit Unit 1005
Joshua Litchfield
©OneHomeValue
Ask A Question 5150 Trump Street Unit Unit 1005, North Charleston, SC 29420






Privacy Policy / DMCA Notice / ADA Accessibility


This site is hosted, designed and copyright
© 1994 - 2026 by
Delta Media Group, Inc. -- Patent Pending --