
2036 Robin Wood Boulevard | Moncks Corner | $370,000
SHOW DETAILS
2036 Robin Wood Boulevard
Moncks Corner, SC 29461
$370,000
4
BEDS
2.5
BATHS
2,628
SQ. FT.
2036 Robin Wood BoulevardMoncks Corner, SC 29461
For SALE
Single Family
ACTIVE
$370,000
EST. 931.38/MO CALCULATE
4
BEDS
2.5
BATHS
2,628
SQ. FT.
Property Description
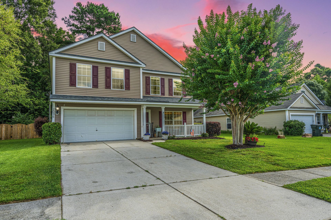
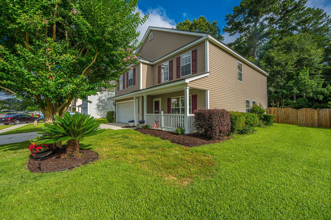
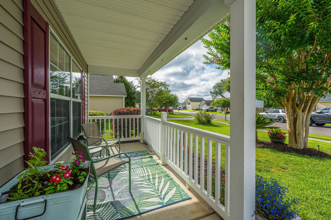
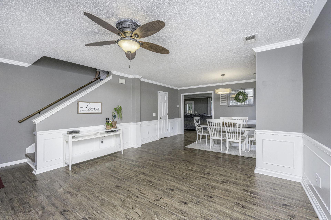
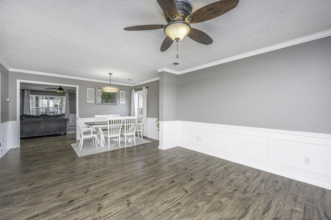
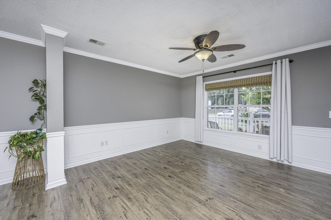
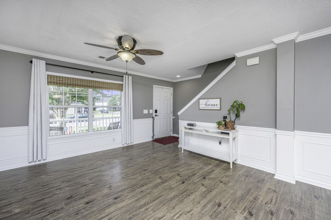
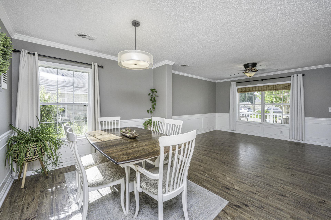
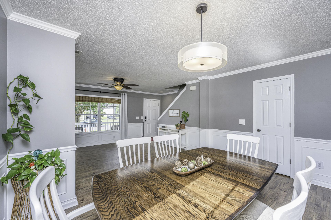
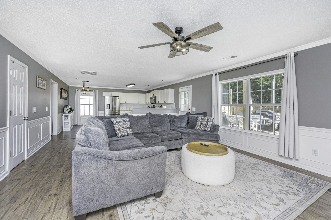
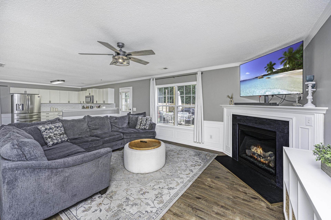
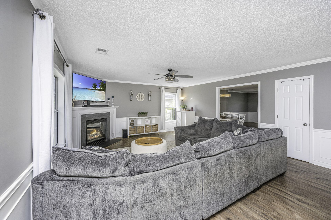
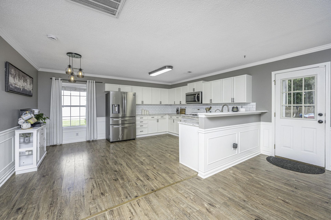
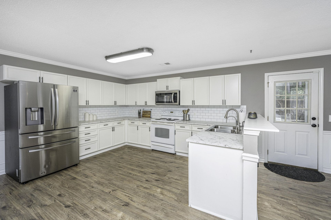
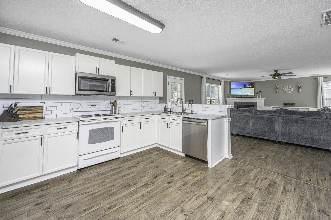
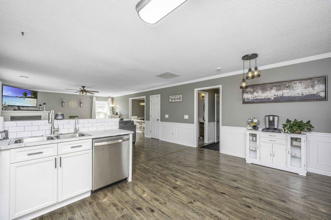
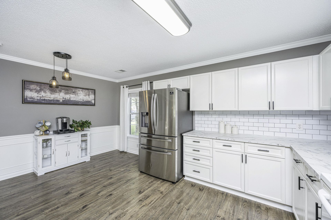
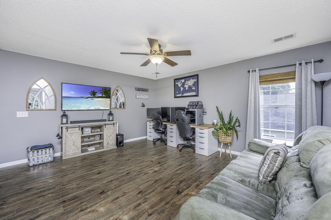
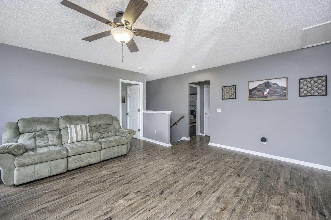
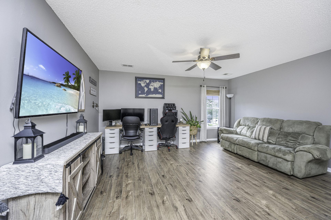
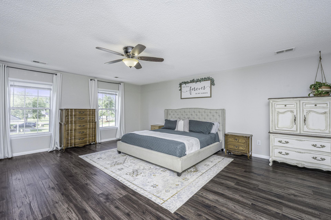
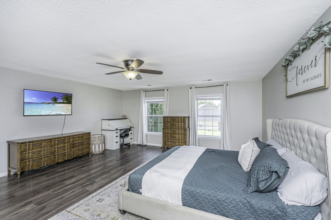
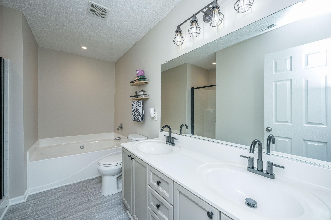
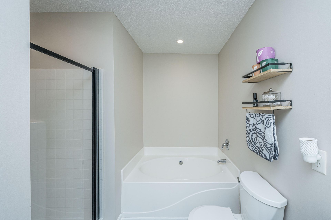
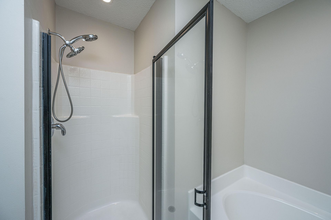
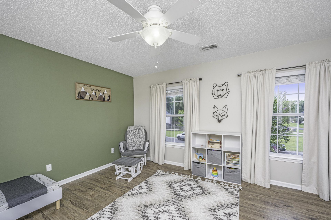
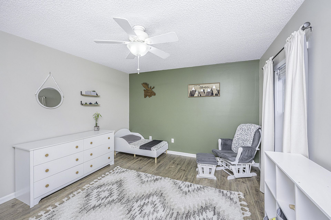
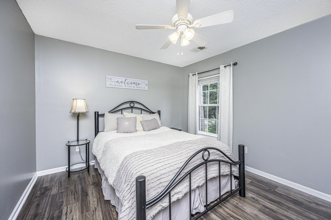
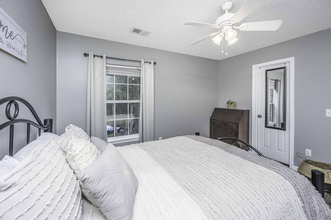
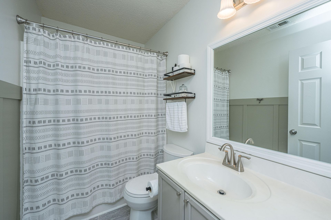
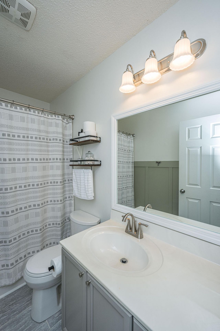
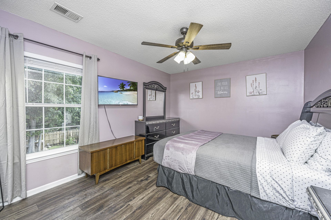
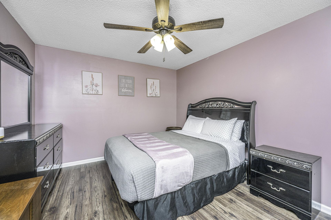
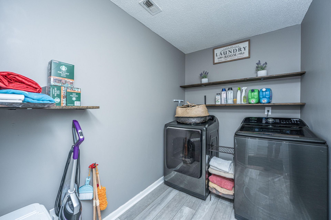
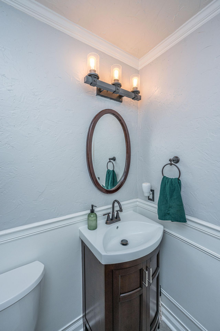
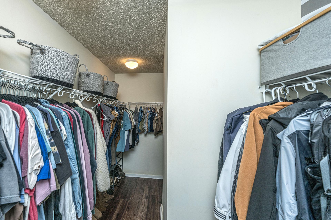
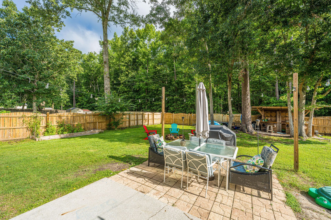
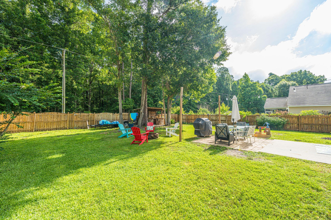
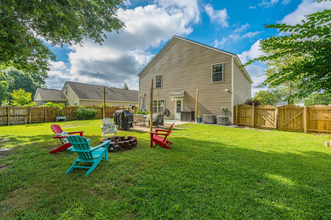
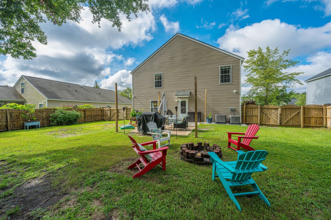
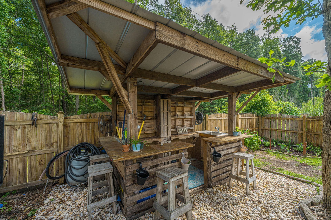
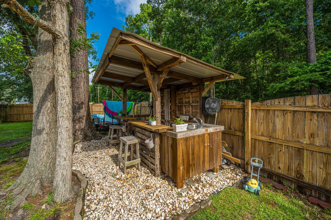
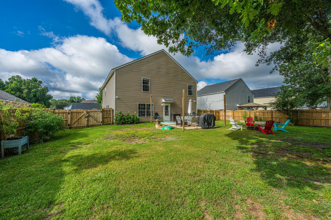
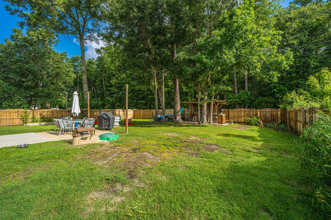
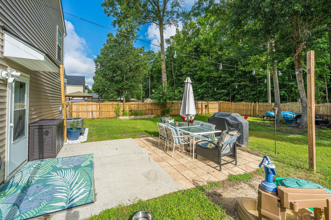
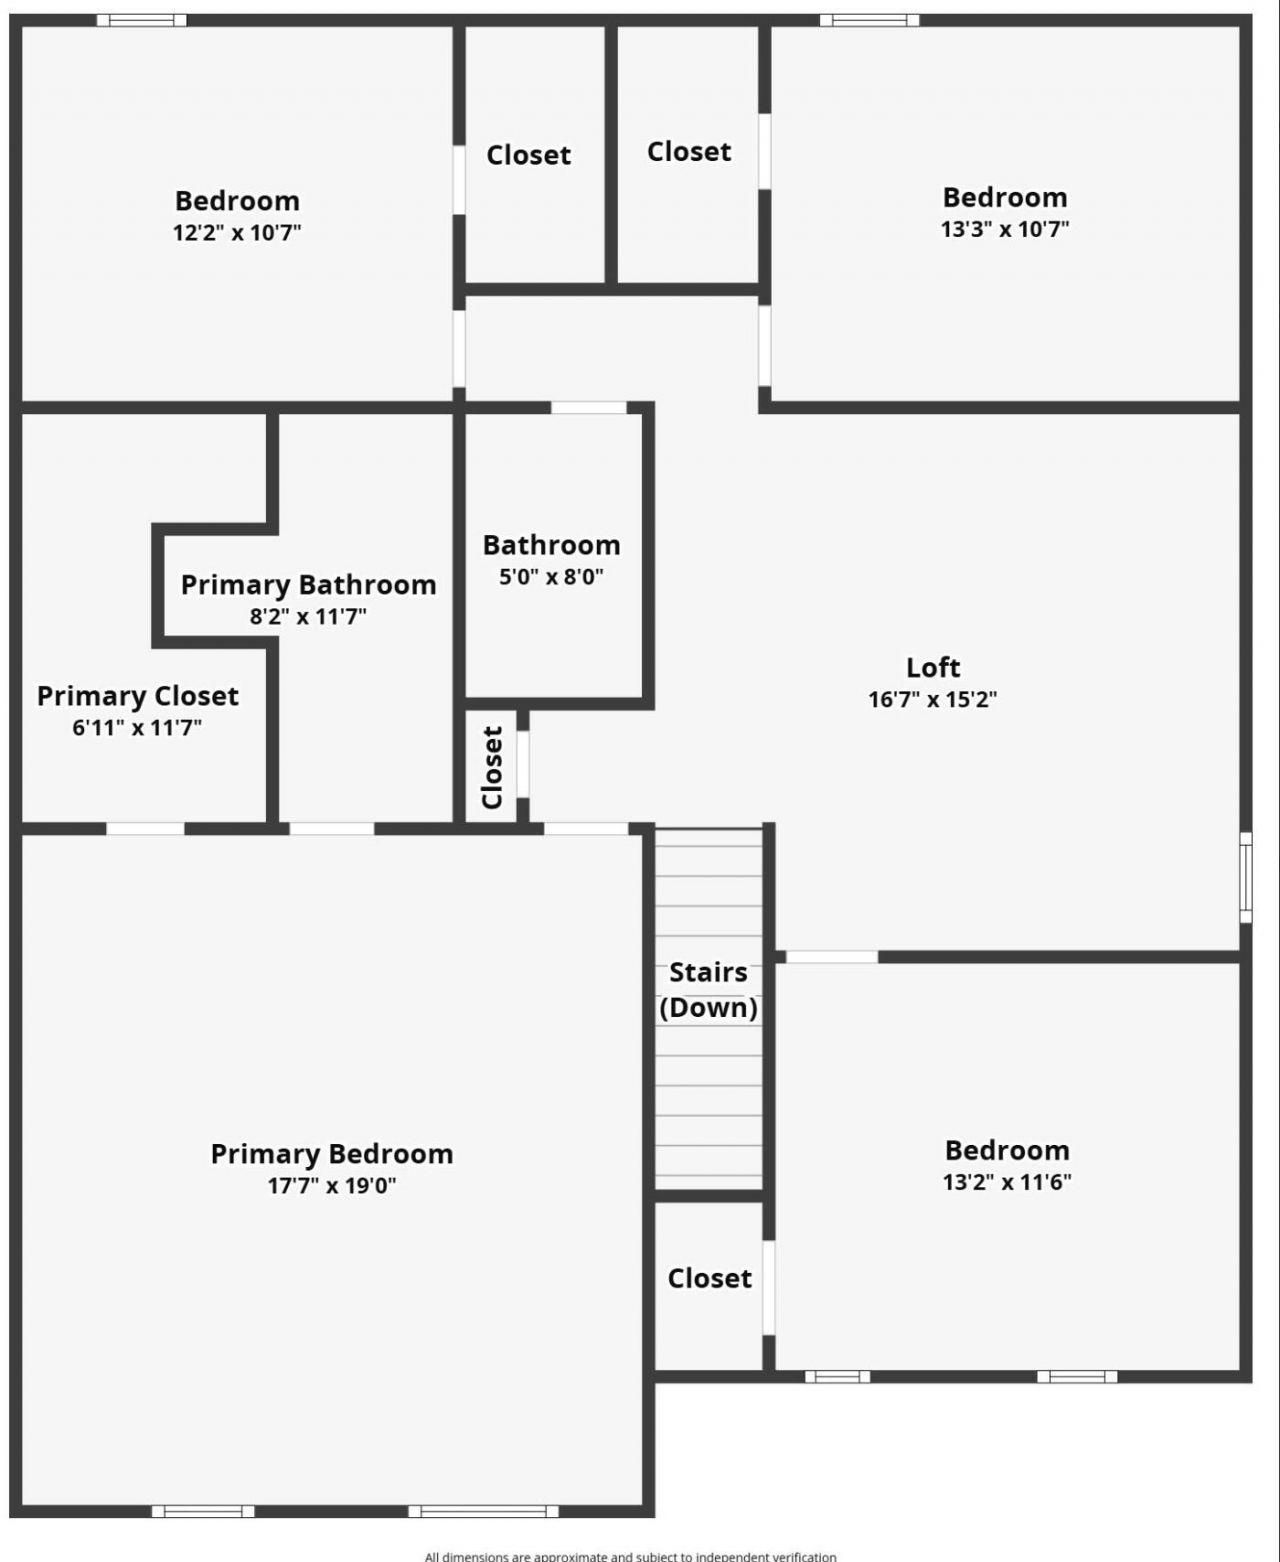
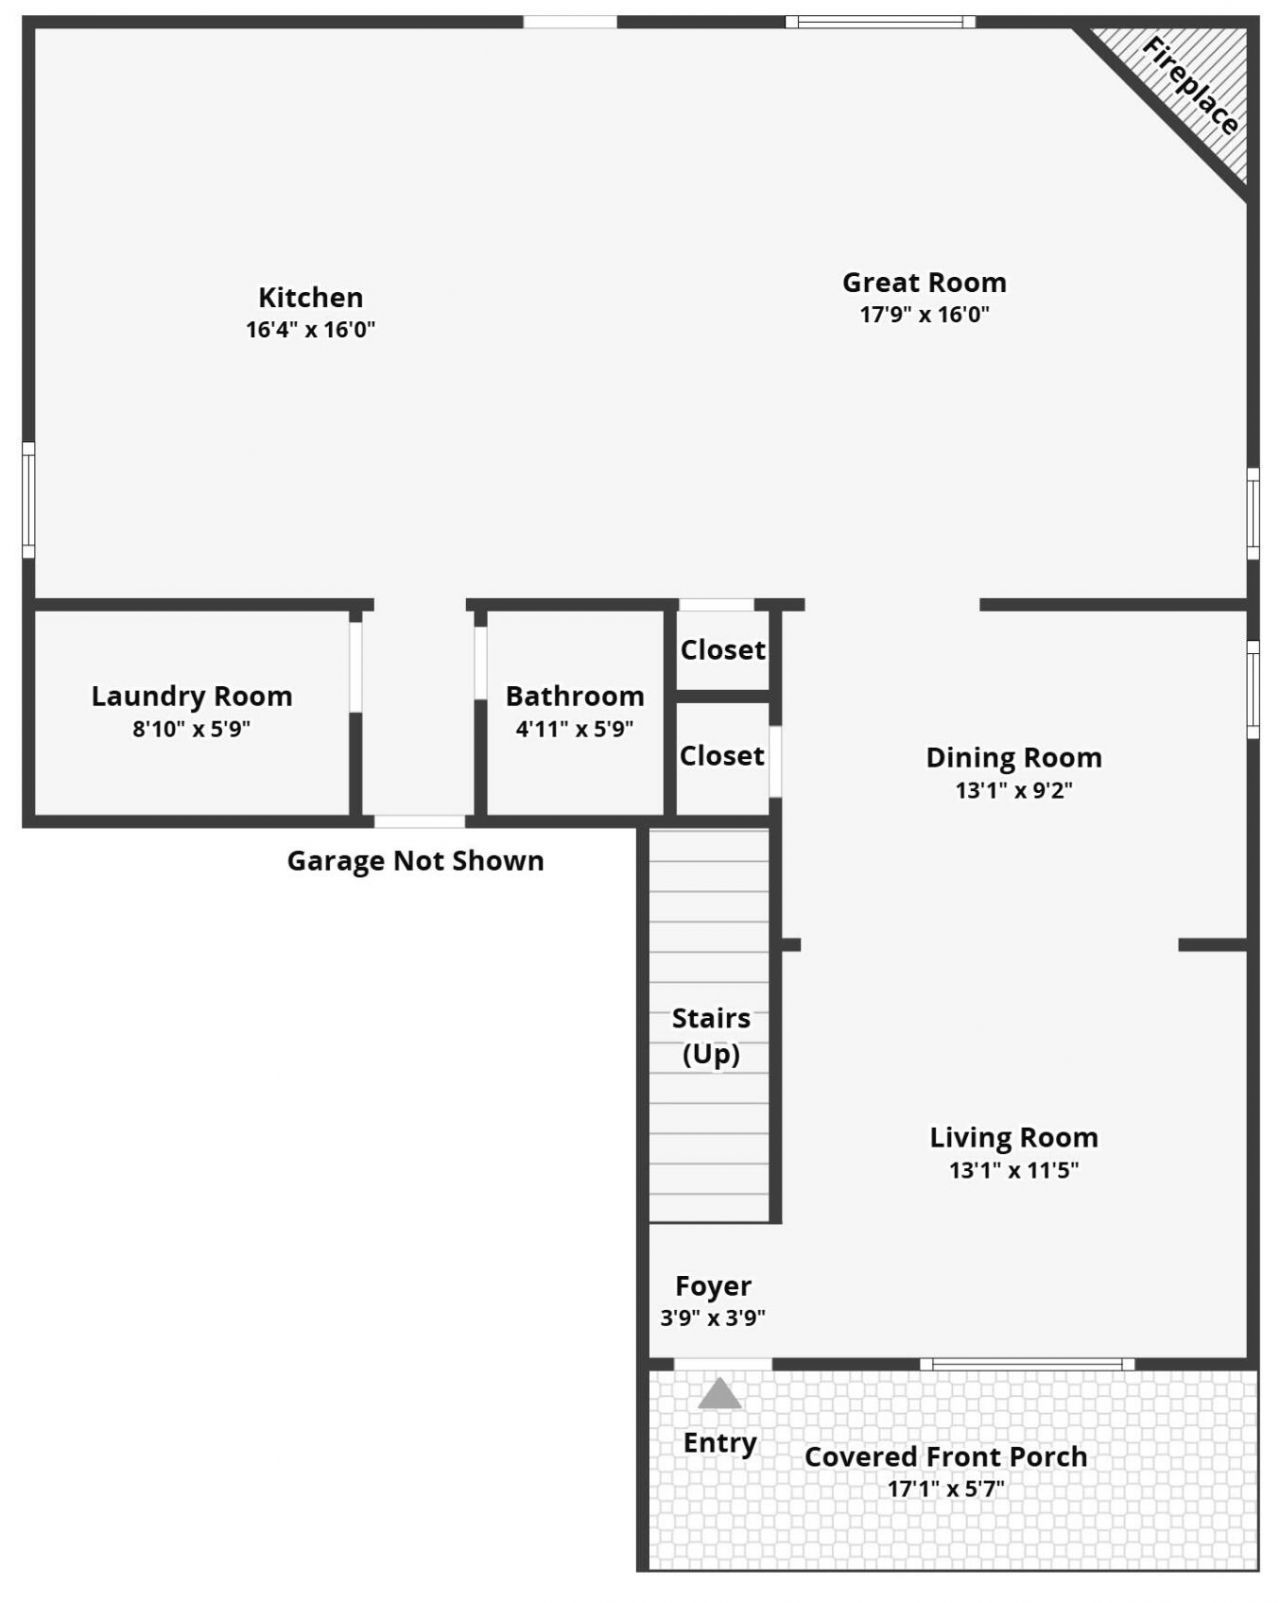
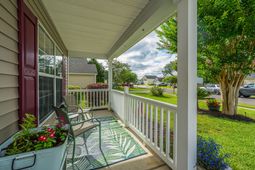
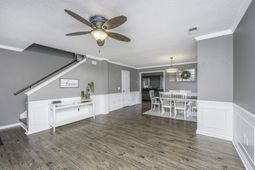
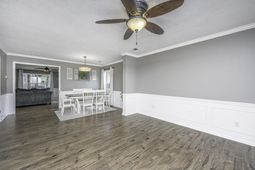
Welcome to 2036 Robin Wood Boulevard!Located in the desirable Oak Hill Plantation community, this spacious 4-bedroom, 2.5-bath home offers 2,628 square feet of updated living space on a private .24-acre lot backing to the woods.The inviting floor plan features multiple living areas including a formal dining room, living room, and a spacious family room with a gas fireplace. The open kitchen overlooks the backyard and offers a tile backsplash, ample cabinetry, full set of appliances and a sunny eat-in area. Natural light fills the home, highlighting the crown molding and laminate flooring throughout--no carpet anywhere!Upstairs, the oversized primary suite provides a relaxing retreat with a large walk-in closet, double vanity, soaking tub, and separate shower. Three additional generously sized bedrooms are centered around a spacious loft, creating the perfect flex space for a media room, playroom, or home office.Outside, enjoy a private backyard designed for entertaining with a patio, newer privacy fence, wooded views, and a unique entertainment shed that has been transformed into a fun bar and gathering space.Recent Updates & Features: Laminate Flooring Throughout - No Carpet! Crown Molding Throughout Fresh Interior Paint Open Kitchen with Tile Backsplash Gas Fireplace Oversized Primary Suite Large Loft/Flex Space New HVAC System 2023 Roof New Refrigerator New Microwave Upgraded Door Handles & Hinges New Fire Alarms Two New Storm Doors Newer Privacy Fence Patio for Outdoor Entertaining Entertainment Shed with Bar AreaMove-in ready and packed with updates, this Oak Hill Plantation home offers the space, privacy, and entertaining features today's buyers are looking for.Minutes from Downtown Moncks Corner, Moncks Corner boat landing, Roper Hospital, Santee Canal Park, restaurants, and shopping.Use Seller's Preferred Lender to buy this home and receive an incentive towards your closing costs or rate buydown.
Property Details
- MLS ID26017496
- Property TypeResidential - Single Family
- Building Area Total2628
- CoolingCentral Air
- Days on Site29
- ExteriorVinyl Siding
- FencingPrivacy, Wood
- Fireplace FeaturesGreat Room, One
- Fireplaces1
- Fireplace Y/NYes
- FlooringLaminate
- Garage2
- GarageY/NYes
- HeatingElectric
- HeatingY/N1
- Home StyleTraditional
- Interior FeaturesCeiling - Smooth, High Ceilings, Walk-In Closet(s), Ceiling Fan(s), Eat-in Kitchen, Family, Formal Living, Great, Loft, Pantry, Separate Dining
- LaundryLaundry Room
- Lot Dimensions0.24 acre(s)
- Lot Features0 - .5 Acre, Wooded
- Lot Size0.24 Acres
- Other StructuresNo
- Parking Features2 Car Garage, Garage Door Opener
- Patio And PorchPatio, Front Porch
- Roof TypeArchitectural, Asphalt
- SewerPublic Sewer
- Stories2.0
- WaterPublic
- WoodedYes
- Year Built2004
- acres0.24
Amenities
- Ceiling - Smooth
- High Ceilings
- Walk-In Closet(s)
- Ceiling Fan(s)
- Eat-in Kitchen
- Family
- Formal Living
- Great
- Loft
- Pantry
- Separate Dining
Listed By / Shown By

Listed By
Agency Name: Carolina One Real Estate
Agent Name: Dawn Wilson
Agency Phone: (843) 270-2133
Charleston Trident MLS
Web address QR Codes
2036 Robin Wood Boulevard
Dawn Wilson
©OneHomeValue
Ask A Question 2036 Robin Wood Boulevard, Moncks Corner, SC 29461






Privacy Policy / DMCA Notice / ADA Accessibility


This site is hosted, designed and copyright
© 1994 - 2026 by
Delta Media Group, Inc. -- Patent Pending --