
Tbd Dog Bluff Rd. | Galivants Ferry | $499,000
SHOW DETAILS
Tbd Dog Bluff Rd.
Galivants Ferry, SC 29544
$499,000
4
BEDS
3
BATHS
2,120
SQ. FT.
Tbd Dog Bluff Rd. Galivants Ferry, SC 29544
For SALE
Single Family
ACTIVE
$499,000
EST. 1,256.10/MO CALCULATE
4
BEDS
3
BATHS
2,120
SQ. FT.
Property Description
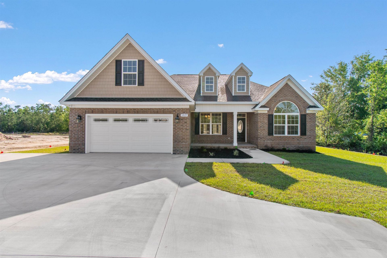
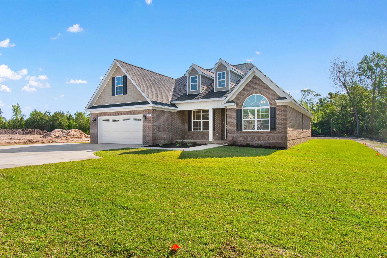
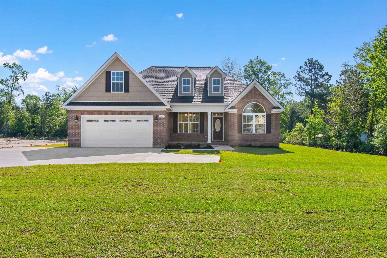
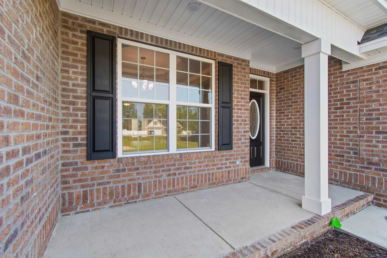
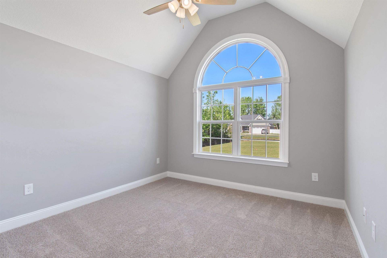
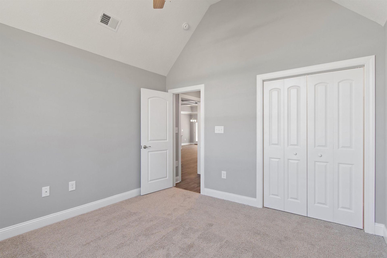
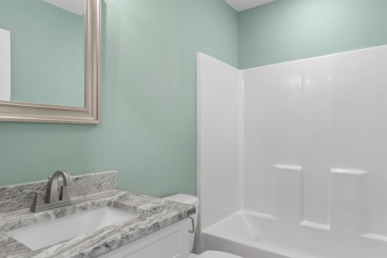
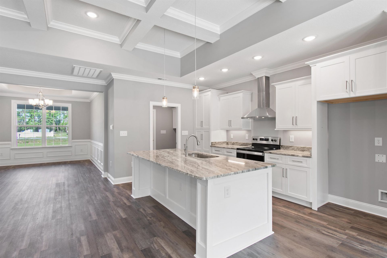
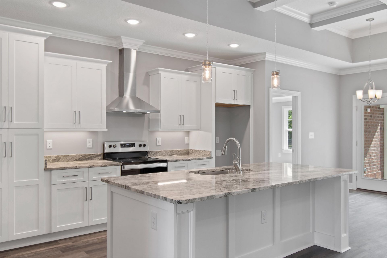
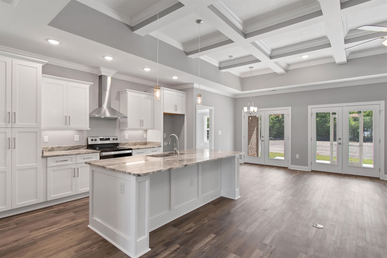
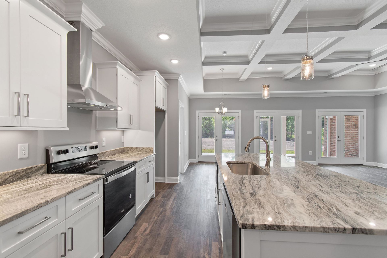
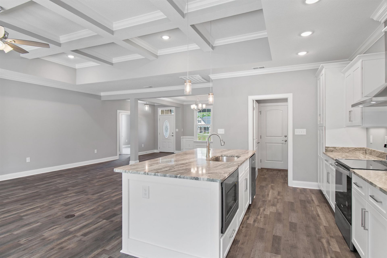
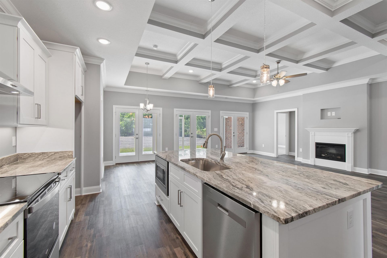
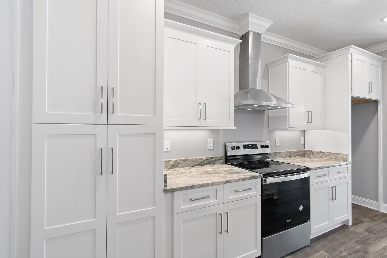
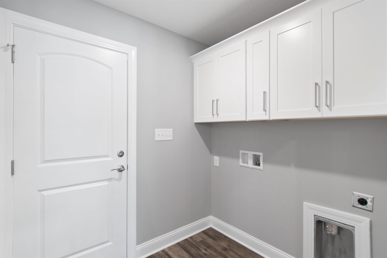
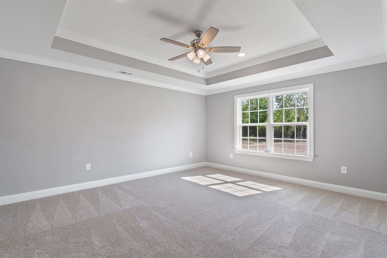
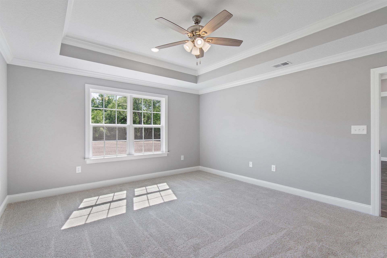
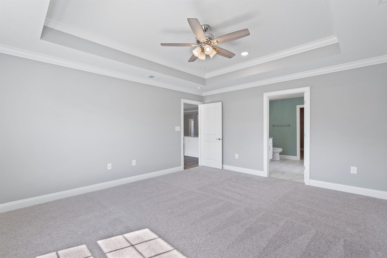
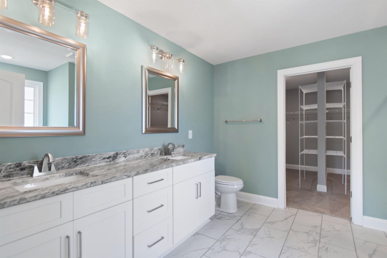
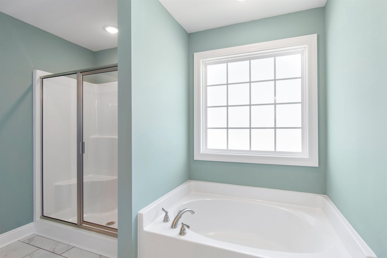
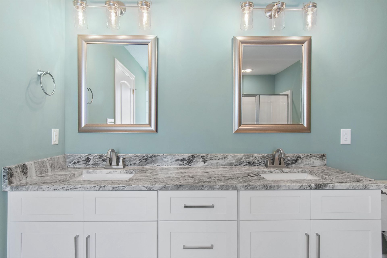
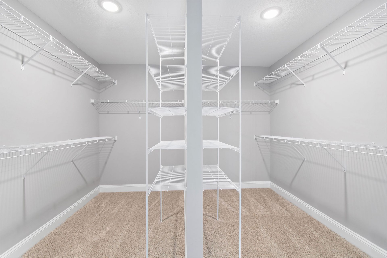
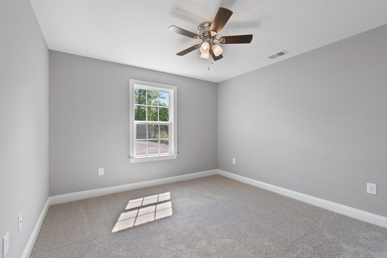
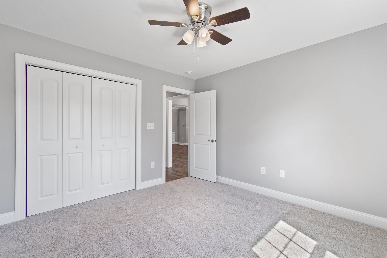
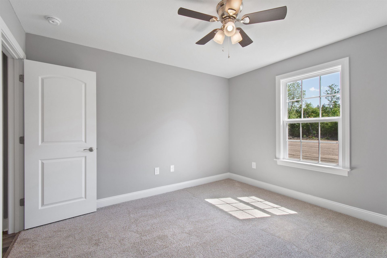
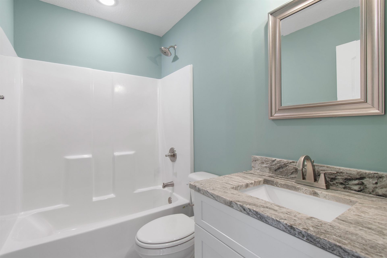
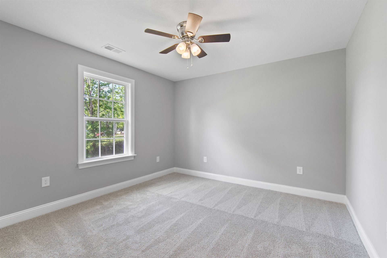
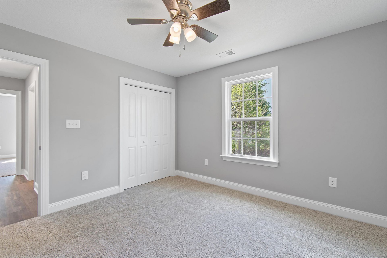
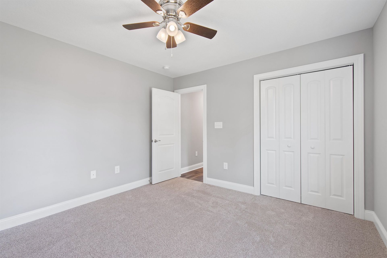
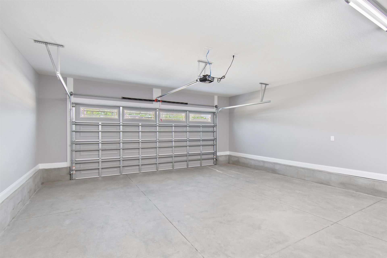
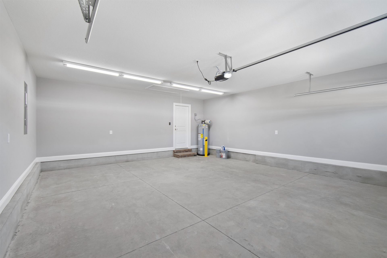
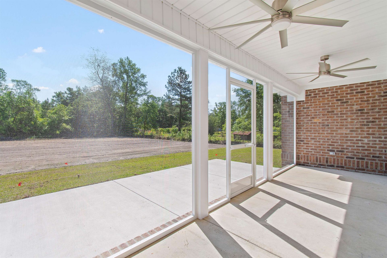
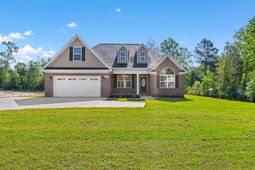
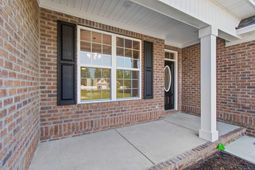
All brick 4 bedroom/3 bath home located on a large home site in the desirable Aynor School District. This top-selling home plan features a spacious great room, 10 coffered ceilings, fireplace, granite island kitchen, large bedrooms, multiple storage closets, LVP wood flooring, screened in back porch, and a sprawling rear lawn. In addition to the granite counter tops, this upgraded kitchen features all stainless appliances, beautiful cabinetry with soft close drawers and doors. Enjoy your meals at the spacious island, or the formal dining room which features two-piece chair rail and wainscoting, and an 11 crowned tray ceiling. The large master bedroom and bath features a garden soaking tub, over-sized shower, high-quality brass body delta valves and faucets, granite vanity tops, double sinks, and two enormous master walk-in closets. Exterior features include a carriage style automatic garage door with glass window for natural light, quiet belt drive garage door opener, and maintenance free vinyl shake gables and dormers, brick soldier course and quoined corners, concrete parking pad, entry sidewalk, screened rear porch and more! Call today to view this lovely home! PICTURES ARE OF A SIMILAR FLOOR PLAN. HOME HAS NOT STARTED YET. BUYER CAN CHOOSE ALL INTERIOR/EXTERIOR SELECTIONS.
Property Details
- MLS ID2621755
- Property TypeResidential - Single Family
- AppliancesDishwasher, Disposal, Microwave, Range
- CoolingCentral Air
- Days on Site2
- Door FeaturesInsulated Doors
- ExteriorBrick
- Exterior FeaturesPorch, Patio
- FlooringCarpet, Luxury Vinyl, Luxury VinylPlank
- Garage2 car attached
- HeatingCentral, Electric
- HOA Fee0/ Monthly
- Home StyleTraditional
- Interior FeaturesAttic, Tray Ceiling(s), Ceiling Fan(s), Dual Sinks, Garden Tub/Roman Tub, Main Level Primary, Pull Down Attic Stairs, Permanent Attic Stairs, Separate Shower, Walk-In Closet(s), Bedroom on Main Level, Entrance Foyer, Kitchen Island, Stainless Steel Appliances, Solid Surface Counters
- LaundryWasher Hookup
- Lot Description1 or More Acres, Outside City Limits, Rectangular, Rectangular Lot
- Lot Size1.07 Acres
- Parcel#28005040005
- ParkingAttached, Garage, Two Car Garage, Garage Door Opener
- Parking NotesAttached, Garage, Two Car Garage, Garage Door Opener
- Patio/PorchRear Porch, Front Porch, Patio, Porch, Screened
- SecuritySmoke Detector(s)
- SewerSeptic Tank
- Stories1.0
- UtilitiesCable Available, Electricity Available, Other, Phone Available, Septic Available, Underground Utilities, Water Available
- WaterPublic
- Year Built2026
- acres1.07
Amenities
- Attic
- Tray Ceiling(s)
- Ceiling Fan(s)
- Dual Sinks
- Garden Tub/Roman Tub
- Main Level Primary
- Pull Down Attic Stairs
- Permanent Attic Stairs
- Separate Shower
- Walk-In Closet(s)
- Bedroom on Main Level
- Entrance Foyer
- Kitchen Island
- Stainless Steel Appliances
- Solid Surface Counters
- Porch
- Patio
Listed By / Shown By
Listed By
Agency Name: Coastal Land & Home
Agency Contact: Office: 843-358-5263
CCAR MLS
Shown By
Agency Title: Carolina One Real Estate
Agency Phone: (843) 203-5016
CCAR MLS

Web address QR Codes
Tbd Dog Bluff Rd.
©OneHomeValue
Ask A Question Tbd Dog Bluff Rd. , Galivants Ferry, SC 29544






Privacy Policy / DMCA Notice / ADA Accessibility


This site is hosted, designed and copyright
© 1994 - 2026 by
Delta Media Group, Inc. -- Patent Pending --