
Lot 9 2nd Bend Road | Harleyville | $469,500
SHOW DETAILS
Lot 9 2nd Bend Road
Harleyville, SC 29448
$469,500
3
BEDS
2.5
BATHS
2,000
SQ. FT.
Lot 9 2nd Bend RoadHarleyville, SC 29448
For SALE
Single Family
ACTIVE
$469,500
EST. 1,181.84/MO CALCULATE
3
BEDS
2.5
BATHS
2,000
SQ. FT.
Property Description
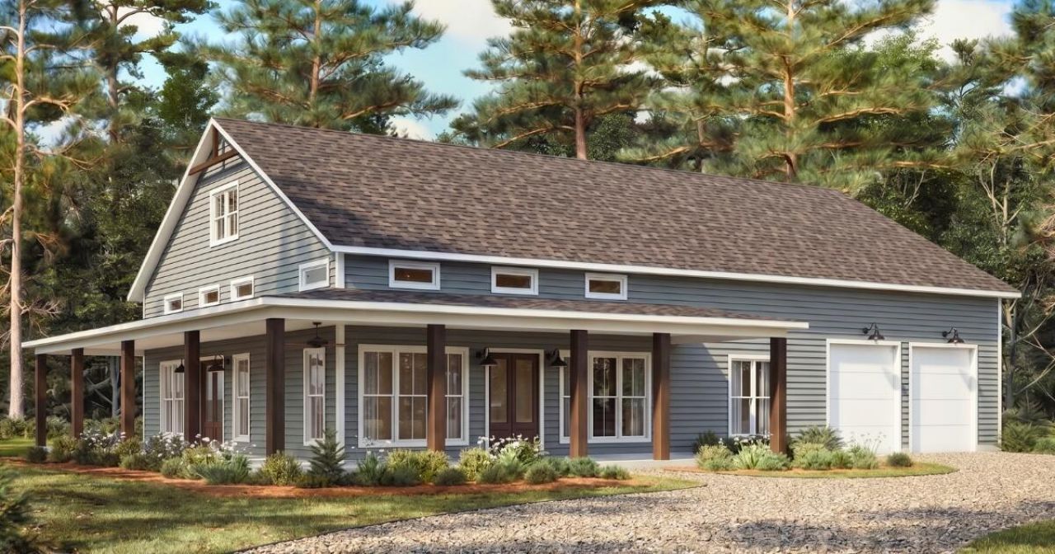
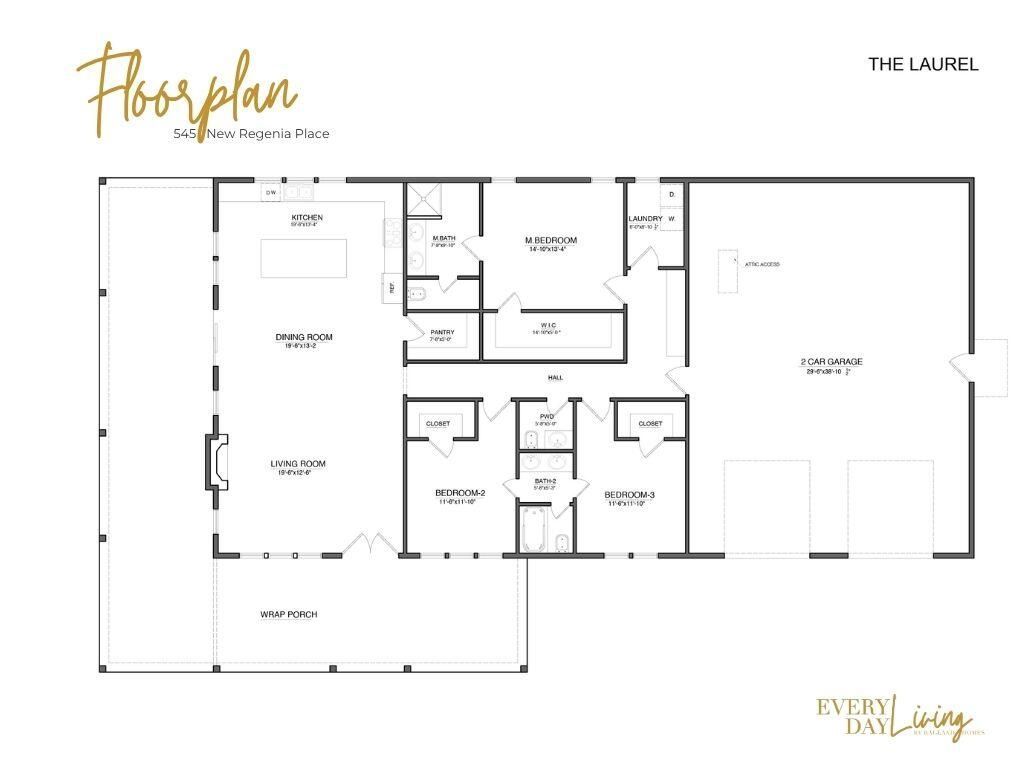
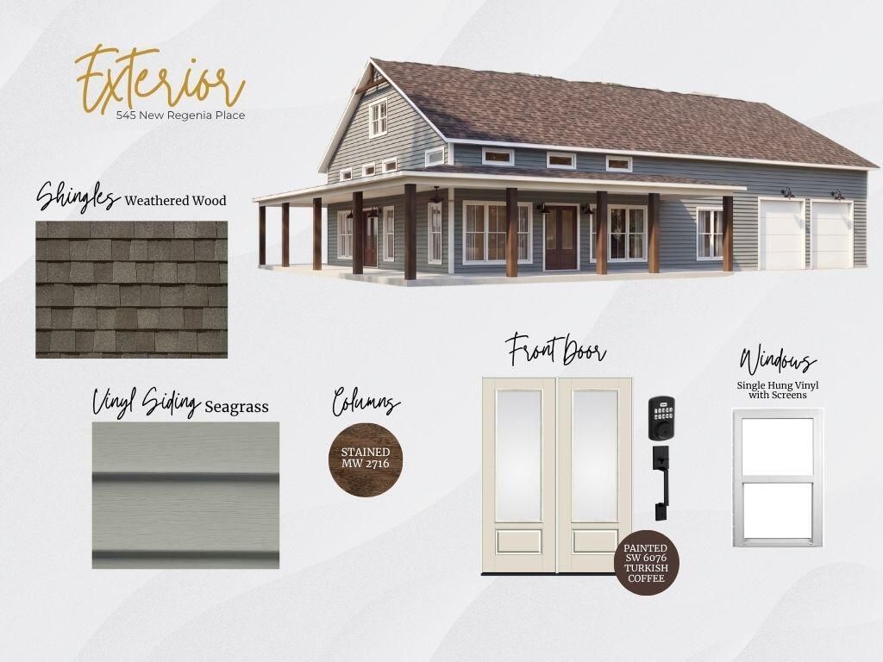
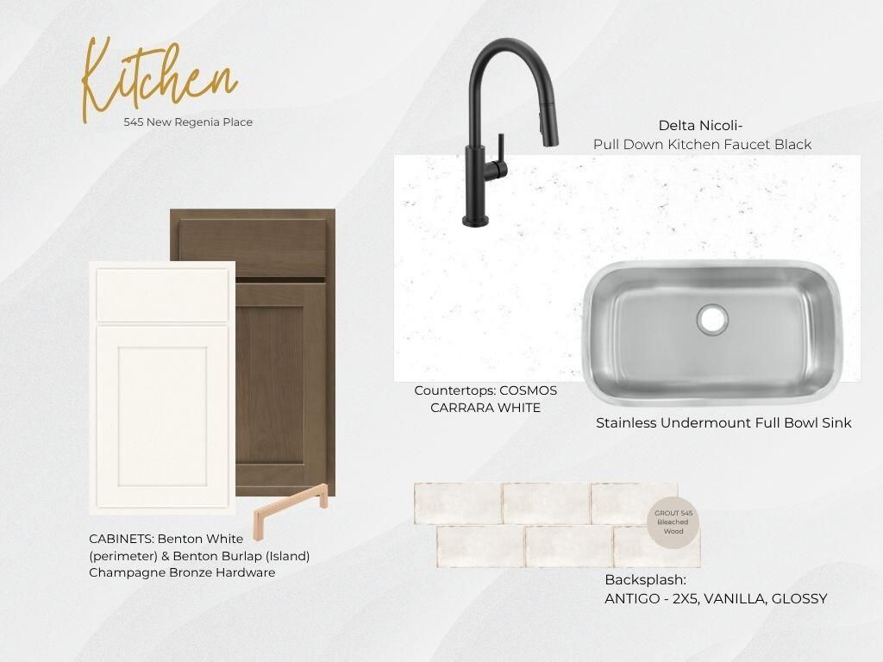
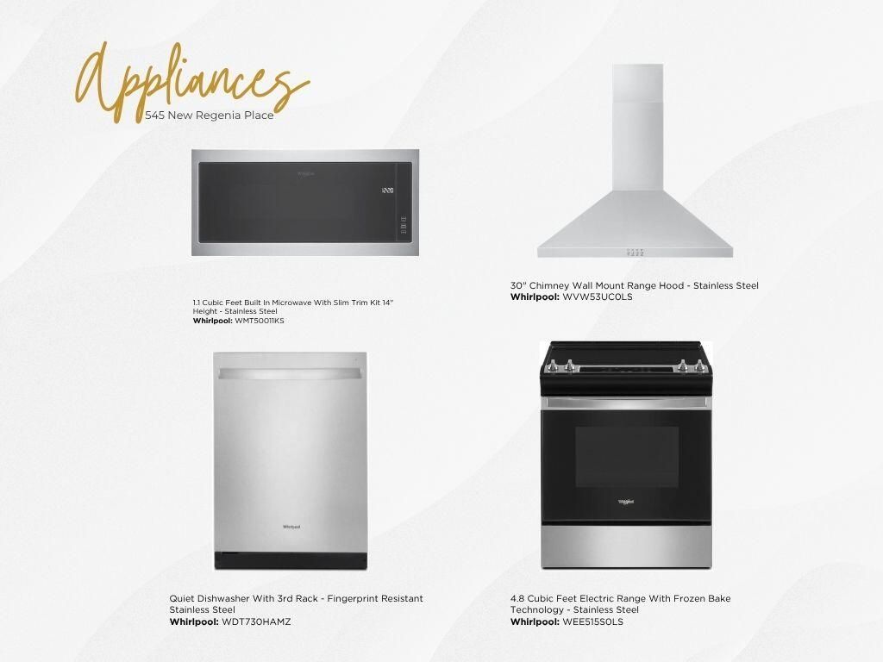
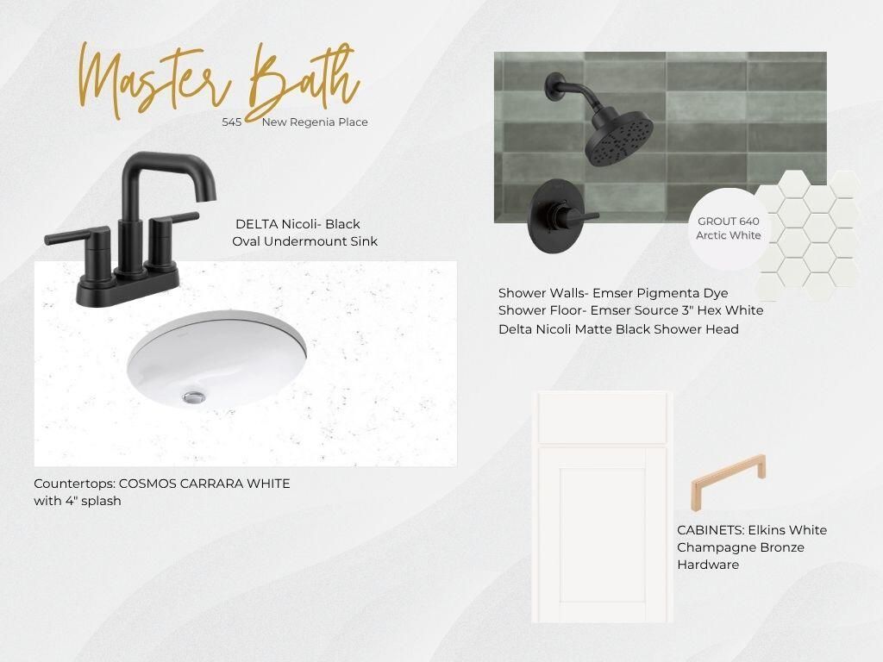
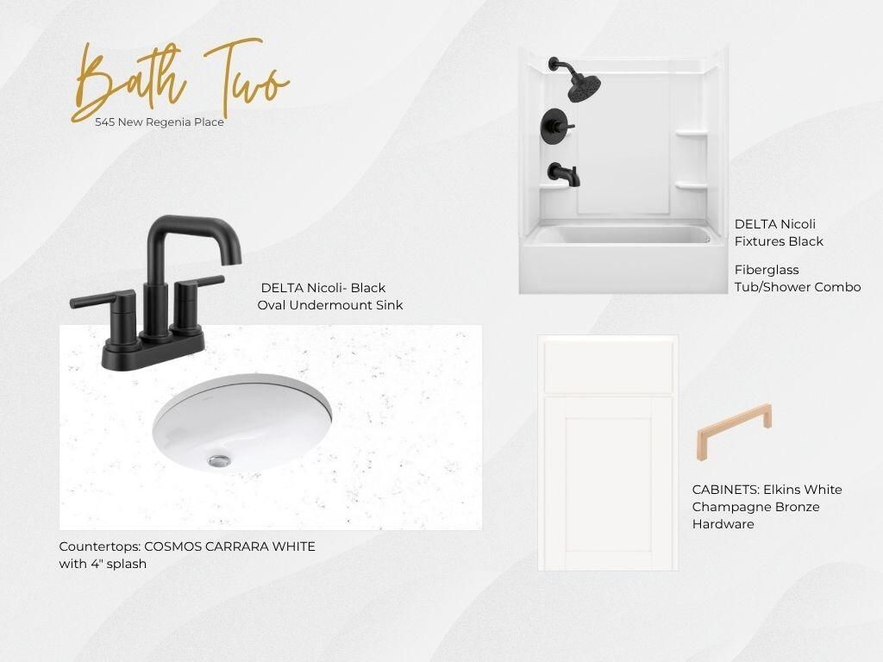
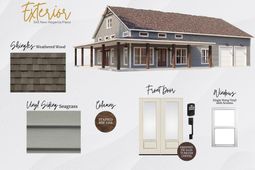
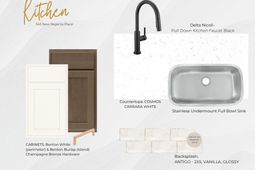
Proposed construction, NO HOA! Large lot! The Laurel is a 2,000-square-foot farmhouse-style home that blends bold architectural character with modern comfort. A 10-foot-deep wraparound porch creates a welcoming first impression and extends the living space outdoors, while an oversized(30'x39') attached garage adds everyday convenience, with plenty of room for vehicles, your accessories or that shop space you've always dreamt of. . Inside, the open-concept great room, with dramatic vaulted ceilings that provide a greater sense of openness, seamlessly connects the living, dining, and kitchen areas, making the home ideal for gathering and entertaining. The kitchen features a spacious walk-in pantry, an oversized island, tile backsplash, an upgraded appliance package and upgraded cabinets.Large windows throughout the home fill each space with natural light, highlighting the home's thoughtful design.The master suite offers a private retreat with a generous walk-in closet and a dual-sink bathroom with a zero-entry tile shower. Two additional bedrooms, both with walk-in closets, share a Jack-and-Jill bathroom, providing both functionality and comfort for family or guests. There is a half-bath for your guests, a huge laundry room, and space for a custom mud room/drop zone as you enter the home from the garage.With its wraparound porch, soaring vaulted ceilings, and bright, open layout, The Laurel delivers farmhouse living at its finest--where style, space, and practicality come together seamlessly. Ask us how you can make this home truly yours as the features and selections can be customized to your liking!
Property Details
- MLS ID26019973
- Property TypeResidential - Single Family
- Building Area Total2000
- CoolingCentral Air
- Days on Site68
- ExteriorVinyl Siding
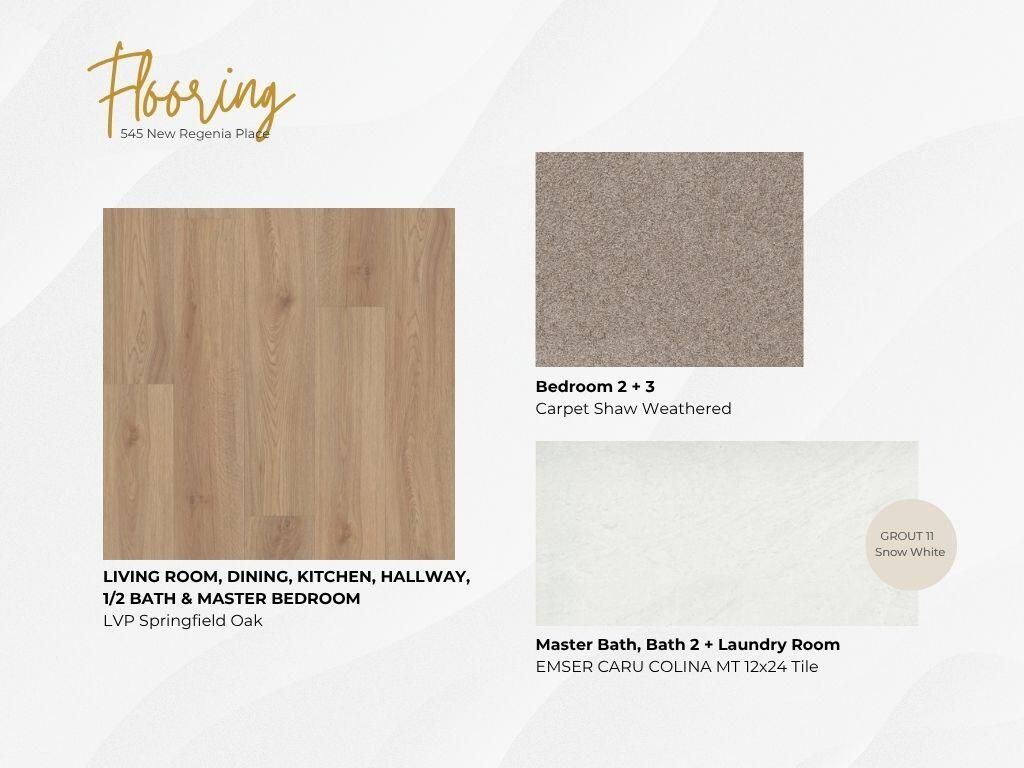
- FlooringCarpet, Ceramic Tile, Luxury Vinyl
- Garage2
- GarageY/NYes
- HeatingElectric
- HeatingY/N1
- Home StyleRanch
- Interior FeaturesTray Ceiling(s), High Ceilings, Kitchen Island, Living/Dining Combo, Pantry
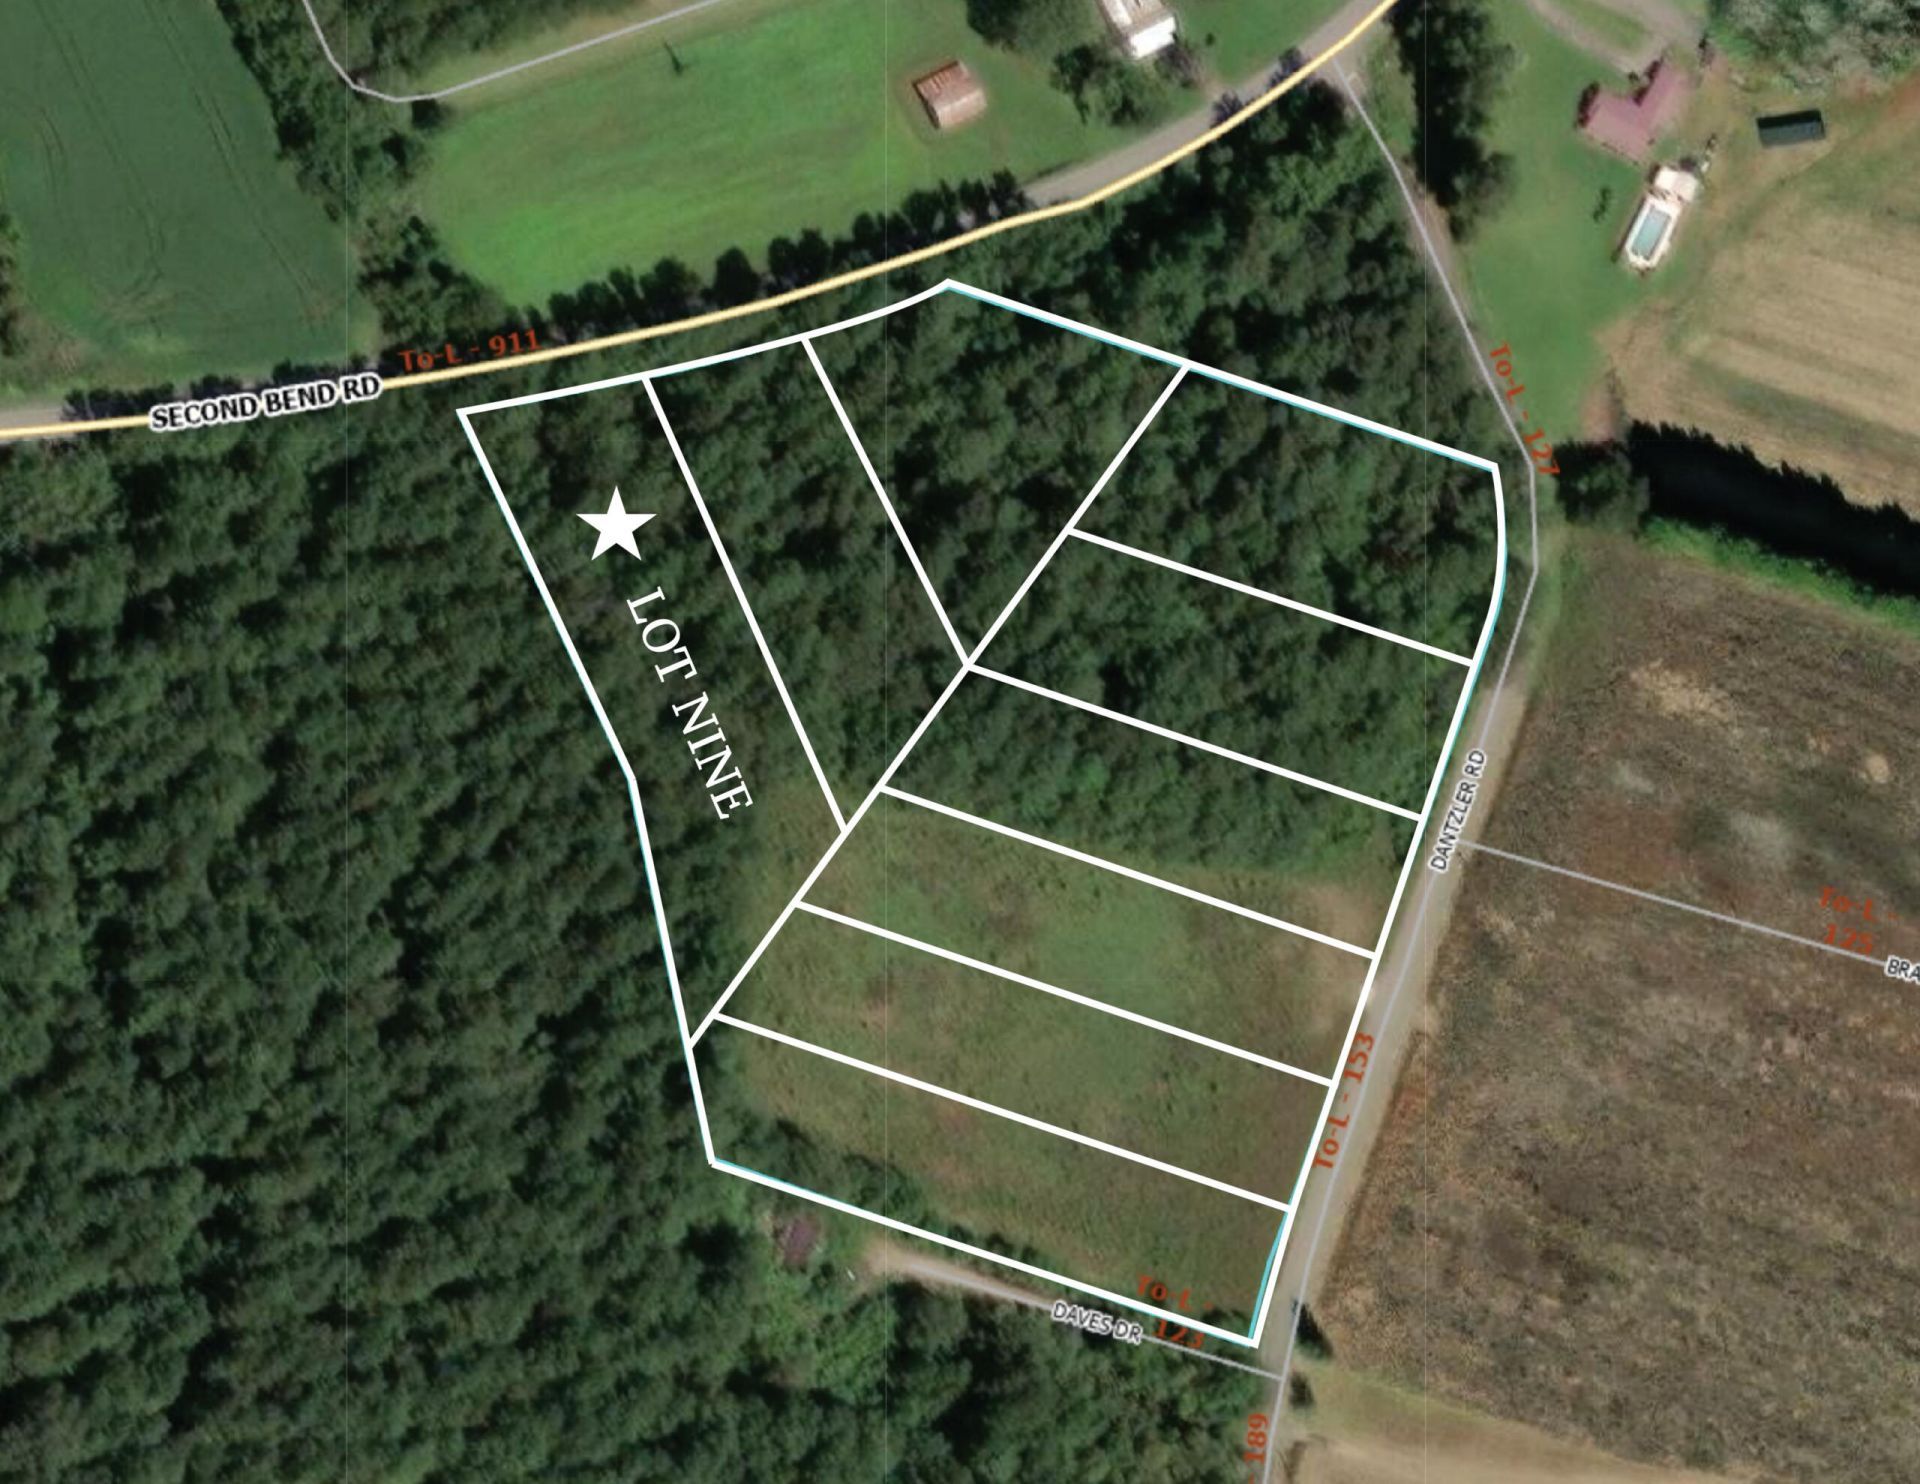
- Lot Dimensions1.48 acre(s)
- Lot Features1 - 2 Acres, Wooded
- Lot Size1.48 Acres
- Other StructuresNo
- Parking Features2 Car Garage
- Patio And PorchWrap Around
- Roof TypeArchitectural
- SewerPrivate Sewer, Septic Tank
- Stories1.0
- WaterPrivate, Well
- WoodedYes
- Year Built2026
- acres1.48
Amenities
- Tray Ceiling(s)
- High Ceilings
- Kitchen Island
- Living/Dining Combo
- Pantry
Listed By / Shown By
Listed By
Agency Name: Realty Solutions Group
Charleston Trident MLS
Shown By
Agency Title: Carolina One Real Estate
Agency Phone: (843) 203-5016
Charleston Trident MLS

Web address QR Codes
Lot 9 2nd Bend Road
©OneHomeValue
Ask A Question Lot 9 2nd Bend Road, Harleyville, SC 29448






Privacy Policy / DMCA Notice / ADA Accessibility


This site is hosted, designed and copyright
© 1994 - 2026 by
Delta Media Group, Inc. -- Patent Pending --