
9800 Plumfield Ct. | Myrtle Beach | $750,000
SHOW DETAILS
9800 Plumfield Ct.
Myrtle Beach, SC 29579
$750,000
4
BEDS
3.5
BATHS
3,176
SQ. FT.
9800 Plumfield Ct.Myrtle Beach, SC 29579
For SALE
Single Family
ACTIVE
$750,000
EST. 1,887.92/MO CALCULATE
4
BEDS
3.5
BATHS
3,176
SQ. FT.
Property Description
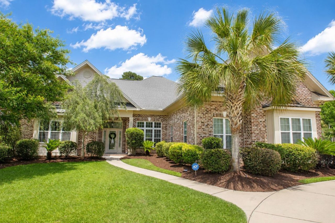
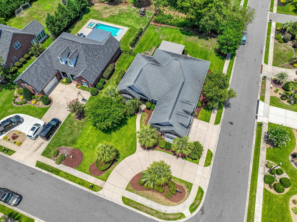
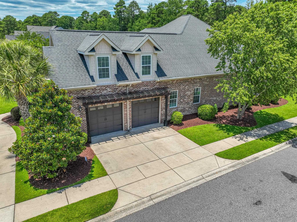
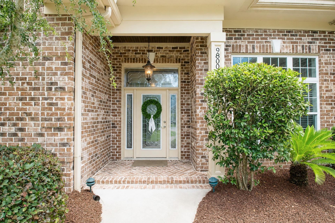
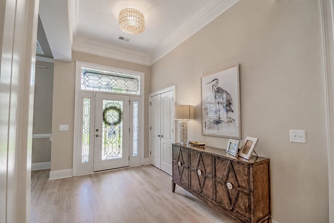
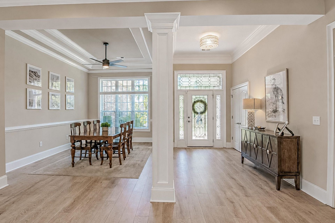
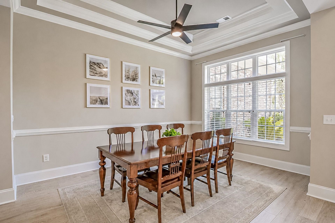
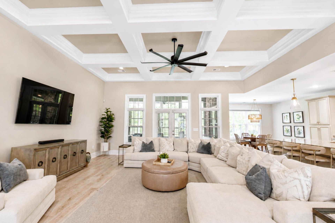
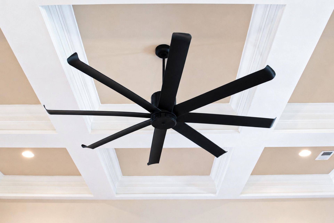
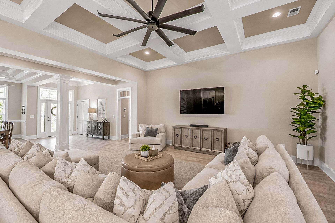
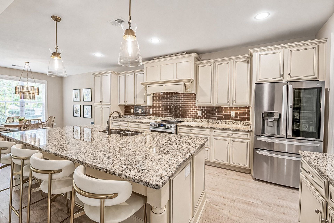
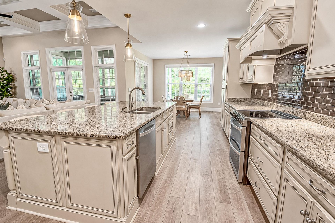
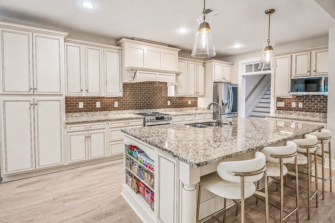
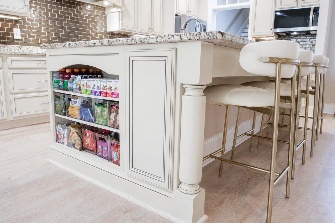
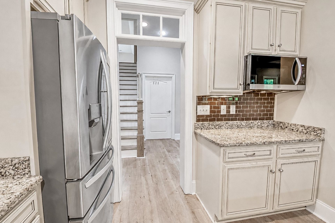
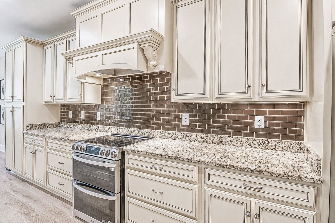
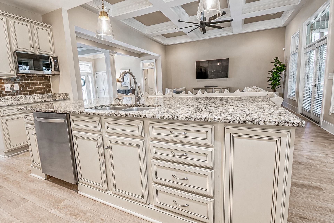
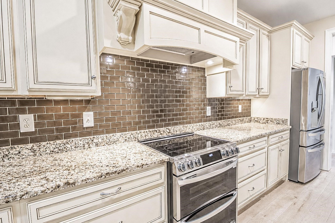
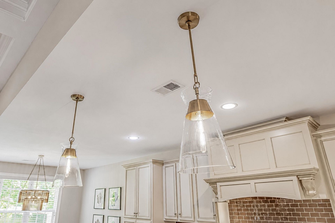
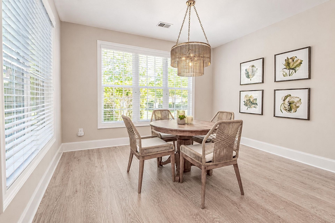
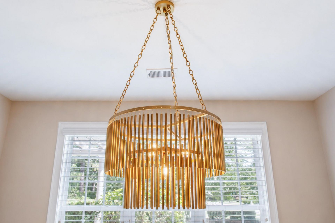
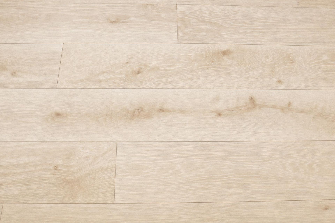
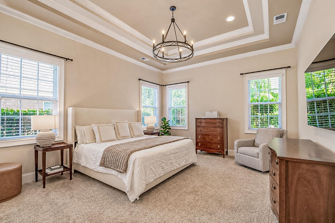
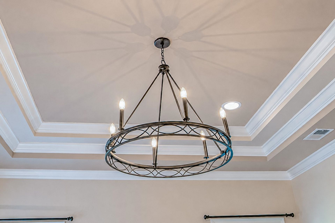
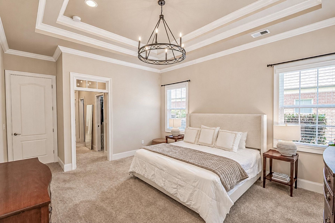
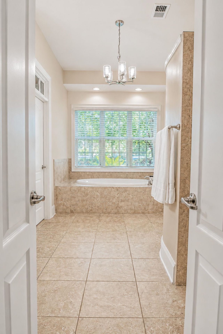
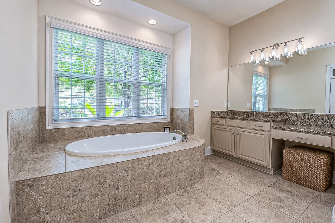
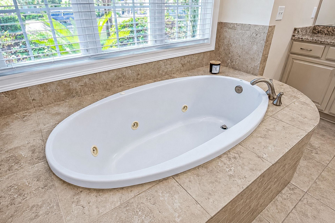
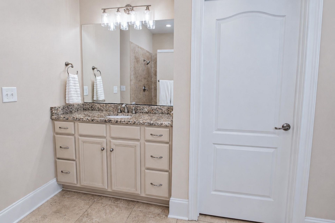
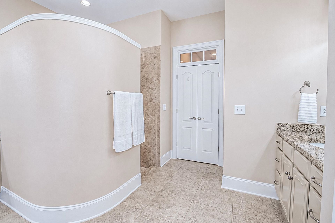
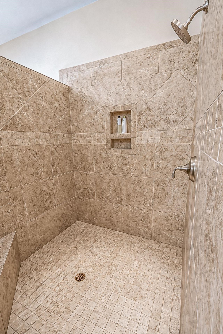
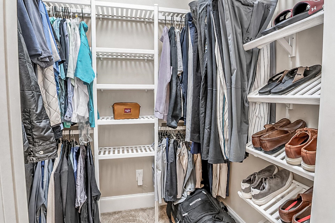
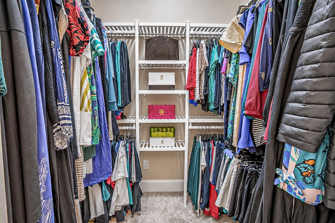
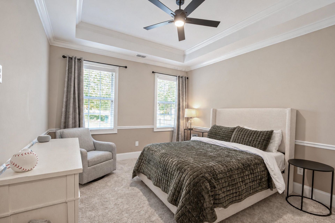
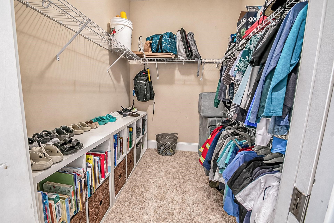
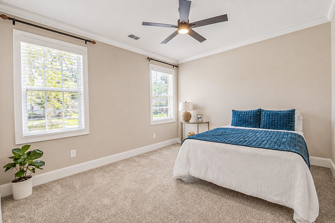
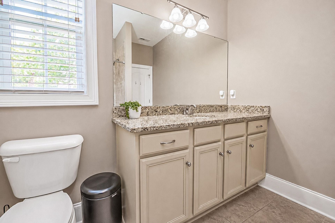
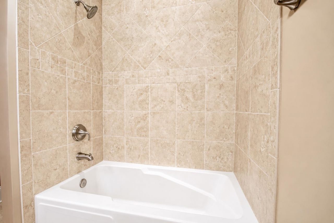
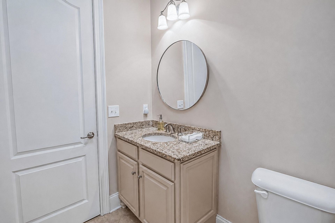
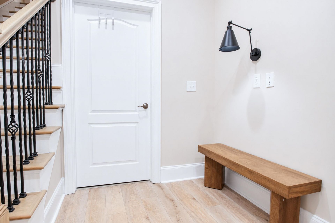
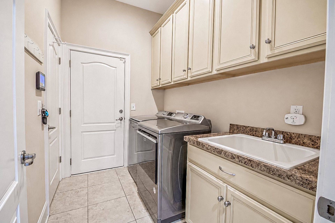
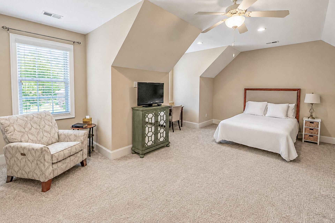
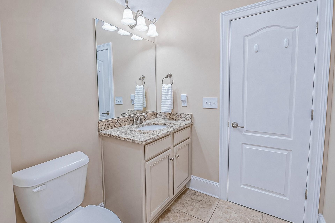
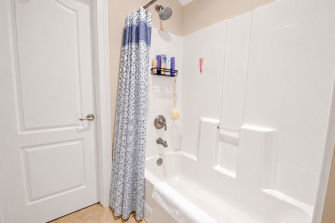
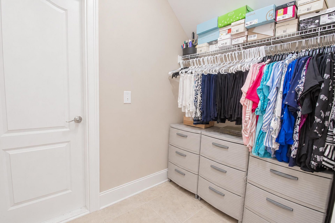
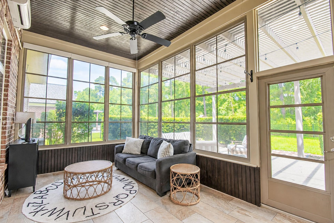
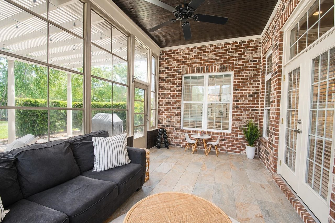
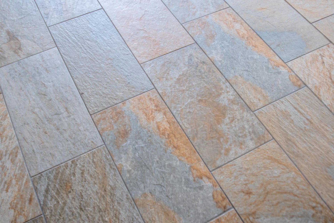
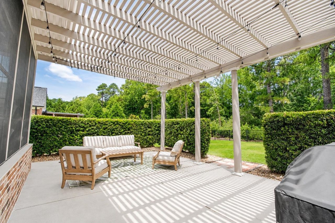
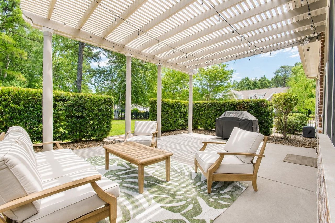
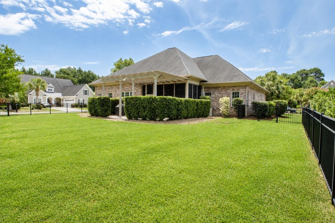
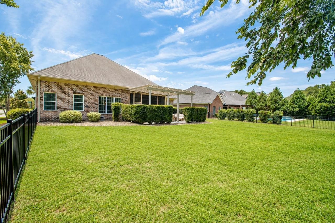
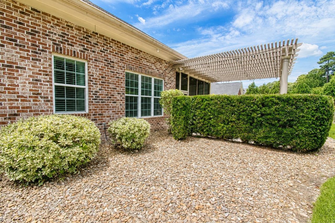
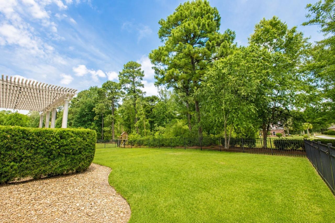
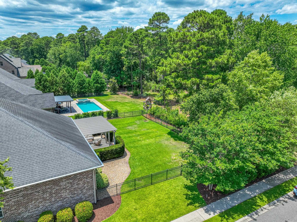
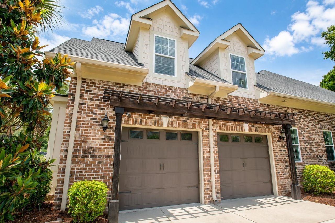
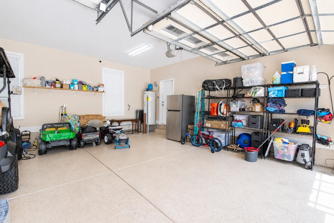
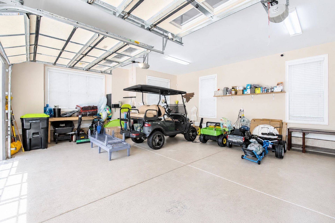
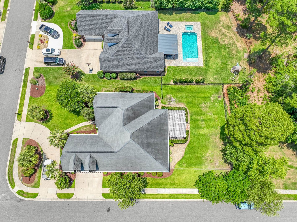
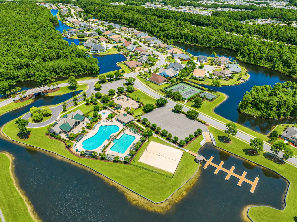
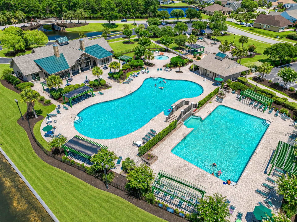
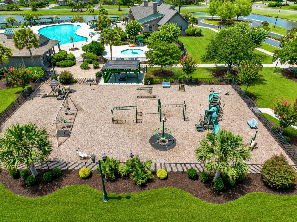
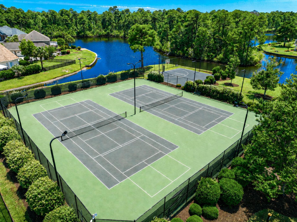
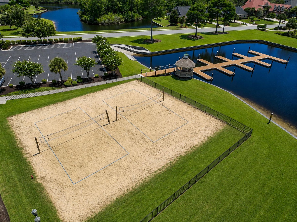
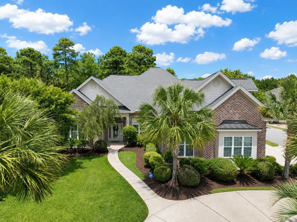
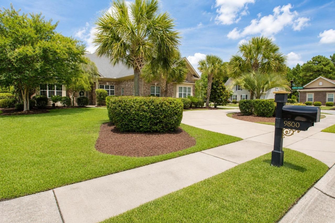
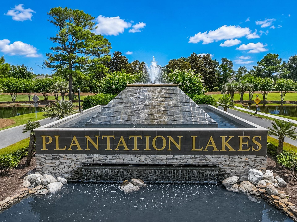
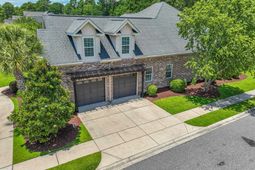
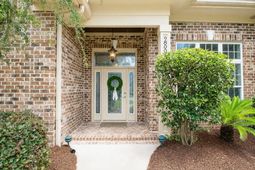
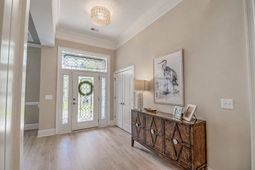
Elegant 4-bedroom, 3.5-bath brick home situated on a corner lot in the highly sought-after Plantation Lakes community in Carolina Forest. Enjoy a fully fenced backyard that backs to a peaceful, wooded setting, offering privacy and scenic views. The home features a side-load garage, an additional curved concrete driveway, mature landscaping, and excellent curb appeal. Inside, youll find luxury vinyl plank flooring throughout the main living areas, tile in the wet areas, and new carpet in the bedrooms. Elegant, oversized baseboards, crown molding, tall ceilings, and quality finishes add to the homes appeal. The foyer welcomes you into a formal dining room highlighted by a double tray ceiling and ceiling fan. The spacious open-concept living room features a stunning 12-foot coffered ceiling, recessed lighting, and a large ceiling fan, creating an inviting space for everyday living and entertaining. French glass doors lead to a heated and cooled Four Seasons Carolina Room complete with a mini-split system, stone-look tile flooring, and direct access to the large patio with pergola overlooking the private backyard and wooded views. The chefs kitchen is designed for both function and style with stainless steel appliances, granite countertops, tile backsplash, under-cabinet lighting, an ornate range hood, staggered cabinetry, built-in trash and recycling cabinet, pantry, breakfast nook with a modern drum chandelier, and a large center island with bar seating, additional storage, and modern clear glass bell-shaped pendants. The desirable split-bedroom floor plan provides privacy for the primary suite, which features a double tray ceiling with an iron ring chandelier, dual walk-in closets, and a luxurious ensuite bath offering double vanities, a jetted soaking tub, oversized tiled shower, and private water closet. Two additional first-floor bedrooms include ceiling fans, generous closets, and share a full hallway bath with a vanity and tub/shower combination. Also on the main level are a convenient half bath and a spacious laundry room complete with a utility sink, cabinetry, and linen closet. Upstairs, the versatile fourth bedroom or bonus room offers two closets, a ceiling fan, charming window nooks, and a private full bath with vanity and tub/shower combinationideal for guests, a home office, or media room. Additional features include an irrigation system, security system, walk-in attic storage, mature landscaping, and much more. Plantation Lakes has world class amenities which include a clubhouse, tennis and basketball courts, playground, sidewalks, two large pools, boat ramp and dock. The lake extends throughout the community. This location is close to award winning schools, shopping, dining, entertainment, hospitals, and is only about 15-20 minutes to the beach. Square footage is approximate and not guaranteed, buyer is responsible for verification.
Property Details
- MLS ID2616043
- Property TypeResidential - Single Family
- AppliancesDishwasher, Disposal, Microwave, Range, Refrigerator, Range Hood, Dryer, Washer
- Association AmenitiesBoat Dock, Boat Ramp, Clubhouse, Owner Allowed Golf Cart, Owner Allowed Motorcycle, Pet Restrictions, Tennis Court(s)
- Community FeaturesBoat Facilities, Clubhouse, Dock, Golf Carts OK, Recreation Area, Tennis Court(s), Long Term Rental Allowed, Pool
- CoolingCentral Air
- Days on Site25
- ExteriorBrick, Brick Veneer, Masonry
- Exterior FeaturesFence, Sprinkler/Irrigation, Porch, Patio
- FencedYes
- FlooringCarpet, Luxury Vinyl, Luxury VinylPlank, Tile
- Garage2 car attached
- HeatingCentral, Electric
- HOAYes
- HOA Fee125/ Monthly
- Home StyleTraditional
- Interior FeaturesAttic, Tray Ceiling(s), Dual Sinks, Jetted Tub, Linen Closet, Main Level Primary, Pull Down Attic Stairs, Permanent Attic Stairs, Split Bedrooms, Separate Shower, Vanity, Walk-In Closet(s), Window Treatments, Breakfast Bar, Bedroom on Main Level, Breakfast Area, Entrance Foyer, Kitchen Island, Stainless Steel Appliances, Solid Surface Counters
- LaundryWasher Hookup
- Lot DescriptionCorner Lot, Cul-De-Sac, Irregular Lot, Outside City Limits
- Lot Dimensions199x49x38x185x76
- Lot Size0.37 Acres
- Parcel#39715030014
- ParkingAttached, Two Car Garage, Garage, Garage Door Opener
- Parking NotesAttached, Two Car Garage, Garage, Garage Door Opener
- Patio/PorchRear Porch, Front Porch, Patio, Porch, Screened
- Pets AllowedOwner Only, Yes
- PoolCommunity, Outdoor Pool
- SecuritySecurity System, Smoke Detector(s)
- Securityyes
- Swimming PoolYes
- UtilitiesCable Available, Electricity Available, Phone Available, Sewer Available, Underground Utilities, Water Available
- WaterPublic
- WindowWindow Treatments
- Year Built2013
- acres0.37
Amenities
- Attic
- Tray Ceiling(s)
- Dual Sinks
- Jetted Tub
- Linen Closet
- Main Level Primary
- Pull Down Attic Stairs
- Permanent Attic Stairs
- Split Bedrooms
- Separate Shower
- Vanity
- Walk-In Closet(s)
- Window Treatments
- Breakfast Bar
- Bedroom on Main Level
- Breakfast Area
- Entrance Foyer
- Kitchen Island
- Stainless Steel Appliances
- Solid Surface Counters
- Fence
- Sprinkler/Irrigation
- Porch
- Patio
Listed By / Shown By
Listed By
Agency Name: INNOVATE Real Estate
Agency Phone: 843-839-3325
CCAR MLS
Shown By
Agency Title: Carolina One Real Estate
Agency Phone: (843) 203-5016
CCAR MLS

Web address QR Codes
9800 Plumfield Ct.
©OneHomeValue
Ask A Question 9800 Plumfield Ct., Myrtle Beach, SC 29579






Privacy Policy / DMCA Notice / ADA Accessibility


This site is hosted, designed and copyright
© 1994 - 2026 by
Delta Media Group, Inc. -- Patent Pending --