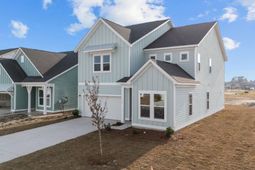

979 Triton Ave. | Little River | $569,005
SHOW DETAILS
979 Triton Ave.
Little River, SC 29566
$569,005
4
BEDS
3.5
BATHS
2,969
SQ. FT.
979 Triton Ave. Little River, SC 29566
For SALE
Single Family
ACTIVE
$569,005
EST. 1,432.32/MO CALCULATE
4
BEDS
3.5
BATHS
2,969
SQ. FT.
Property Description
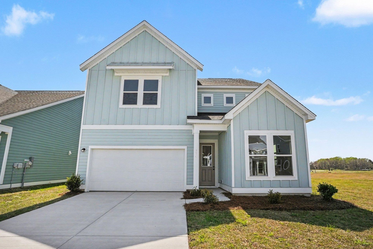
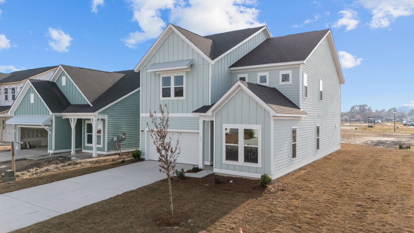
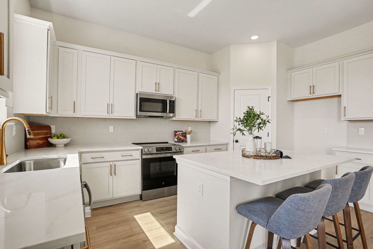
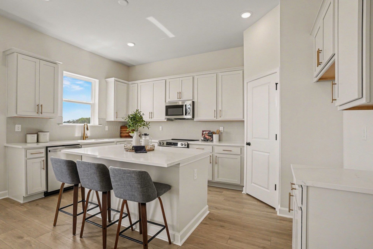
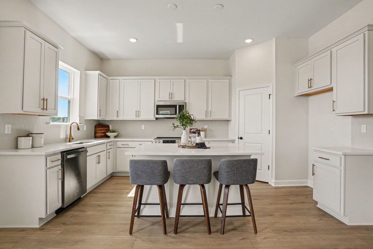
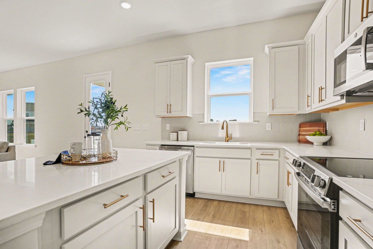
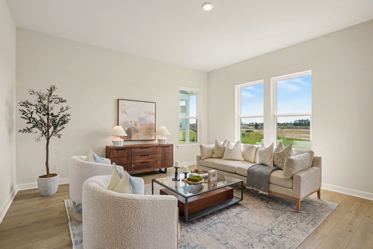
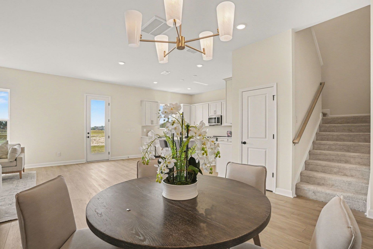
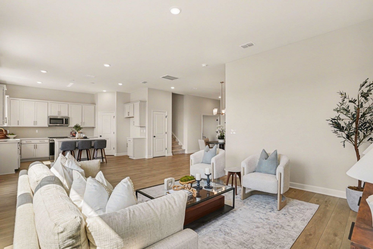
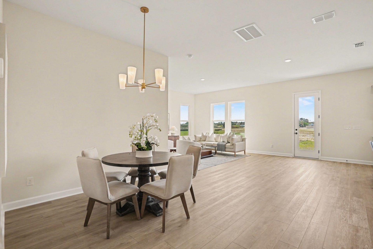
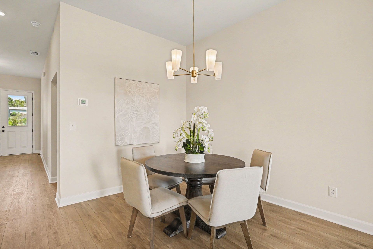
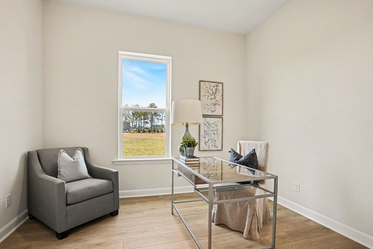
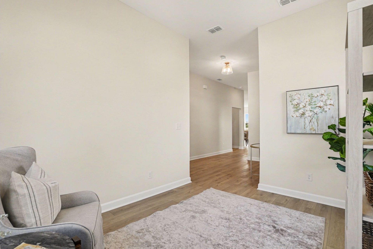
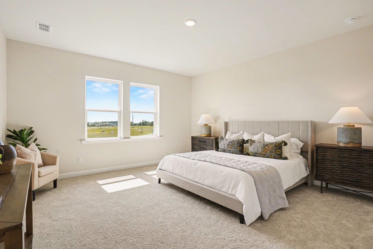
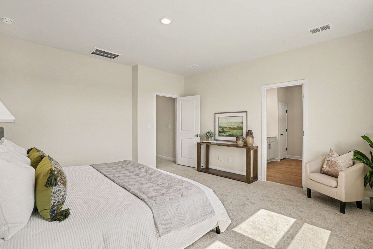
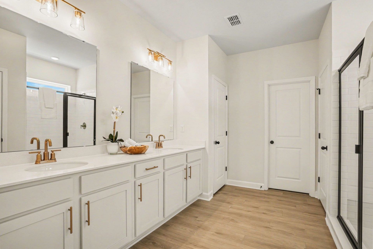
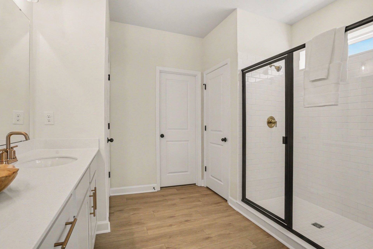
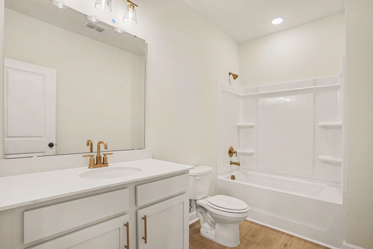
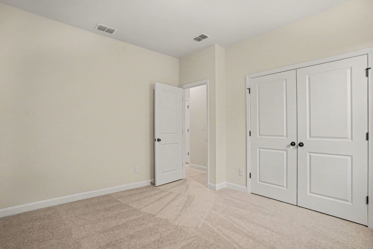
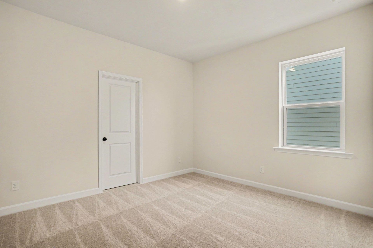
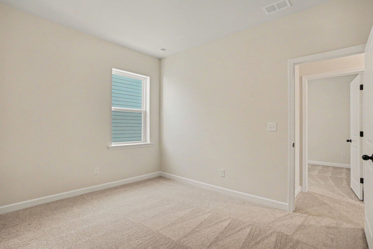
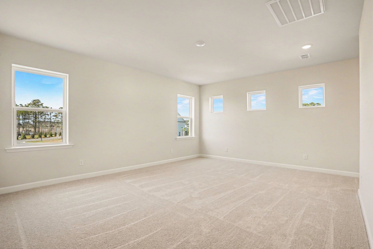
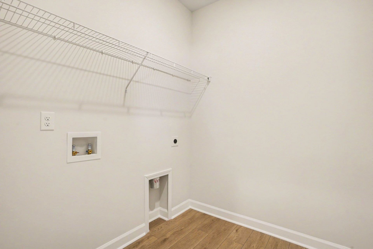
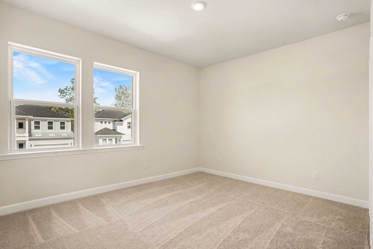
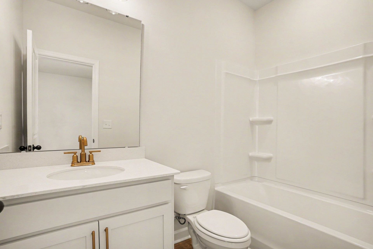
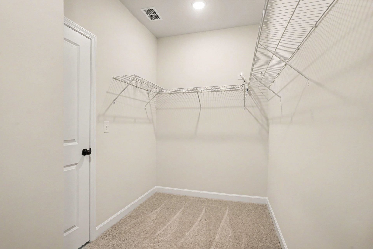
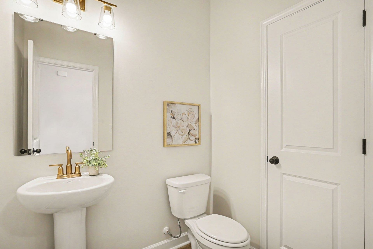
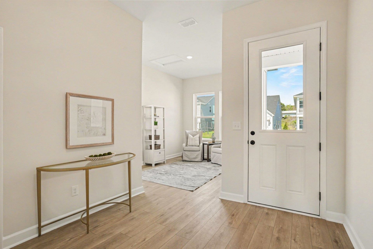
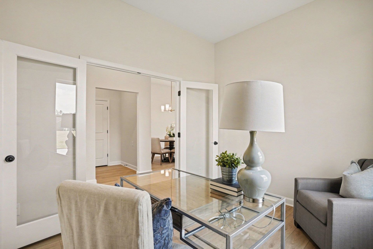
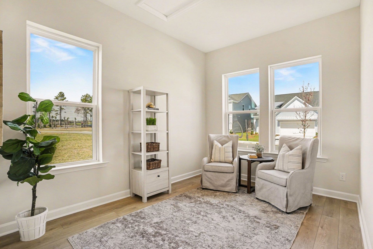
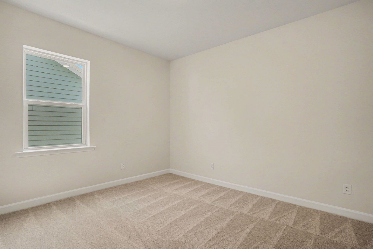
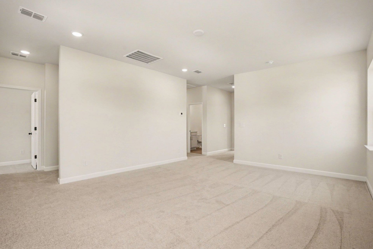
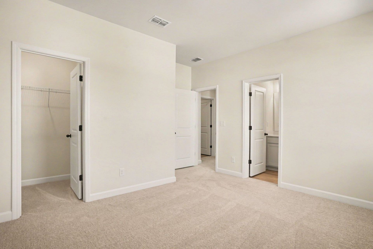
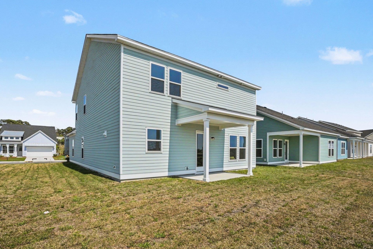
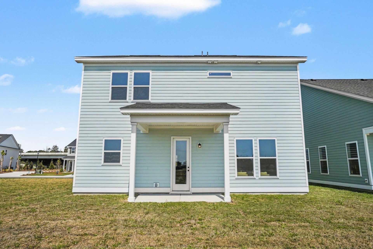
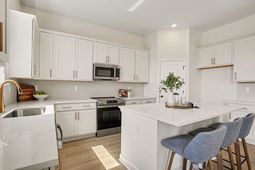
This home is under construction and the collection and colors will be different. The Sedona Plan offers 2,969 sq. ft. of thoughtfully designed living across two stories, featuring 4 bedrooms, 3.5 baths, and a 3-CAR TANDEM GARAGE! Off the foyer, a flexible space and powder room greet you, while a study with French doors provides the perfect spot for work or quiet reflection. A designated dining area and a spacious kitchenwith a full island overlooking the breakfast area and family room, plus a sink with backyard viewsmake entertaining and daily living effortless. Upstairs, a large loft/game room provides a versatile space for family fun or relaxation. The primary suite is a private retreat with a generous ensuite, while three secondary bedroomstwo with walk-in closets and one with a full bathoffer comfort and privacy. An additional full secondary bath and conveniently located laundry room keep life organized. This home is finished with our Serene Collection, embracing the calm and balance of natural light and space. White cabinets, gold hardware, a scalloped tile backsplash, quartz countertops, and light natural-toned LVP flooring create a peaceful, airy environmentspaces designed to let you breathe and feel at hom
Property Details
- MLS ID2616012
- Property TypeResidential - Single Family
- AppliancesDishwasher, Microwave, Range
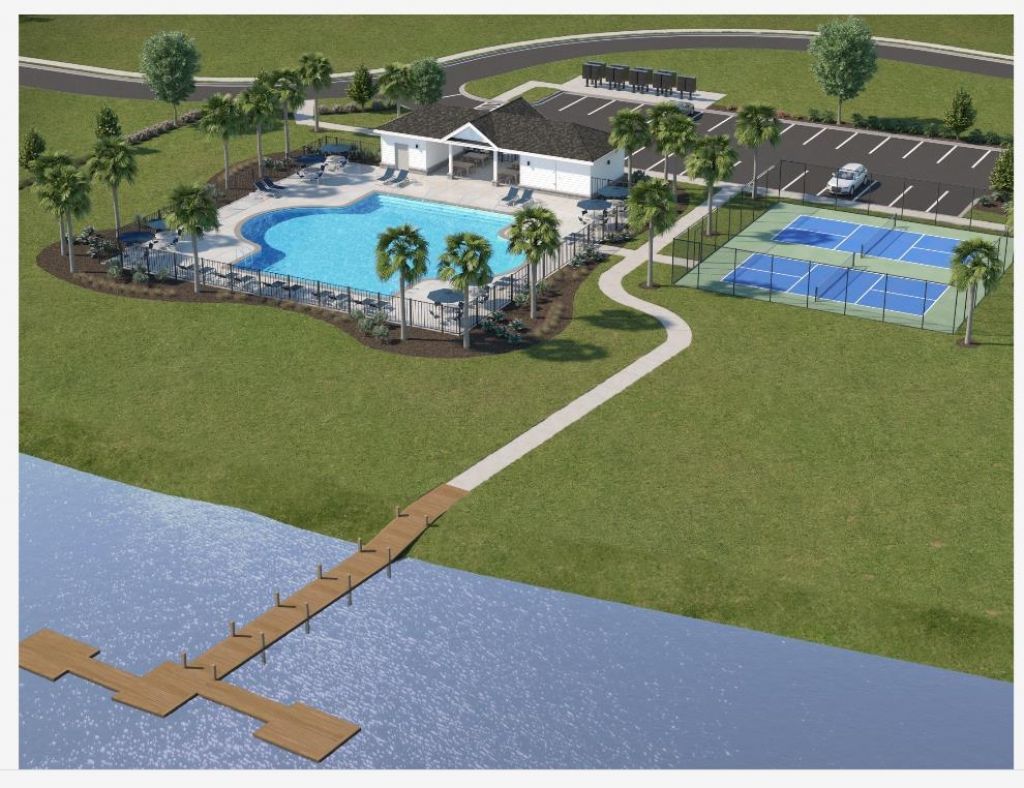
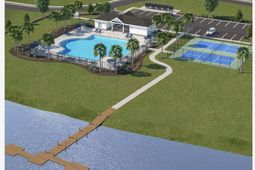
- Association AmenitiesBoat Dock, Owner Allowed Golf Cart, Owner Allowed Motorcycle, Pet Restrictions
- Community FeaturesDock, Golf Carts OK, Long Term Rental Allowed, Pool
- CoolingCentral Air
- Days on Site25
- ExteriorOther, Wood Frame
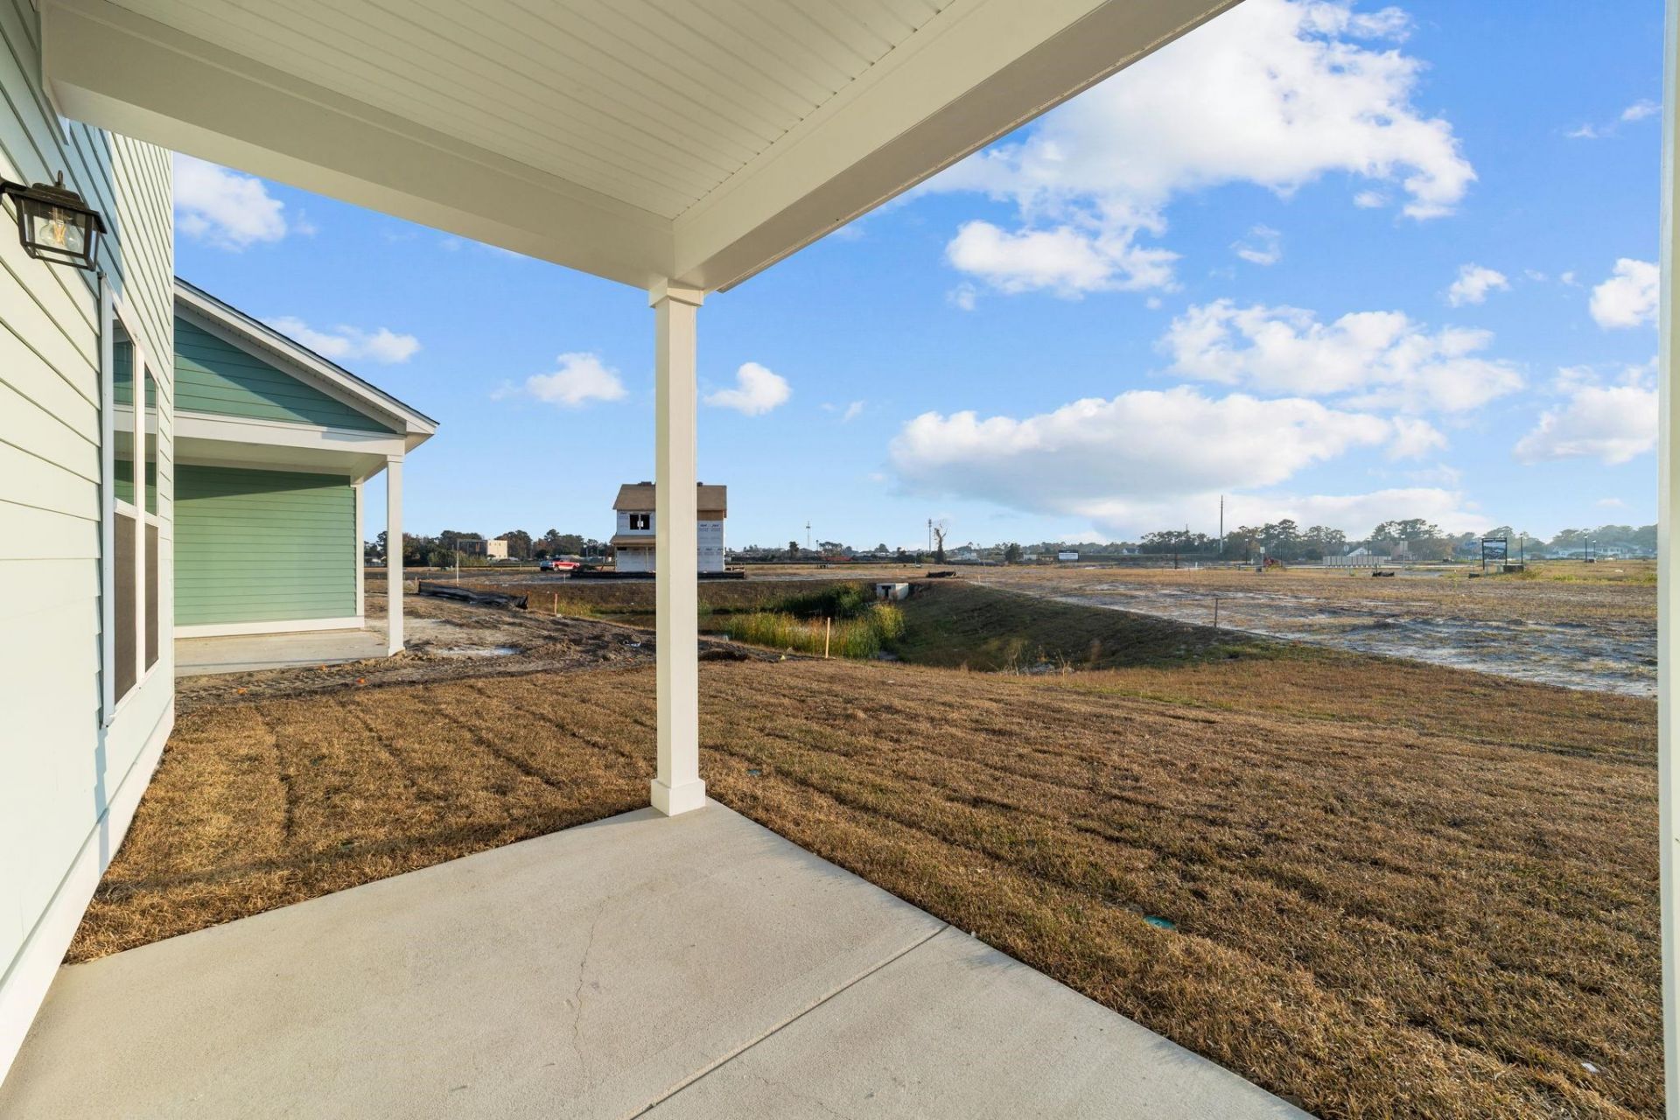
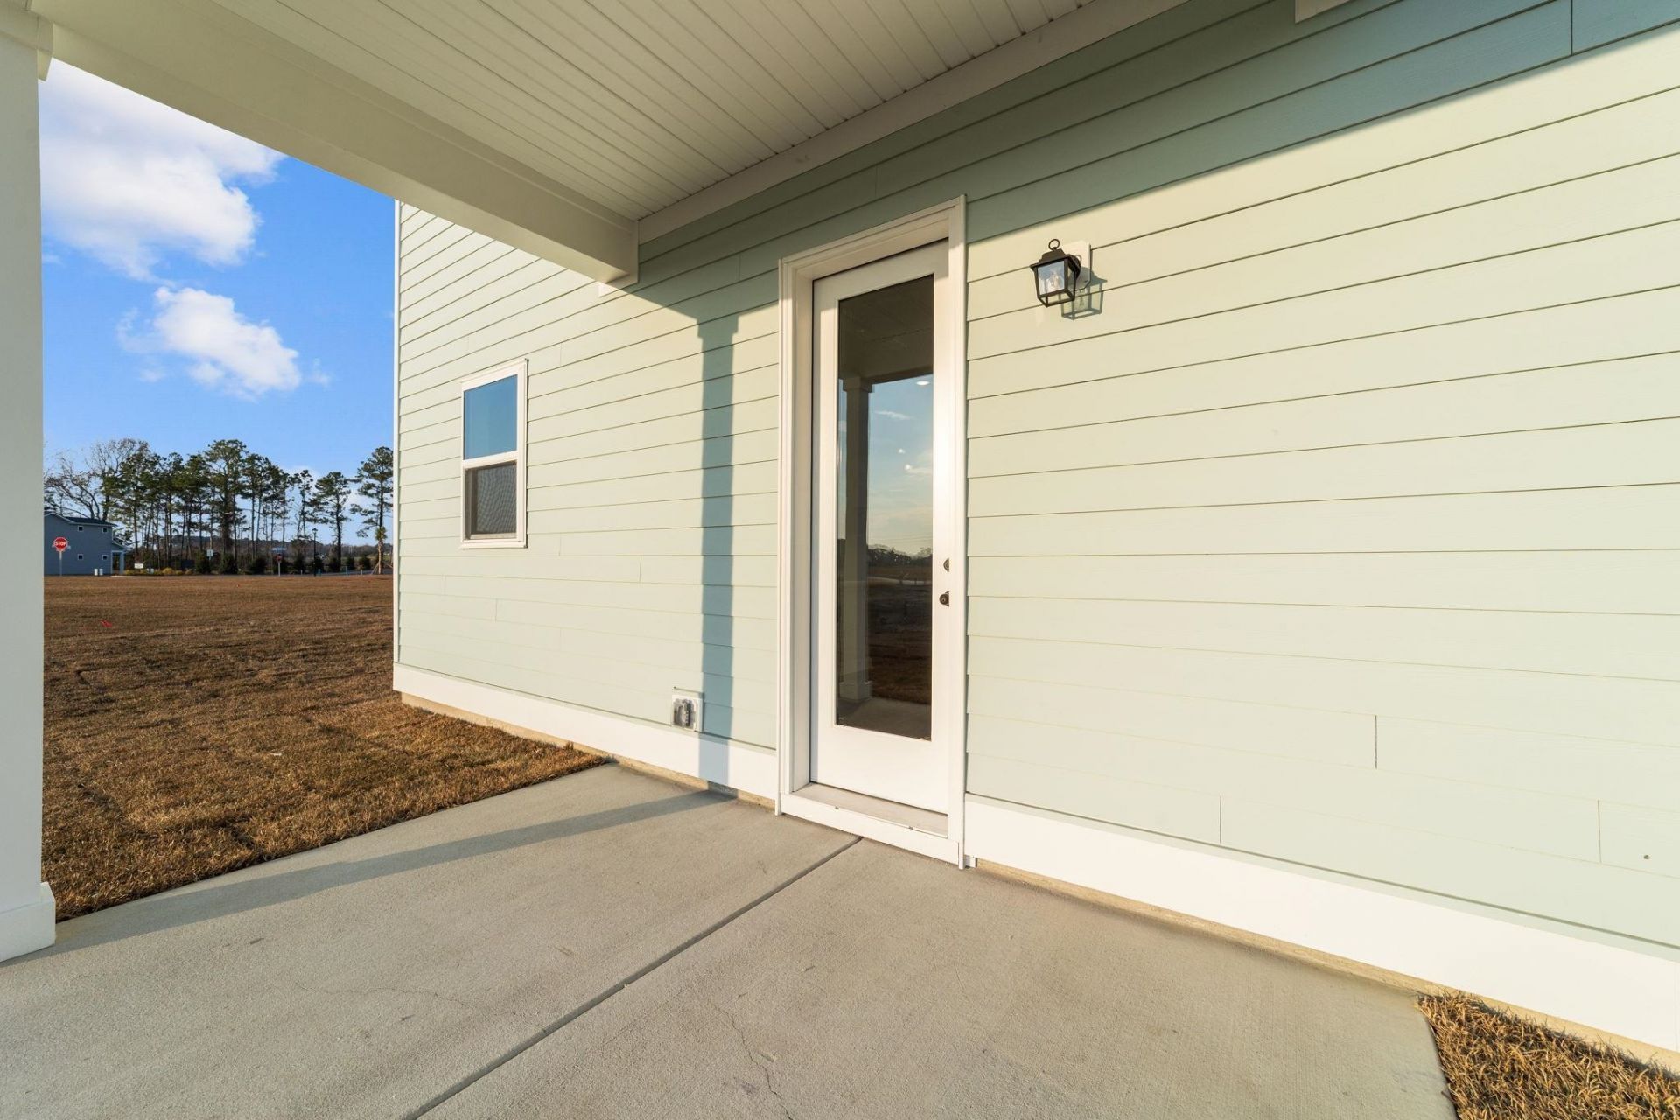
- Exterior FeaturesPatio
- FlooringCarpet, Luxury Vinyl, Luxury VinylPlank
- Garage3 car attached
- HeatingCentral, Electric
- HOAYes
- HOA Fee101/ Monthly
- Home StyleTraditional
- Interior FeaturesBedroom on Main Level, Breakfast Area, Kitchen Island, Loft, Stainless Steel Appliances, Solid Surface Counters
- LaundryWasher Hookup
- Lot DescriptionRectangular, Rectangular Lot
- Lot Size0.12 Acres
- Parcel#34913020057
- ParkingAttached, Garage, Three Car Garage, Garage Door Opener
- Parking NotesAttached, Garage, Three Car Garage, Garage Door Opene
- Patio/PorchFront Porch, Patio
- Pets AllowedOwner Only, Yes
- PoolCommunity, Outdoor Pool
- SecuritySmoke Detector(s)
- Stories2.0
- Swimming PoolYes
- UtilitiesCable Available, Electricity Available, Phone Available, Sewer Available, Underground Utilities, Water Available
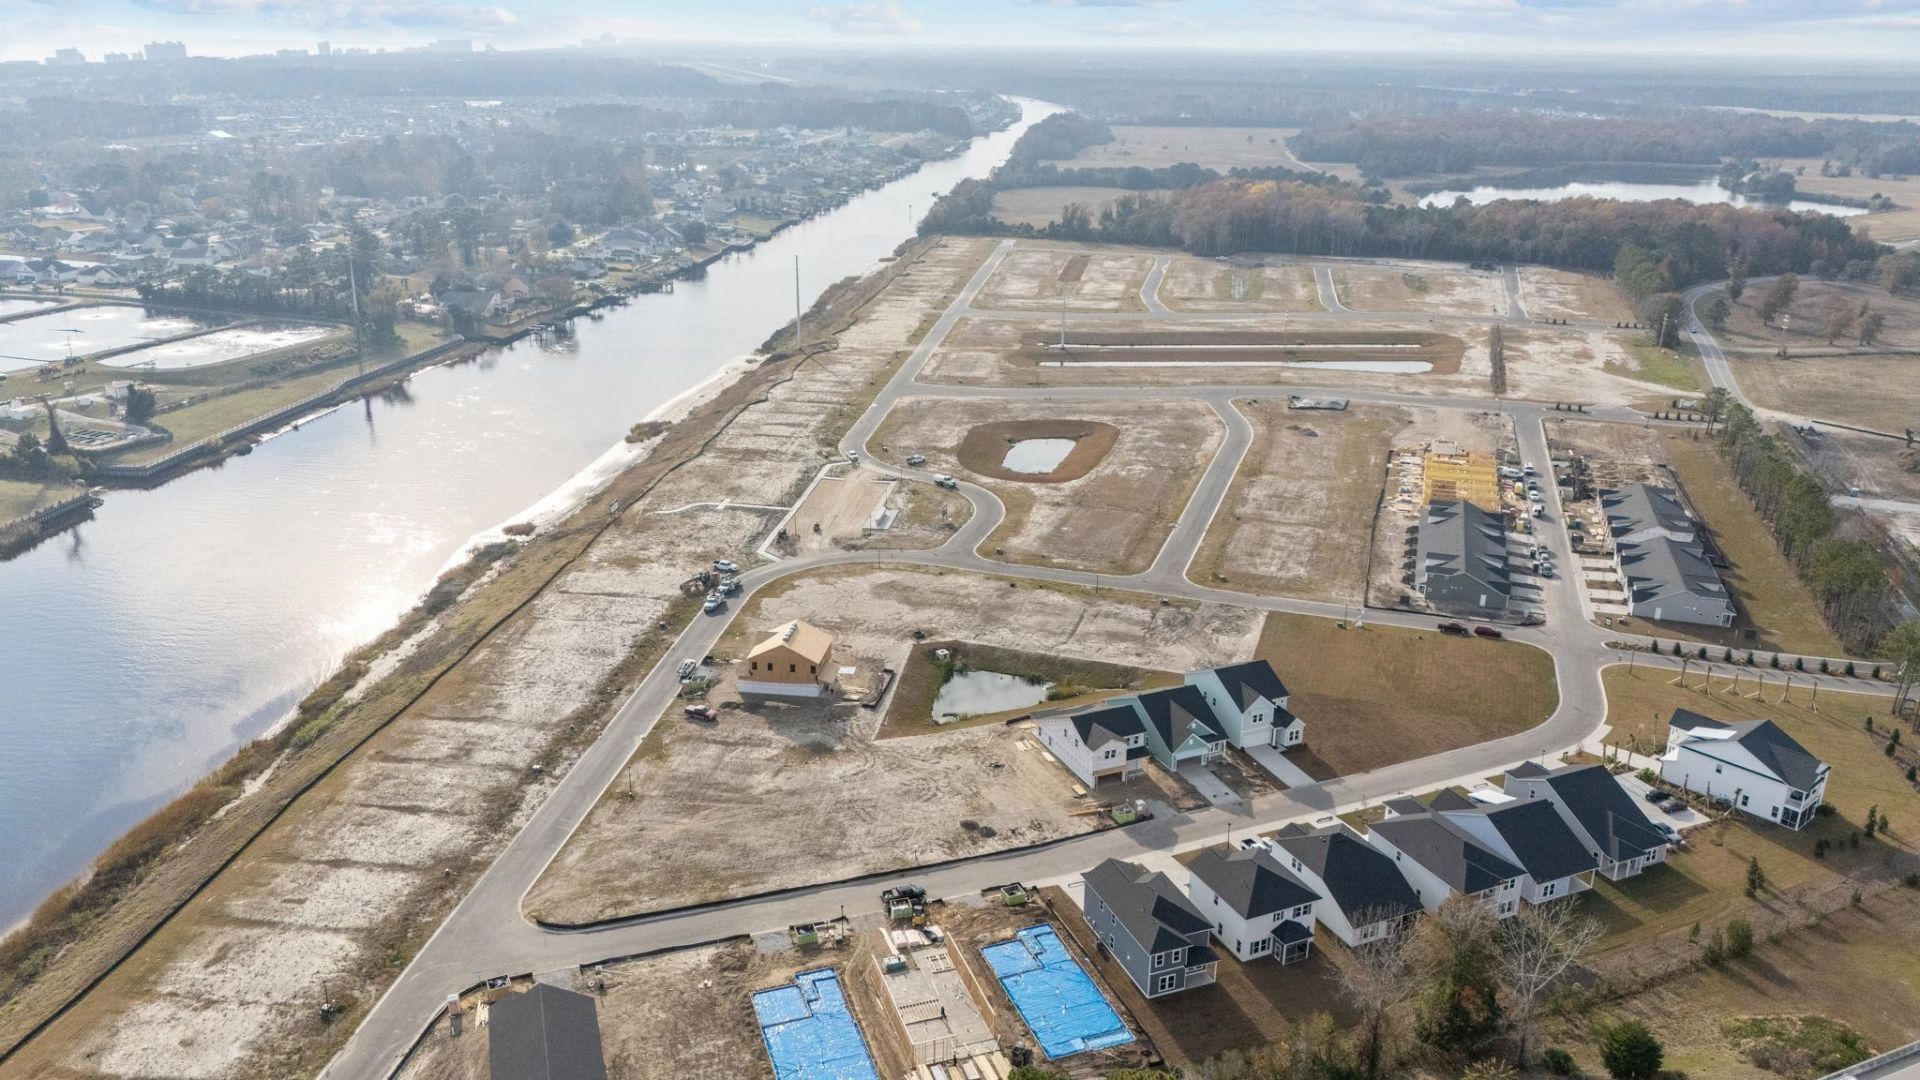
- ViewLake
- WaterPublic
- Year Built2025
- acres0.12
Amenities
- Bedroom on Main Level
- Breakfast Area
- Kitchen Island
- Loft
- Stainless Steel Appliances
- Solid Surface Counters
- Patio
Listed By / Shown By
Listed By
Agency Name: Ashton Charleston Residential
Agency Phone: 843-971-5200
CCAR MLS
Shown By
Agency Title: Carolina One Real Estate
Agency Phone: (843) 203-5016
CCAR MLS


Web address QR Codes
979 Triton Ave.
©OneHomeValue
Ask A Question 979 Triton Ave. , Little River, SC 29566






Privacy Policy / DMCA Notice / ADA Accessibility


This site is hosted, designed and copyright
© 1994 - 2026 by
Delta Media Group, Inc. -- Patent Pending --