
976 Saluda River Rd. | Myrtle Beach | $515,000
SHOW DETAILS
976 Saluda River Rd.
Myrtle Beach, SC 29588
$515,000
5
BEDS
3
BATHS
2,645
SQ. FT.
976 Saluda River Rd. Myrtle Beach, SC 29588
For SALE
Single Family
ACTIVE
$515,000
EST. 1,296.38/MO CALCULATE
5
BEDS
3
BATHS
2,645
SQ. FT.
Property Description
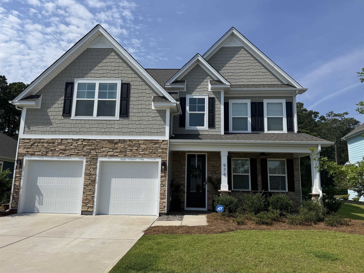
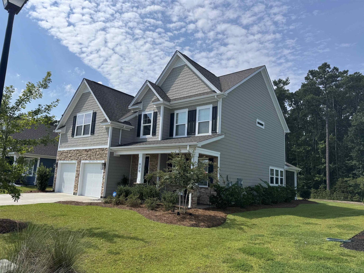
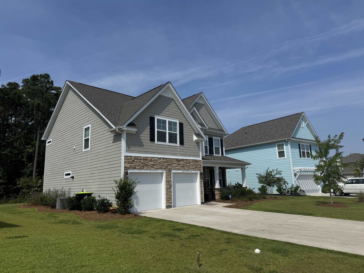
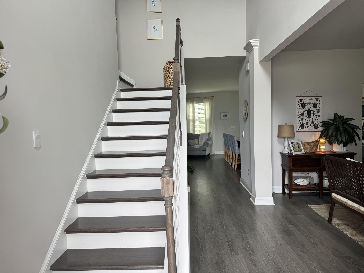
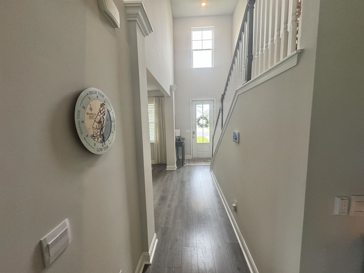
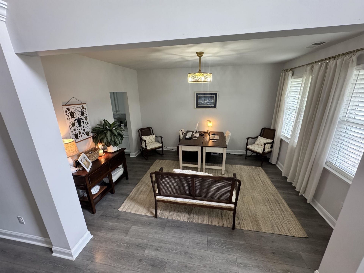
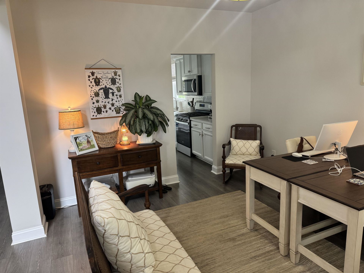
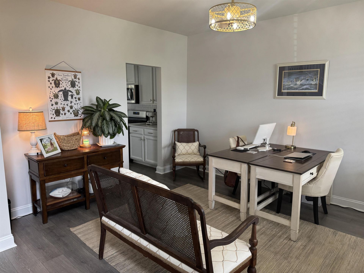
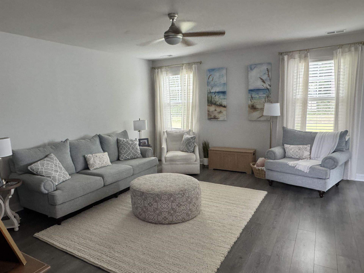
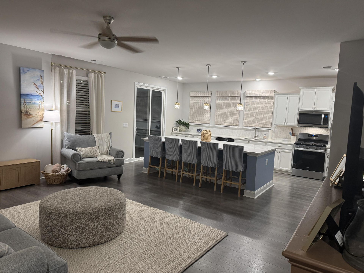
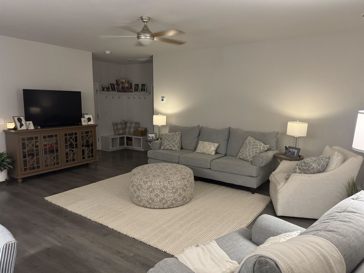
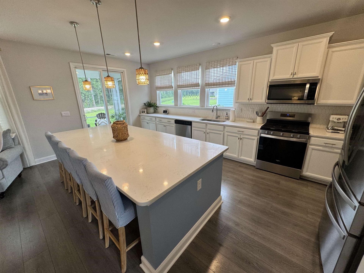
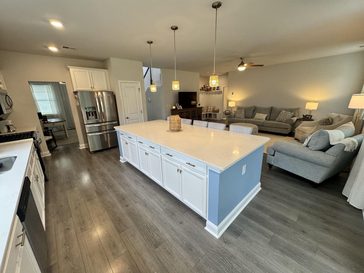
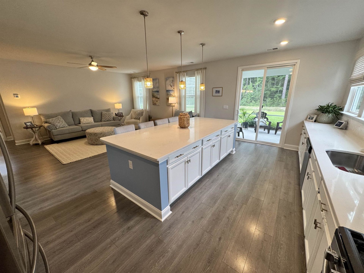
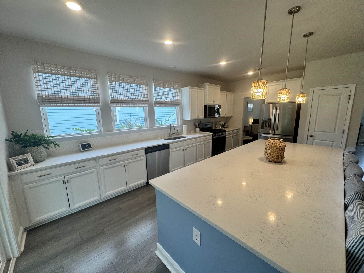
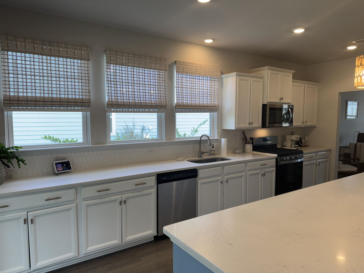
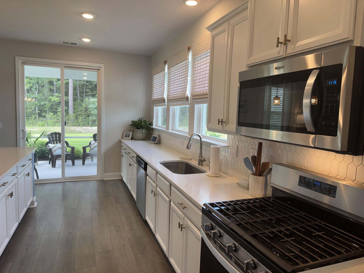
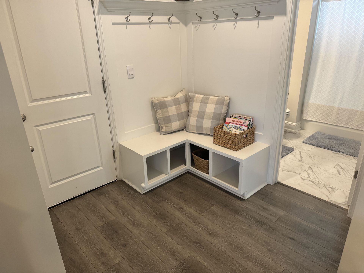
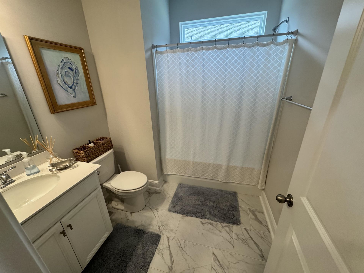
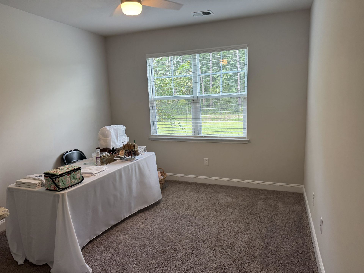
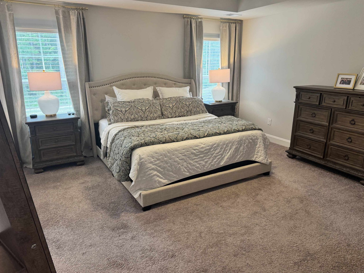
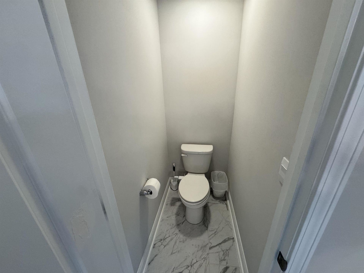
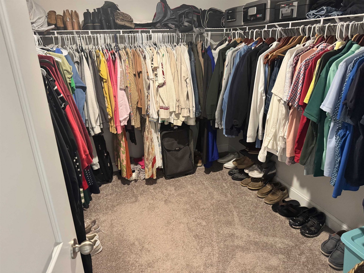
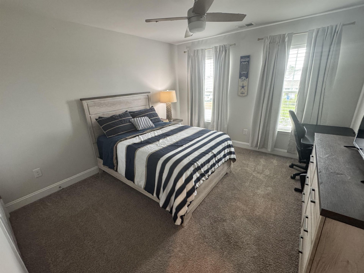
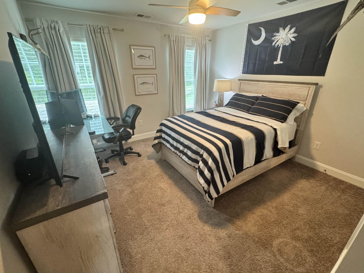
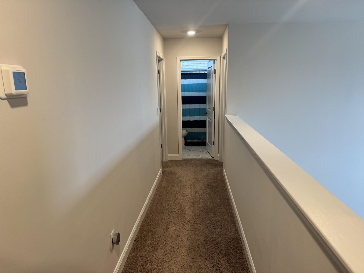
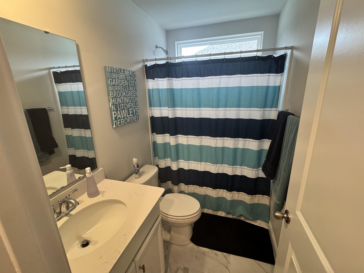
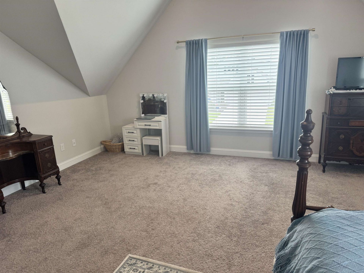
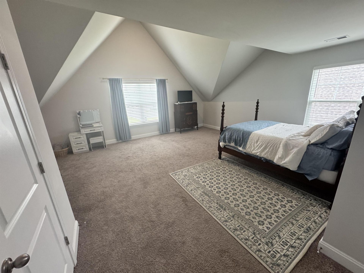
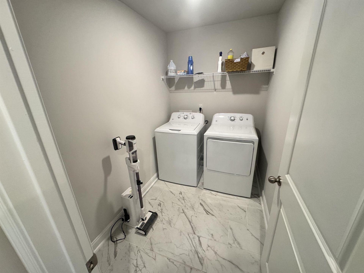
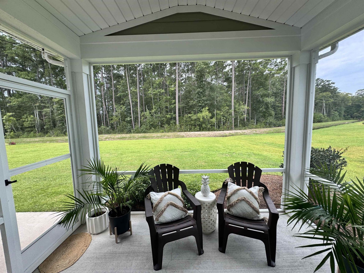
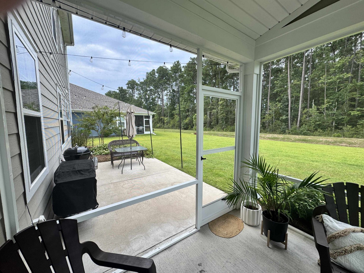
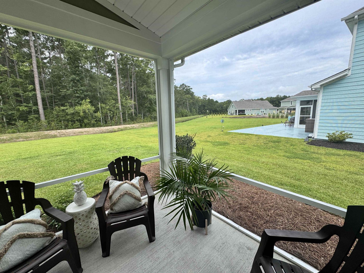
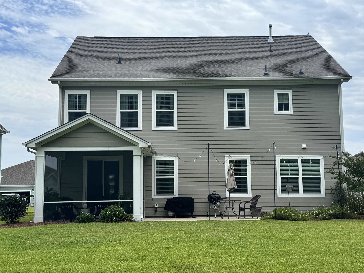
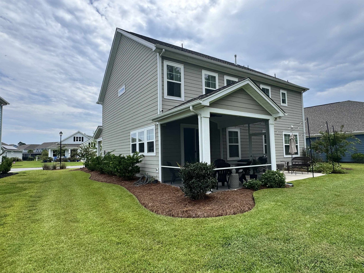
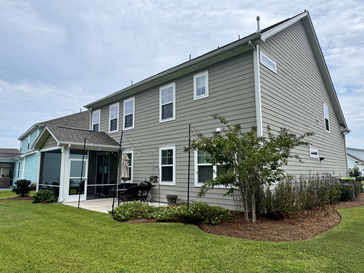
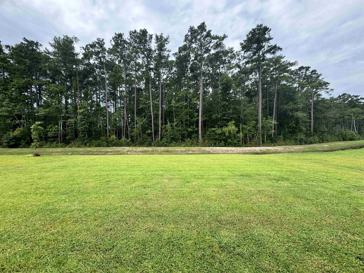
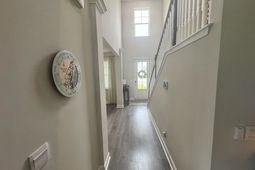
Welcome to 976 Saluda River Road, a beautifully maintained 5-bedroom, 3-bath home built in 2023 and offering approximately 2,645 heated square feet in The Lakes. With generous room sizes, a flexible floor plan, and thoughtful features throughout, this move-in-ready home offers the comfort and versatility to fit a variety of lifestyles. A covered front porch welcomes you into the bright two-story foyer, where attractive LVP flooring continues into the main living areas. The separate dining room is ideal for hosting gatherings and could easily serve as a home office, study, or additional sitting area. From there, the open-concept living space creates an inviting setting for everyday living and entertaining, with abundant natural light flowing into the spacious kitchen. The kitchen is designed for both function and connection, featuring large quartz countertops, white cabinetry, tile backsplash, stainless-steel appliances, a gas range, recessed and pendant lighting, a pantry, and an oversized island. A nearby drop zone by the garage provides a convenient place to organize daily essentials. The first-floor bedroom includes a closet and nearby full bathroom, offering a comfortable option for guests, a home office, or multigenerational living. Upstairs, the spacious primary suite features a tray ceiling, a ceiling fan, a large walk-in closet, a private bathroom, and a separate water closet. Two additional bedrooms, another full bathroom, and a tiled laundry room complete the second level. An oversized fifth bedroom, measuring approximately 195 Ã? 194, includes a closet and provides exceptional flexibility. Use it as a bonus room, media room, game room, home gym, second living area, or whatever suits your needs best. LVP, tile, and carpet flooring provide a practical mix of comfort and durability throughout the home. Step outside to enjoy the screened rear porch, extended patio, well-maintained lawn, and attractive landscaping. The approximately 0.20-acre homesite backs to community common area, offering added separation and a spacious backyard with room to envision a future pool, outdoor kitchen, play area, or private green space. Additional features include gas heat, a two-car garage, stone-accented exterior, a covered front porch. This home also offers convenient access to the best of the Grand Strand. Garden City Beach is just a golf-cart ride away, while the Murrells Inlet MarshWalk provides waterfront dining, live entertainment, and scenic inlet views. Huntington Beach State Park, Myrtle Beach State Park, and Brookgreen Gardens offer opportunities for outdoor recreation, nature exploration, and cultural experiences. Myrtle Beach International Airport is also within easy reach, along with the areas renowned beaches, golf courses, shopping, dining, and entertainment. Offering space, flexibility, and a relaxed coastal lifestyle, 976 Saluda River Road is ready to welcome you home. Schedule your private showing today!
Property Details
- MLS ID2621501
- Property TypeResidential - Single Family
- AppliancesDishwasher, Disposal, Microwave, Range, Refrigerator, Range Hood, Dryer, Washer
- Association AmenitiesClubhouse, Owner Allowed Golf Cart, Owner Allowed Motorcycle, Pet Restrictions, Tenant Allowed Golf Cart, Tenant Allowed Motorcycle
- Community FeaturesClubhouse, Golf Carts OK, Recreation Area, Long Term Rental Allowed, Pool
- CoolingCentral Air
- Days on Site2
- Door FeaturesInsulated Doors
- ExteriorHardiPlank Type, Masonry, Wood Frame
- Exterior FeaturesPatio
- FlooringCarpet, Luxury Vinyl, Luxury VinylPlank, Tile
- Garage2 car attached
- HeatingCentral, Gas
- HOAYes
- HOA Fee25/ Monthly
- Home StyleTraditional
- Interior FeaturesAttic, Tray Ceiling(s), Ceiling Fan(s), Dual Sinks, Linen Closet, Pull Down Attic Stairs, Permanent Attic Stairs, Sitting Area in Primary, Split Bedrooms, Separate Shower, Vanity, Vaulted Ceiling(s), Walk-In Closet(s), Window Treatments, Bedroom on Main Level, Entrance Foyer, Kitchen Island, Stainless Steel Appliances, Solid Surface Counters
- LaundryWasher Hookup
- Lot DescriptionOutside City Limits, Rectangular, Rectangular Lot
- Lot Size0.20 Acres
- Parcel#45714030058
- ParkingAttached, Garage, Two Car Garage, Garage Door Opener
- Parking NotesAttached, Garage, Two Car Garage, Garage Door Opener
- Patio/PorchFront Porch, Patio, Porch, Screened
- Pets AllowedOwner Only, Yes
- PoolCommunity, Outdoor Pool
- SecuritySecurity System, Smoke Detector(s)
- Securityyes
- Stories2.0
- Swimming PoolYes
- UtilitiesCable Available, Electricity Available, Natural Gas Available, Sewer Available, Underground Utilities, Water Available
- ViewGolf Course
- WaterPublic
- WindowWindow Treatments
- Year Built2003
- acres0.20
Amenities
- Attic
- Tray Ceiling(s)
- Ceiling Fan(s)
- Dual Sinks
- Linen Closet
- Pull Down Attic Stairs
- Permanent Attic Stairs
- Sitting Area in Primary
- Split Bedrooms
- Separate Shower
- Vanity
- Vaulted Ceiling(s)
- Walk-In Closet(s)
- Window Treatments
- Bedroom on Main Level
- Entrance Foyer
- Kitchen Island
- Stainless Steel Appliances
- Solid Surface Counters
- Patio
Listed By / Shown By
Listed By
Agency Name: South Strand Realty
Agency Phone: 843-299-0268
CCAR MLS
Shown By
Agency Title: Carolina One Real Estate
Agency Phone: (843) 203-5016
CCAR MLS

Web address QR Codes
976 Saluda River Rd.
©OneHomeValue
Ask A Question 976 Saluda River Rd. , Myrtle Beach, SC 29588






Privacy Policy / DMCA Notice / ADA Accessibility


This site is hosted, designed and copyright
© 1994 - 2026 by
Delta Media Group, Inc. -- Patent Pending --