
972 Equestrian Drive | Mount Pleasant | $1,950,000
SHOW DETAILS
972 Equestrian Drive
Mount Pleasant, SC 29464
$1,950,000
4
BEDS
3.5
BATHS
3,101
SQ. FT.
972 Equestrian DriveMount Pleasant, SC 29464
For SALE
Single Family
ACTIVE
$1,950,000
EST. 4,908.60/MO CALCULATE
4
BEDS
3.5
BATHS
3,101
SQ. FT.
Property Description
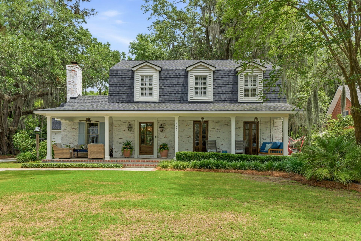
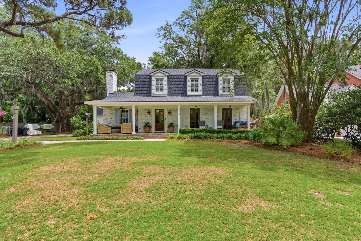
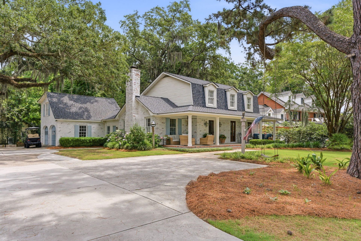
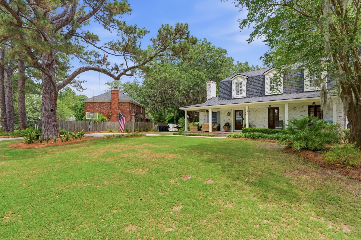
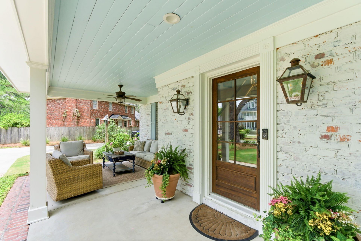
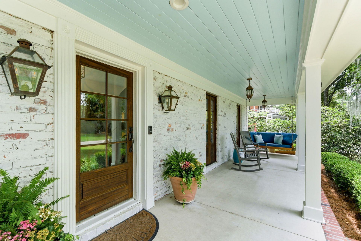
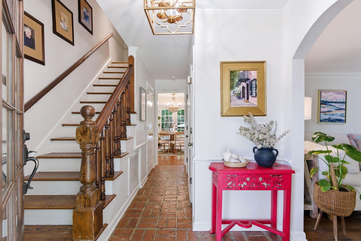
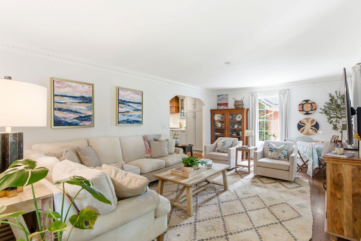
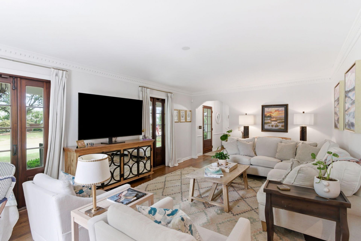
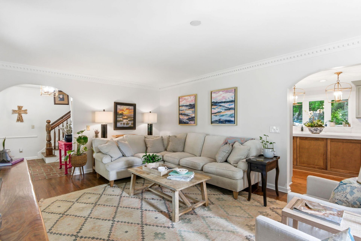
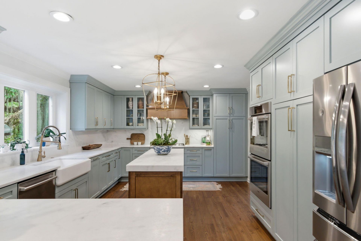
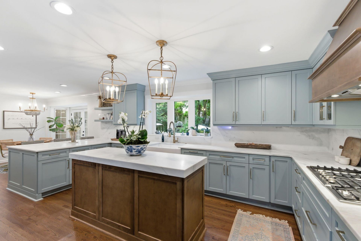
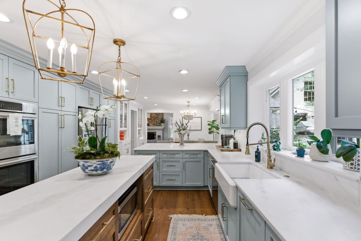
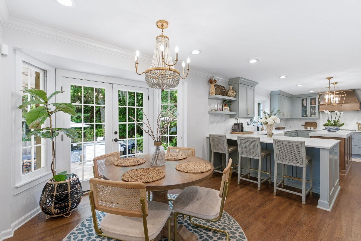
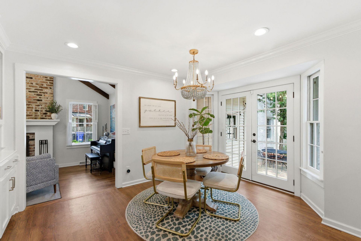
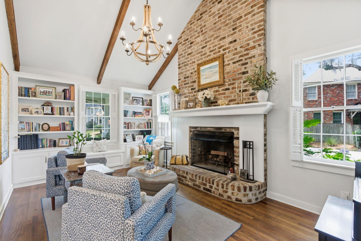
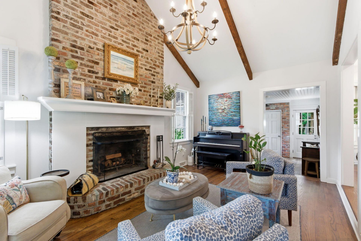
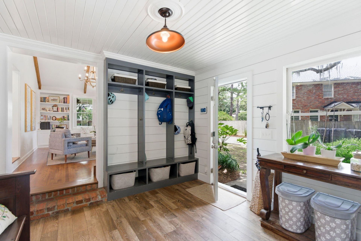
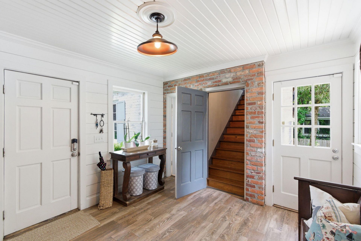
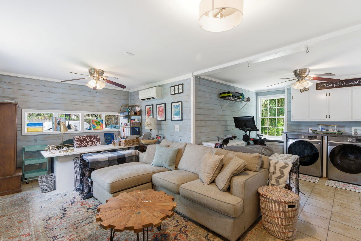
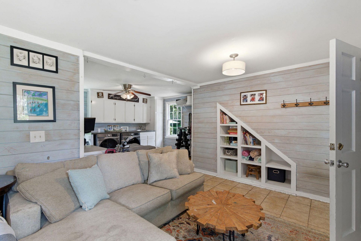
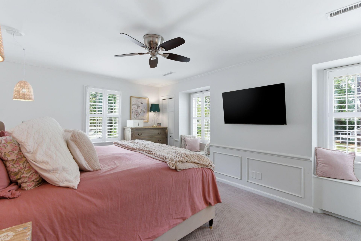
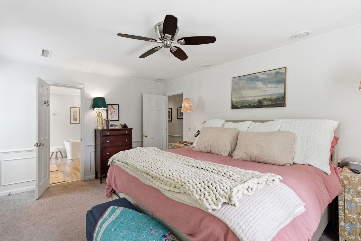
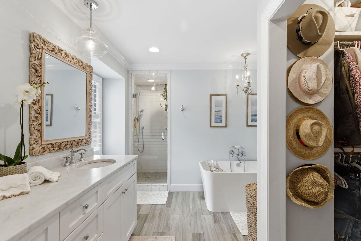
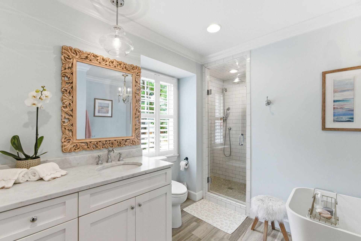
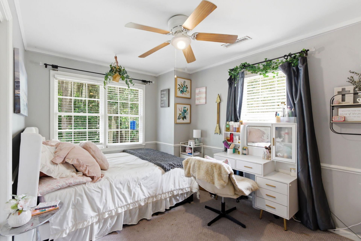
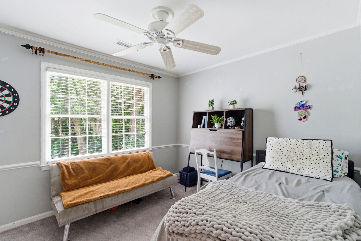
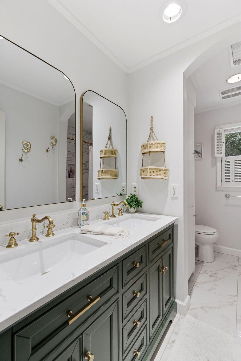
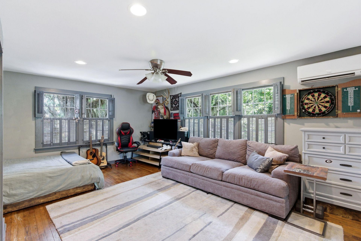
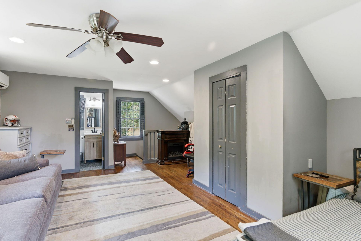
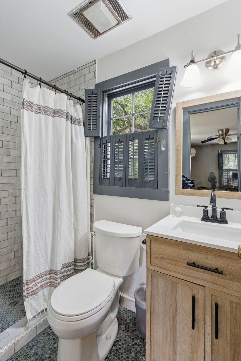
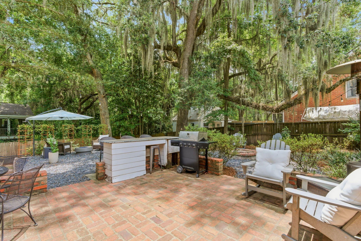
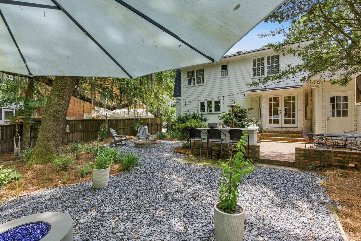
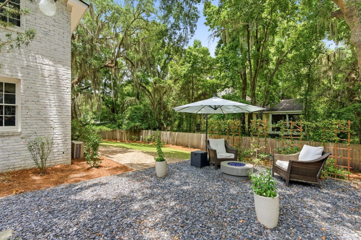
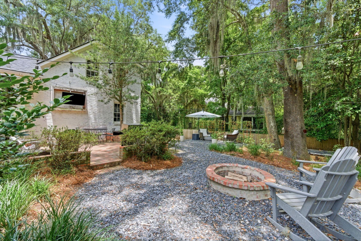
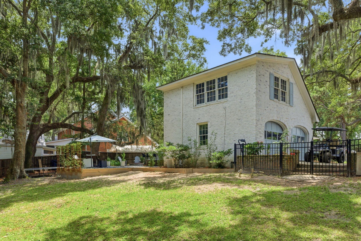
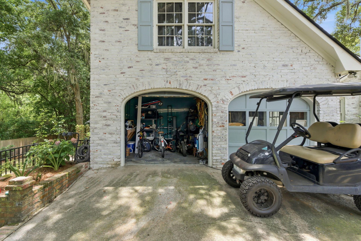
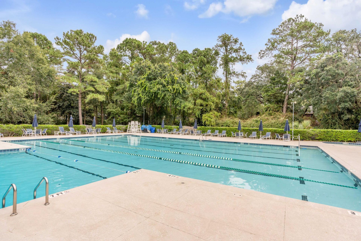
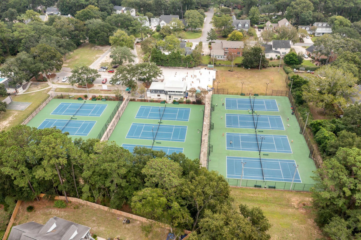
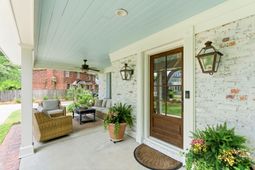
From the moment you arrive at 972 Equestrian Drive, the curb appeal makes quite an impression. This charming home welcomes you with a wide and inviting front porch - perfect for morning coffee, watching the kids play in the front yard, and evening visits with neighbors and friends. Step inside to a thoughtfully updated home featuring a stunning kitchen and a desirable floorplan downstairs. The beautifully-designed kitchen, renovated in 2020, is a dream for those who love to cook and entertain, with plenty of room for family and friends. With both the front den and the cozy sitting room off the kitchen, there is plenty of room for the family to spread out. Upstairs, you'll find the primary bedroom with a serene en-suite and walk-in closet, along with two other bedrooms and a full bathroom.A nicely sized mudroom, perfect for storing backpacks, all the shoes, and sports gear, separates the main house from the upstairs 4th bedroom and bathroom. You'll also find the large laundry and multi-purpose room--which can serve as an office, exercise room, or bonus room--in the converted garage space. While much of the garage was enclosed for additional living space, a storage area remains for bikes, tools, toys, beach chairs, etc.This highly coveted neighborhood, just a couple of miles from the Ravenel Bridge and 15 minutes to the beaches is truly a special place. Residents of Hermitage enjoy the option of bypassing the long waitlist at Creekside Tennis and Swim Club, so you can enjoy the pool this summer! Club socials throughout the year bring together members and neighbors for pool parties, oyster roasts, Santa visits, and more. The neighborhood is also zoned for top-rated schools that are just minutes away.
Property Details
- MLS ID26017842
- Property TypeResidential - Single Family
- Building Area Total3101
- Community FeaturesClub Membership Available
- CoolingCentral Air
- Days on Site27
- ExteriorBrick Veneer
- Exterior FeaturesLawn Irrigation
- FencingFence - Metal Enclosed, Fence - Wooden Enclosed
- Fireplace FeaturesDen, One, Wood Burning
- Fireplaces1
- Fireplace Y/NYes
- FlooringBrick, Carpet, Wood
- HeatingCentral
- HeatingY/N1
- Home StyleTraditional
- Interior FeaturesCeiling - Smooth, Kitchen Island, Walk-In Closet(s), Eat-in Kitchen, Family, Formal Living, Entrance Foyer, Frog Attached, In-Law Floorplan
- LaundryLaundry Room
- Lot Dimensions0.34 acre(s)
- Lot FeaturesCul-De-Sac
- Lot Size0.34 Acres
- Other StructuresNo, Storage
- Parking FeaturesOff Street, Converted Garage
- Patio And PorchPatio, Front Porch
- Roof TypeArchitectural
- Security FeaturesSecurity System
- SewerPublic Sewer
- Stories2.0
- UtilitiesDominion Energy, Mt. P. W/S Comm
- WaterPublic
- Year Built1974
- acres0.34
Amenities
- Ceiling - Smooth
- Kitchen Island
- Walk-In Closet(s)
- Eat-in Kitchen
- Family
- Formal Living
- Entrance Foyer
- Frog Attached
- In-Law Floorplan
- Lawn Irrigation
Listed By / Shown By
Listed By
Agency Name: The Boulevard Company
Charleston Trident MLS
Shown By
Agency Title: Carolina One Real Estate
Agency Phone: (843) 203-5016
Charleston Trident MLS

Web address QR Codes
972 Equestrian Drive
©OneHomeValue
Ask A Question 972 Equestrian Drive, Mount Pleasant, SC 29464






Privacy Policy / DMCA Notice / ADA Accessibility


This site is hosted, designed and copyright
© 1994 - 2026 by
Delta Media Group, Inc. -- Patent Pending --