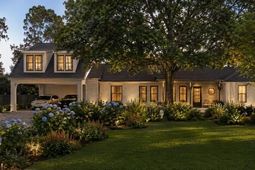

971 Cliffwood Drive | Mount Pleasant | $1,875,000
SHOW DETAILS
971 Cliffwood Drive
Mount Pleasant, SC 29464
$1,875,000
3
BEDS
2
BATHS
1,876
SQ. FT.
971 Cliffwood DriveMount Pleasant, SC 29464
For SALE
Single Family
ACTIVE
$1,875,000
EST. 4,719.81/MO CALCULATE
3
BEDS
2
BATHS
1,876
SQ. FT.
Property Description
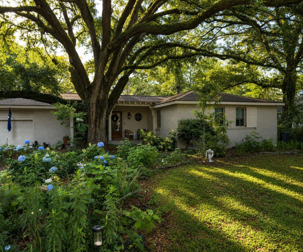
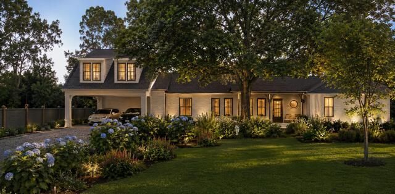
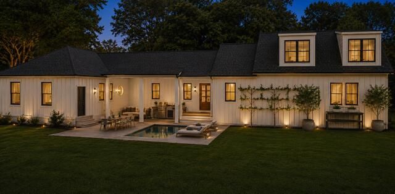
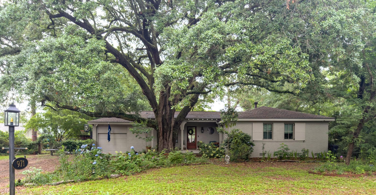
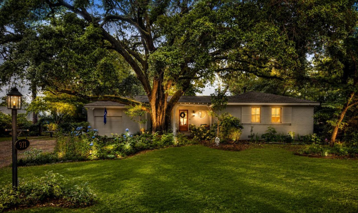
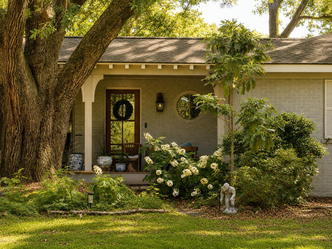
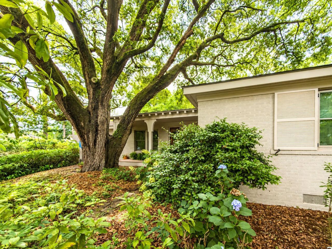
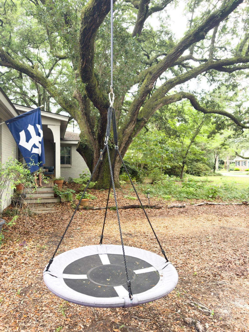
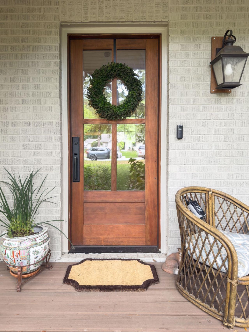
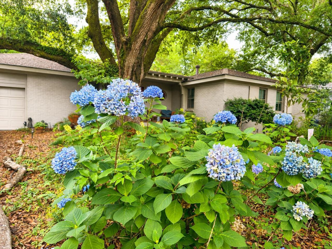
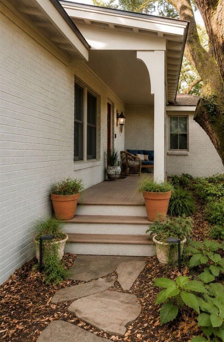
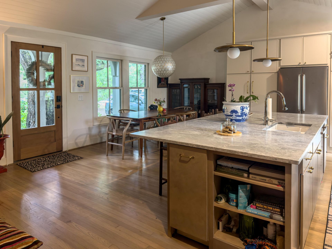
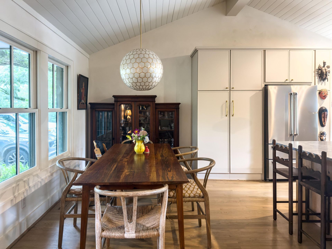
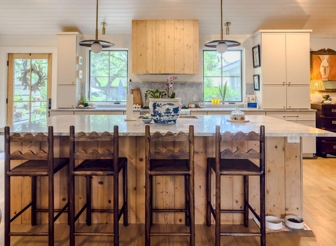
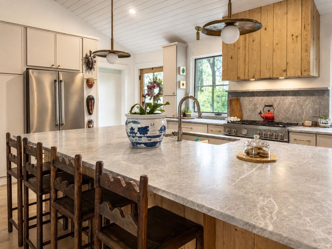
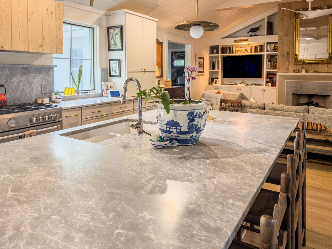
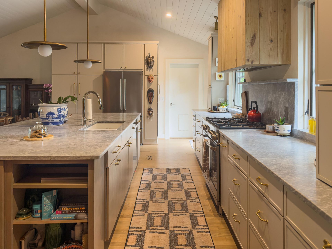
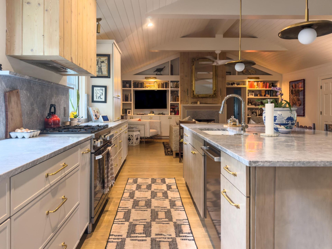
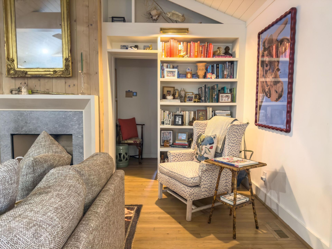
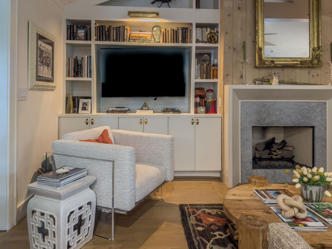
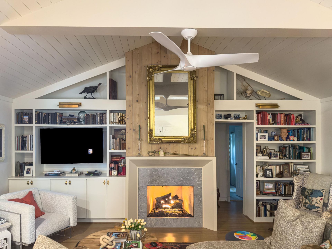
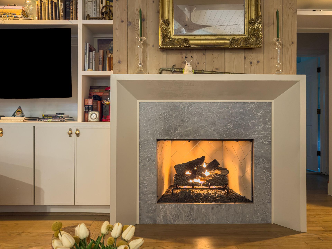
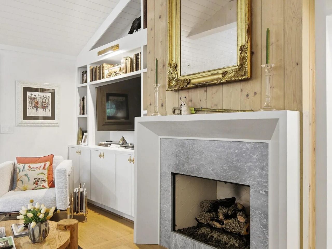
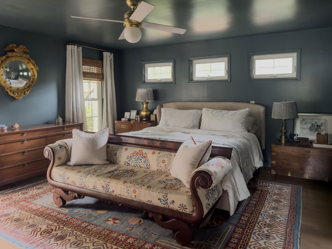
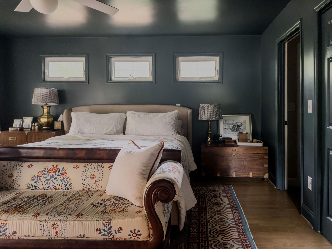
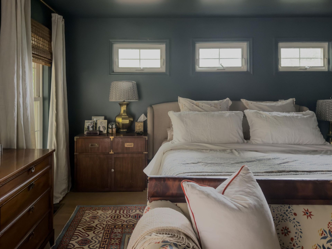
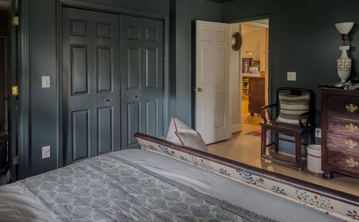
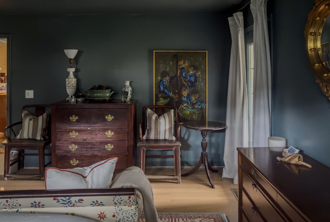
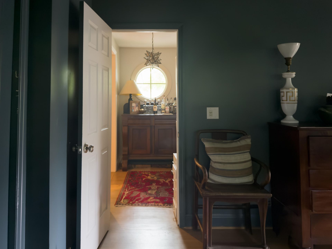
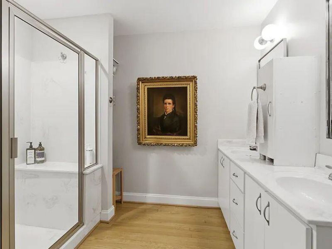
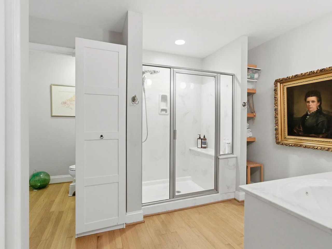
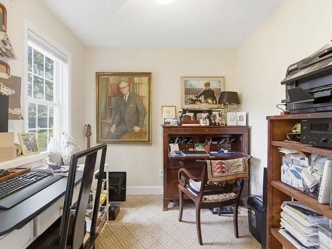
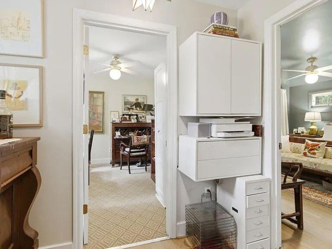
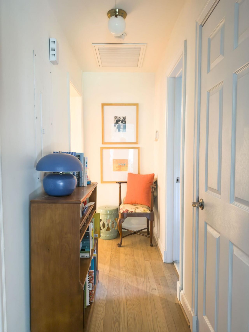
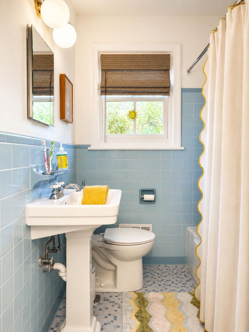
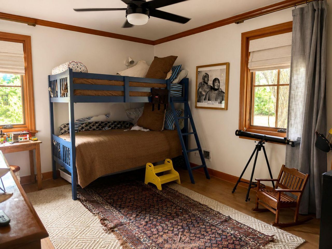
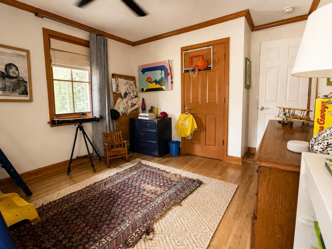
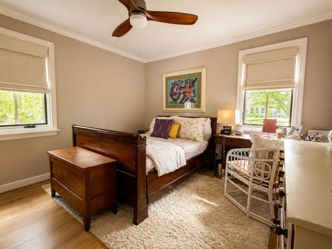
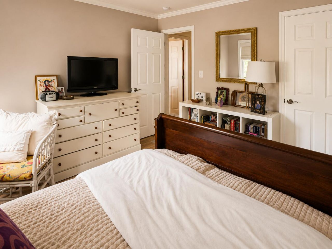
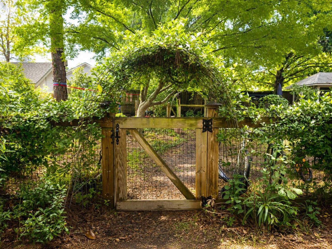
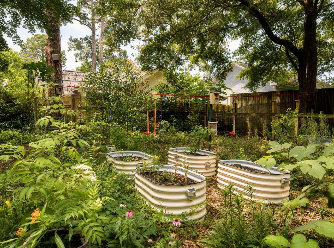
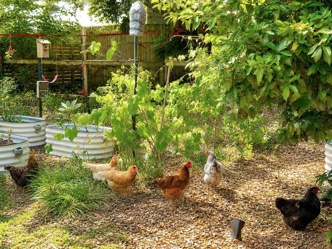
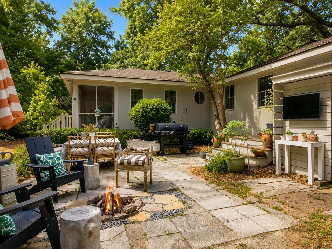
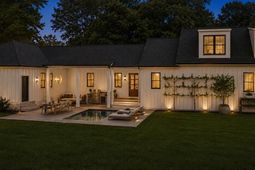
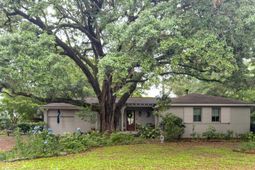
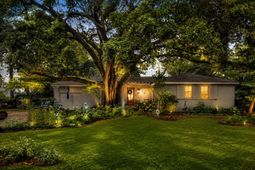
Located in the heart of The Groves--one of Mount Pleasant's most beloved and established neighborhoods--971 Cliffwood Drive offers a rare combination of timeless charm, thoughtful renovations, and room to grow.Set on nearly half an acre beneath a canopy of mature oaks and pines, including a magnificent live oak that anchors the front yard, this beautifully renovated home offers a conceptual floor plan for a future addition and plunge pool, showcasing the home's expansion potential to five bedrooms, four full baths, and two half baths. An existing open building permit from the current renovation may allow a future owner to pursue the addition through a permit revision rather than initiating an entirely new permit application, subject to Town approval.Inside, a stunning 2025 renovation transformed the home's main living spaces into a bright, welcoming retreat. Vaulted ceilings, exposed beams, custom built-ins, and a fireplace create a warm and inviting gathering space, while expansive windows fill the home with natural light and frame views of the lush backyard.The reimagined kitchen features custom cabinetry, marble countertops, a generous island, new appliances, and designer finishes that feel both timeless and relaxed.The flexible floor plan includes a dedicated office or flex space, comfortable bedrooms, and a private primary suite, with refinished hardwood floors flowing throughout the home.Extensive improvements include a new roof, HVAC updates, all new ductwork, an encapsulated crawl space, upgraded tankless water heater, new windows and doors, insulation, and exterior enhancements, providing peace of mind for years to come.Outside, the backyard feels like a private retreat. Mature landscaping, raised garden beds, entertaining space, and the shade of towering trees create a setting that is both peaceful and welcoming. Whether hosting friends around the fire pit, gardening on a Saturday morning, or simply enjoying the beauty of the surrounding canopy, this is outdoor living at its best.Just minutes from Sullivan's Island, Shem Creek, and historic downtown Charleston, the location offers the perfect balance of convenience and neighborhood charm.Whether enjoyed exactly as it is today or expanded using the included conceptual floor plan, 971 Cliffwood Drive presents a unique opportunity to put down roots in one of Mount Pleasant's most treasured neighborhoods. Combining character, modern updates, exceptional outdoor space, and future potential, this is the kind of property that rarely becomes available.
Property Details
- MLS ID26015638
- Property TypeResidential - Single Family
- Building Area Total1876
- CoolingCentral Air
- Days on Site94
- ExteriorBrick Veneer
- FencingRear Only, Wood
- Fireplace FeaturesGas Log, One
- Fireplaces1
- Fireplace Y/NYes
- FlooringWood
- Garage1
- GarageY/NYes
- Home StyleRanch
- Interior FeaturesCeiling - Cathedral/Vaulted, Ceiling - Smooth, Kitchen Island, Ceiling Fan(s), Eat-in Kitchen, Family, Office
- LaundryWasher Hookup, Laundry Room
- Lot Dimensions0.48 acre(s)
- Lot Features0 - .5 Acre
- Lot Size0.48 Acres
- Other StructuresNo
- Parking Features1 Car Garage, Off Street
- Patio And PorchFront Porch, Screened
- Roof TypeAsphalt
- SewerPublic Sewer
- Stories1.0
- UtilitiesDominion Energy, Mt. P. W/S Comm
- WaterPublic
- Year Built1956
- acres0.48
Amenities
- Ceiling - Cathedral/Vaulted
- Ceiling - Smooth
- Kitchen Island
- Ceiling Fan(s)
- Eat-in Kitchen
- Family
- Office
Listed By / Shown By
Listed By
Agency Name: The Cassina Group
Agency Contact: 843-628-0008
Charleston Trident MLS
Shown By
Agency Title: Carolina One Real Estate
Agency Phone: (843) 203-5016
Charleston Trident MLS

Web address QR Codes
971 Cliffwood Drive
©OneHomeValue
Ask A Question 971 Cliffwood Drive, Mount Pleasant, SC 29464






Privacy Policy / DMCA Notice / ADA Accessibility


This site is hosted, designed and copyright
© 1994 - 2026 by
Delta Media Group, Inc. -- Patent Pending --