
97 Turner Way | Hampstead | $649,900
SHOW DETAILS
97 Turner Way
Hampstead, NC 28443
$649,900
3
BEDS
2.5
BATHS
2,521
SQ. FT.
97 Turner WayHampstead, NC 28443
For SALE
Single Family
ACTIVE
$649,900
EST. 1,635.95/MO CALCULATE
3
BEDS
2.5
BATHS
2,521
SQ. FT.
Property Description
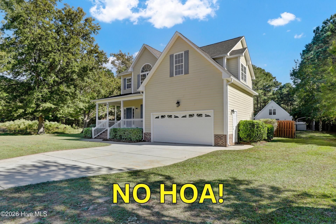
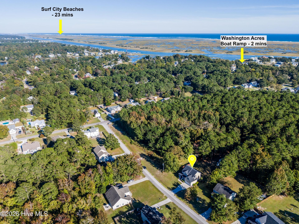
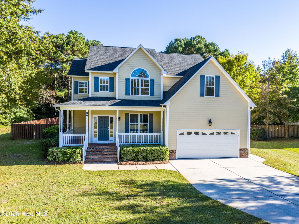
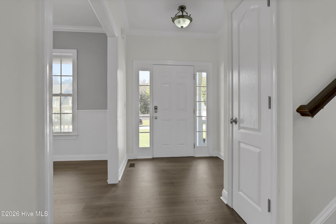
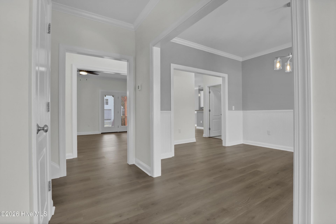
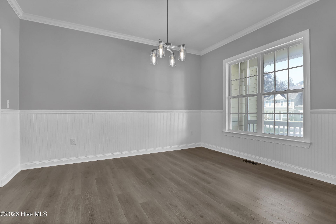
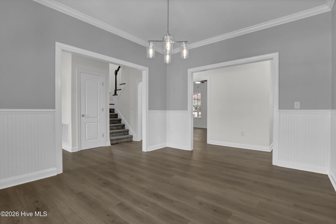
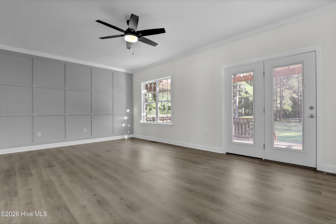
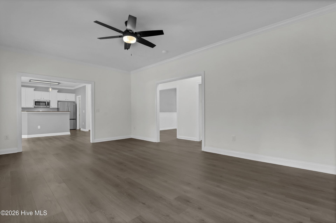
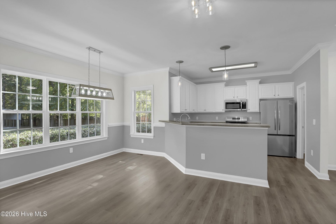
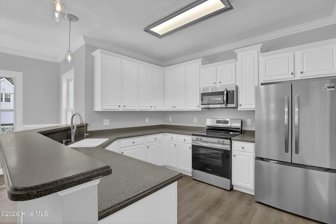
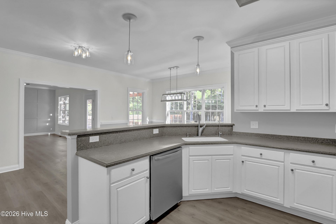
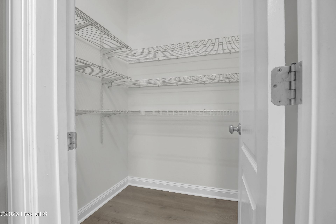
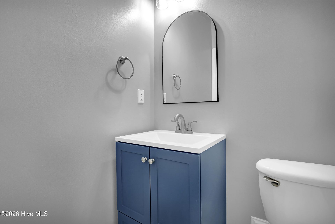
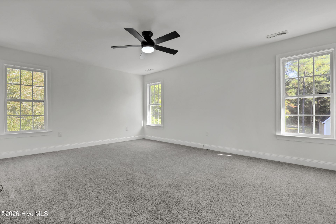
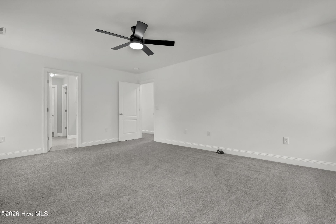
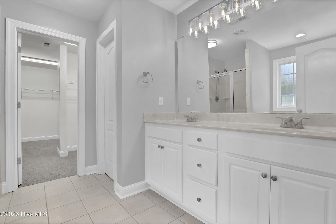
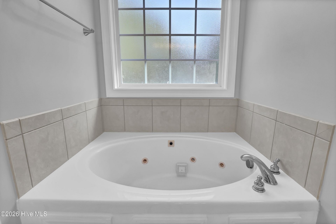
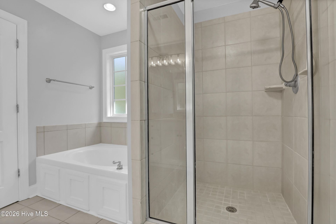
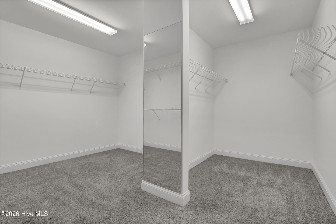
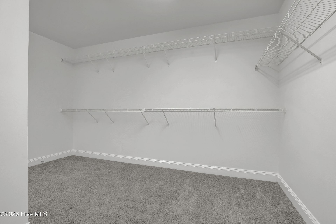
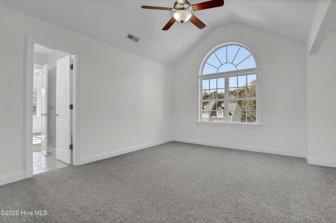
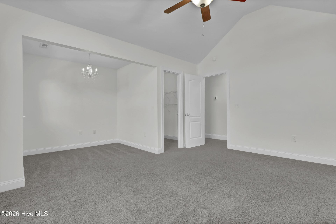
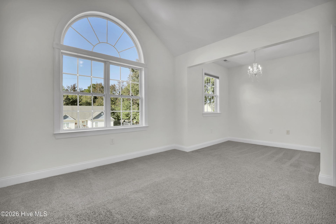
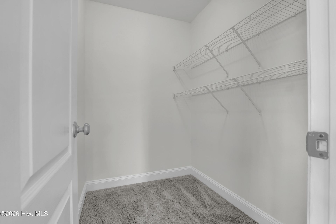
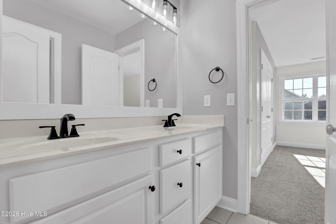
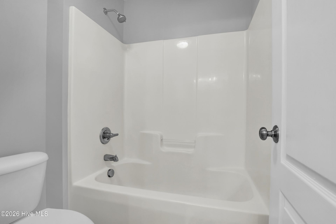
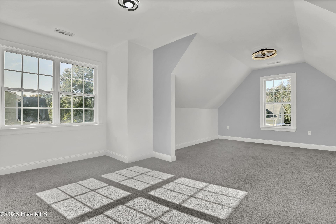
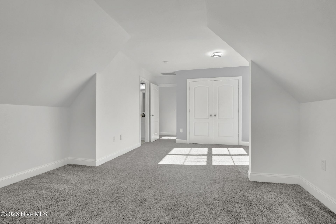
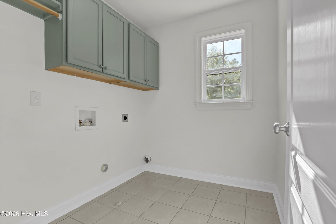
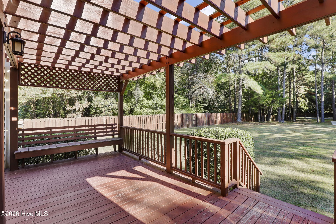
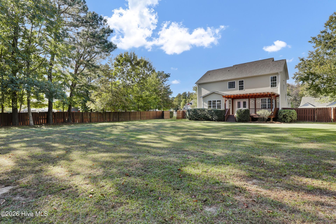
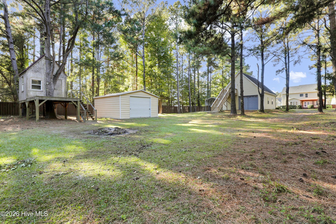
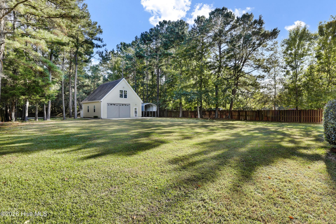
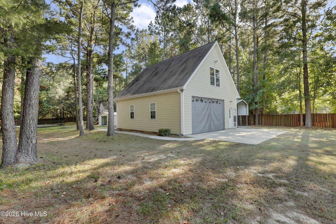
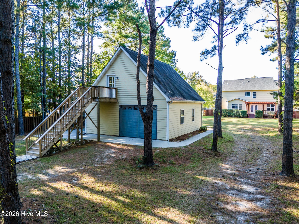
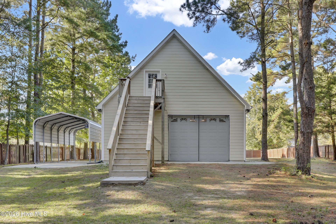
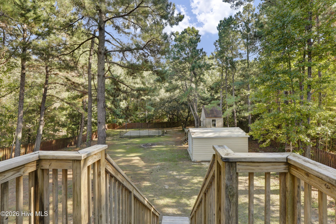
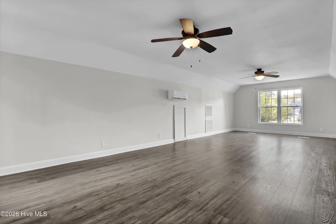
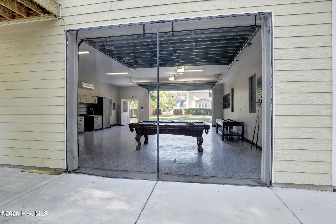
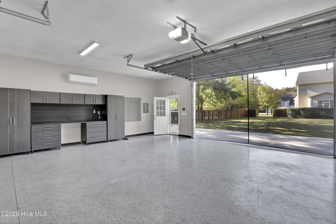
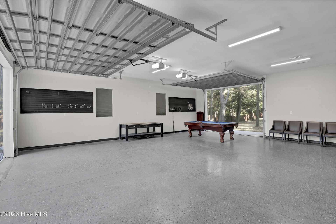
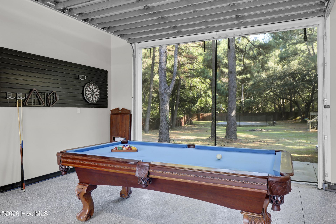
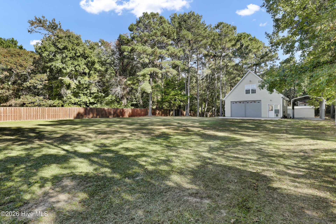
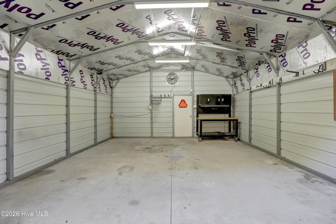
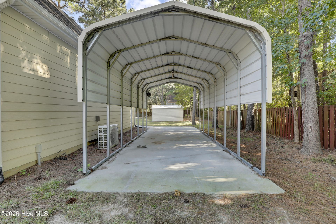
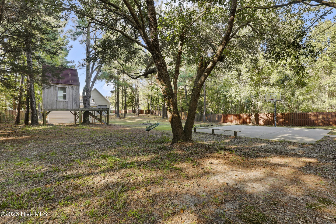
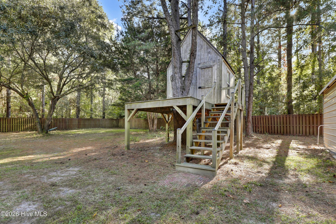
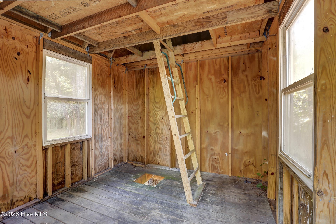
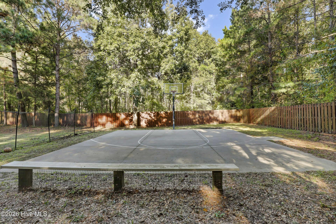
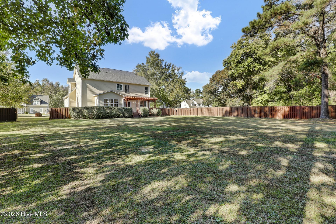
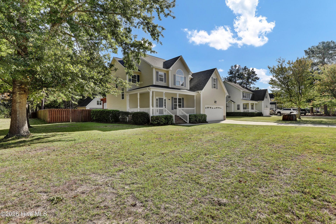
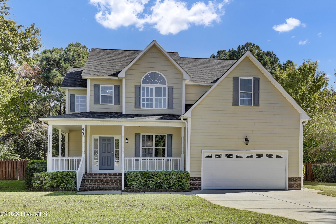
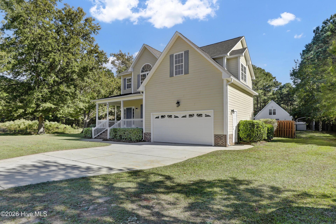
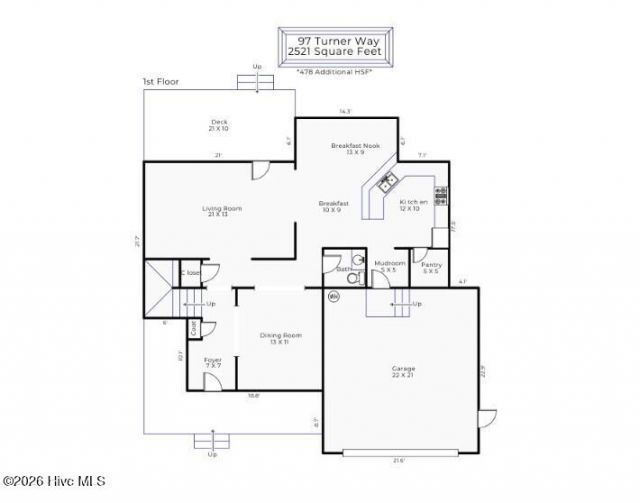
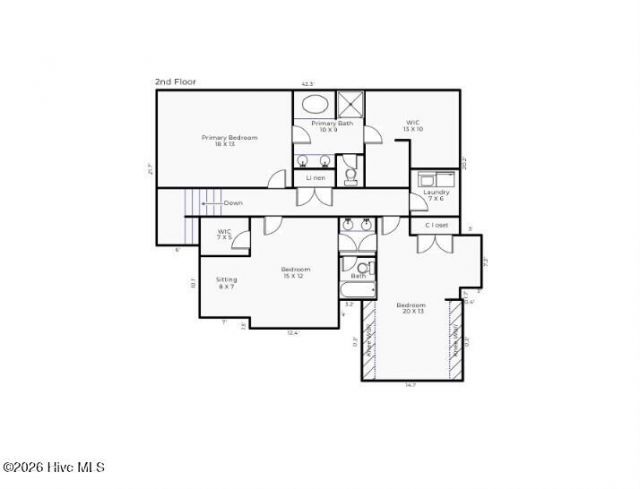
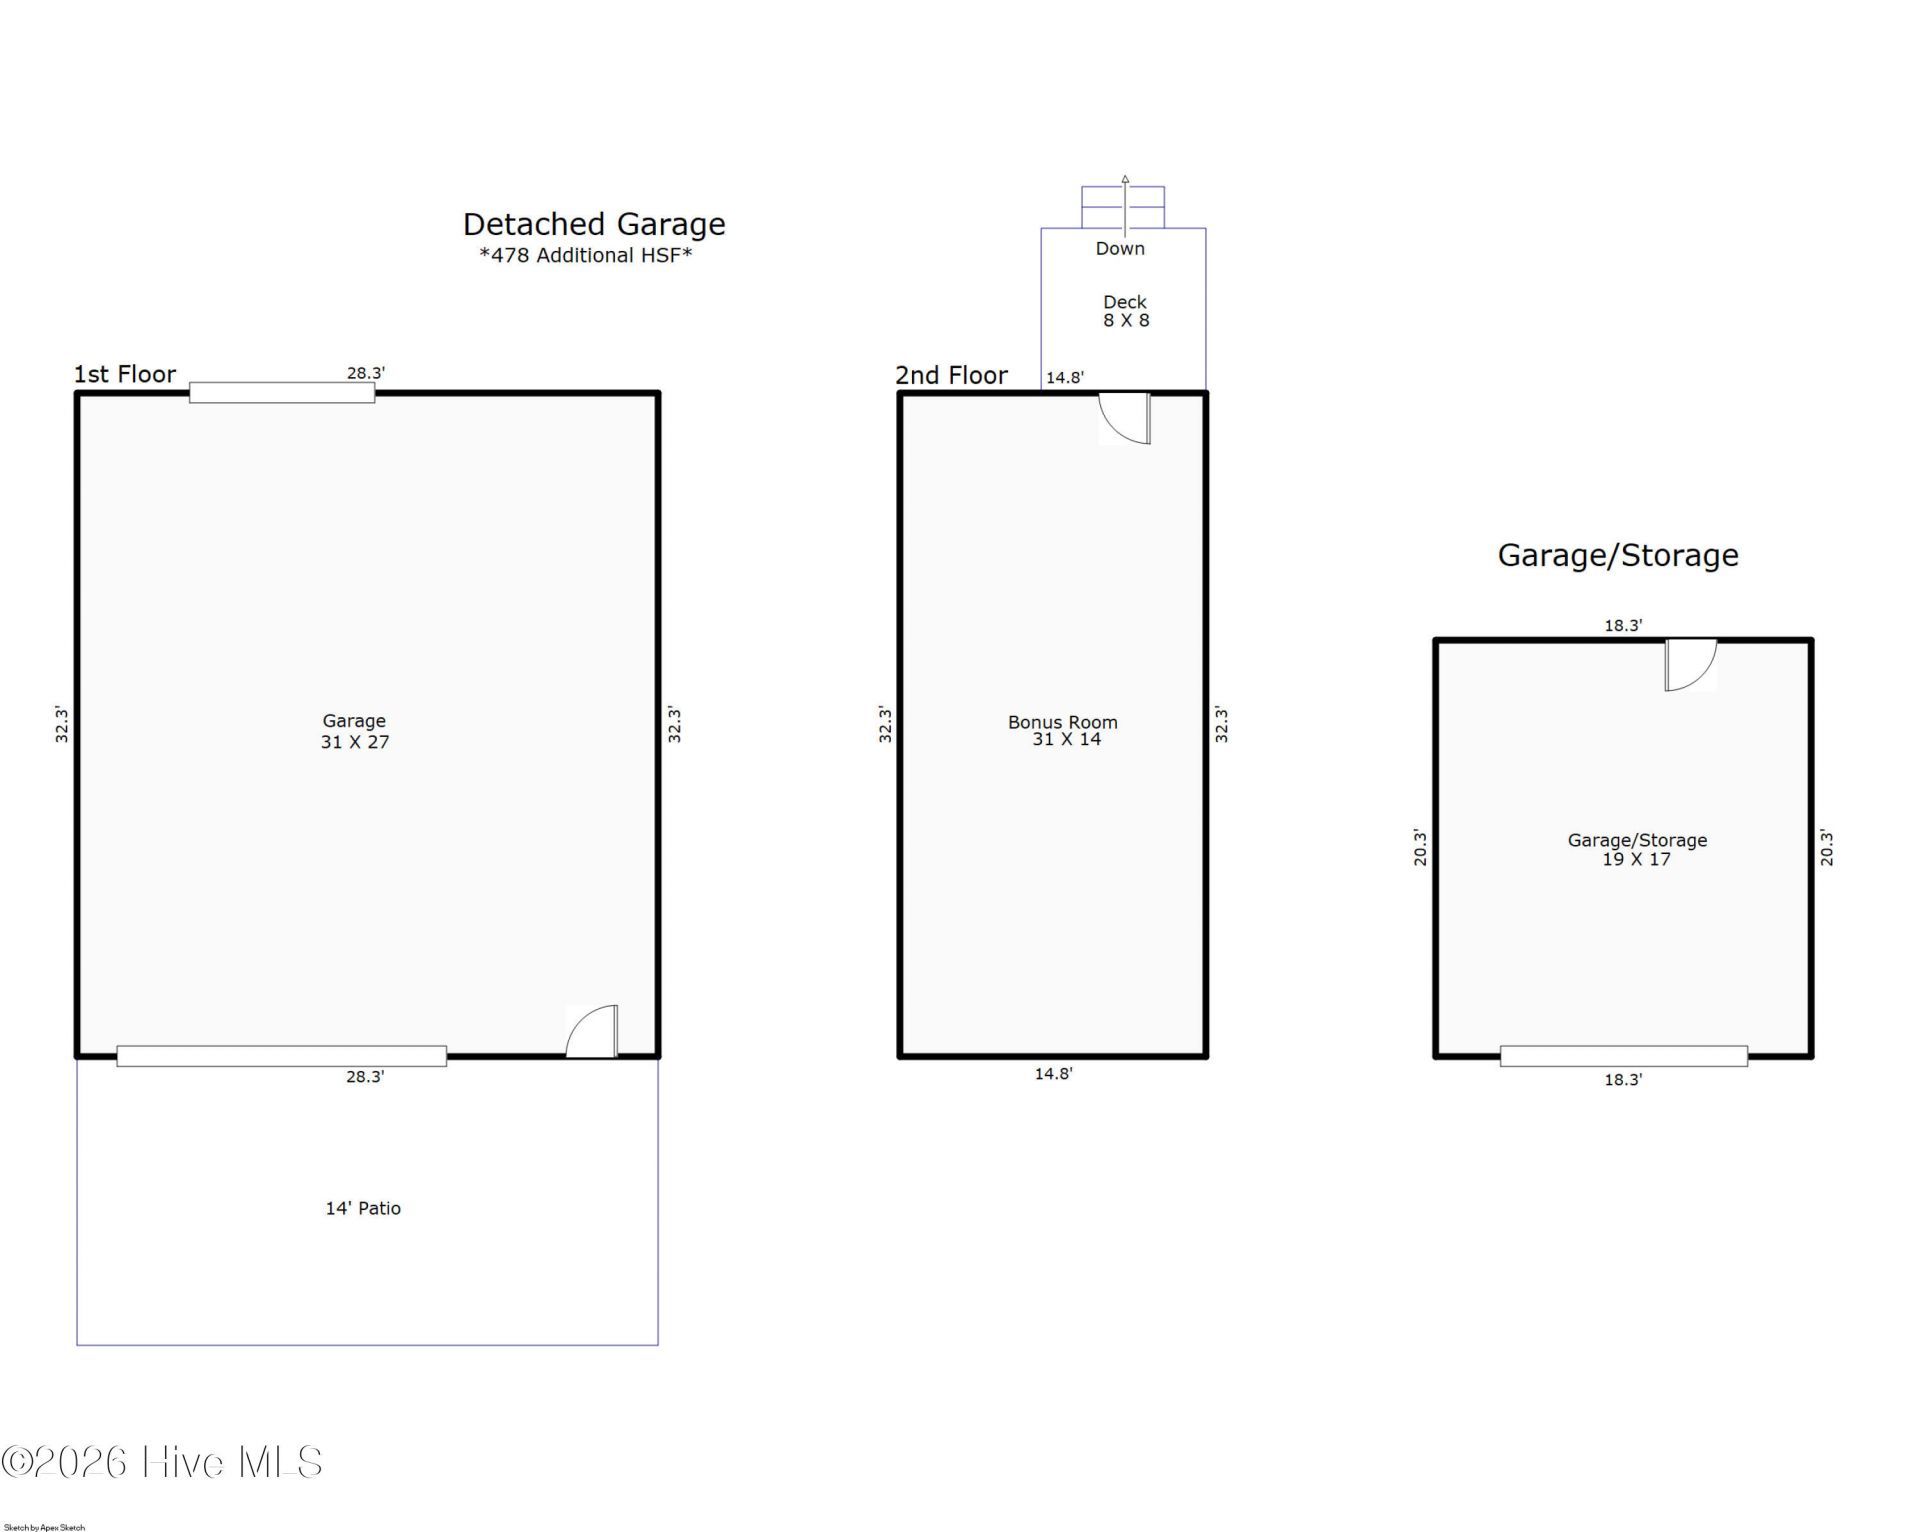
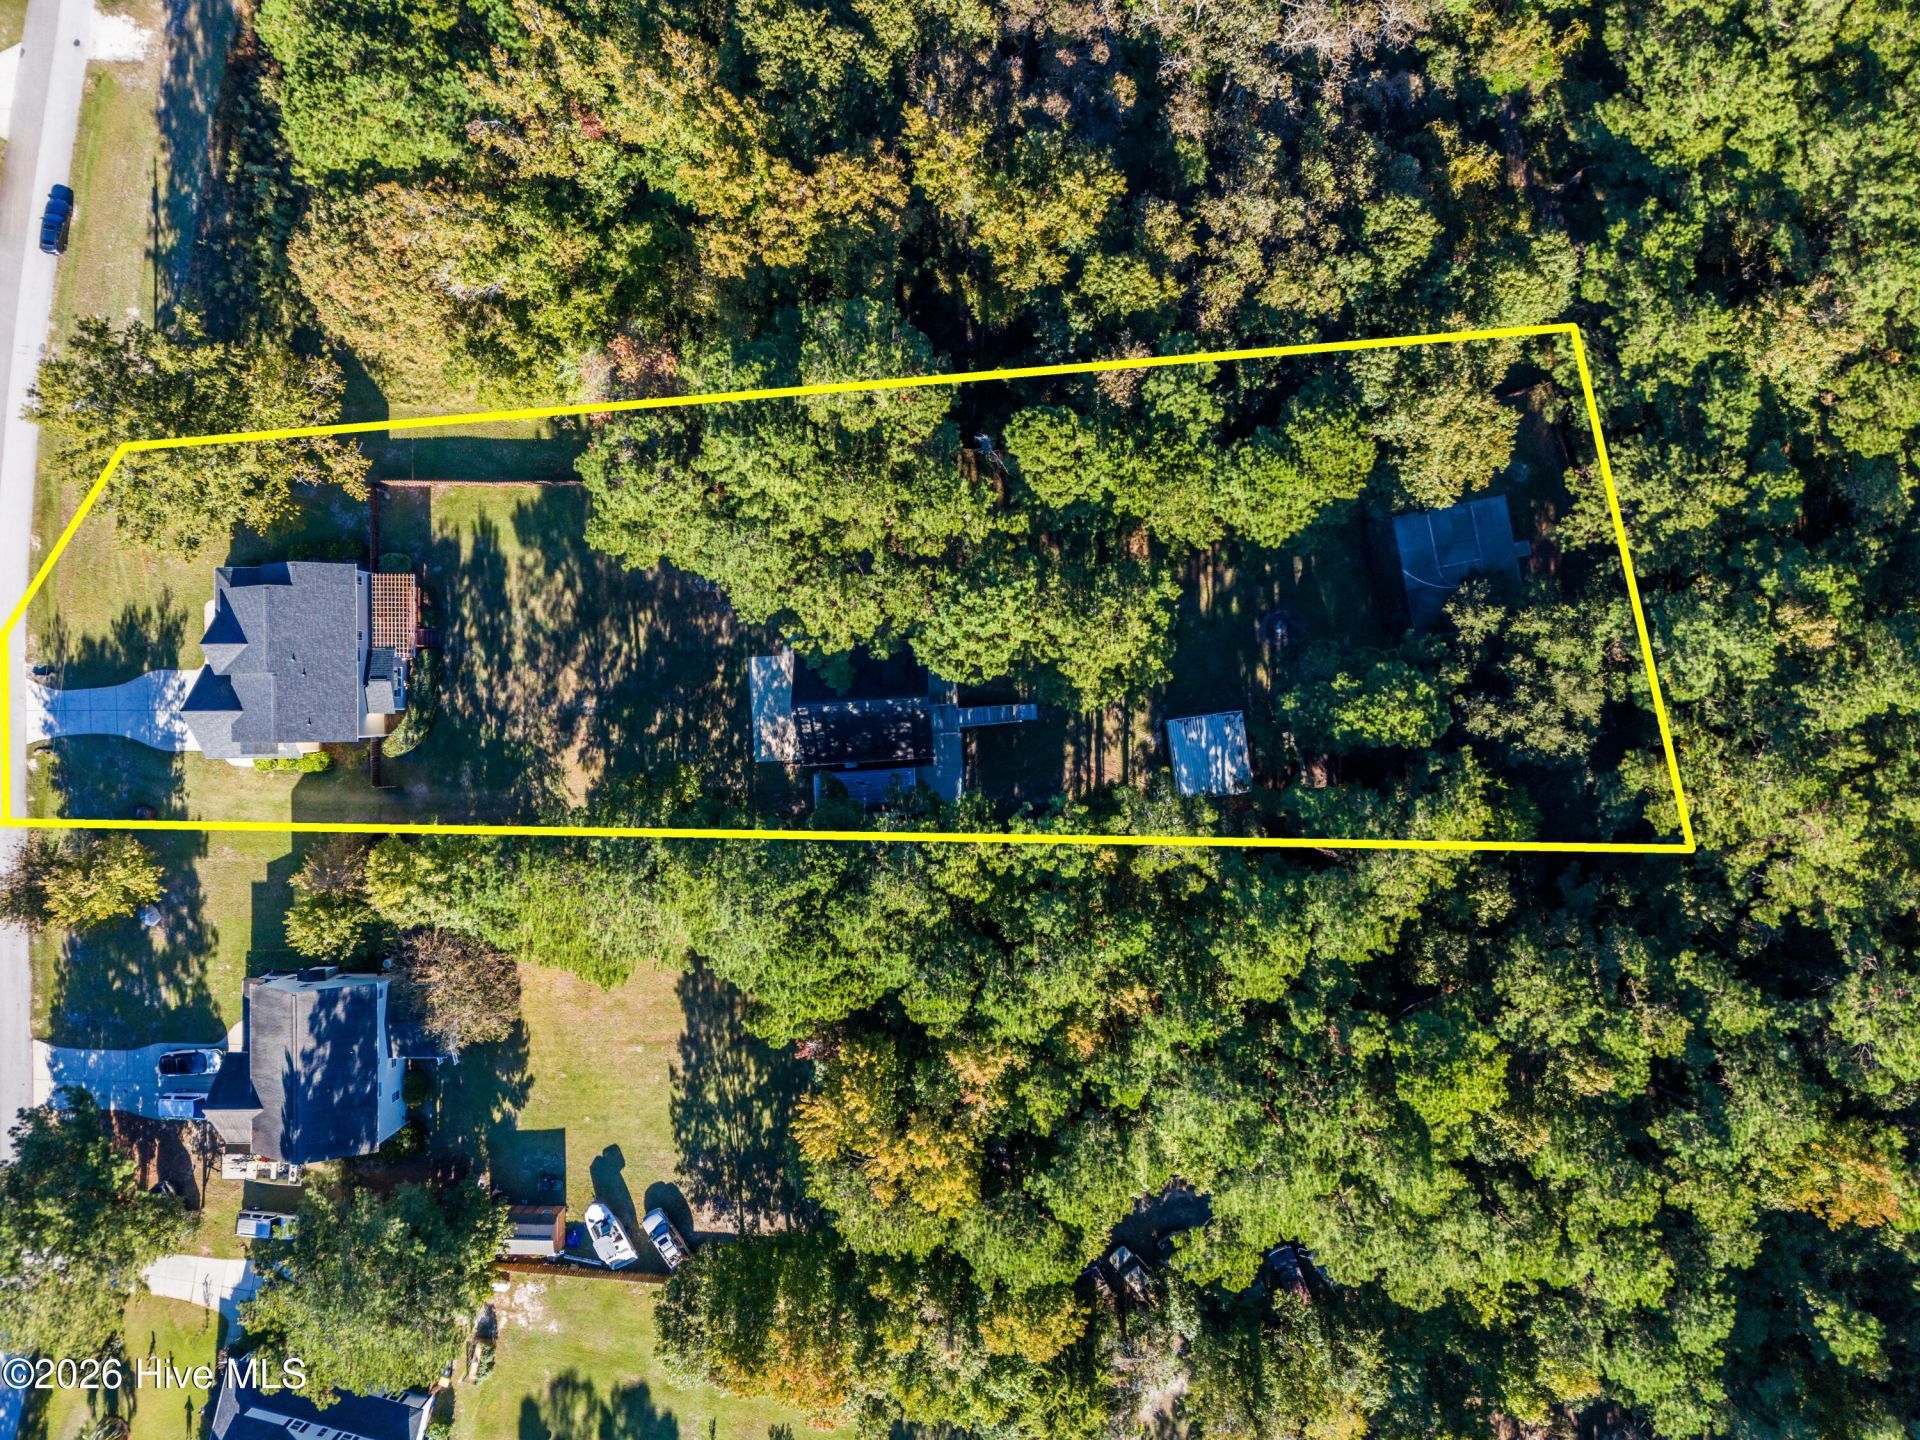
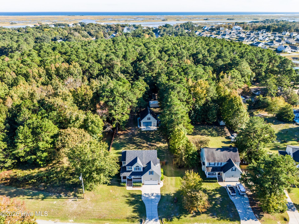
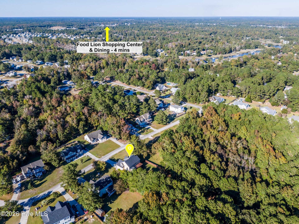
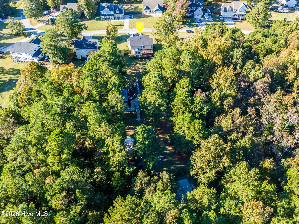
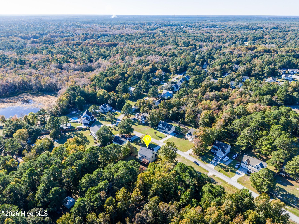
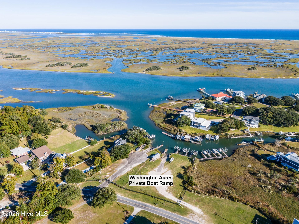
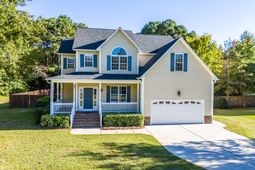
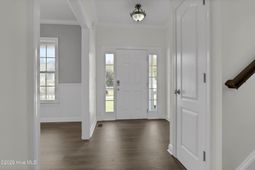
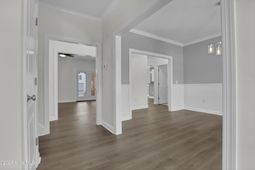
Welcome to this freshly remodeled home situated on an acre-plus lot with NO HOA! This property is every handyman's dream - a two-car attached garage with an additional detached 837 sq ft heated and cooled garage that would be a great workshop or even a gym with a heated bonus room above and over 400 sq.ft. that can be used as an office, another 323 sq ft storage shed and a carport. Gentlemen, you will feel like Alice in Wonderland! Ladies, let's explore the home. As you walk in, you will immediately notice brand-new beautiful LVP floors, brand-new light fixtures and ceiling fans and that the entire home was freshly painted. On your right is the formal dining room and straight ahead a large living room with a custom molding accent wall. Enjoy your cozy evenings with a nice glass of wine while reading your favorite author, playing family games, conducting deep conversations or just watching movies. The open concept connects the living room with the kitchen. The gourmet kitchen offers new stainless-steel appliances, ample storage cabinets, a breakfast bar, a breakfast nook and a walk-in pantry. A mudroom, a half bathroom and a coat closet complete the main level. Upstairs you can explore the large Master Suite with a double vanity, a Jacuzzi tub, a tiled walk-in shower and an oversized walk-in closet. Two huge spare bedrooms share a full bathroom. A laundry room is conveniently located next to the bedrooms. Relax on your deck with a lovely pergola while overlooking your large and fenced backyard and watching wildlife passing by - an abundance of birds, butterflies, fox, deer, owls, turtles, bunnies and opossums. Hit a ball at your own private basketball court installed in 2019 or get wild with your gardening skills. The absolutely amazing location of this property is another attractive feature to consider. Situated along the sparkling Intracoastal Waterway, with a short commute to the fabulous Kiwanis Park as well as the vibrant town of Surf City which is full of shops and restaurants, highly rated schools, many golf courses, public ICW access, Topsail Island and Wrightsville beaches, and the city of Wilmington with a world class university, an international airport, a tremendously growing network of businesses, and a historic river district. This property is Southern Living at its finest! Just simply eat, shop and play. You can join the boat ramp access at Washington Acres for an annual fee. The home also features new septic drainage field and pumped septic tank (2026), Reverse Osmosis water softener system with under kitchen sink filter (2020), new water heater (2023), upstairs A/C unit (2022) and downstairs A/C unit (2024), house roof replaced (2024), water softener was inspected in 2026. Tesla charger in the main garage conveys and the owners are offering on-year home warranty.
Property Details
- MLS ID100613380
- Property TypeResidential - Single Family
- AppliancesElectric Oven, Built-In Microwave, Water Softener, Refrigerator, Humidifier, Dishwasher, Electric Range
- CoolingHeat Pump
- Days on Site3
- ExteriorComposition, Wood Frame
- Exterior FeaturesIrrigation System
- FencedYes
- FencimgPrivacy, Wood, Fenced
- FlooringCarpet, Tile, Wood
- Garage5 car attached
- HeatingHeat Pump, Electric
- Interior FeaturesWalk-in Closet(s), Vaulted Ceiling(s), High Ceilings, Entrance Foyer, Mud Room, Ceiling Fan(s), Pantry, Walk-in Shower, Walk-In Closet(s)
- LaundryLaundry Room
- Lot DescriptionWater Access Comm
- Lot DimensionsTBD
- Lot Size1.10 Acres
- Parcel#3281-88-1176-0000
- ParkingGarage Faces Front, Electric Vehicle Charging Station(s), Garage Door Opener, Paved, Detached Carport
- Parking NotesGarage Faces Front, Electric Vehicle Charging Stati
- Patio/PorchCovered, Deck, Front Porch
- Roof TypeShingle
- SecuritySmoke Detector(s)
- SewerSeptic Tank
- Special View InfoNone
- Stories2.0
- UtilitiesWater Available
- WaterWell
- Water FeaturesWater Access Comm
- Year Built2006
- acres1.10
Amenities
- Walk-in Closet(s)
- Vaulted Ceiling(s)
- High Ceilings
- Entrance Foyer
- Mud Room
- Ceiling Fan(s)
- Pantry
- Walk-in Shower
- Walk-In Closet(s)
- Irrigation System
Room Sizes
- Primary Bedroom - 18 X 13 Level - Second
- Bonus Room - 31 X 14 Level - Second
- Bedroom 2 - 15 X 12 Level - Second
- Bedroom 3 - 20 X 13 Level - Second
- Breakfast Nook - 13 X 9 Level - First
- Dining Room - 13 X 11 Level - First
- Kitchen - 12 X 10 Level - First
- Living Room - 21 X 13 Level - First
Listed By / Shown By
Listed By
Agency Name: Coldwell Banker Sea Coast Advantage-Hampstead
Agency Phone: 910-270-8880
Hive MLS
Shown By
Agency Title: Carolina One Real Estate
Agency Phone: (843) 203-5016
Hive MLS

Web address QR Codes
97 Turner Way
©OneHomeValue
Ask A Question 97 Turner Way, Hampstead, NC 28443






MLS Licensed Data - Copyright 2018 NCRMLS. All rights reserved. North Carolina Regional Multiple Listing Service, (NCRMLS), provides content displayed here (“provided content”) on an “as is” basis and makes no representations or warranties regarding the provided content, including, but not limited to those of non-infringement, timeliness, accuracy, or completeness. Individuals and companies using information presented are responsible for verification and validation of information they utilize and present to their customers and clients. NCRMLS will not be liable for any damage or loss resulting from use of the provided content or the products available through Portals, IDX, VOW, and/or Syndication. Recipients of this information shall not resell, redistribute, reproduce, modify, or otherwise copy any portion thereof without the expressed written consent of NCRMLS.
Privacy Policy / DMCA Notice / ADA Accessibility


This site is hosted, designed and copyright
© 1994 - 2026 by
Delta Media Group, Inc. -- Patent Pending --