
9698 Seminole Way | Summerville | $519,900
SHOW DETAILS
9698 Seminole Way
Summerville, SC 29485
$519,900
4
BEDS
3
BATHS
3,192
SQ. FT.
9698 Seminole WaySummerville, SC 29485
For SALE
Single Family
ACTIVE
$519,900
EST. 1,308.71/MO CALCULATE
4
BEDS
3
BATHS
3,192
SQ. FT.
Property Description
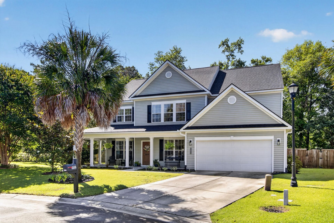
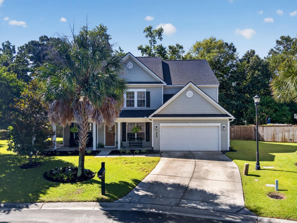
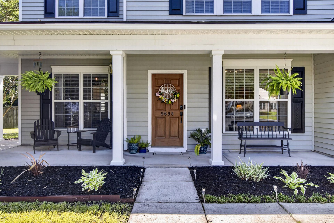
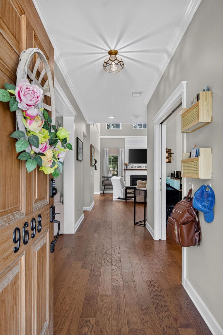
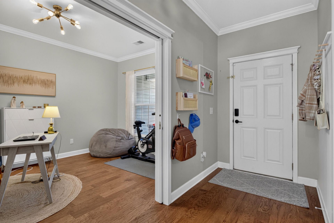
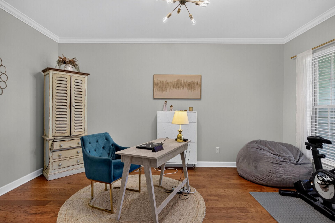
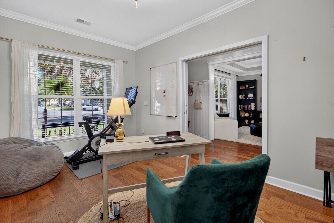
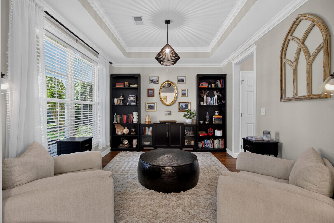
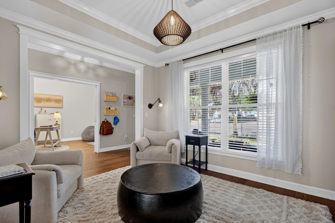
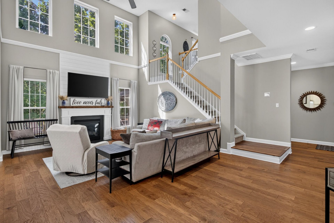
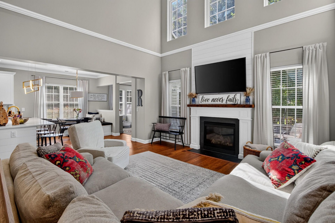
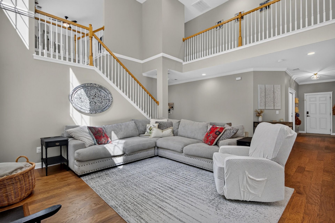
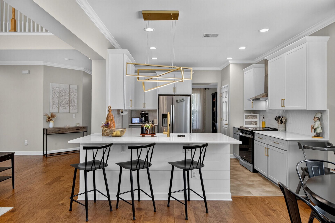
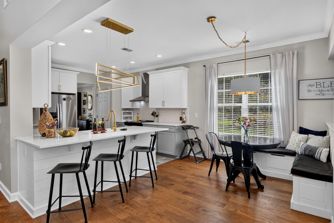
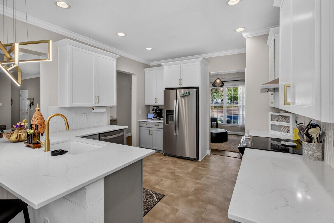
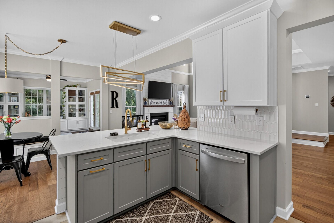
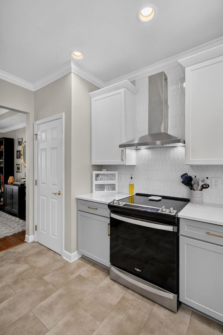
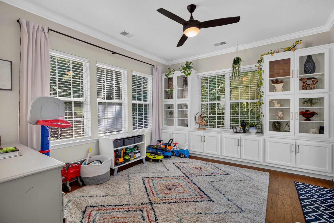
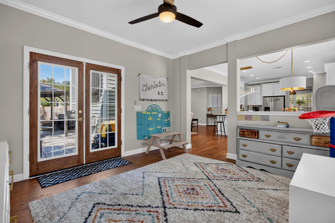
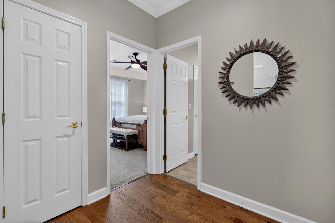
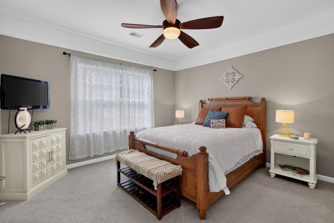
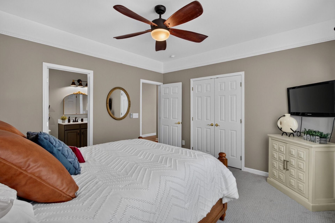
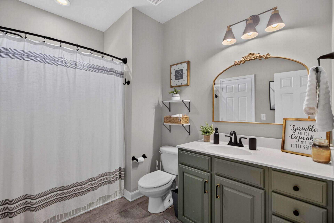
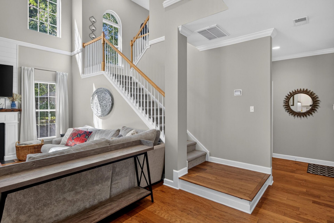
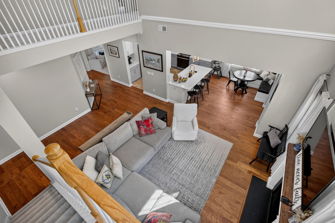
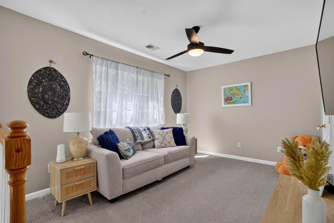
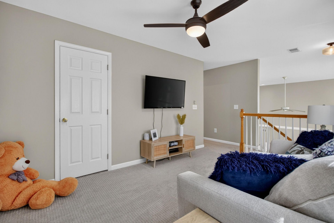
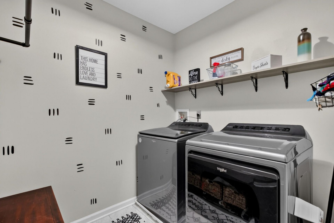
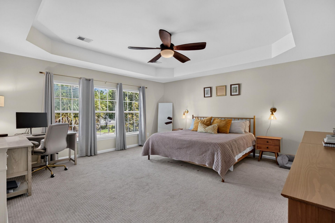
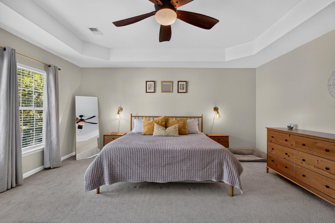
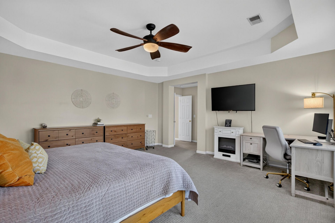
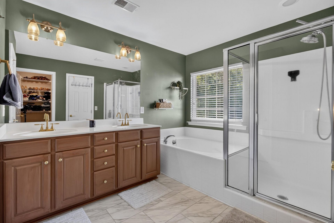
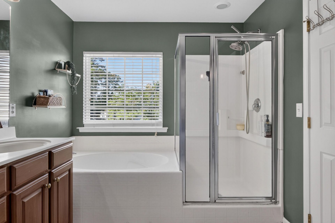
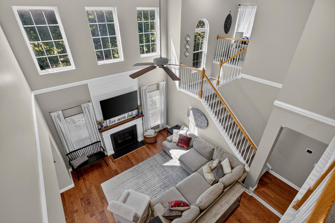
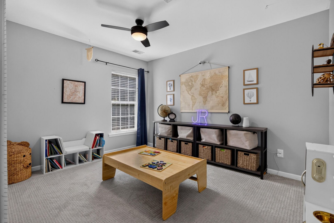
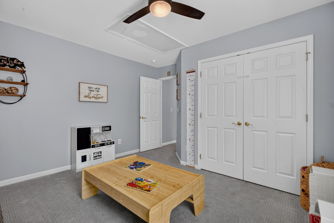
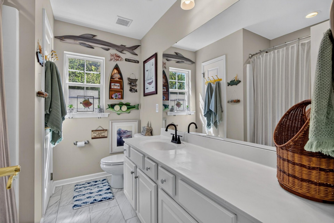
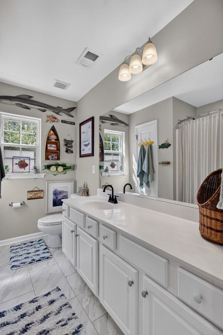
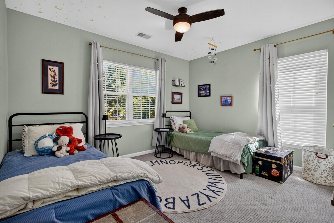
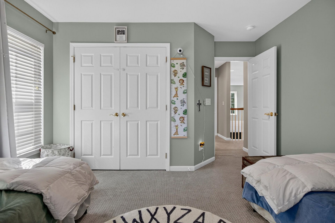
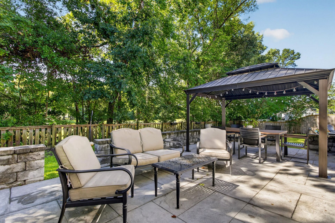
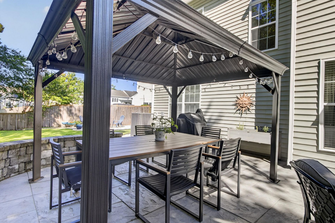
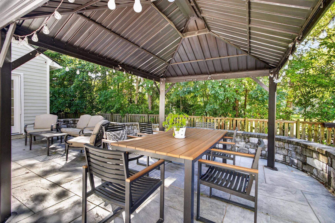
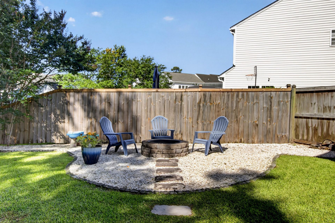
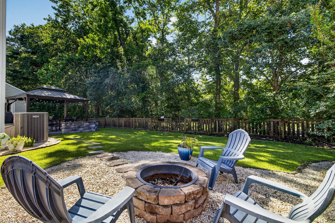
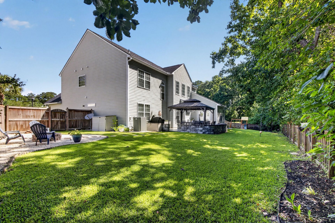
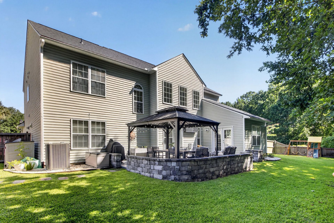
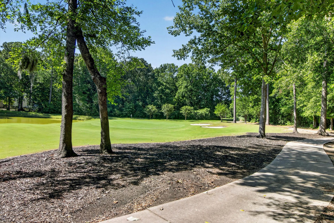
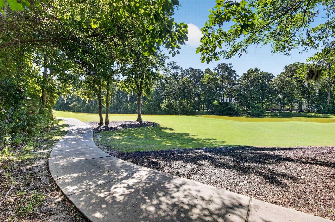
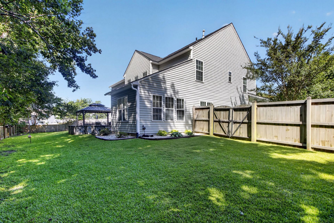
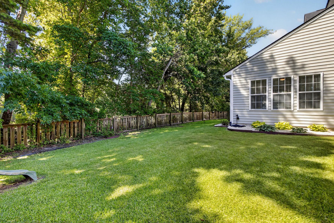
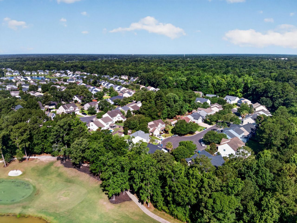
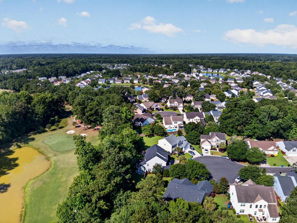
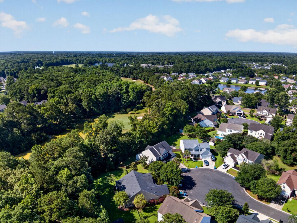
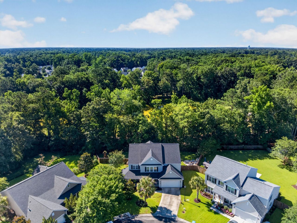
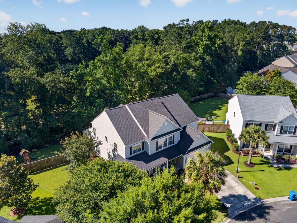
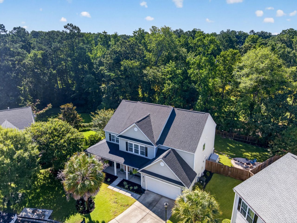
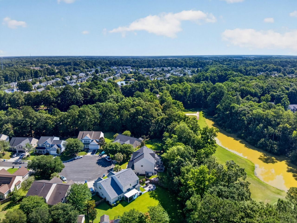
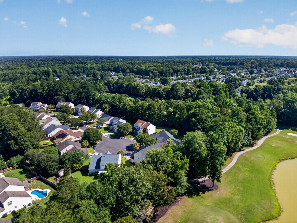
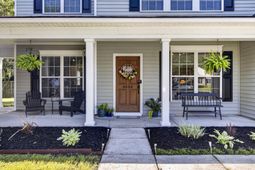
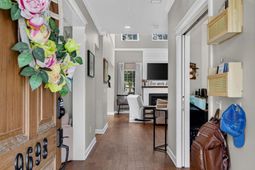
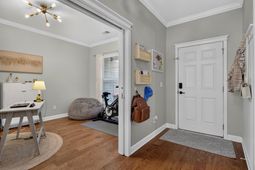
Welcome to this beautifully updated 4-bedroom, 3-bath home in the highly sought-after Shinnecock subsection of Wescott Plantation. Situated on a quiet cul-de-sac lot backing directly to the golf course, this spacious home offers one of the larger floor plans in the neighborhood and combines elegant design, modern updates, and exceptional indoor and outdoor living spaces.As you enter, you'll find a dedicated home office to the right, complete with double pocket doors for privacy. To the left, the formal living room is filled with natural light and showcases a stunning tray ceiling, creating an inviting space for entertaining or relaxing.Further into the home, the dramatic two-story great room serves as the centerpiece of the home, featuring a beautiful fireplace with shiplap accents and a mantle that adds warmth and character.The great room flows seamlessly into the updated kitchen, where you'll find abundant cabinet and counter space, modern cabinetry, bar seating, stainless steel appliances, and a cozy breakfast nook perfect for casual meals. Just beyond, the spacious sunroom with built-in cabinetry offers endless possibilities as a second living area, playroom, hobby space, or relaxing retreat while enjoying views of the backyard and golf course.The first floor also includes a guest bedroom with an updated ensuite bath, providing flexibility for visitors or multi-generational living.Upstairs, a generous loft creates the perfect second family room, media area, or recreation space. The spacious primary suite features a tray ceiling, an oversized walk-in closet, dual vanities, a walk-in shower, and a separate soaking tub, creating a true owner's retreat. Two additional bedrooms are similar in size and share access to a full bathroom.Step outside to enjoy your own private backyard oasis. The large patio and pergola provide plenty of room for outdoor dining and entertaining, while the dedicated fire pit area offers the perfect setting for gathering with family and friends. The fully fenced backyard overlooks the golf course, creating a peaceful and scenic backdrop.This home has been extensively improved and is in exceptional condition compared to many competing properties in Wescott Plantation. Recent updates include a new roof (2025), HVAC system (2024), water heater, updated kitchen, new carpet, fresh interior paint, updated hardware throughout, a newly installed patio, added fire pit area, and enhanced front landscaping.Residents enjoy access to the neighborhood pool. Conveniently located near shopping, dining, grocery stores, golf, and everyday essentials at The Corner at Wescott, with Fort Dorchester Elementary School just minutes away and easy access to major highways, this home offers the perfect combination of space, style, comfort, and convenience.Don't miss this rare opportunity to own a move-in-ready golf course home in one of Wescott Plantation's most desirable neighborhoods.Use preferred lender to buy this home and receive an incentive towards your closing costs!
Property Details
- MLS ID26018028
- Property TypeResidential - Single Family
- Building Area Total3192
- Community FeaturesClub Membership Available, Golf Course, Golf Membership Available, Park, Pool, Walk/Jog Trails
- CoolingCentral Air
- Days on Site27
- Door FeaturesSome Thermal Door(s)
- ExteriorVinyl Siding
- Exterior FeaturesRain Gutters
- FencingPrivacy, Fence - Wooden Enclosed
- Fireplace FeaturesGas Log, Great Room, One
- Fireplaces1
- Fireplace Y/NYes
- FlooringCarpet, Luxury Vinyl, Wood
- Garage2
- GarageY/NYes
- HeatingElectric, Heat Pump
- HeatingY/N1
- Home StyleTraditional
- Interior FeaturesCeiling - Cathedral/Vaulted, Ceiling - Smooth, Tray Ceiling(s), High Ceilings, Garden Tub/Shower, Walk-In Closet(s), Ceiling Fan(s), Eat-in Kitchen, Family, Entrance Foyer, Great, Loft, Office, Pantry, Separate Dining, Study, Sun
- LaundryWasher Hookup, Laundry Room
- Lot Dimensions0.26 acre(s)
- Lot FeaturesCul-De-Sac, High, Level, On Golf Course, Wooded
- Lot Size0.26 Acres
- Other StructuresNo
- Parking Features2 Car Garage, Off Street
- Patio And PorchPatio, Front Porch, Wrap Around
- Roof TypeAsphalt
- SewerPublic Sewer
- Stories2.0
- UtilitiesDominion Energy, Dorchester Cnty Water and Sewer Dept, Dorchester Cnty Water Auth
- WaterPublic
- Window FeaturesSome Thermal Wnd/Doors
- WoodedYes
- Year Built2007
- acres0.26
Amenities
- Ceiling - Cathedral/Vaulted
- Ceiling - Smooth
- Tray Ceiling(s)
- High Ceilings
- Garden Tub/Shower
- Walk-In Closet(s)
- Ceiling Fan(s)
- Eat-in Kitchen
- Family
- Entrance Foyer
- Great
- Loft
- Office
- Pantry
- Separate Dining
- Study
- Sun
- Rain Gutters
Listed By / Shown By
Listed By
Agency Name: Keller Williams Realty Charleston
Charleston Trident MLS
Shown By
Agency Title: Carolina One Real Estate
Agency Phone: (843) 203-5016
Charleston Trident MLS

Web address QR Codes
9698 Seminole Way
©OneHomeValue
Ask A Question 9698 Seminole Way, Summerville, SC 29485






Privacy Policy / DMCA Notice / ADA Accessibility


This site is hosted, designed and copyright
© 1994 - 2026 by
Delta Media Group, Inc. -- Patent Pending --