
960 Caswell Dr. | Conway | $284,990
SHOW DETAILS
960 Caswell Dr.
Conway, SC 29527
$284,990
4
BEDS
2
BATHS
1,842
SQ. FT.
960 Caswell Dr.Conway, SC 29527
For SALE
Single Family
ACTIVE
$284,990
EST. 717.39/MO CALCULATE
4
BEDS
2
BATHS
1,842
SQ. FT.
Property Description
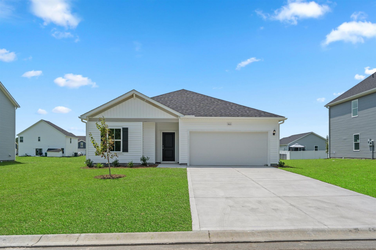
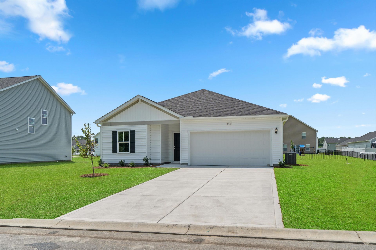
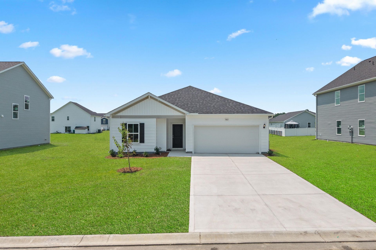
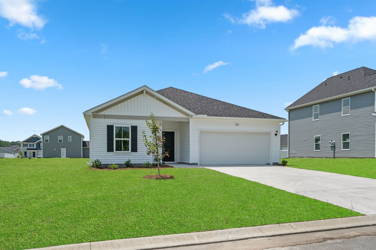
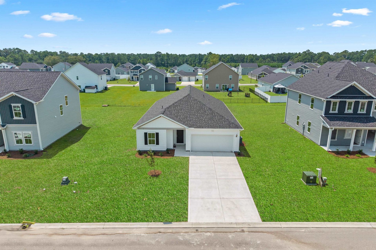
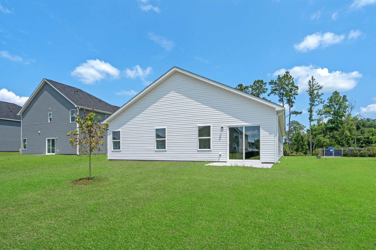
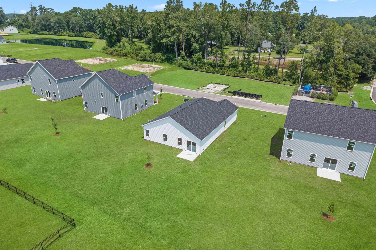
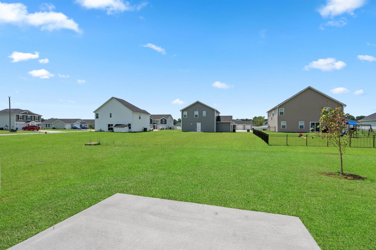
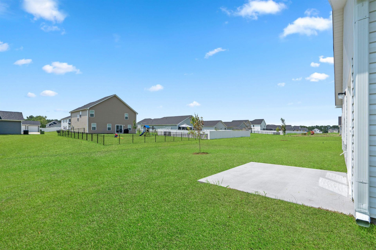
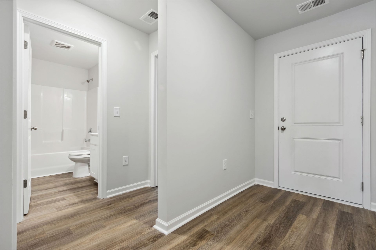
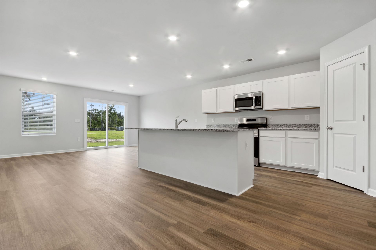
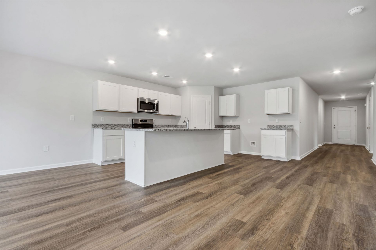
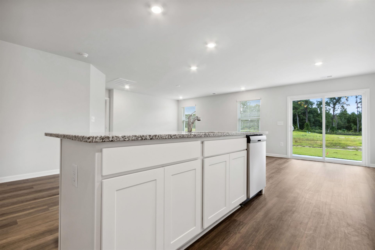
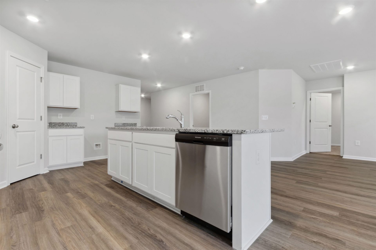
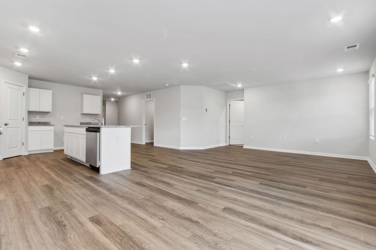
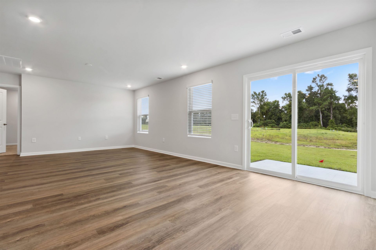
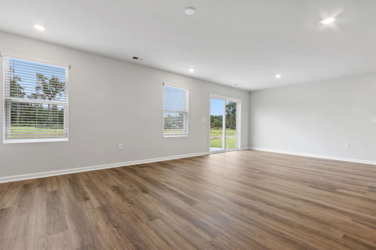
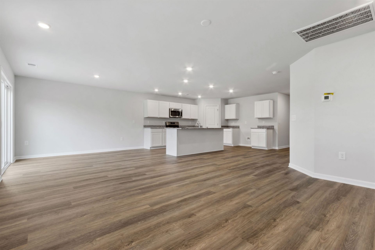
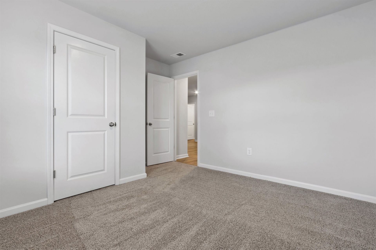
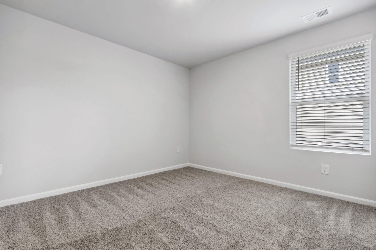
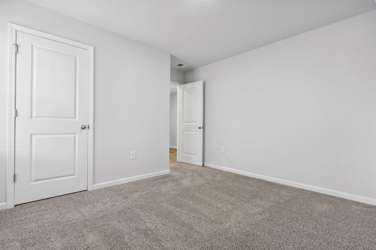
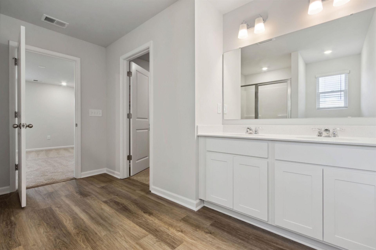
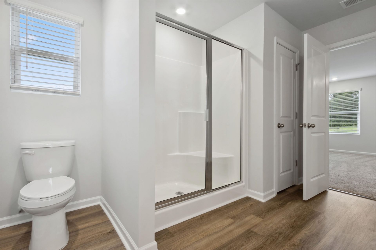
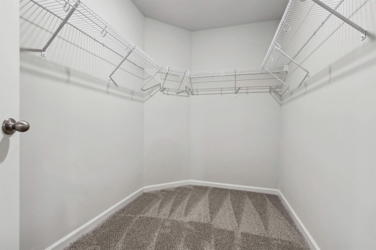
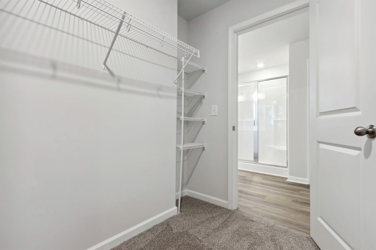
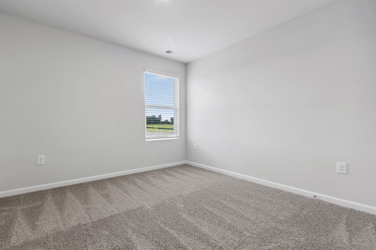
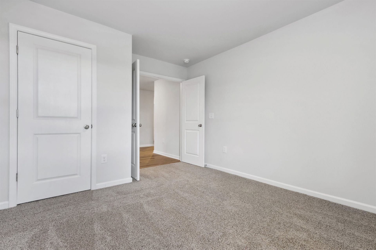
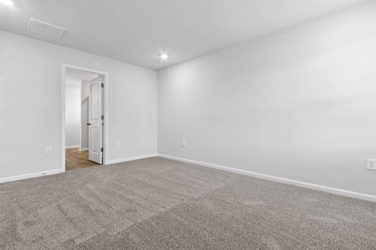
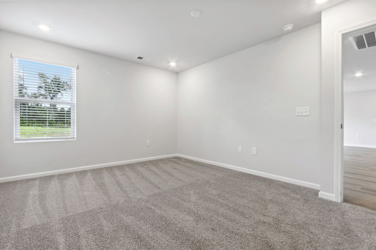
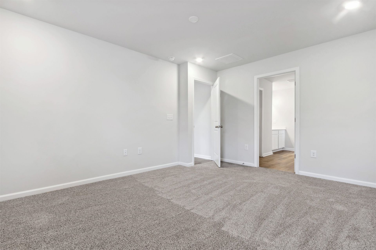
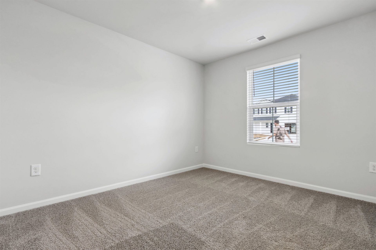
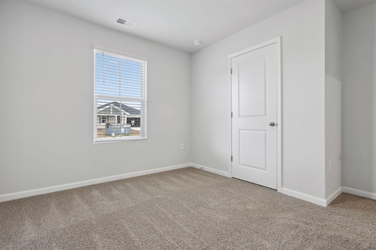
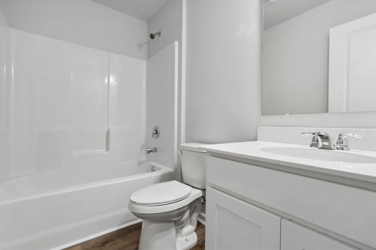
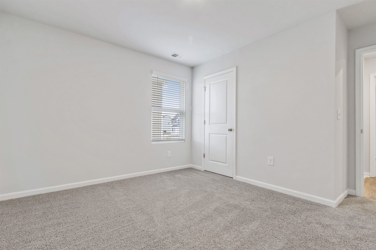
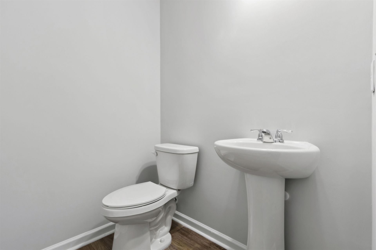
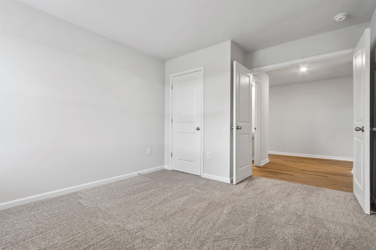
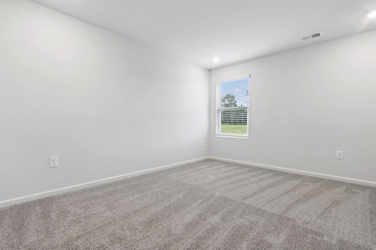
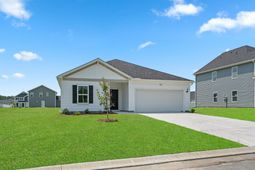
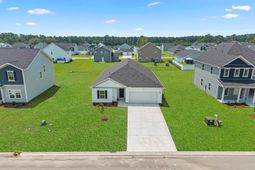
Venture Plan New Construction | Rivertown Landing, Conway SC New Construction Home for Sale in Conway, SC - The Venture Plan at Rivertown Landing Discover the Venture Plan, a thoughtfully designed new construction home in the final phase of Rivertown Landing in Conway, South Carolina - situated on almost an .25 acre lot, offering more space and privacy than a typical new home community. This 1,842-square-foot floor plan features 3 bedrooms, 2 bathrooms, a versatile flex/office space, and 9-foot ceilings throughout. The open-concept main living area is enhanced by soaring 9ft ceilings, creating a bright, airy feel that's ideal for everyday living and entertaining. A dedicated flex space offers the flexibility today's buyers are looking for - use it as a home office, formal dining room, playroom, or additional sitting area. A 2-car garage and modern finishes round out this well-appointed home. Set on a homesite of nearly an .25 acre, the Venture Plan is a great fit for buyers who want new construction with more breathing room, without sacrificing the convenience of a growing community. Rivertown Landing offers easy access to local shopping, dining, entertainment, the Conway River Walk, and the Grand Strand - combining small-town Conway, SC charm with Myrtle Beach-area convenience nearby. Home Highlights: 1,842 sq. ft. of living space 3 bedrooms, 2 bathrooms Flex/office space 9-foot ceilings Almost .25 acre homesite Open-concept main floor 2-car garage Modern finishes throughout Final phase of Rivertown Landing New homes in Conway, SC Searching for new construction homes in Conway, SC with a larger lot? The Venture Plan at Rivertown Landing offers the space, privacy, and flexibility to fit your lifestyle. Schedule your tour today. *Photos of interior are for illustrative purposes only. Colors, finishes and selections may differ.
Property Details
- MLS ID2613305
- Property TypeResidential - Single Family
- AppliancesDishwasher, Disposal, Range
- Association AmenitiesOwner Allowed Golf Cart, Owner Allowed Motorcycle, Pet Restrictions, Tenant Allowed Golf Cart, Tenant Allowed Motorcycle
- Community FeaturesGolf Carts OK, Long Term Rental Allowed
- CoolingCentral Air
- Days on Site118
- ExteriorVinyl Siding
- Exterior FeaturesSprinkler/Irrigation, Patio
- FlooringCarpet, Luxury Vinyl, Luxury VinylPlank
- Garage2 car attached
- HeatingCentral, Electric
- HOAYes
- HOA Fee40/ Monthly
- Home StyleTraditional
- Interior FeaturesAttic, Dual Sinks, Linen Closet, Main Level Primary, Pull Down Attic Stairs, Permanent Attic Stairs, Separate Shower, Walk-In Closet(s), Breakfast Bar, Bedroom on Main Level, Breakfast Area, Stainless Steel Appliances, Solid Surface Counters
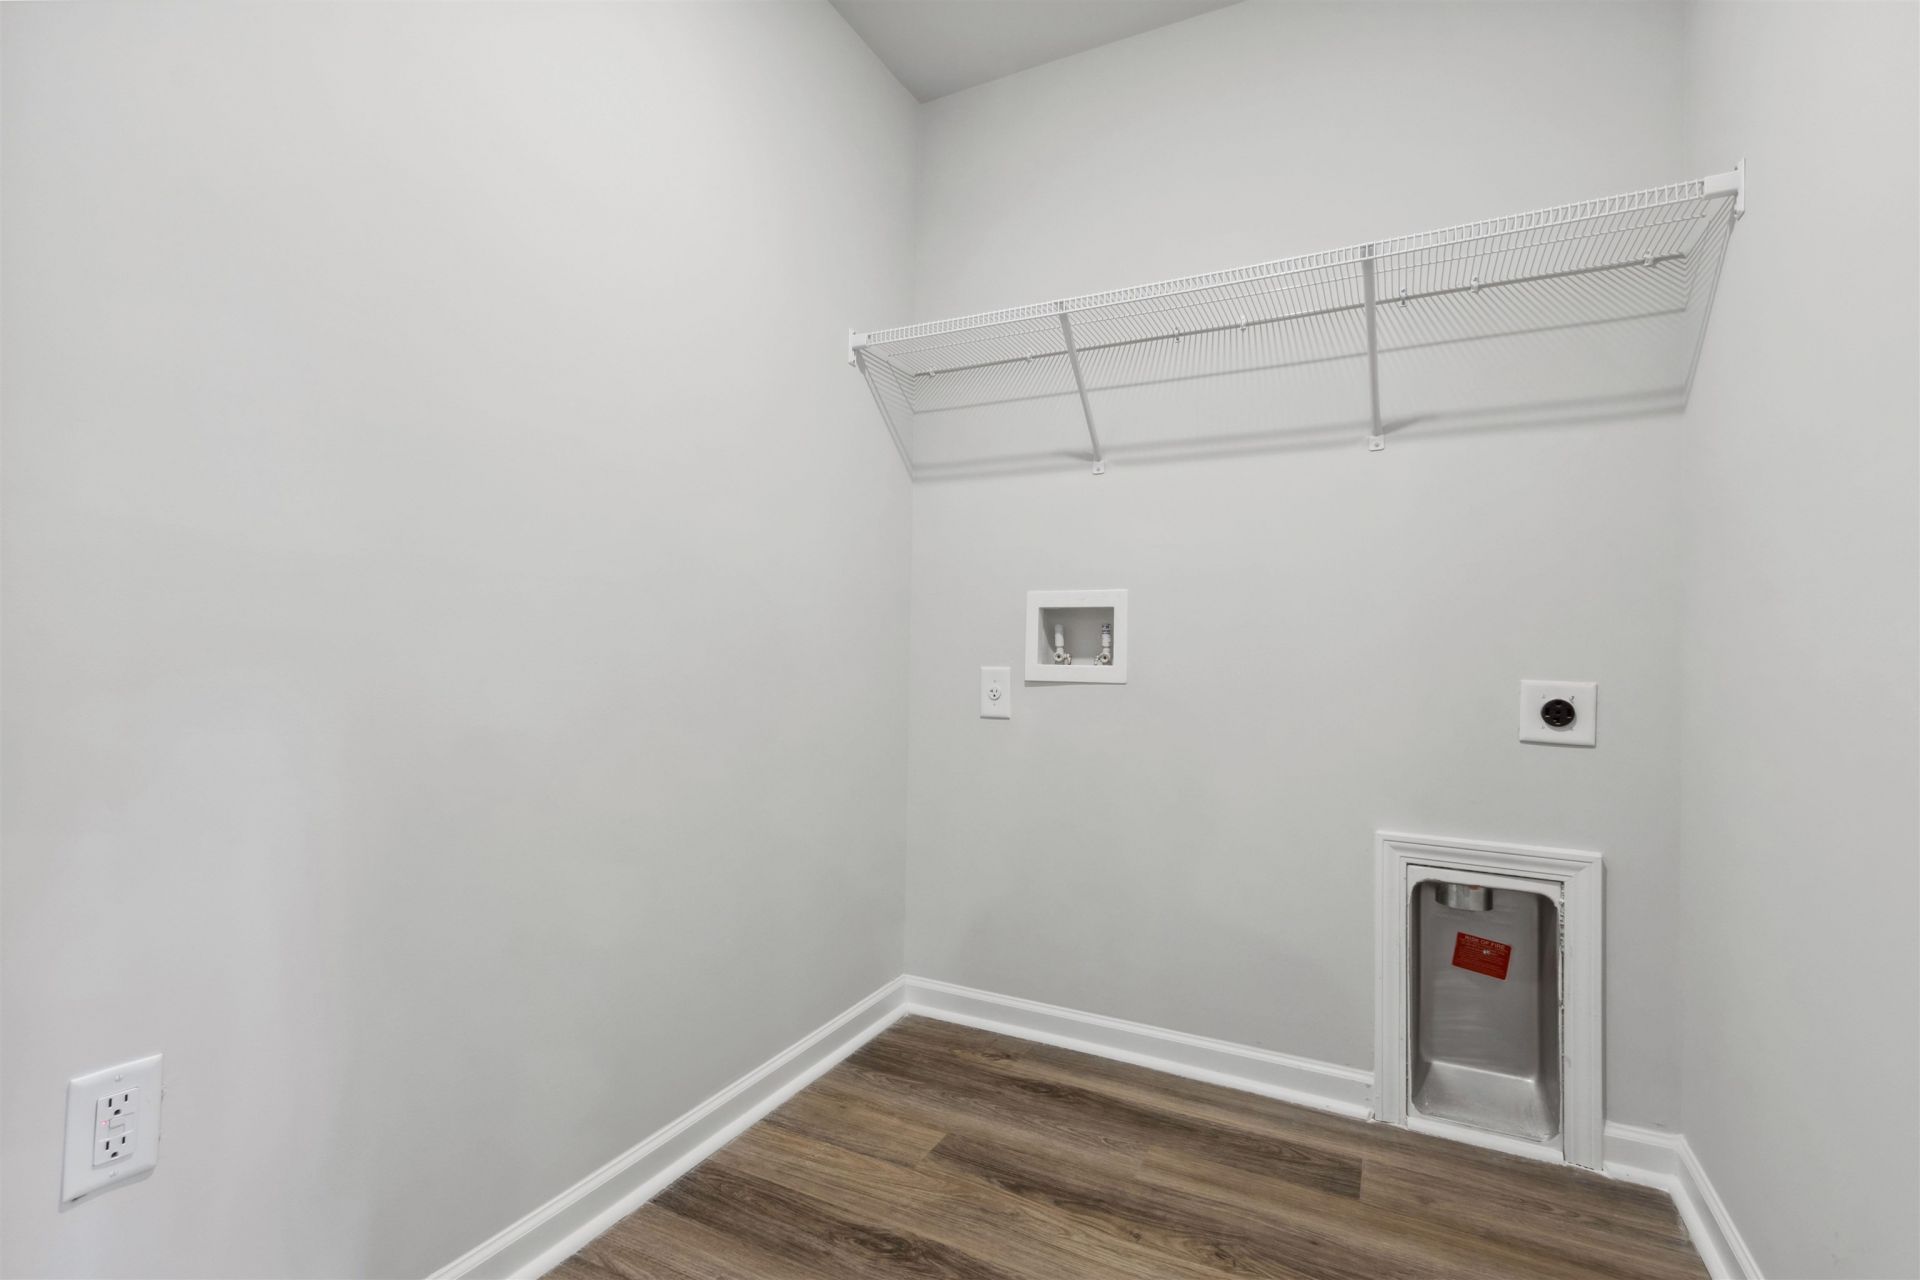
- LaundryWasher Hookup
- Lot DescriptionOutside City Limits, Rectangular, Rectangular Lot
- Lot Size0.23 Acres
- Parcel#32710030063
- ParkingAttached, Garage, Two Car Garage, Garage Door Opener
- Parking NotesAttached, Garage, Two Car Garage, Garage Door Opener
- Patio/PorchPatio
- Pets AllowedOwner Only, Yes
- SecuritySmoke Detector(s)
- Stories1.0
- UtilitiesElectricity Available, Sewer Available, Underground Utilities, Water Available
- WaterPublic
- Year Built2026
- acres0.23
Amenities
- Attic
- Dual Sinks
- Linen Closet
- Main Level Primary
- Pull Down Attic Stairs
- Permanent Attic Stairs
- Separate Shower
- Walk-In Closet(s)
- Breakfast Bar
- Bedroom on Main Level
- Breakfast Area
- Stainless Steel Appliances
- Solid Surface Counters
- Sprinkler/Irrigation
- Patio
Room Sizes
- Great Room - 15x15
- Dining Room - 10x12'11
- Bedroom 3 - 12'4x11 Level - First
- Bedroom 2 - 10x12 Level - First
- Primary Bedroom - 12x15 Level - First
Listed By / Shown By
Listed By
Agency Name: DFH Realty Georgia, LLC
Agency Phone: 843-960-3112
CCAR MLS
Shown By
Agency Title: Carolina One Real Estate
Agency Phone: (843) 203-5016
CCAR MLS

Web address QR Codes
960 Caswell Dr.
©OneHomeValue
Ask A Question 960 Caswell Dr., Conway, SC 29527






Privacy Policy / DMCA Notice / ADA Accessibility


This site is hosted, designed and copyright
© 1994 - 2026 by
Delta Media Group, Inc. -- Patent Pending --