
9590 Bellasera Circle | Myrtle Beach | $1,299,000
SHOW DETAILS
9590 Bellasera Circle
Myrtle Beach, SC 29579
$1,299,000
3
BEDS
3
BATHS
3,314
SQ. FT.
9590 Bellasera CircleMyrtle Beach, SC 29579
For SALE
Single Family
ACTIVE
$1,299,000
EST. 3,269.89/MO CALCULATE
3
BEDS
3
BATHS
3,314
SQ. FT.
Property Description
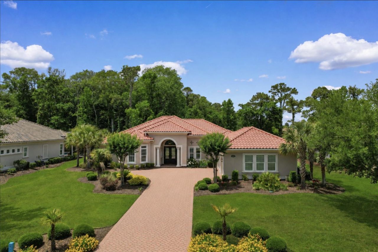
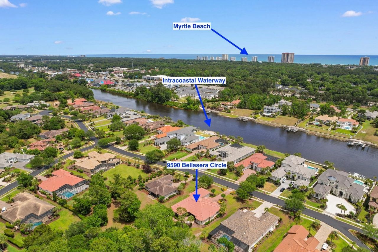
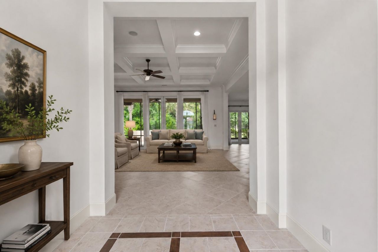
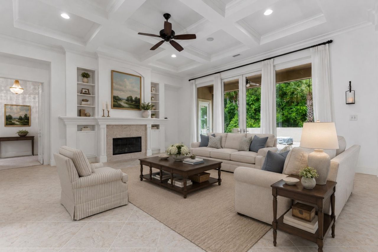
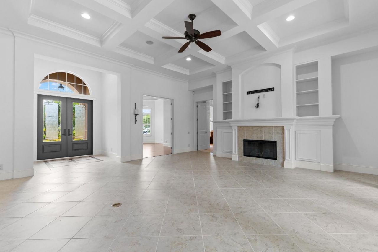
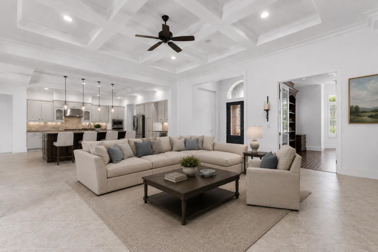
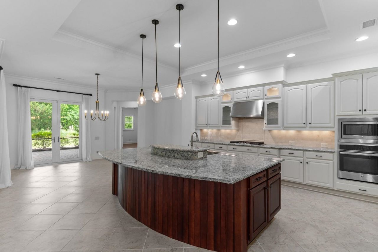
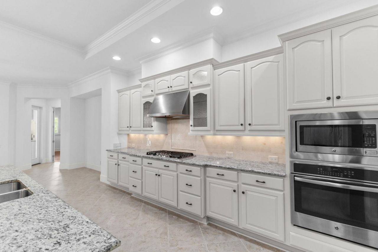
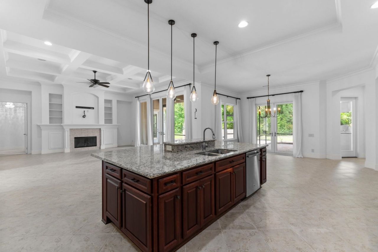
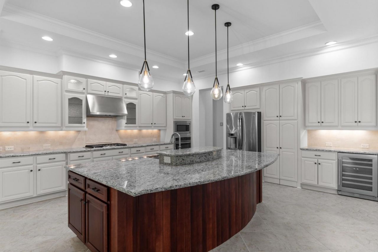
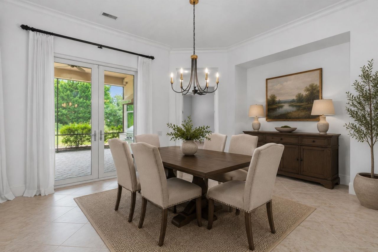
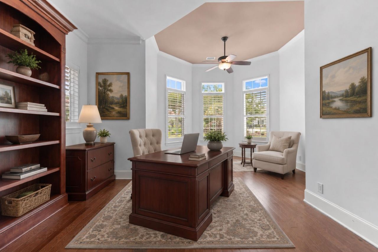
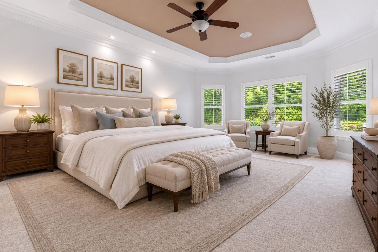
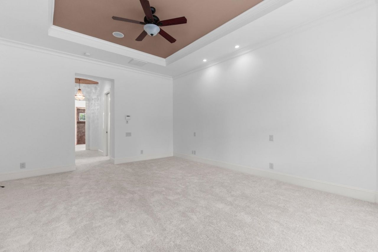
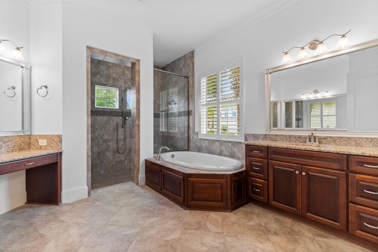
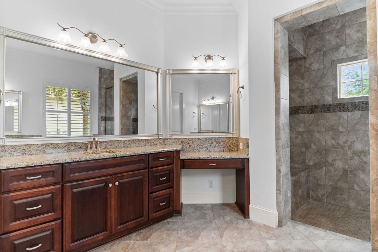
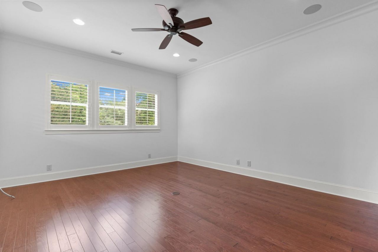
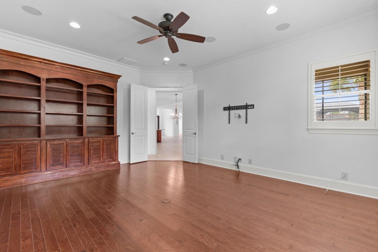
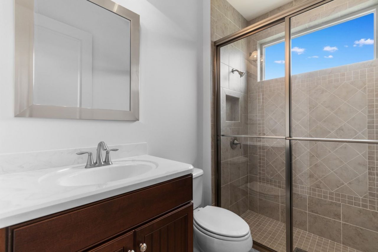
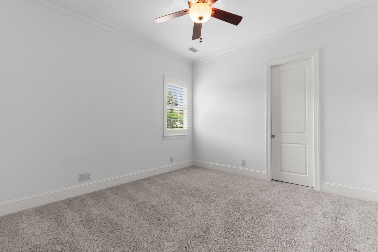
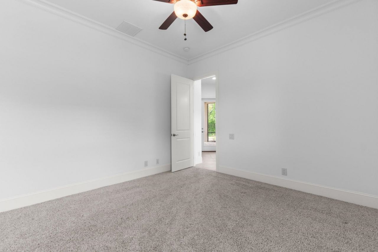
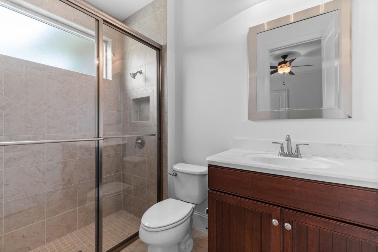
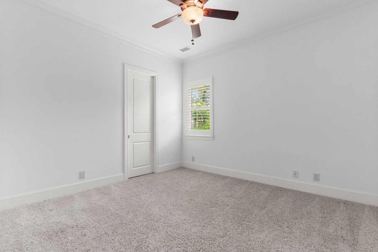
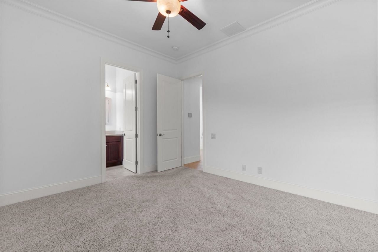
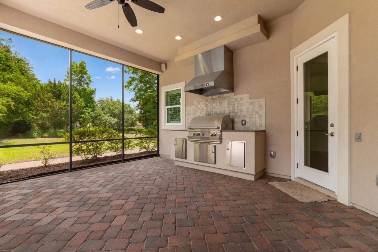
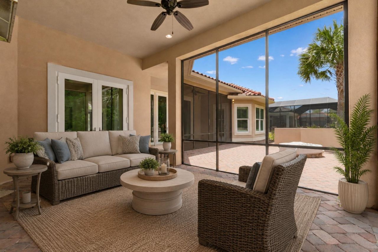
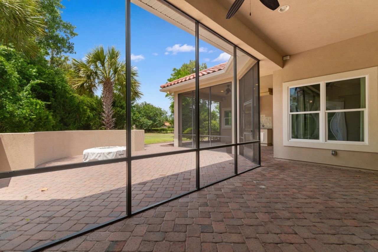
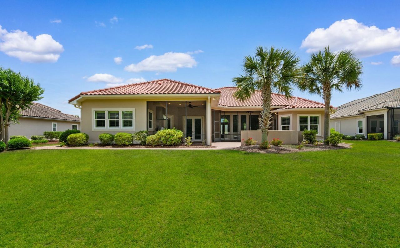
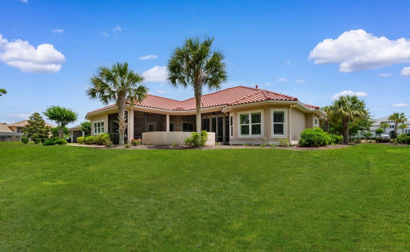
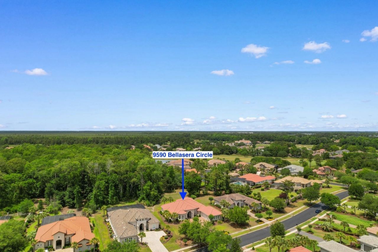
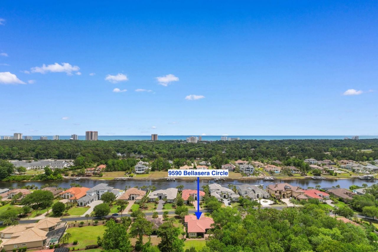
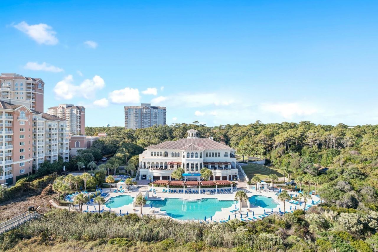
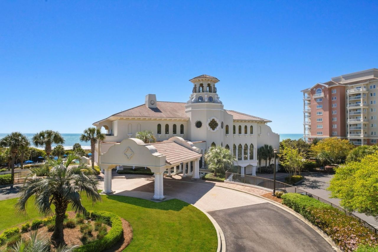
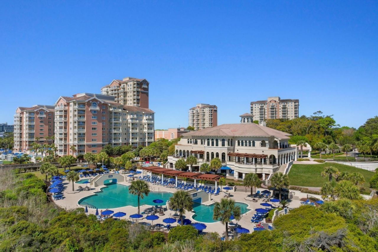
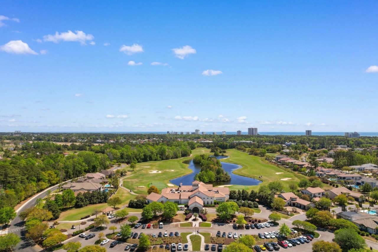
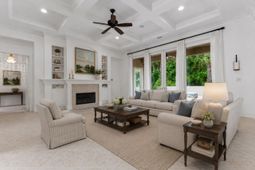
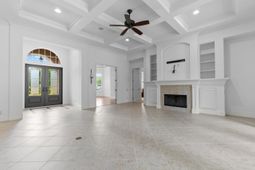
Welcome to 9590 Bellasera Circle, where luxury coastal living feels both elegant and effortless. Set on a private 0.61-acre homesite in the exclusive Members Club section of Grande Dunes, this beautifully updated Mediterranean estate combines timeless craftsmanship with fresh modern style. This custom Arthur Rutenberg home offers the kind of space, comfort, and privacy thats hard to find in Myrtle Beach. From the moment you walk in, the home feels warm, refined, and move-in ready. Fresh paint, updated lighting, and stylish cabinet colors give the interiors a clean, modern feel, while details like hardwood and tile flooring, custom trim work, coffered ceilings, and a cozy fireplace add character throughout. The thoughtfully designed split-bedroom floor plan includes 3 spacious bedrooms, 3 bathrooms, a private office, media room, and a 3-car garage. The heart of the home is the gourmet kitchen, built for both everyday living and entertaining. A massive center island, stainless steel appliances, abundant storage, and even a hidden pantry make this space as functional as it is beautiful. Whether youre hosting friends for dinner, enjoying movie night in the media room, or working from home in the office, every room was designed with comfort and lifestyle in mind. Step outside and youll discover one of the homes most exciting features ---- an incredibly private backyard with endless potential to create the outdoor oasis of your dreams. Theres plenty of room for a custom pool, expanded entertaining spaces, or a resort-style retreat designed exactly the way you want it. Even better, the pricing reflects that opportunity, giving buyers the chance to personalize the backyard while still stepping into one of the most desirable luxury communities on the Grand Strand. Two screened lanais, a summer kitchen, and a cozy fire pit already set the stage for relaxing evenings and unforgettable gatherings under the stars. The peaceful setting makes this property feel like your own private retreat while still being just minutes from the beach, dining, shopping, and entertainment. Living in Grande Dunes means more than just owning a beautiful home --- its a lifestyle. Residents enjoy access to the impressive Ocean Club with oceanfront pools, private dining, and daily activities, along with championship golf courses, a deep-water marina, tennis facilities, scenic walking and biking trails, and on-site restaurants. This is luxury coastal living with space to make it truly your own.
Property Details
- MLS ID2613565
- Property TypeResidential - Single Family
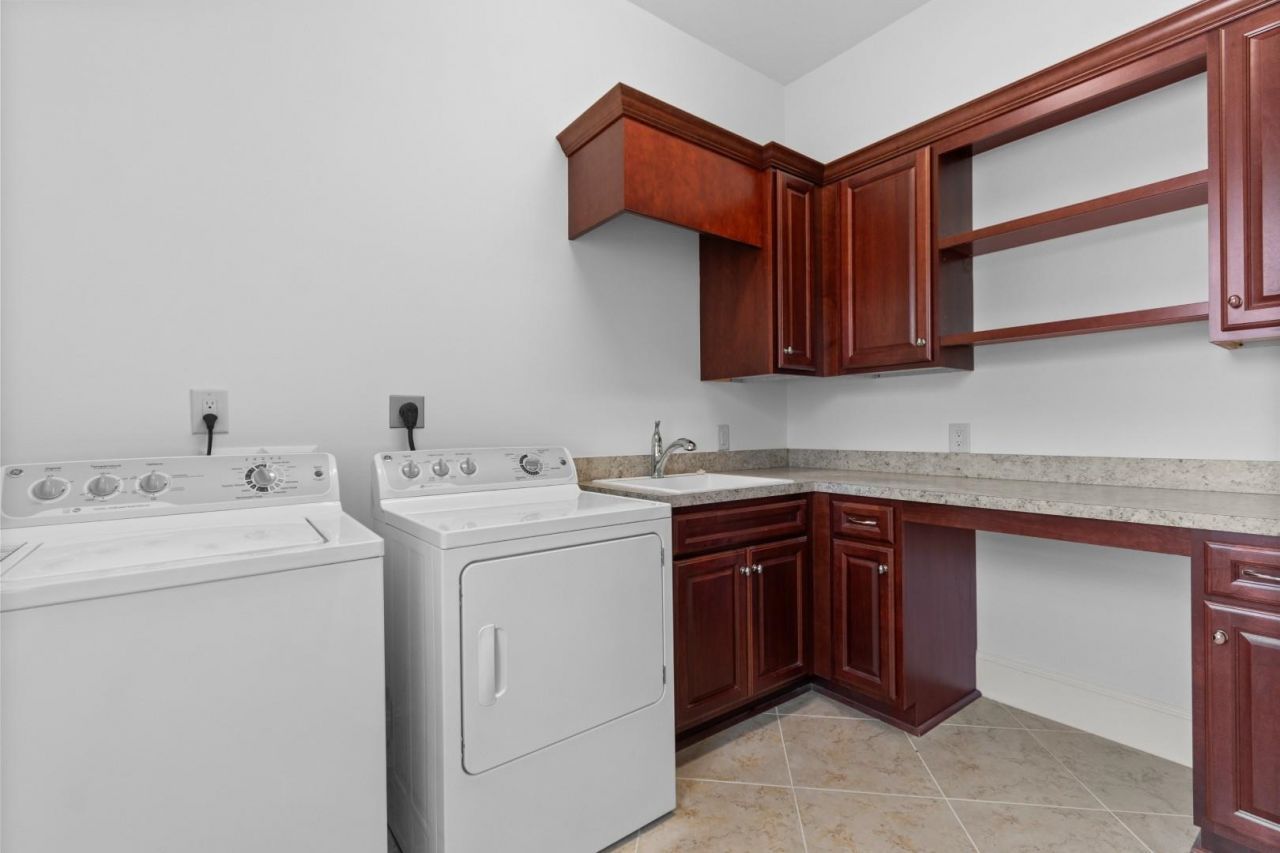
- AppliancesDishwasher, Disposal, Microwave, Range, Refrigerator, Range Hood, Dryer, Washer
- Association AmenitiesBeach Rights, Clubhouse, Gated, Owner Allowed Golf Cart, Owner Allowed Motorcycle, Private Membership, Pet Restrictions, Security, Tenant Allowed Golf Cart, Tenant Allowed Motorcycle
- Community FeaturesBeach, Clubhouse, Golf Carts OK, Gated, Private Beach, Recreation Area, Golf, Long Term Rental Allowed, Pool
- CoolingCentral Air
- Door FeaturesInsulated Doors
- ExteriorStucco, Wood Frame
- Exterior FeaturesSprinkler/Irrigation, Outdoor Kitchen, Other, Patio
- FlooringCarpet, Tile, Wood
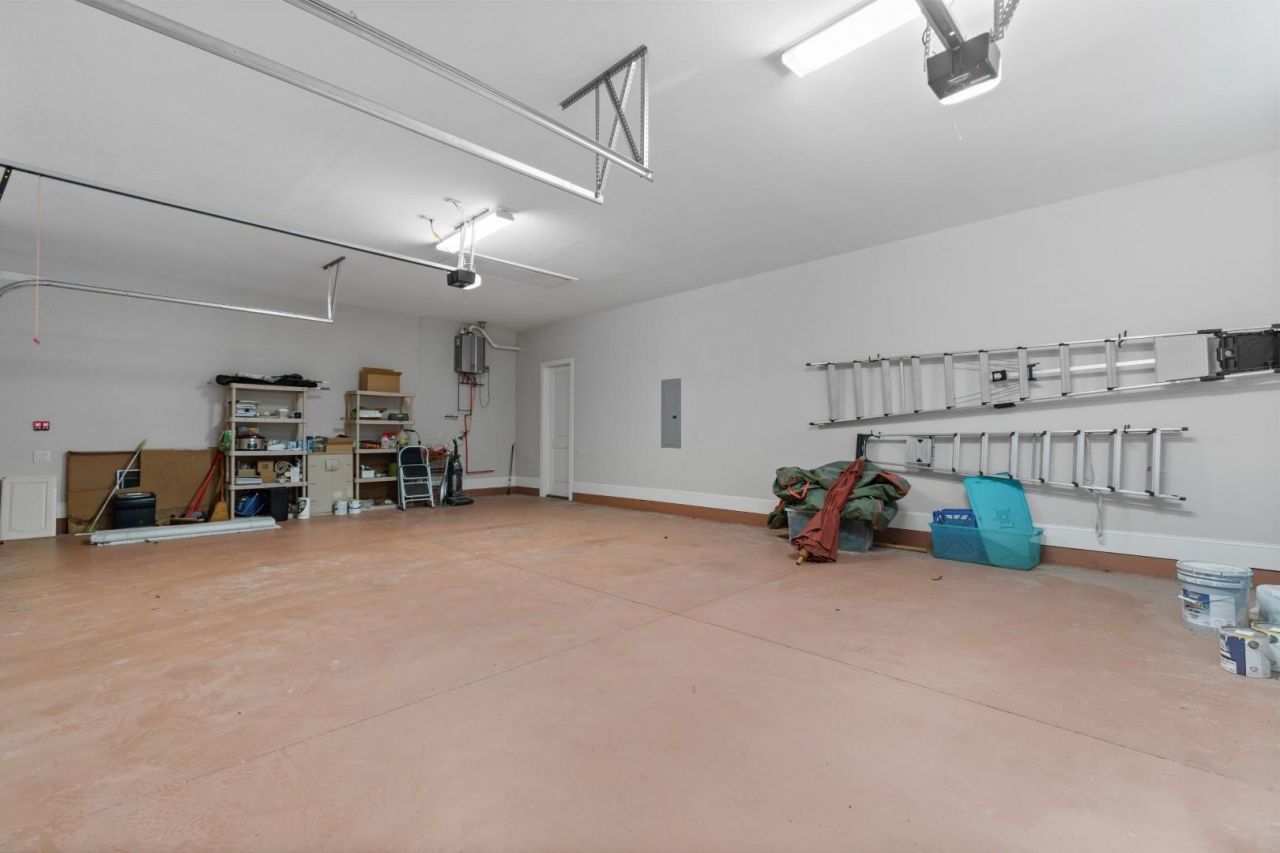
- Garage3 car attached
- HeatingCentral, Electric, Gas
- HOAYes
- HOA Fee344/ Monthly
- Home StyleMediterranean
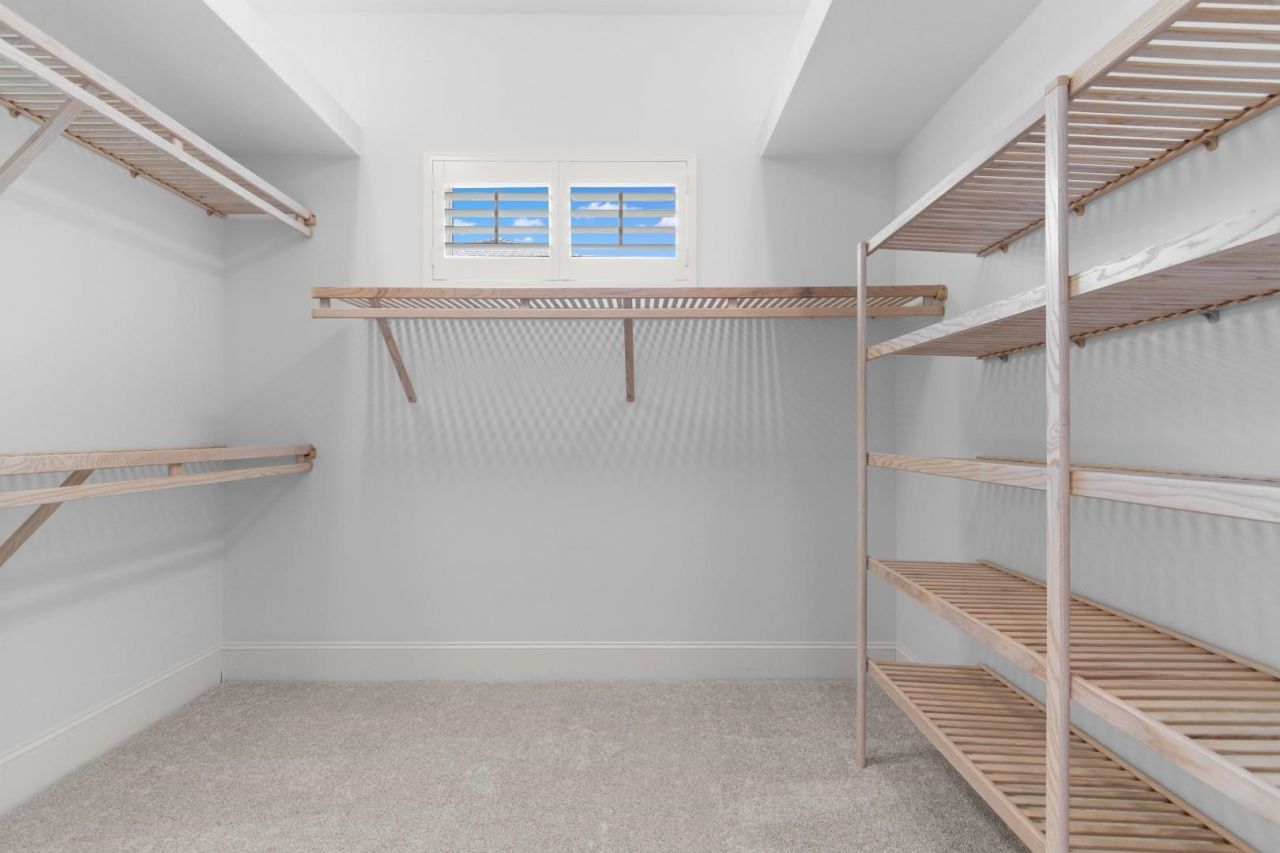
- Interior FeaturesTray Ceiling(s), Ceiling Fan(s), Dual Sinks, Fireplace, Garden Tub/Roman Tub, Main Level Primary, Other, Sitting Area in Primary, Split Bedrooms, Separate Shower, Vanity, Walk-In Closet(s), Window Treatments, Breakfast Bar, Bedroom on Main Level, Entrance Foyer, Kitchen Island, Stainless Steel Appliances, Solid Surface Counters
- LaundryWasher Hookup
- Lot DescriptionCity Lot, Near Golf Course, Rectangular, Rectangular Lot
- Lot Size0.61 Acres
- Parcel#39402020013
- ParkingAttached, Garage, Three Car Garage, Garage Door Opener
- Parking NotesAttached, Garage, Three Car Garage, Garage Door Opene
- Patio/PorchPatio, Porch, Screened
- Pets AllowedOwner Only, Yes
- PoolCommunity, Outdoor Pool
- SecuritySecurity System, Gated Community, Smoke Detector(s), Security Service
- Securityyes
- Stories1.0
- Swimming PoolYes
- UtilitiesCable Available, Electricity Available, Phone Available, Sewer Available, Underground Utilities, Water Available
- WaterPublic
- WindowWindow Treatments
- Year Built2014
- acres0.61
Amenities
- Tray Ceiling(s)
- Ceiling Fan(s)
- Dual Sinks
- Fireplace
- Garden Tub/Roman Tub
- Main Level Primary
- Other
- Sitting Area in Primary
- Split Bedrooms
- Separate Shower
- Vanity
- Walk-In Closet(s)
- Window Treatments
- Breakfast Bar
- Bedroom on Main Level
- Entrance Foyer
- Kitchen Island
- Stainless Steel Appliances
- Solid Surface Counters
- Sprinkler/Irrigation
- Outdoor Kitchen
- Other
- Patio
Listed By / Shown By
Listed By
Agency Name: Century 21 Barefoot Realty
Agency Phone: 843-390-2121
CCAR MLS
Shown By
Agency Title: Carolina One Real Estate
Agency Phone: (843) 203-5016
CCAR MLS

Web address QR Codes
9590 Bellasera Circle
©OneHomeValue
Ask A Question 9590 Bellasera Circle, Myrtle Beach, SC 29579






Privacy Policy / DMCA Notice / ADA Accessibility


This site is hosted, designed and copyright
© 1994 - 2026 by
Delta Media Group, Inc. -- Patent Pending --