
956 Caswell Dr. | Conway | $314,990
SHOW DETAILS
956 Caswell Dr.
Conway, SC 29527
$314,990
4
BEDS
3
BATHS
2,267
SQ. FT.
956 Caswell Dr.Conway, SC 29527
For SALE
Single Family
ACTIVE
$314,990
EST. 792.90/MO CALCULATE
4
BEDS
3
BATHS
2,267
SQ. FT.
Property Description
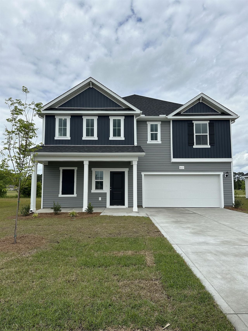
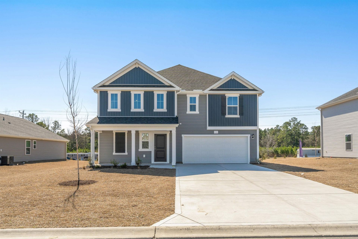
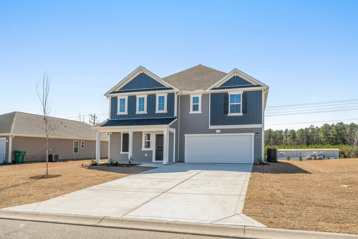
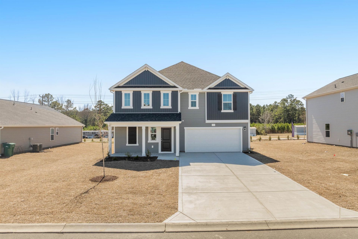
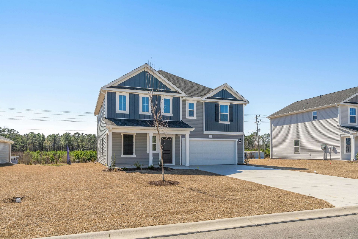
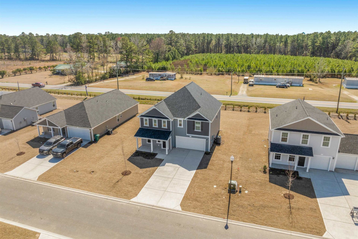
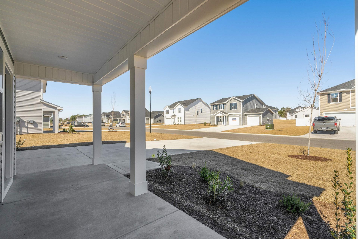
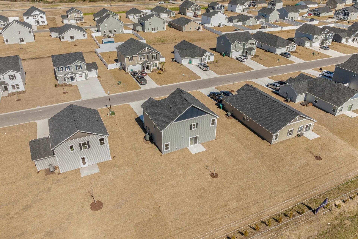
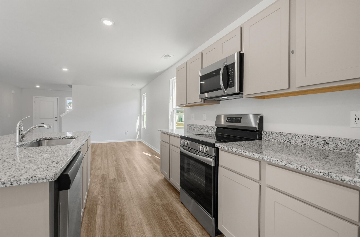
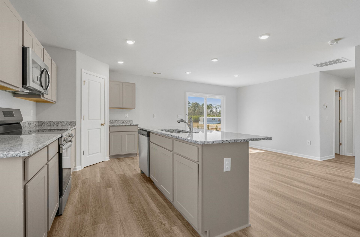
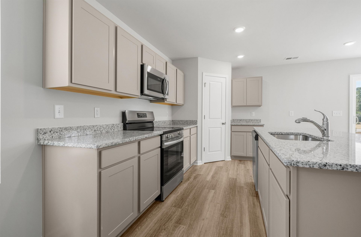
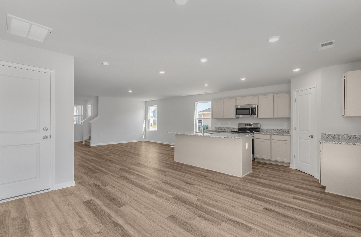
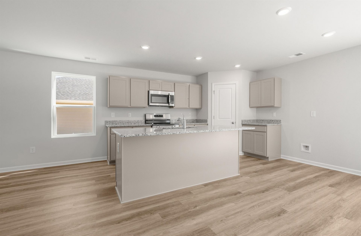
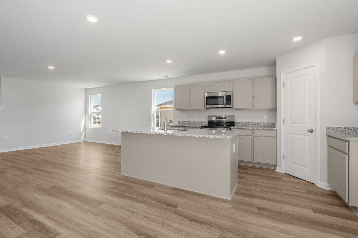
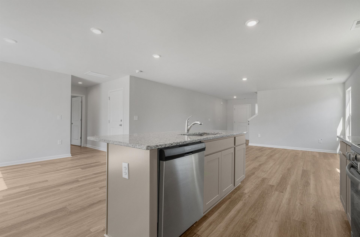
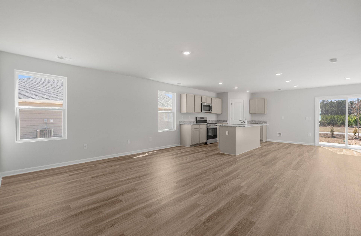
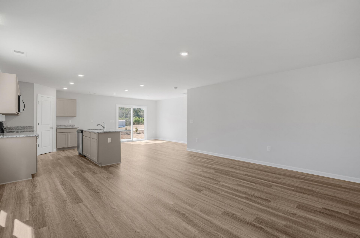
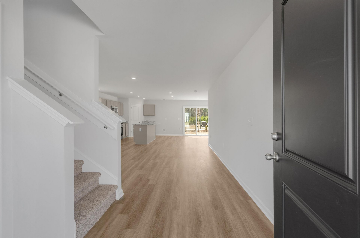
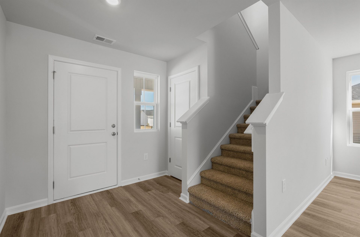
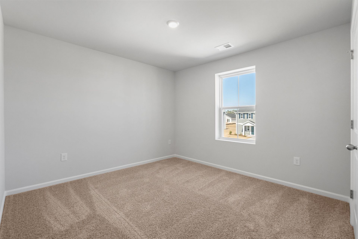
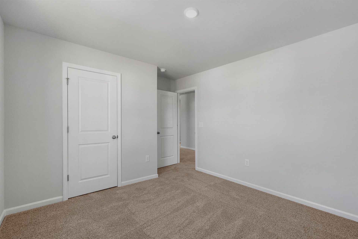
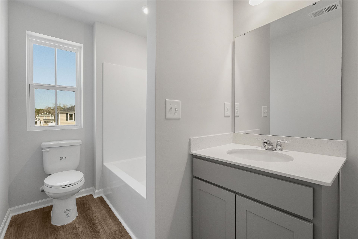
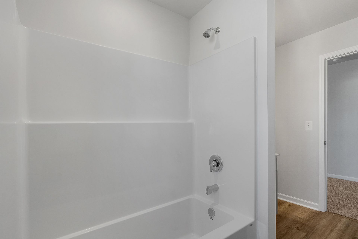
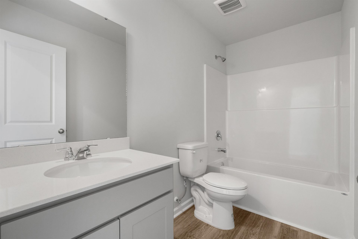
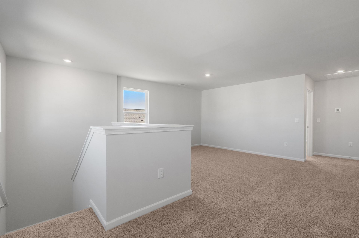
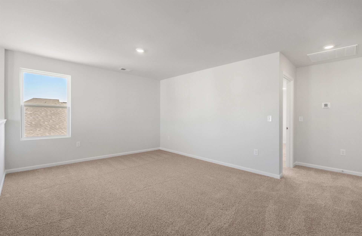
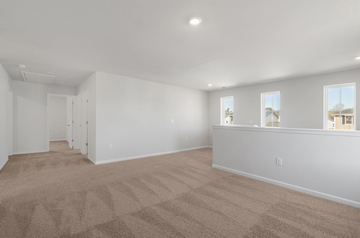
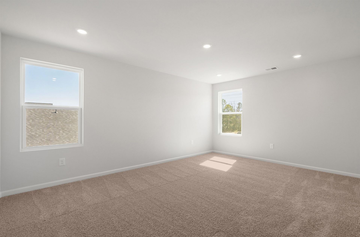
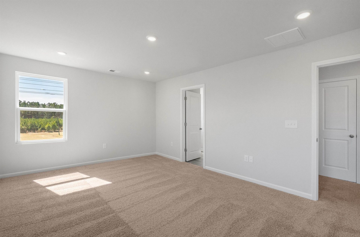
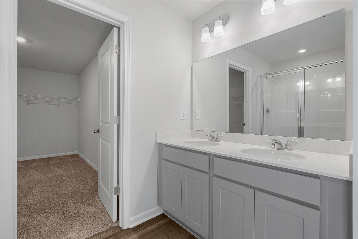
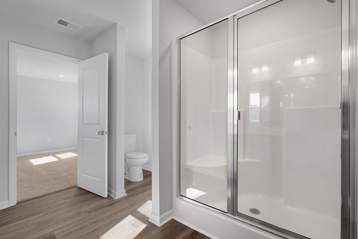
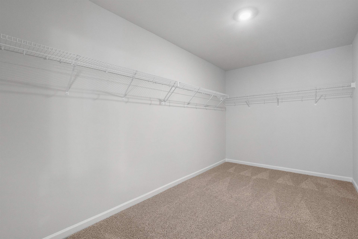
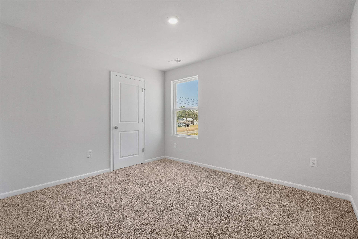
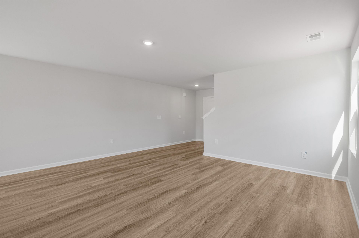
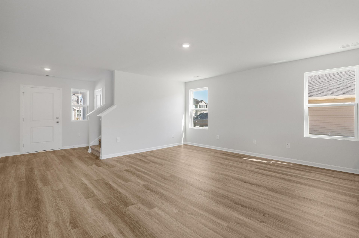
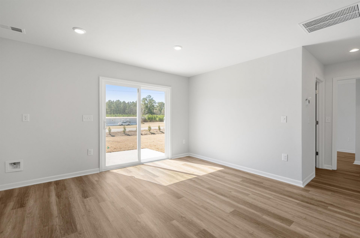
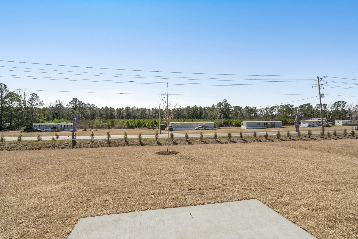
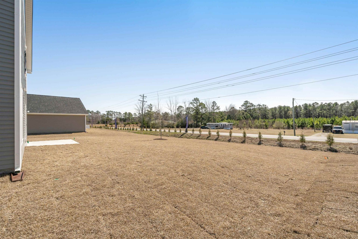
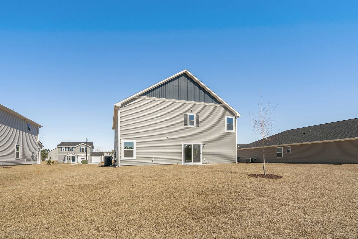
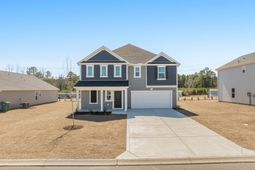
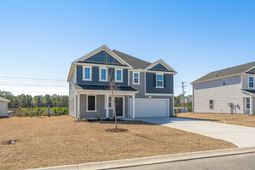
Spacious and Flexible Discover the Wayfare Plan at Rivertown Landing Photos are for representation only! Start your next chapter in the Wayfare Plan by Dream Finders Homesoffering the perfect balance of space, flexibility, and style. Located in the highly sought-after Rivertown Landing community in Conway, South Carolina, this thoughtfully designed two-story home includes 3 bedrooms, a dedicated study, a loft, and 2.5 bathroomswith options to expand to 5 bedrooms and 3 full baths for even more space to grow. The main level features a bright, open-concept layout ideal for everyday living and entertaining. A spacious family room flows seamlessly into the dining area and modern kitchen, complete with a center island, pantry, stainless steel appliances, and shaker-style cabinets. Need extra room? The versatile flex space or den on the main floor is perfect for a home office, playroom, or guest space. Upstairs, youll find a large Owners Suite with a walk-in closet and private bath, two secondary bedrooms, a full guest bathroom, and a loft for added living spaceplus a conveniently located laundry room. Step outside to your private back patio, perfect for grilling, relaxing, or enjoying your fully sodded and irrigated backyard under the Carolina skies. Home Highlights: 4 Bedrooms + Loft (Option for 5 Bedrooms) 3 Full Bathrooms Open-Concept Kitchen with Island & Stainless Steel Appliances Versatile Flex Room & Upstairs Loft Private Back Patio Fully Sodded 2-Car Garage - Why Rivertown Landing? This new home community offers affordable homeownership with low HOA fees and a laid-back, golf cart-friendly lifestyle. Take an evening stroll, ride your bike, or unwind on your front porchRivertown Landing is built for connection and comfort. Just minutes from historic downtown Conway, youll enjoy local dining, boutique shopping, and scenic strolls along the Waccamaw Riverwalk. Nature, charm, and Southern hospitality come together here. - Dont waittour the Wayfare Plan today and discover why Rivertown Landing is the place to call home.
Property Details
- MLS ID2613306
- Property TypeResidential - Single Family
- AppliancesDishwasher, Disposal, Range
- Association AmenitiesOwner Allowed Golf Cart, Owner Allowed Motorcycle, Pet Restrictions, Tenant Allowed Golf Cart, Tenant Allowed Motorcycle
- Community FeaturesGolf Carts OK, Long Term Rental Allowed
- CoolingCentral Air
- Days on Site60
- ExteriorVinyl Siding
- Exterior FeaturesSprinkler/Irrigation, Patio
- FlooringCarpet, Luxury Vinyl, Luxury VinylPlank
- Garage2 car attached
- HeatingCentral, Electric
- HOAYes
- HOA Fee40/ Monthly
- Home StyleTraditional
- Interior FeaturesAttic, Dual Sinks, Linen Closet, Main Level Primary, Pull Down Attic Stairs, Permanent Attic Stairs, Separate Shower, Walk-In Closet(s), Breakfast Bar, Bedroom on Main Level, Breakfast Area, Stainless Steel Appliances, Solid Surface Counters
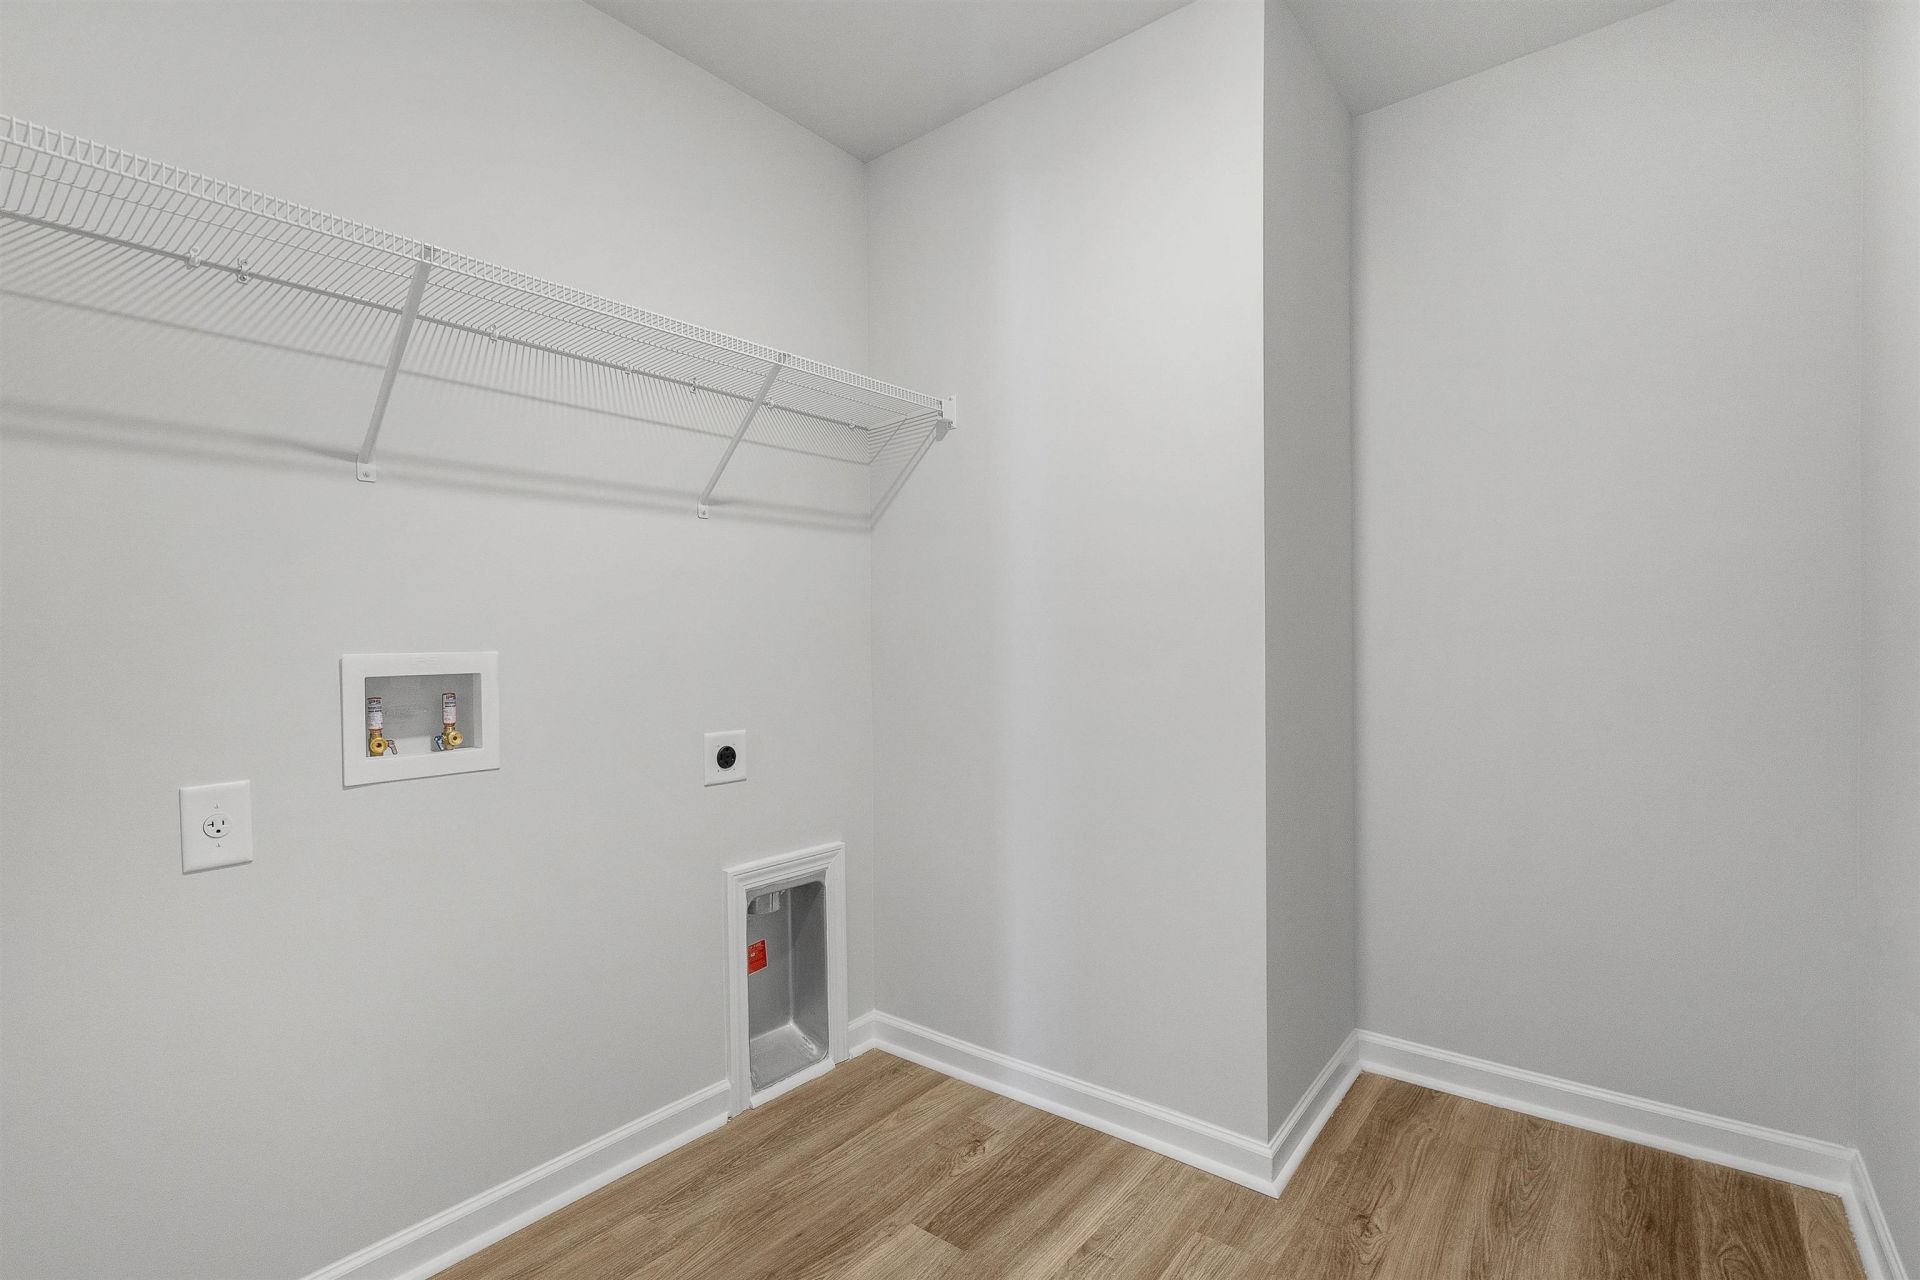
- LaundryWasher Hookup
- Lot DescriptionOutside City Limits, Rectangular, Rectangular Lot
- Lot Size0.23 Acres
- Parcel#32710030062
- ParkingAttached, Garage, Two Car Garage, Garage Door Opener
- Parking NotesAttached, Garage, Two Car Garage, Garage Door Opener
- Patio/PorchPatio
- Pets AllowedOwner Only, Yes
- SecuritySmoke Detector(s)
- Stories1.0
- UtilitiesElectricity Available, Sewer Available, Underground Utilities, Water Available
- WaterPublic
- Year Built2025
- acres0.23
Amenities
- Attic
- Dual Sinks
- Linen Closet
- Main Level Primary
- Pull Down Attic Stairs
- Permanent Attic Stairs
- Separate Shower
- Walk-In Closet(s)
- Breakfast Bar
- Bedroom on Main Level
- Breakfast Area
- Stainless Steel Appliances
- Solid Surface Counters
- Sprinkler/Irrigation
- Patio
Room Sizes
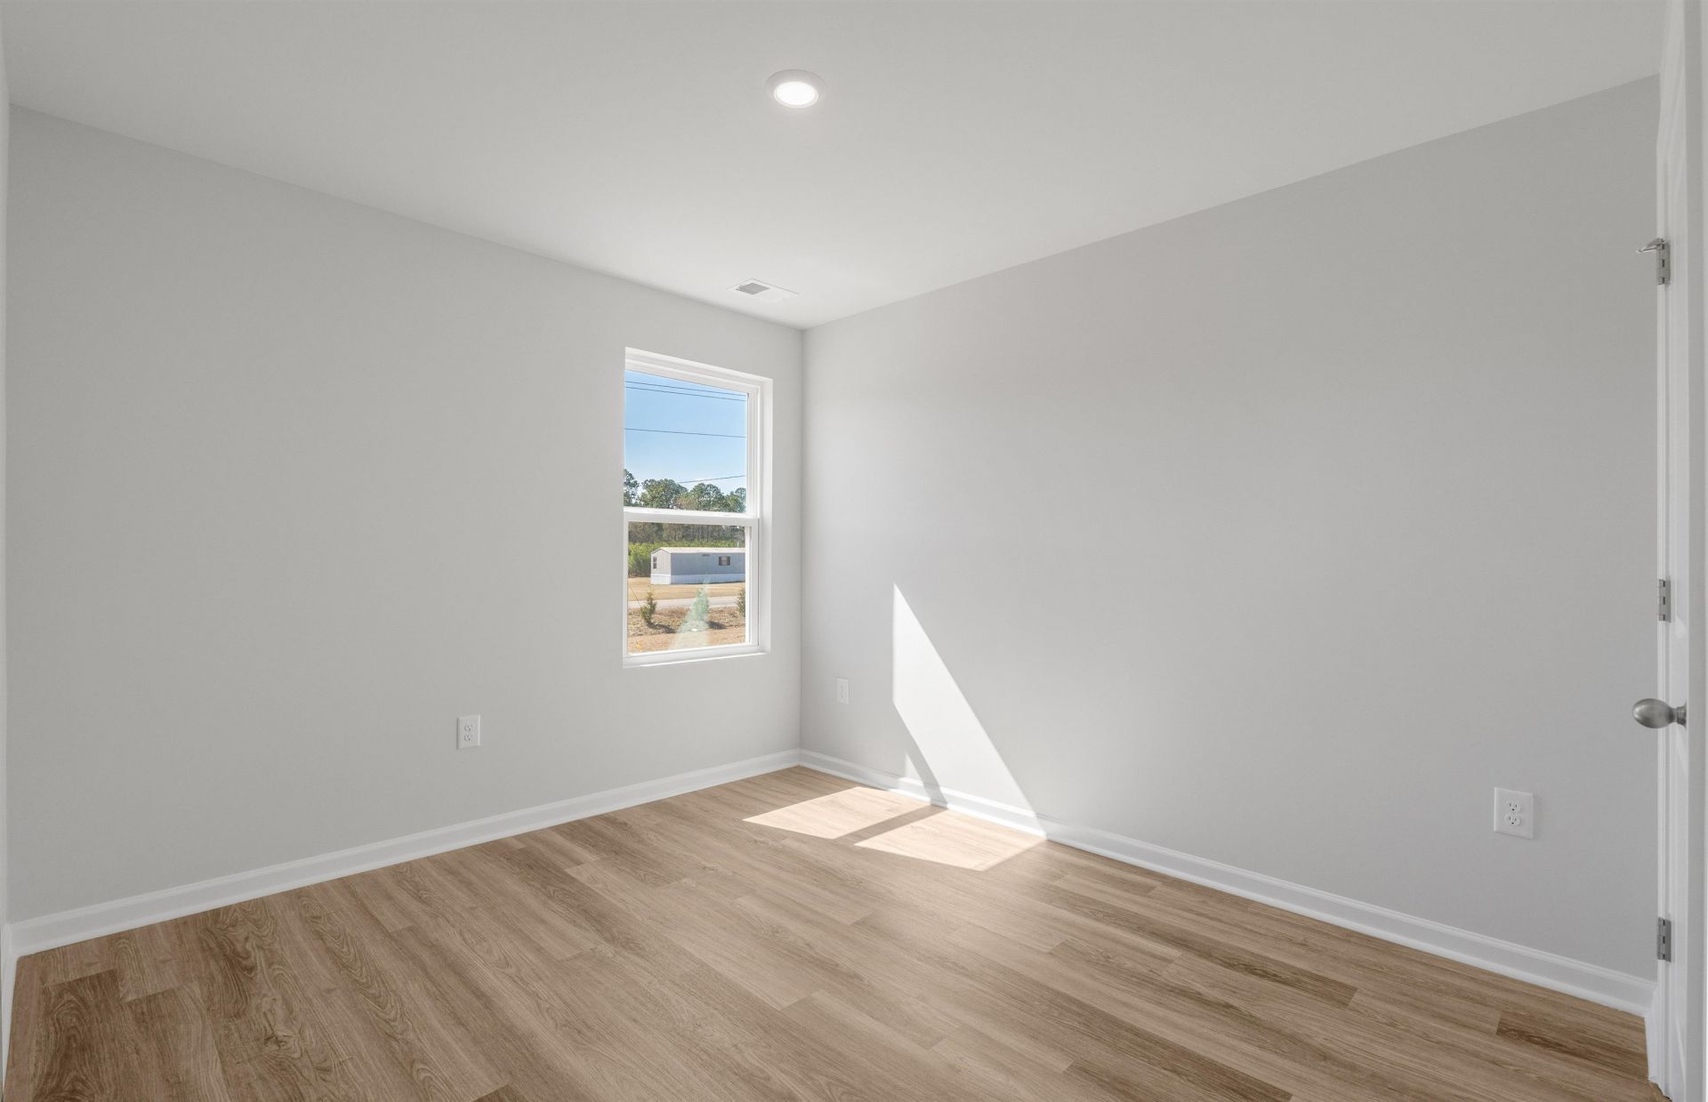
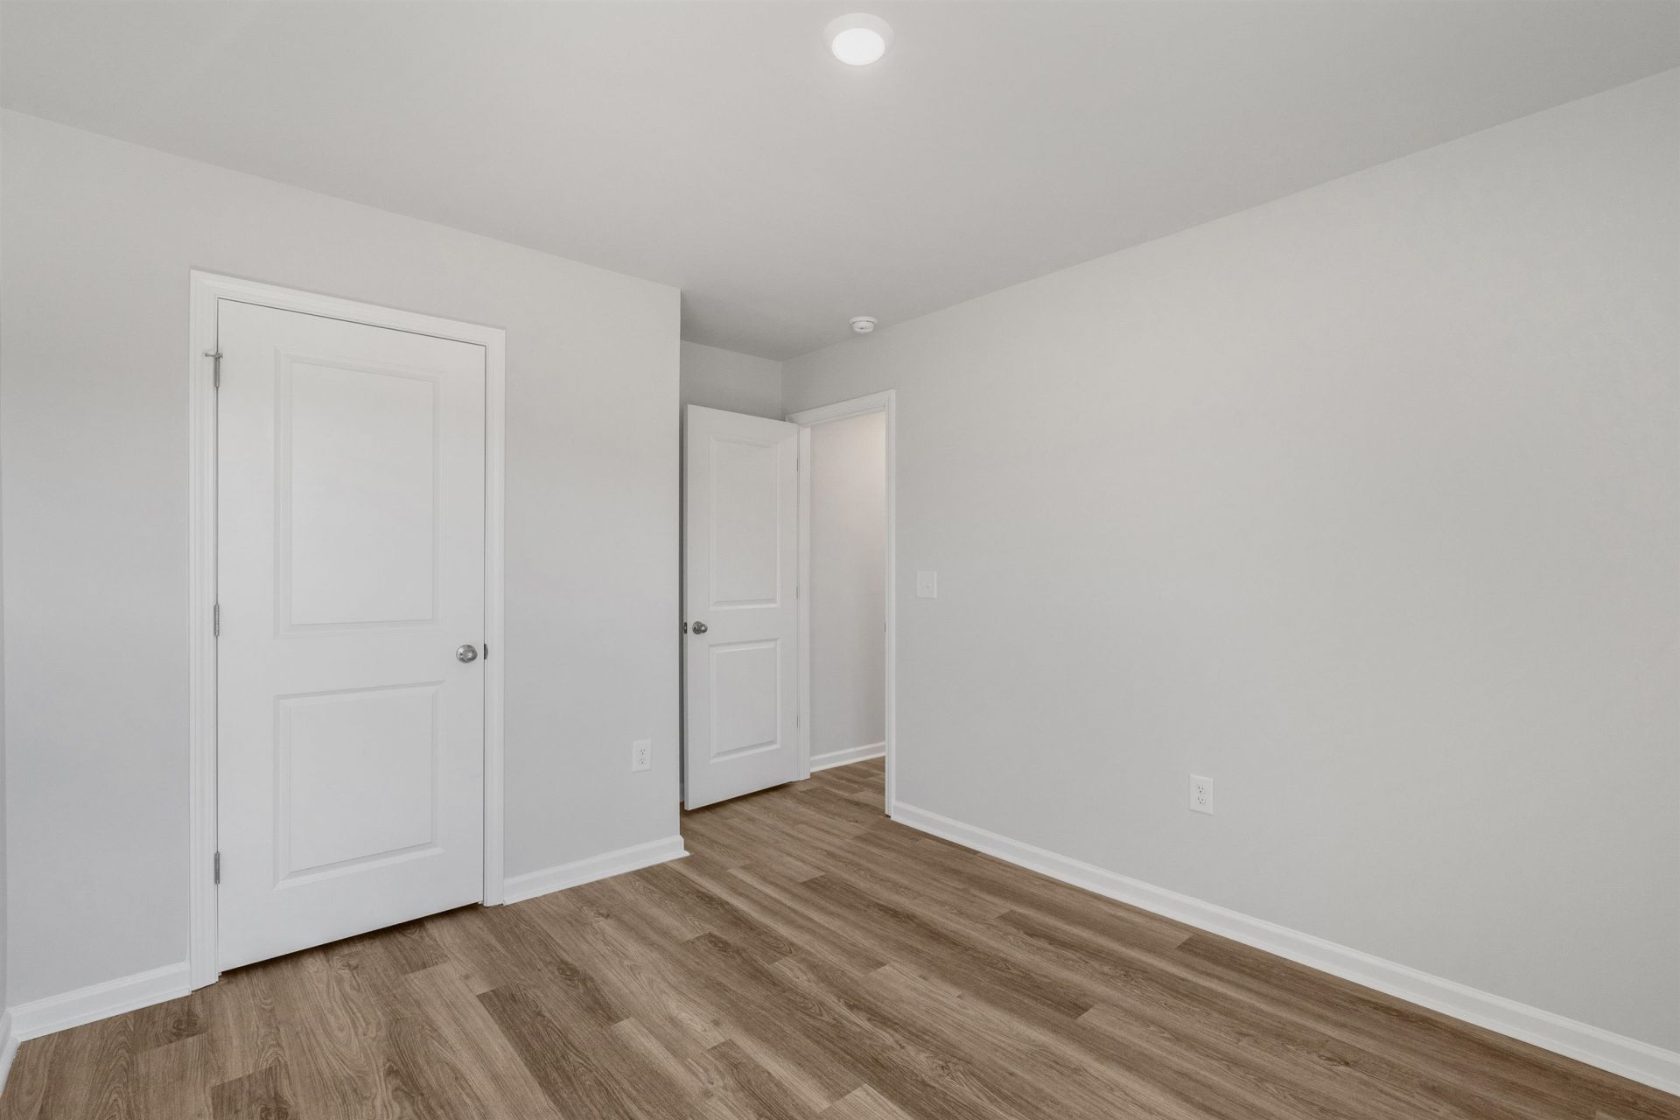
- Great Room - 17x18'4
- Dining Room - 10'10x13'6
- Bedroom 3 - 10'4x12 Level - Second
- Bedroom 2 - 11'6x11 Level - Second
- Primary Bedroom - 12x17 Level - Second
- Bedroom 1 - 10x13'4 Level - First
Listed By / Shown By
Listed By
Agency Name: DFH Realty Georgia, LLC
Agency Phone: 843-960-3112
CCAR MLS
Shown By
Agency Title: Carolina One Real Estate
Agency Phone: (843) 203-5016
CCAR MLS

Web address QR Codes
956 Caswell Dr.
©OneHomeValue
Ask A Question 956 Caswell Dr., Conway, SC 29527






Privacy Policy / DMCA Notice / ADA Accessibility


This site is hosted, designed and copyright
© 1994 - 2026 by
Delta Media Group, Inc. -- Patent Pending --