
9513 Bald Cypress Ct. | Myrtle Beach | $475,000
SHOW DETAILS
9513 Bald Cypress Ct.
Myrtle Beach, SC 29579
$475,000
4
BEDS
2
BATHS
2,521
SQ. FT.
9513 Bald Cypress Ct.Myrtle Beach, SC 29579
For SALE
Single Family
ACTIVE
$475,000
EST. 1,195.69/MO CALCULATE
4
BEDS
2
BATHS
2,521
SQ. FT.
Property Description
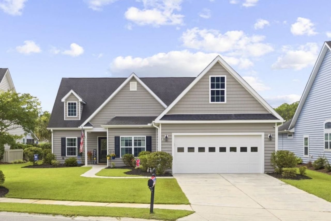
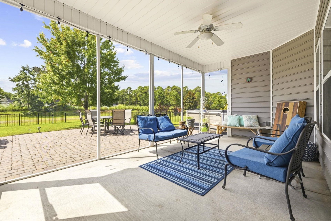
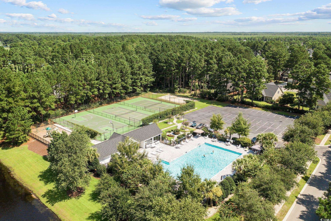
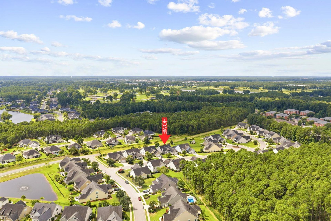
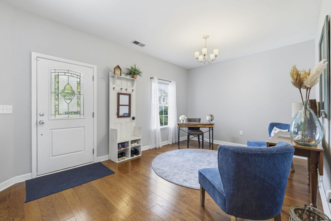
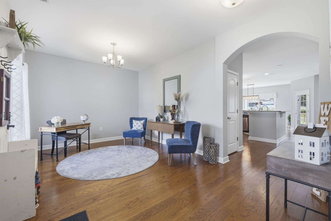
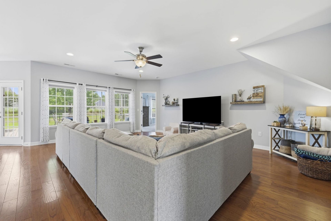
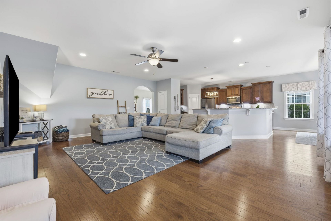
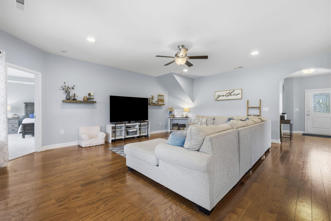
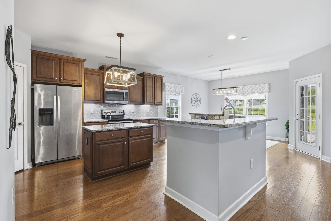
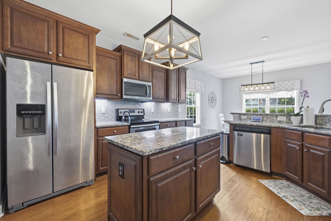
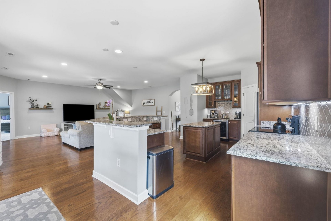
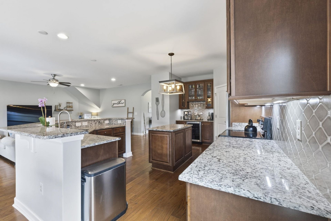
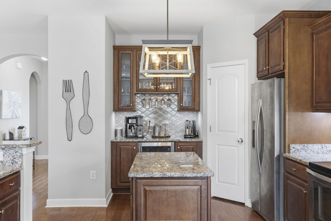
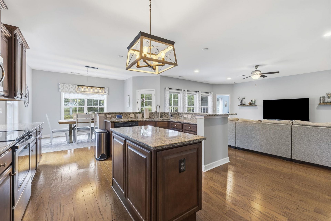
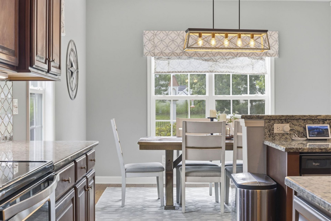
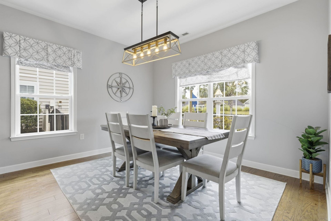
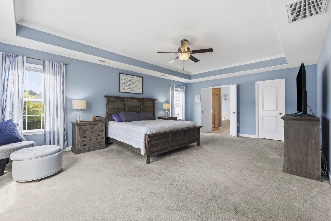
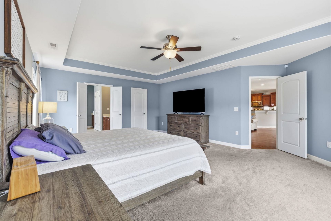
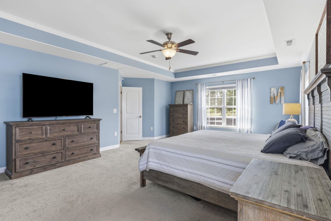
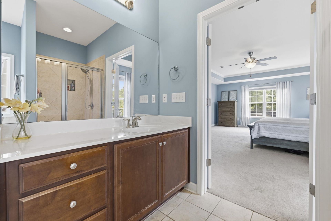
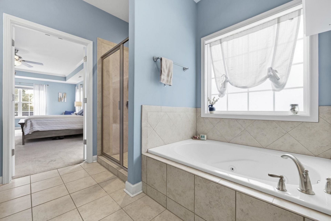
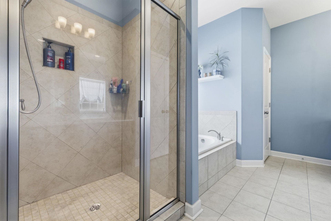
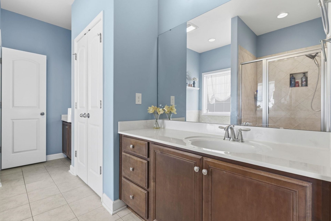
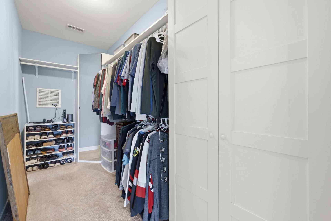
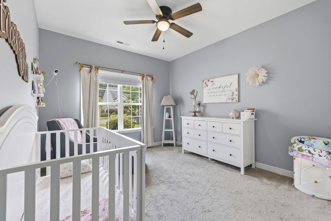
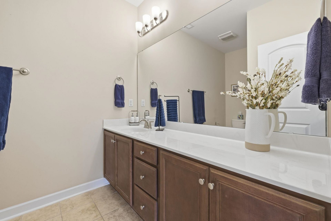
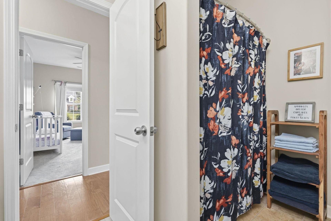
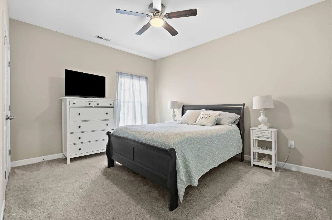
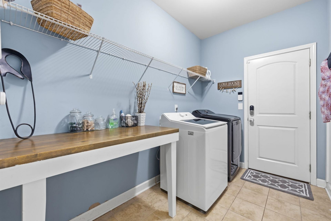
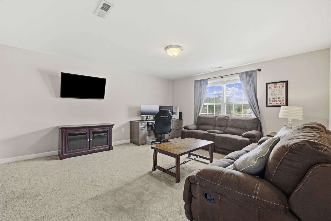
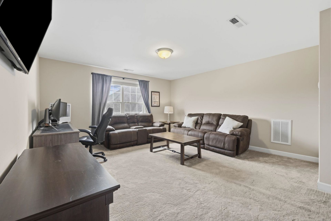
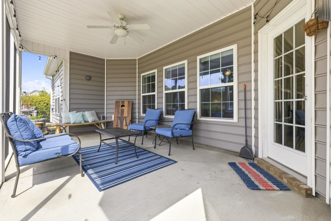
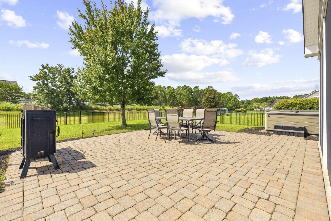
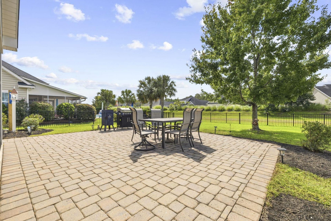
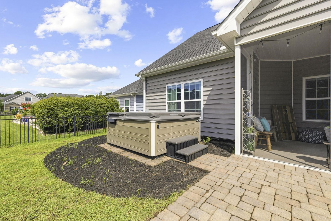
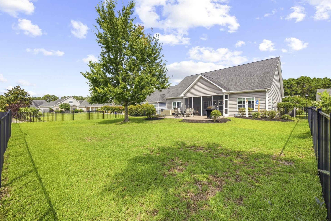
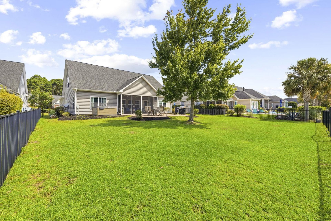
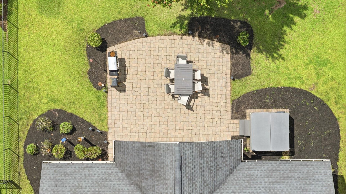
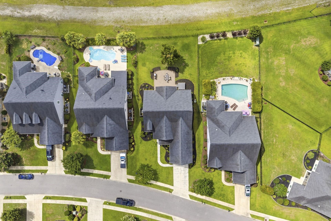
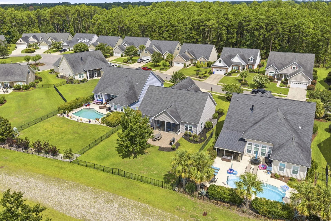
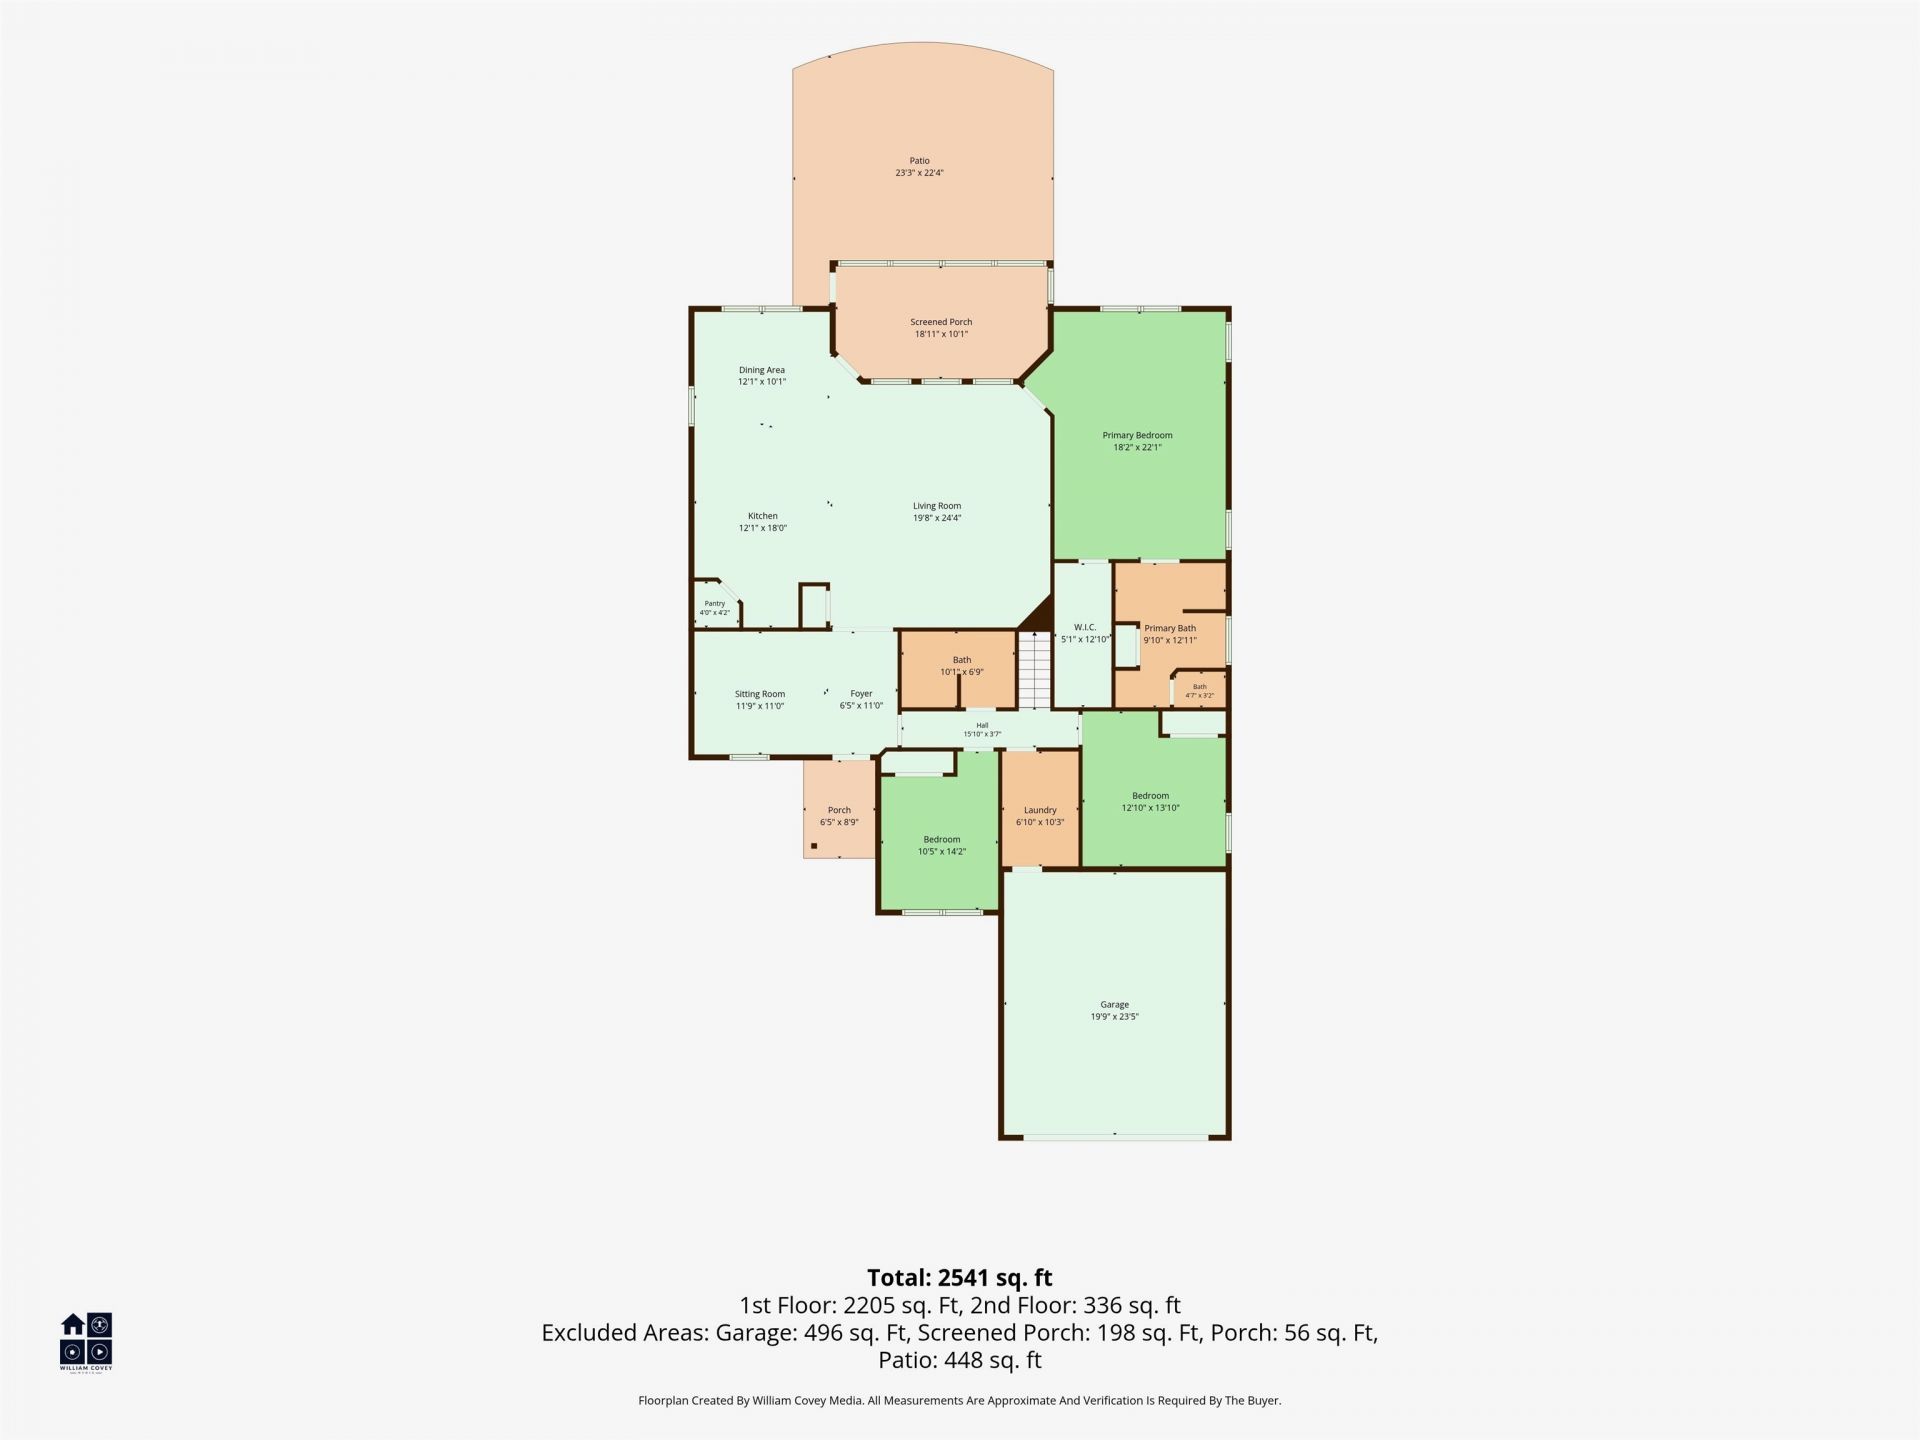
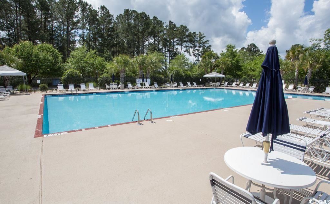
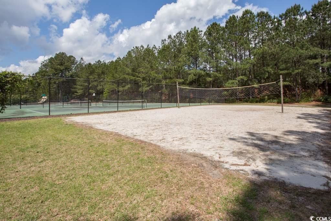
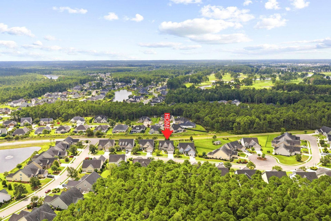
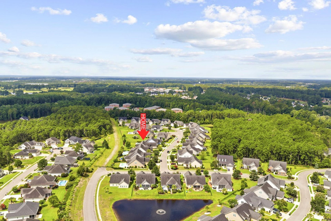
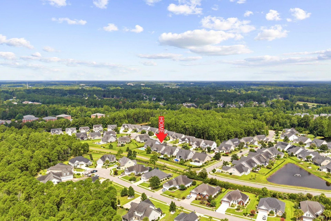
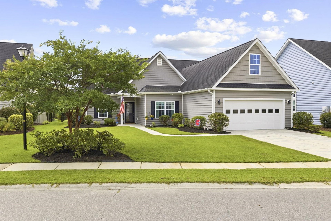
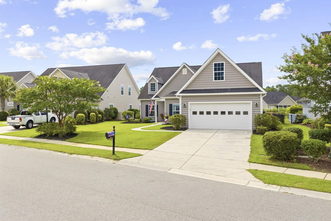
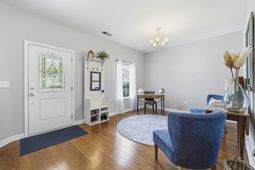
Welcome to this beautifully maintained 4-bedroom, 2-bath, 1.5-story home in the highly desirable Waterford Plantation community of Carolina Forest, where comfort, style, and convenience come together. Ideally located near award-winning Carolina Forest schools, shopping, dining, championship golf, medical facilities, and just a short drive to the beaches of the Grand Strand, this home offers the lifestyle today's buyers are looking for. Thoughtfully designed with an inviting open-concept floor plan and desirable split-bedroom layout, this home offers a seamless flow that is perfect for both everyday living and entertaining. The spacious living room opens effortlessly to the kitchen and dining areas, creating a bright and connected gathering space enhanced by soaring ceilings and abundant natural light. The beautifully appointed kitchen serves as the heart of the home and features granite countertops, a tile backsplash, 42-inch cabinetry, stainless steel appliances, LED under-cabinet lighting, a large work island, walk-in pantry, wine bar with beverage refrigerator, and an adjacent dining area that keeps everyone connected while cooking, dining, or hosting guests. A formal dining room provides additional space for family gatherings, holiday meals, and special occasions. The private primary suite offers a tray ceiling, generous walk-in closet, and an ensuite bath complete with a whirlpool tub and separate shower, creating a relaxing retreat at the end of the day. Three additional bedrooms provide flexibility for family, guests, a home office, or hobby space, while a separate laundry room adds everyday convenience. Step outside to your own backyard retreat featuring an extended screened porch overlooking a professionally landscaped, fully fenced yard with irrigation. Relax year-round on the paver patio with the included saltwater hot tub, perfect for unwinding after a long day or entertaining family and friends. Residents of Waterford Plantation enjoy exceptional community amenities including a clubhouse, swimming pool, tennis courts, playground, volleyball court, and walking trails, all with easy access to major highways, Coastal Carolina University, Tanger Outlets, and everything Myrtle Beach has to offer. This move-in-ready home combines an open layout, thoughtful upgrades, and an unbeatable location, making it one you won't want to miss.
Property Details
- MLS ID2617879
- Property TypeResidential - Single Family
- AppliancesDishwasher, Microwave, Range, Refrigerator
- Association AmenitiesClubhouse, Owner Allowed Golf Cart, Owner Allowed Motorcycle, Pet Restrictions, Tenant Allowed Golf Cart, Tennis Court(s), Tenant Allowed Motorcycle
- Community FeaturesClubhouse, Golf Carts OK, Recreation Area, Tennis Court(s), Long Term Rental Allowed, Pool
- CoolingCentral Air
- Days on Site62
- ExteriorVinyl Siding
- Exterior FeaturesFence, Hot Tub/Spa, Sprinkler/Irrigation, Porch, Patio
- FencedYes
- FlooringCarpet, Luxury Vinyl, Luxury VinylPlank, Tile
- Garage2 car attached
- HeatingCentral, Electric
- HOAYes
- HOA Fee95/ Monthly
- Home StyleContemporary
- Hot TubYes
- Interior FeaturesTray Ceiling(s), Ceiling Fan(s), Dual Sinks, Jetted Tub, Main Level Primary, Split Bedrooms, Separate Shower, Vanity, Walk-In Closet(s), Window Treatments, Breakfast Bar, Bedroom on Main Level, Breakfast Area, Entrance Foyer, Kitchen Island, Stainless Steel Appliances, Solid Surface Counters
- LaundryWasher Hookup
- Lot DescriptionOutside City Limits, Rectangular, Rectangular Lot
- Lot Dimensions70x147x67x170
- Lot Size0.24 Acres
- Parcel#38414030048
- ParkingAttached, Garage, Two Car Garage
- Parking NotesAttached, Garage, Two Car Garage
- Patio/PorchRear Porch, Front Porch, Patio, Porch, Screened
- Pets AllowedOwner Only, Yes
- PoolCommunity, Outdoor Pool
- SpaYes
- SpaHot Tub
- Swimming PoolYes
- UtilitiesCable Available, Electricity Available, Phone Available, Sewer Available, Underground Utilities, Water Available
- WaterPublic
- WindowWindow Treatments
- Year Built2016
- acres0.24
Amenities
- Tray Ceiling(s)
- Ceiling Fan(s)
- Dual Sinks
- Jetted Tub
- Main Level Primary
- Split Bedrooms
- Separate Shower
- Vanity
- Walk-In Closet(s)
- Window Treatments
- Breakfast Bar
- Bedroom on Main Level
- Breakfast Area
- Entrance Foyer
- Kitchen Island
- Stainless Steel Appliances
- Solid Surface Counters
- Fence
- Hot Tub/Spa
- Sprinkler/Irrigation
- Porch
- Patio
Listed By / Shown By
Listed By
Agency Name: RE/MAX Southern Shores
Agency Contact: Cell: 843-455-6580
CCAR MLS
Shown By
Agency Title: Carolina One Real Estate
Agency Phone: (843) 203-5016
CCAR MLS

Web address QR Codes
9513 Bald Cypress Ct.
©OneHomeValue
Ask A Question 9513 Bald Cypress Ct., Myrtle Beach, SC 29579






Privacy Policy / DMCA Notice / ADA Accessibility


This site is hosted, designed and copyright
© 1994 - 2026 by
Delta Media Group, Inc. -- Patent Pending --