
951 Bronwyn Circle | North Myrtle Beach | $549,900
SHOW DETAILS
951 Bronwyn Circle
North Myrtle Beach, SC 29582
$549,900
3
BEDS
2
BATHS
1,756
SQ. FT.
951 Bronwyn CircleNorth Myrtle Beach, SC 29582
For SALE
Single Family
ACTIVE
$549,900
EST. 1,384.23/MO CALCULATE
3
BEDS
2
BATHS
1,756
SQ. FT.
Property Description
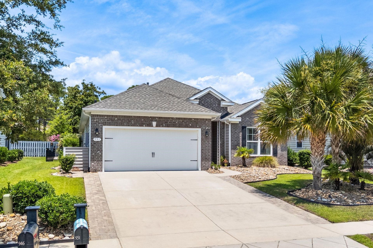
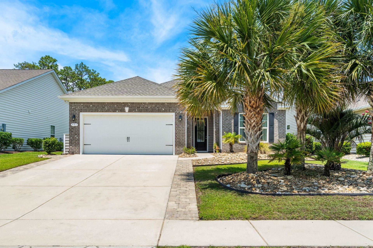
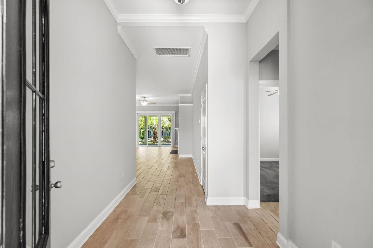
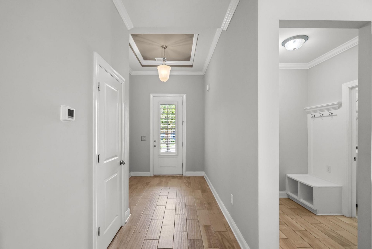
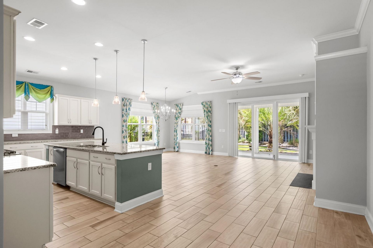
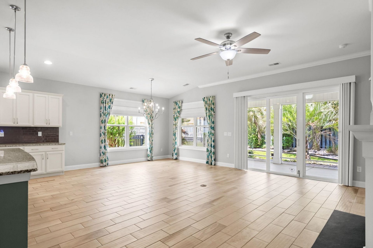
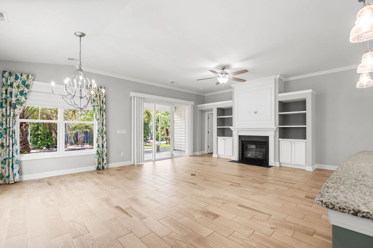
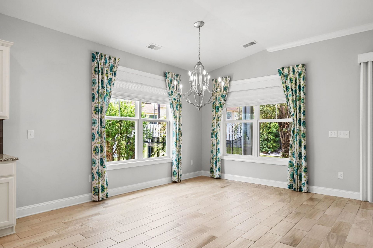
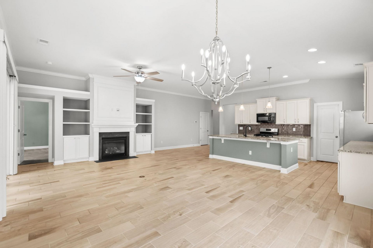
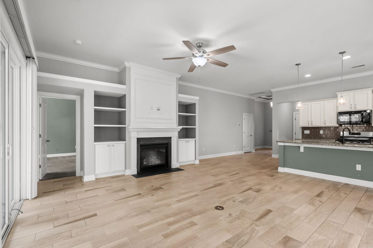
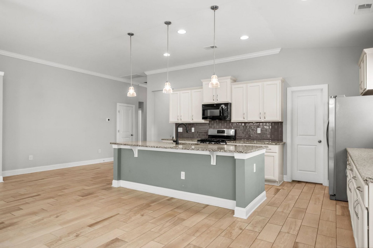
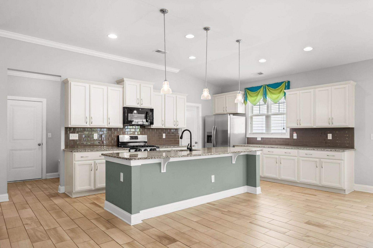
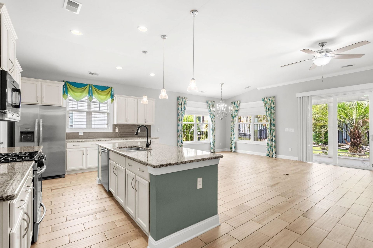
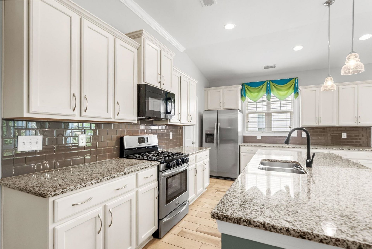
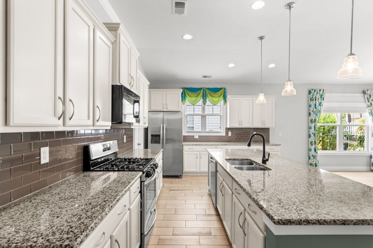
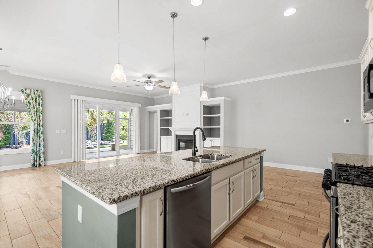
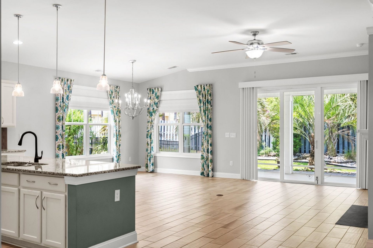
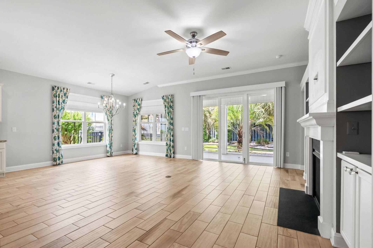
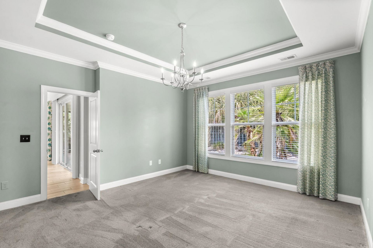
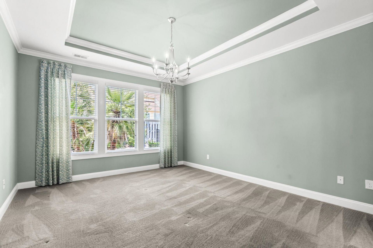
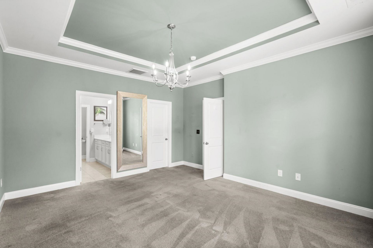
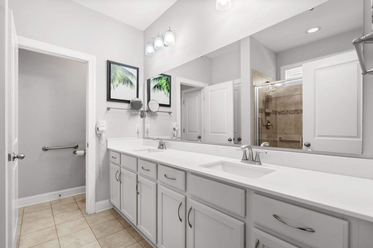
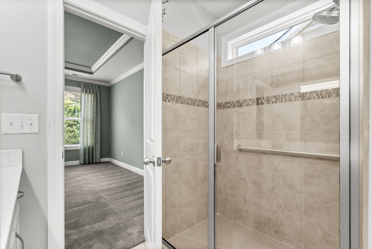
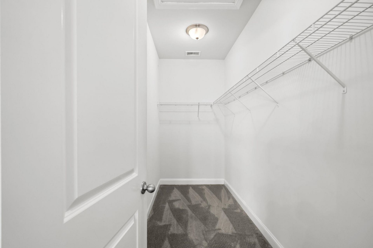
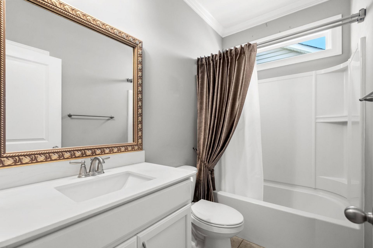
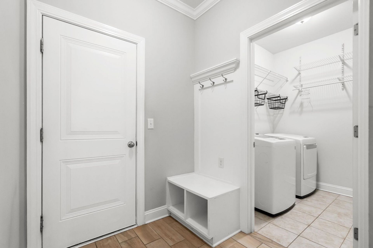
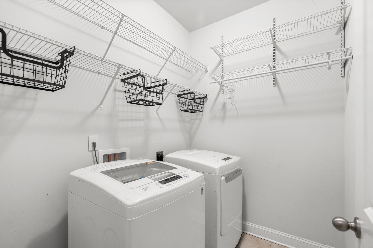
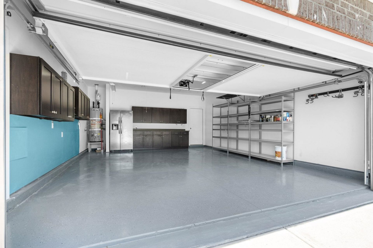
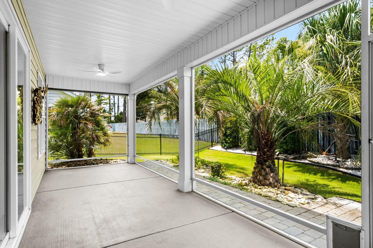
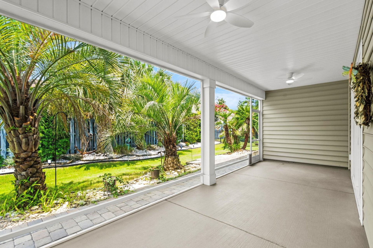
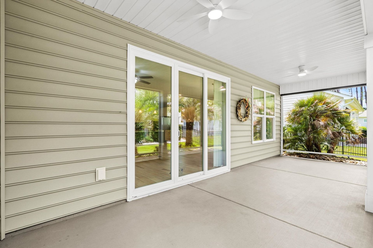
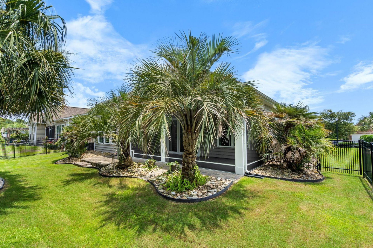
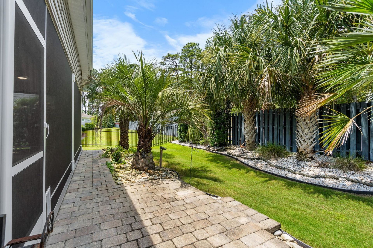
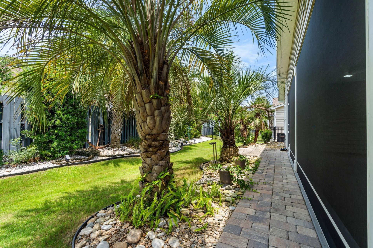
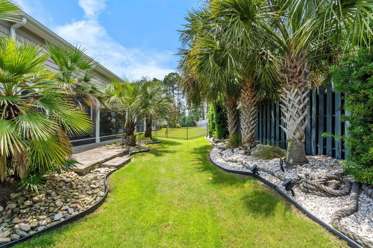
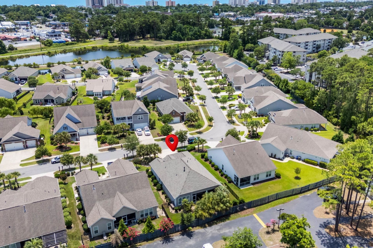
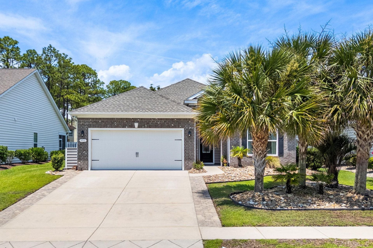
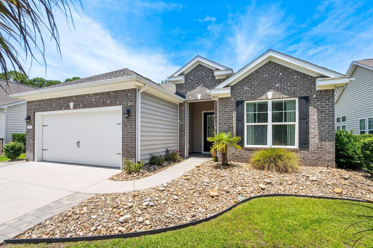
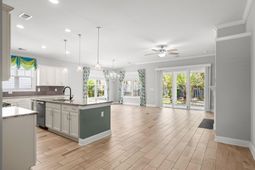
Welcome home to this beautifully maintained 3-bedroom, 2-bath ranch featuring a spacious open floor plan thats perfect for both everyday living and entertaining. The welcoming entrance foyer leads into a thoughtfully designed layout. The inviting living area includes a cozy gas fireplace with buit-in shelves, while the well-appointed kitchen boasts soilid surface countertops, tile backsplash, stainless steel appliances, a large walk-in pantry, dining room and plenty of workspace. Large laundry room with washer and dryer. Spacious primary suite featuring tray ceiling, a large walk-in closet and primary ensuite has double vanity and tiled walk-in shower. The attached garage offers added convenience with built-in cabinets and shelving for extra storage as well as electric outlets. Garage also includes a roll up garage door screen with entrance door. Enjoy outdoor living year-round from the covered front porch, the screened-in back porch with ceiling fans, or the additional patio overlooking the fully fenced backyard. Mature palm trees and attractive landscaping enhance both the front and back of the property, creating a beautiful outdoor setting. Additional features include a whole-house generator, providing peace of mind and uninterrupted comfort during power outages. This move-in-ready home combines comfort, style, and functionality with exceptional indoor and outdoor living spaces. Dont miss the opportunity to make this beautiful home yours!
Property Details
- MLS ID2616312
- Property TypeResidential - Single Family
- AppliancesDishwasher, Disposal, Microwave, Range, Refrigerator, Dryer, Washer
- Association AmenitiesOwner Allowed Golf Cart, Owner Allowed Motorcycle
- Community FeaturesGolf Carts OK
- CoolingCentral Air
- Days on Site22
- Door FeaturesInsulated Doors
- ExteriorMasonry, Vinyl Siding
- Exterior FeaturesFence, Sprinkler/Irrigation, Porch, Patio
- FencedYes
- FlooringCarpet, Tile
- Garage2 car attached
- HeatingCentral, Electric, Gas
- HOAYes
- HOA Fee38/ Monthly
- Home StyleRanch
- Interior FeaturesAttic, Tray Ceiling(s), Ceiling Fan(s), Dual Sinks, Fireplace, Main Level Primary, Pull Down Attic Stairs, Permanent Attic Stairs, Separate Shower, Walk-In Closet(s), Window Treatments, Breakfast Bar, Bedroom on Main Level, Entrance Foyer, Kitchen Island, Stainless Steel Appliances, Solid Surface Counters
- LaundryWasher Hookup
- Lot DescriptionCity Lot, Irregular Lot
- Lot Dimensions60x120x60x120
- Lot Size0.17 Acres
- Other EquipmentGenerator
- Parcel#35706020142
- ParkingAttached, Garage, Two Car Garage
- Parking NotesAttached, Garage, Two Car Garage
- Patio/PorchRear Porch, Front Porch, Patio, Porch, Screened
- SecuritySmoke Detector(s)
- Stories1.0
- UtilitiesCable Available, Electricity Available, Natural Gas Available, Sewer Available, Underground Utilities, Water Available
- WaterPublic
- WindowWindow Treatments
- Year Built2017
- acres0.17
Amenities
- Attic
- Tray Ceiling(s)
- Ceiling Fan(s)
- Dual Sinks
- Fireplace
- Main Level Primary
- Pull Down Attic Stairs
- Permanent Attic Stairs
- Separate Shower
- Walk-In Closet(s)
- Window Treatments
- Breakfast Bar
- Bedroom on Main Level
- Entrance Foyer
- Kitchen Island
- Stainless Steel Appliances
- Solid Surface Counters
- Fence
- Sprinkler/Irrigation
- Porch
- Patio
Room Sizes
- Living Room - 17x19
- Kitchen - 14x12'6
- Dining Room - 9x9
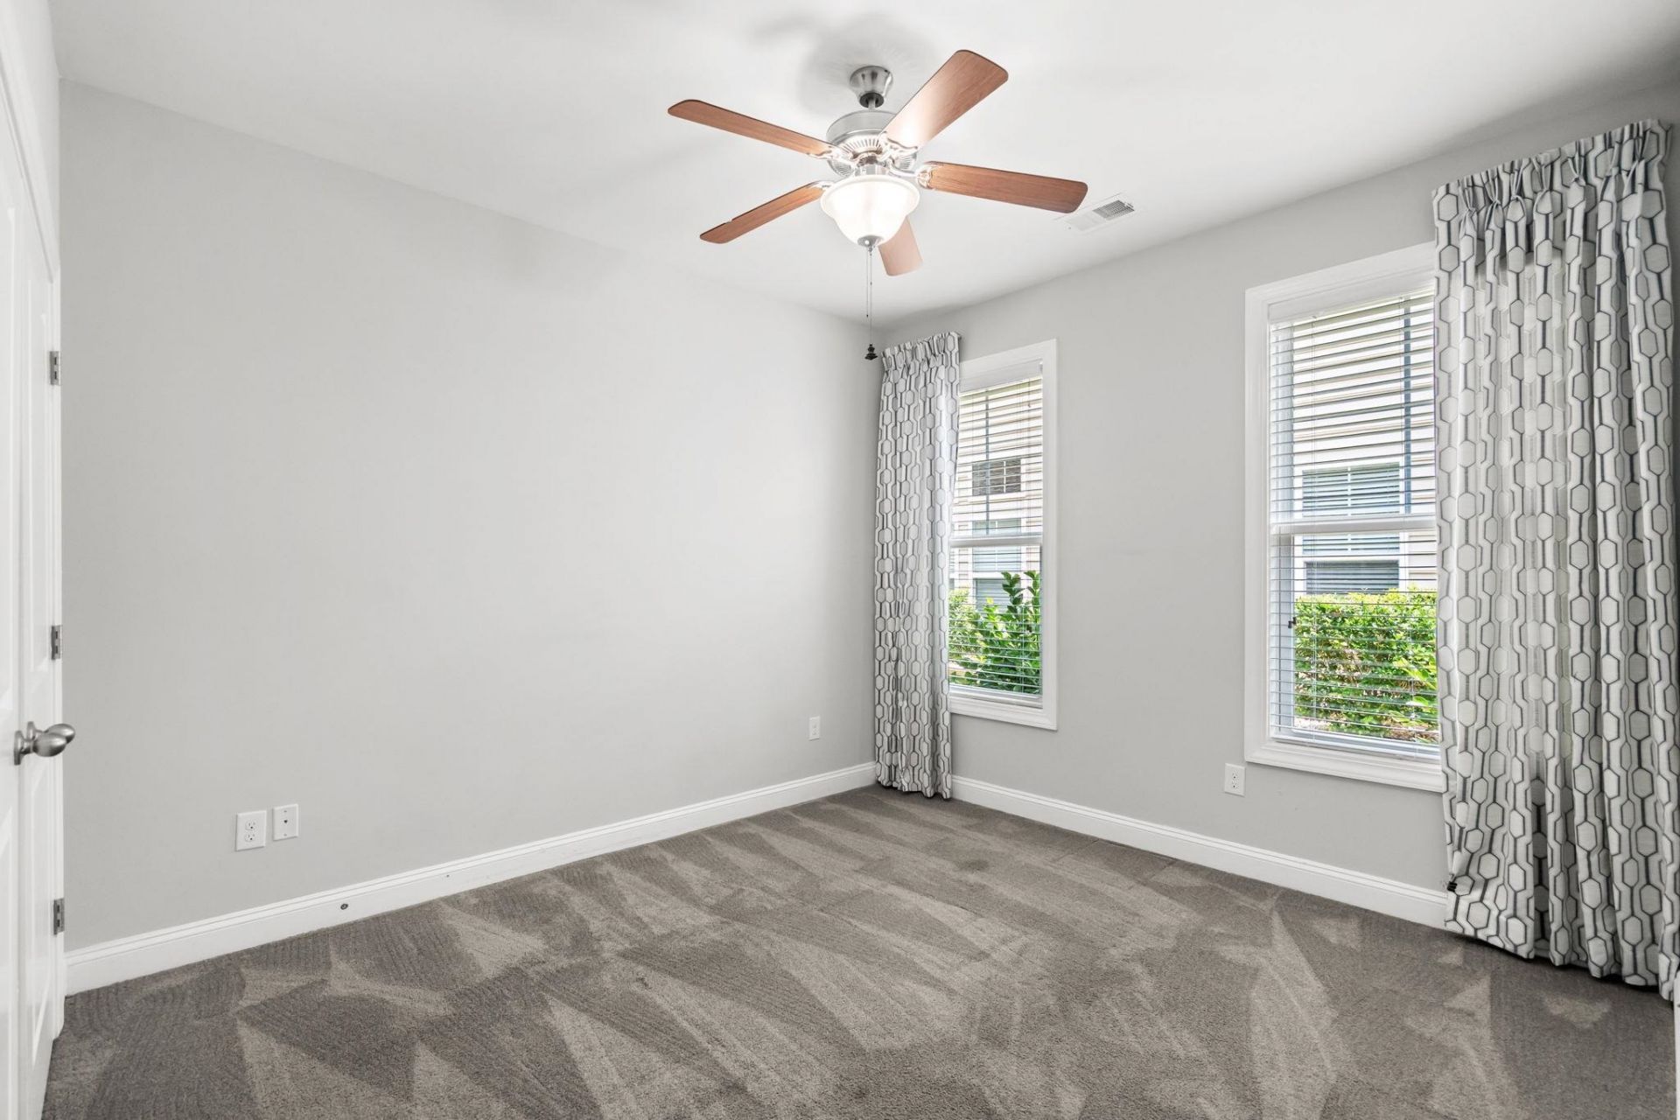
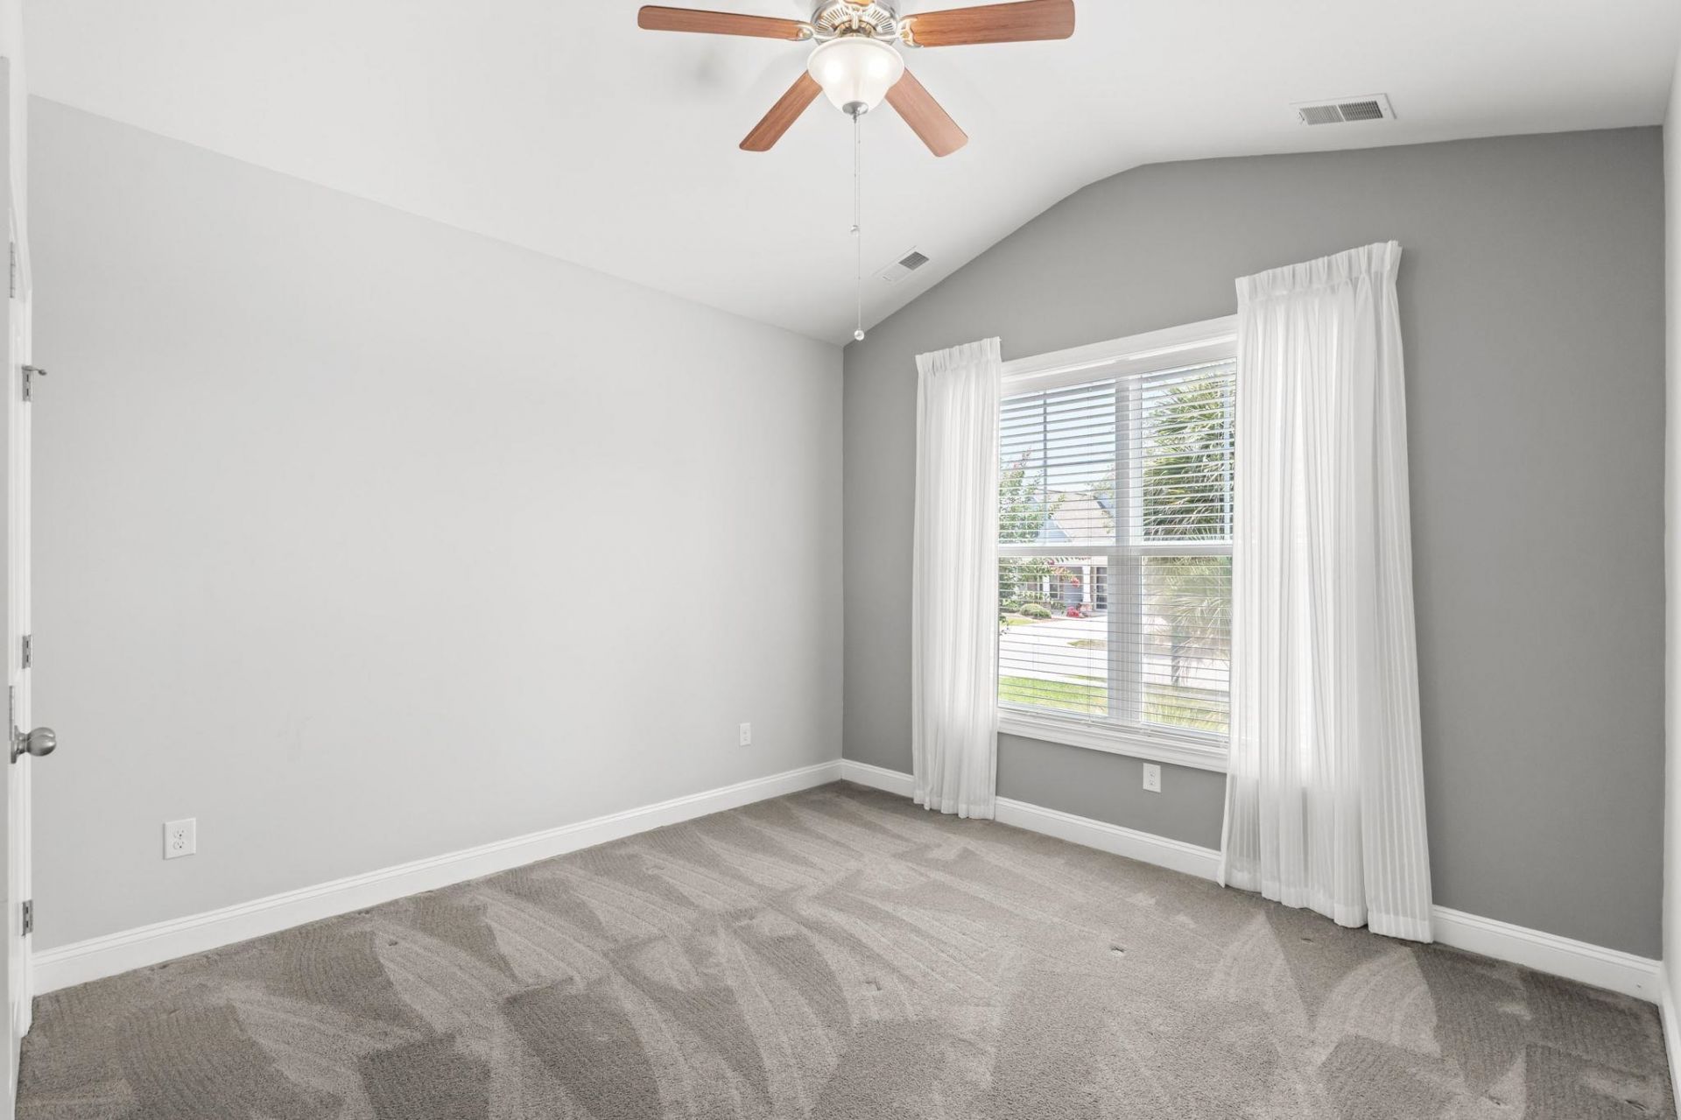
- Bedroom 3 - 12x11'6
- Bedroom 2 - 12x11'6
- Primary Bedroom - 15x13'6 Level - First
Listed By / Shown By
Listed By
Agency Name: BeachConnection Realty
Agency Phone: 843-900-4889
CCAR MLS
Shown By
Agency Title: Carolina One Real Estate
Agency Phone: (843) 203-5016
CCAR MLS

Web address QR Codes
951 Bronwyn Circle
©OneHomeValue
Ask A Question 951 Bronwyn Circle, North Myrtle Beach, SC 29582






Privacy Policy / DMCA Notice / ADA Accessibility


This site is hosted, designed and copyright
© 1994 - 2026 by
Delta Media Group, Inc. -- Patent Pending --