
950 Bluffview Dr. | Myrtle Beach | $950,000

SHOW DETAILS
950 Bluffview Dr.
Myrtle Beach, SC 29579
$950,000
4
BEDS
3.5
BATHS
3,214
SQ. FT.
950 Bluffview Dr.Myrtle Beach, SC 29579
For SALE
Single Family
ACTIVE
$950,000
EST. 2,391.37/MO CALCULATE
4
BEDS
3.5
BATHS
3,214
SQ. FT.
Property Description
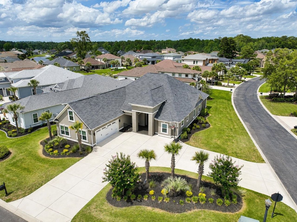
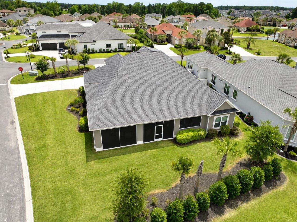
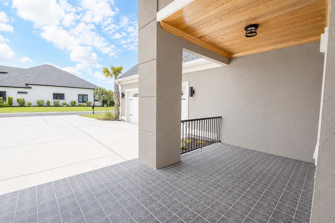
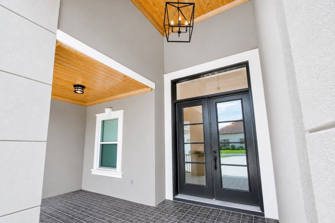
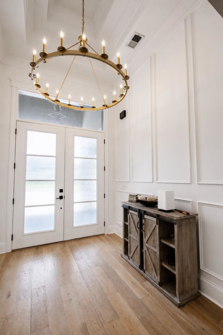
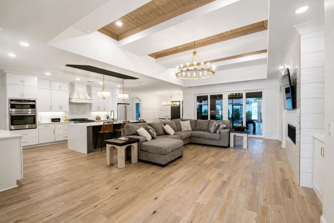
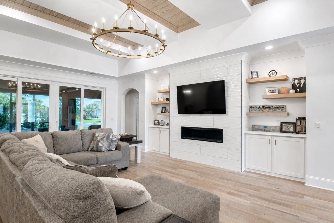
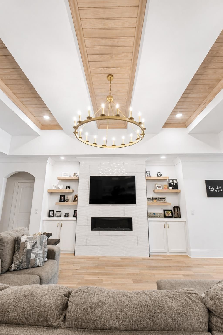
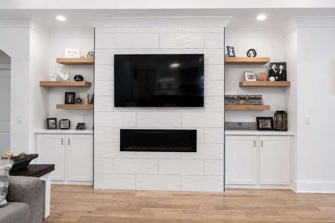
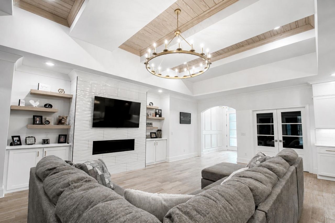
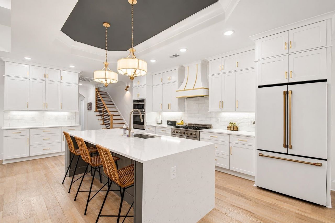
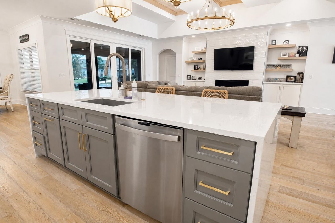
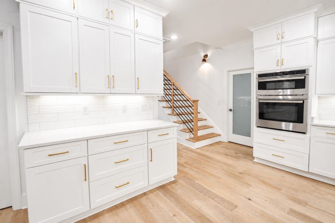
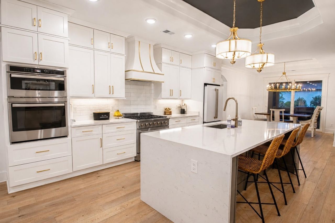
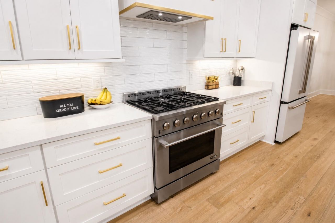
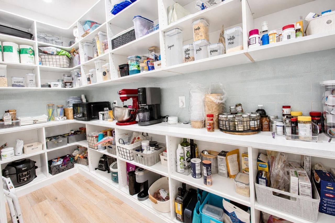
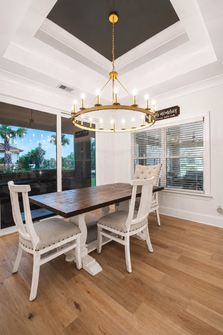
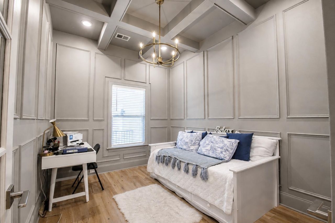
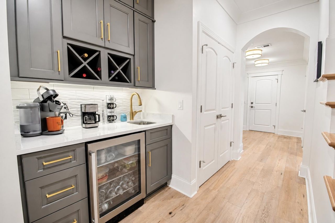
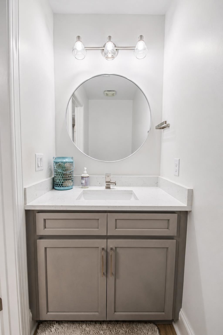
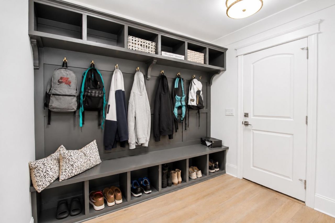
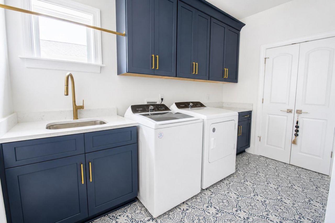
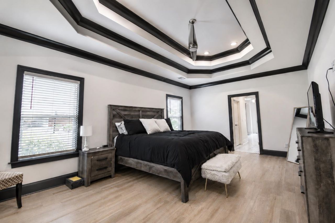
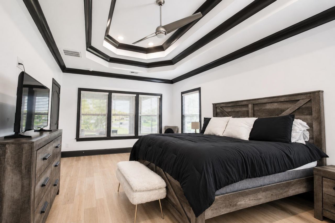
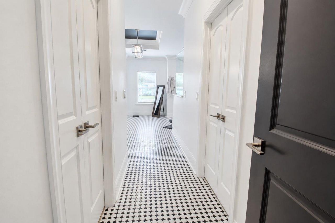
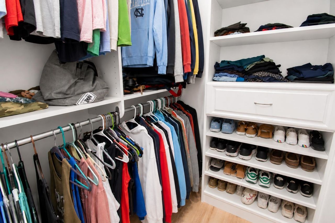
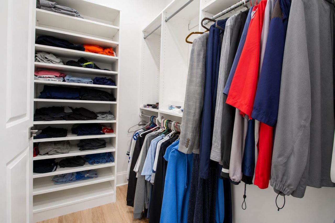
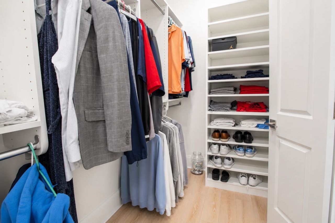
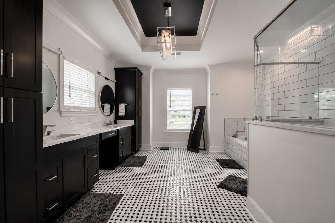
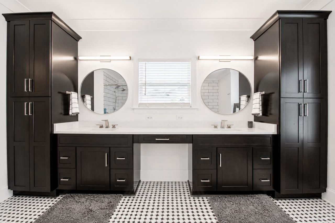
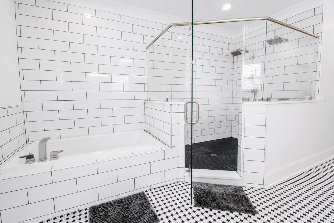
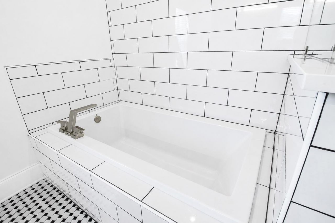
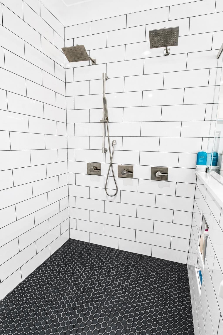
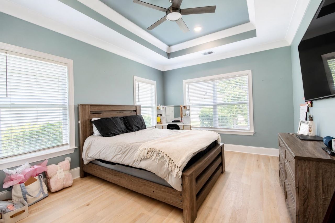
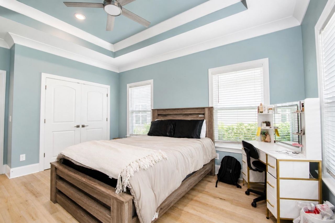
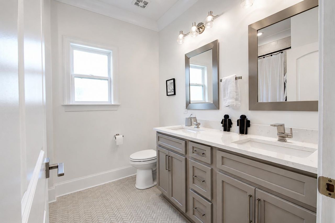
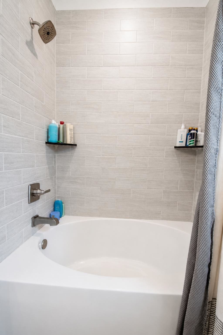
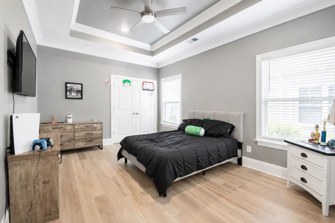
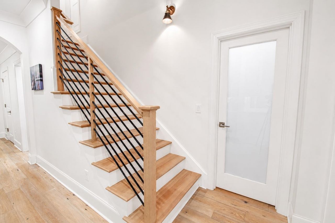
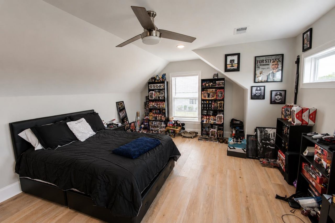
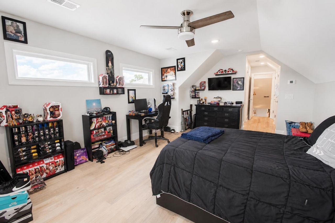
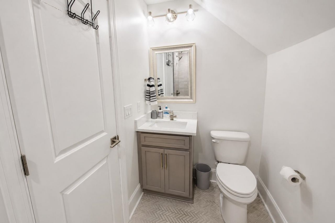
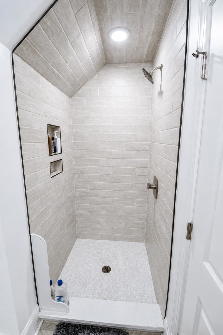
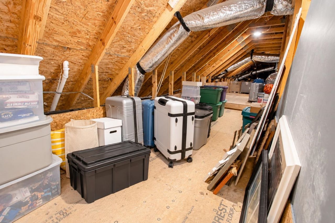
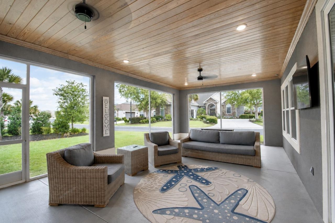
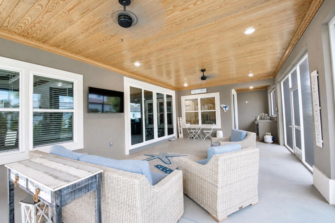
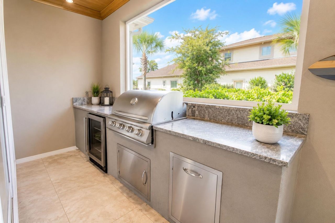
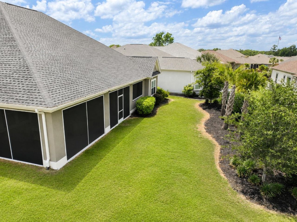
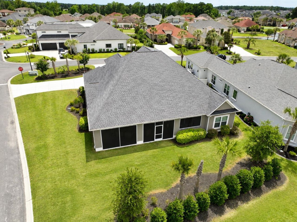
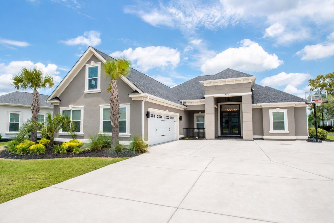
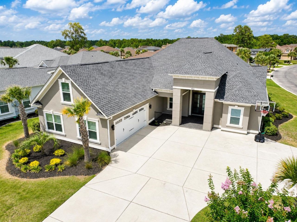
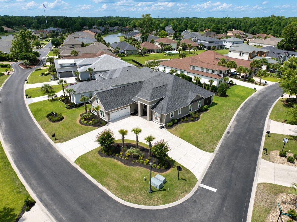
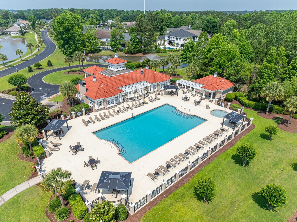
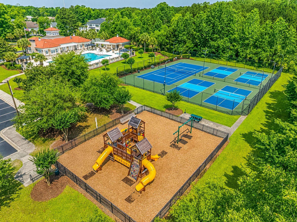
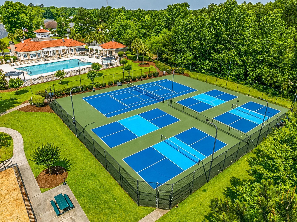
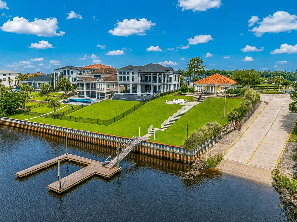
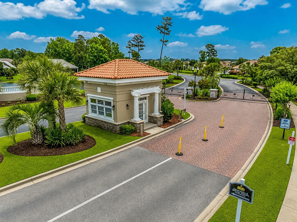
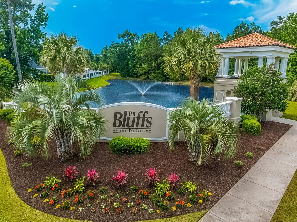
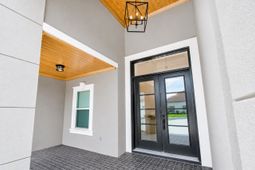
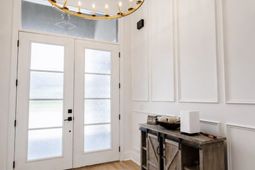
Luxurious 4-bedroom, 3.5-bath single-level stucco home situated on a corner lot in the prestigious gated community, The Bluffs on the Waterway. This impressive residence features a circular driveway, side-load garage, and welcoming front porch. Step through the grand entrance highlighted by soaring ceilings, extensive crown molding, shadow box trim, a stunning chandelier, and a multi-level tray ceiling. Tile and wood flooring flow throughout the home. Just off the foyer is a versatile office or flex room featuring glass French doors, shadow box molding, a deep coffered ceiling with recessed lighting and chandelier. The spacious living room showcases exposed beam ceilings, custom wood accents, recessed lighting, a large chandelier, a tile-accent fireplace, and built-in cabinetry. The gourmet chefs kitchen is designed for both everyday living and entertaining, offering white quartz counters, stainless steel appliances, a gas range, ornate range hood, tile backsplash, walk-in pantry, wet bar, breakfast nook, and a large work island with waterfall edge, and pendant lighting beneath a tray ceiling. The split-bedroom floor plan provides privacy and functionality. The expansive primary suite features a multi-level tray ceiling with fan, dual walk-in closets, and a luxurious private bath complete with basketweave mosaic tile flooring, double vanities, a garden tub, large walk-in tile shower with dual shower heads, and a private water closet. Two additional generously sized bedrooms on the opposite side of the home feature tray ceilings with fans and share a full hallway bath with double sinks, a deep tub/shower combination. Additional main-level features include a half bath, laundry room, linen closets, and a highly functional mudroom/drop zone off the garage with custom built-in lockers, bench seating, cubbies, and additional storage. Upstairs, the fourth bedroom serves as an ideal guest suite or bonus room, complete with its own thermostat, ceiling fan, closet, and a full bathroom featuring a stand-up tile shower. Sliding glass doors from the living room open to a large screened porch designed for outdoor enjoyment, featuring a wood-accent ceiling, dual ceiling fans, recessed lighting, and a built-in BBQ area. Additional features include a walk-in attic, tankless hot water heater, and lawn irrigation. The Bluffs on the Waterway is an Intracoastal Waterway (ICW) community and residents enjoy premier amenities including two clubhouses, resort-style pool, tennis courts, pickleball courts, boat storage, boat ramps, day docks, playground, and gated access. Square footage is approximate; buyers are encouraged to verify.
Property Details
- MLS ID2615622
- Property TypeResidential - Single Family
- AppliancesDishwasher, Disposal, Microwave, Range, Refrigerator, Range Hood, Dryer, Washer
- Association AmenitiesBoat Dock, Boat Ramp, Clubhouse, Gated, Owner Allowed Golf Cart, Owner Allowed Motorcycle, Pet Restrictions, Tennis Court(s)
- Community FeaturesBoat Facilities, Clubhouse, Dock, Golf Carts OK, Gated, Recreation Area, Tennis Court(s), Long Term Rental Allowed, Pool
- CoolingCentral Air
- Days on Site31
- Door FeaturesInsulated Doors
- ExteriorStucco
- Exterior FeaturesBuilt-in Barbecue, Barbecue, Sprinkler/Irrigation, Porch
- FlooringTile, Wood
- Garage2 car attached
- HeatingCentral, Electric
- HOAYes
- HOA Fee154/ Monthly
- Home StyleMediterranean
- Interior FeaturesAttic, Tray Ceiling(s), Ceiling Fan(s), Dual Sinks, Fireplace, Garden Tub/Roman Tub, Main Level Primary, Pull Down Attic Stairs, Permanent Attic Stairs, Sitting Area in Primary, Split Bedrooms, Separate Shower, Vanity, Walk-In Closet(s), Window Treatments, Breakfast Bar, Bedroom on Main Level, Breakfast Area, Entrance Foyer, Kitchen Island, Stainless Steel Appliances
- LaundryWasher Hookup
- Lot DescriptionCorner Lot, Outside City Limits
- Lot Dimensions83x151x61x153x22
- Lot Size0.30 Acres
- Parcel#42003040042
- ParkingAttached, Two Car Garage, Garage, Garage Door Opener
- Parking NotesAttached, Two Car Garage, Garage, Garage Door Opener
- Patio/PorchRear Porch, Front Porch, Porch, Screened
- Pets AllowedOwner Only, Yes
- PoolCommunity, Outdoor Pool
- SecurityGated Community, Smoke Detector(s)
- Stories1.0
- Swimming PoolYes
- UtilitiesCable Available, Electricity Available, Phone Available, Sewer Available, Underground Utilities, Water Available
- WaterPublic
- WindowWindow Treatments
- Year Built2023
- acres0.30
Amenities
- Attic
- Tray Ceiling(s)
- Ceiling Fan(s)
- Dual Sinks
- Fireplace
- Garden Tub/Roman Tub
- Main Level Primary
- Pull Down Attic Stairs
- Permanent Attic Stairs
- Sitting Area in Primary
- Split Bedrooms
- Separate Shower
- Vanity
- Walk-In Closet(s)
- Window Treatments
- Breakfast Bar
- Bedroom on Main Level
- Breakfast Area
- Entrance Foyer
- Kitchen Island
- Stainless Steel Appliances
- Built-in Barbecue
- Barbecue
- Sprinkler/Irrigation
- Porch
Listed By / Shown By
Listed By
Agency Name: INNOVATE Real Estate
Agency Phone: 843-839-3325
CCAR MLS
Shown By
Agency Title: Carolina One Real Estate
Agency Phone: (843) 203-5016
CCAR MLS

Web address QR Codes
950 Bluffview Dr.
©OneHomeValue
Ask A Question 950 Bluffview Dr., Myrtle Beach, SC 29579






Privacy Policy / DMCA Notice / ADA Accessibility


This site is hosted, designed and copyright
© 1994 - 2026 by
Delta Media Group, Inc. -- Patent Pending --