
95 Purple Martin Dr. | Murrells Inlet | $369,900

SHOW DETAILS
95 Purple Martin Dr.
Murrells Inlet, SC 29576
$369,900
3
BEDS
2
BATHS
1,370
SQ. FT.
95 Purple Martin Dr.Murrells Inlet, SC 29576
For SALE
Single Family
ACTIVE
$369,900
EST. 931.12/MO CALCULATE
3
BEDS
2
BATHS
1,370
SQ. FT.
Property Description
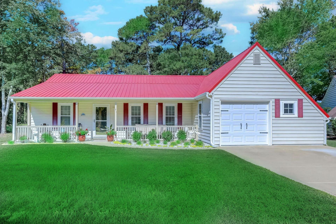
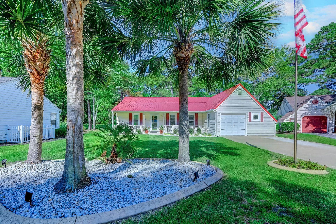
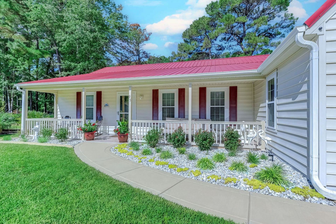
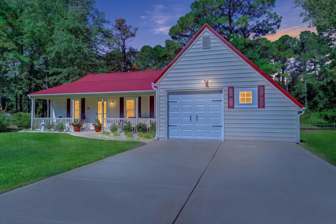
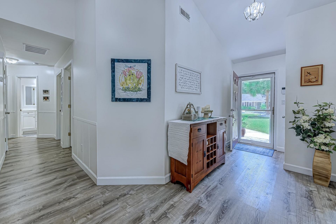
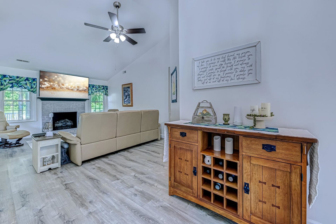
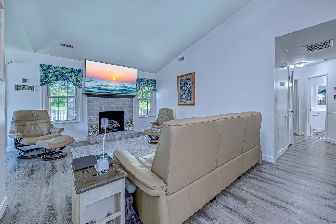
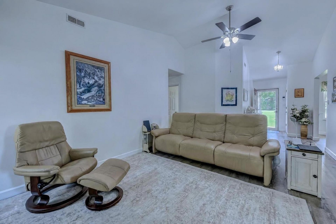
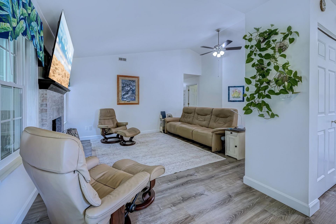
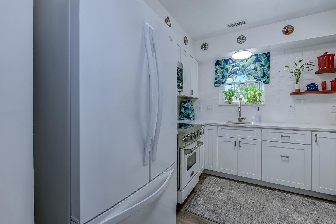
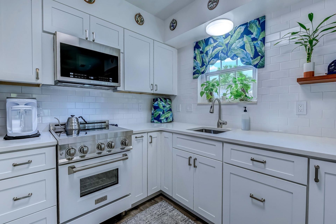
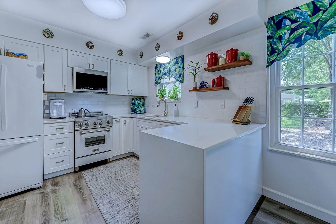
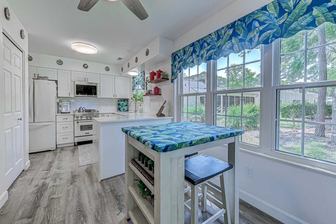
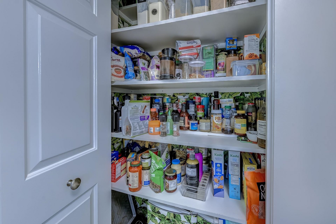
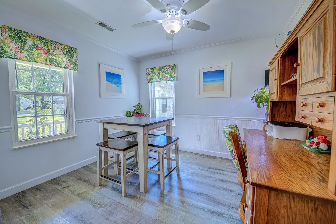
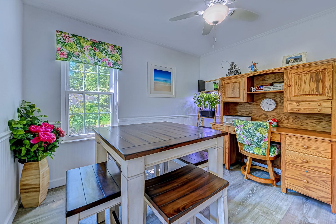
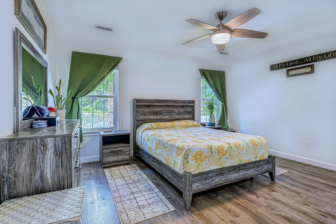
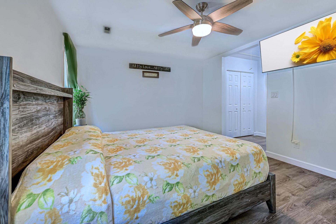
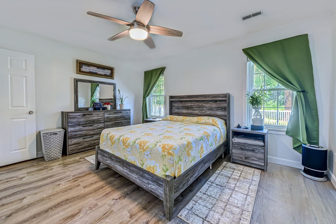
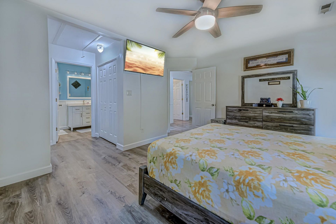
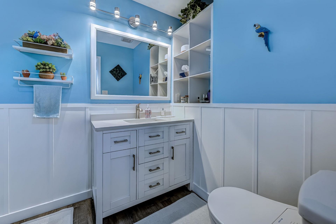
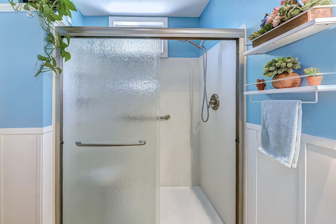
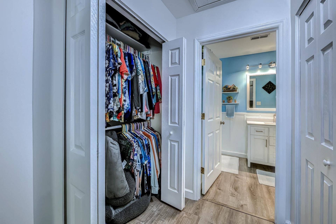
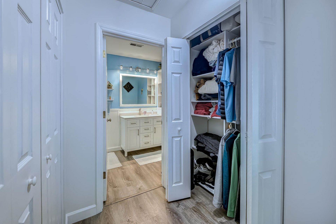
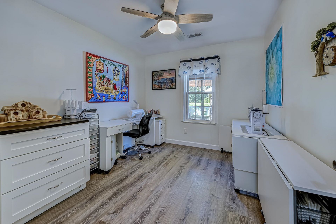
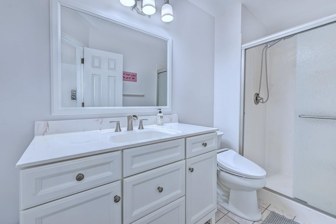
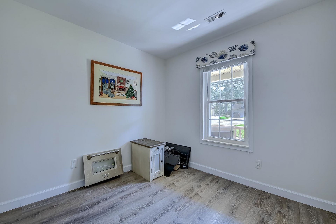
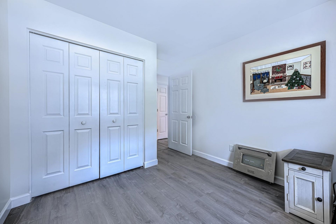
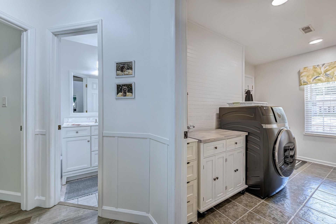
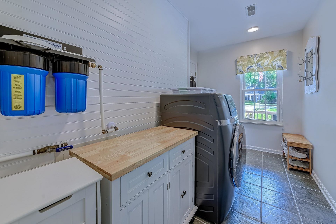
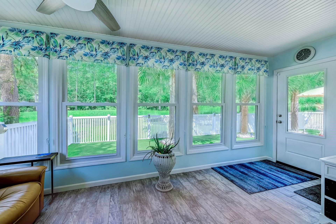
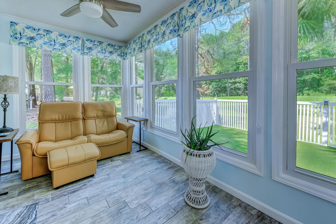
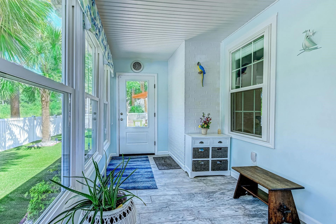
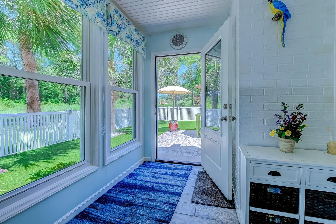
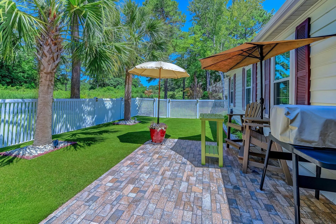
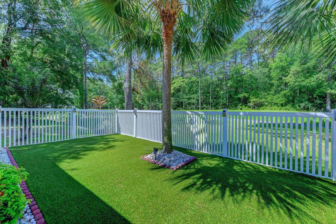
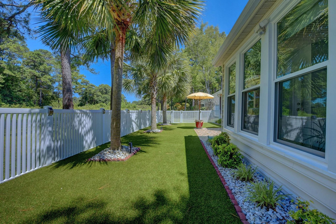
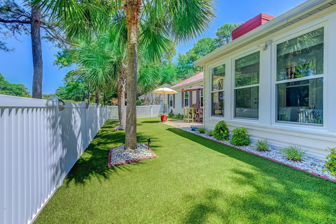
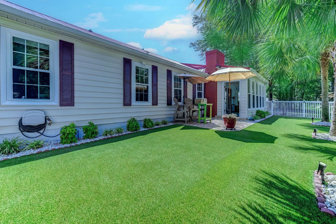
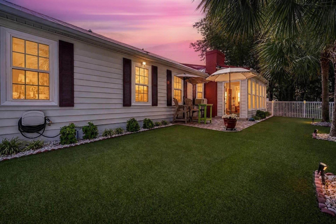
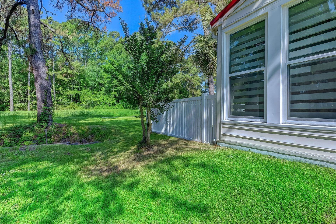
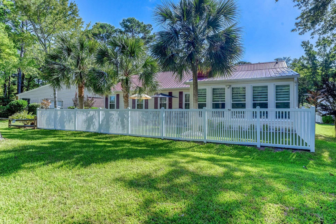
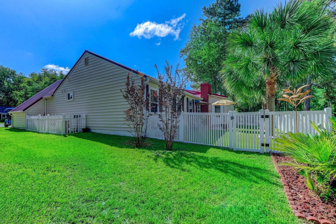
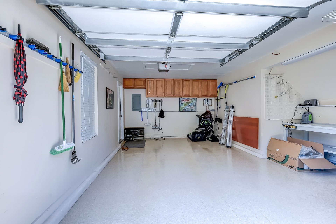
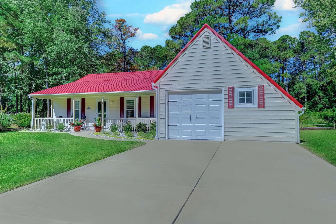
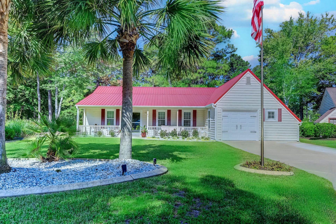
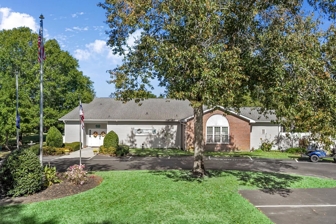
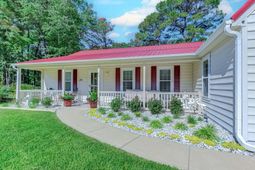
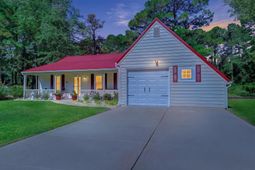
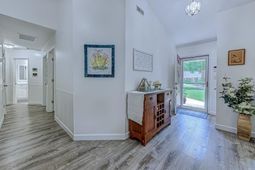
Its A Beauty in the popular 55+ Woodlake Village community. Private, serene and Oh What a Lovely Setting! Pristine 3 bedroom, 2 bath home with oversized 1 car garage on a cul-de-sac lot with a park-like backyard. As you drive up to this home, the pride of ownership and attention to detail are immediately apparent. Outstanding curb appeal with beautifully maintained front yard, lush landscaping, a tropical island bed with three stately palm trees, white landscape rock, attractive curbscaping and a flagstaff proudly flying a large American flag. The tone is set from the moment you drive up to this impeccably maintained home with quality throughout. Start with the low country welcoming front porch, light colored vinyl siding with dark red shutters, a red metal roof, front door with entry storm door and flower beds with curbscaping. Completely remodeled inside and out, this stunning home shows like a model! The owners have remodeled and upgraded to include: installed metal roof (2022), completely remodeled kitchen (2023), walk-in shower and vanity in primary bathroom (2023), tankless hot water heater (2020), all new windows (2018), shutters (2022), patio entrance door and sliding door (2019), Larson screen door (2019), tiled patio (2019), LVP flooring throughout the house (2022), whole house painted and smooth ceilings installed, garage door and opener (2026), concrete driveway and sidewalk (2020), fenced in backyard with mature palm trees and artificial turf (2024), added solar lights and concrete border to palm trees in front, HVAC programmable thermostat (2025), tiled floor and added soft close cabinets in garage, added new remote controlled ceiling fans, updated all electric outlets and switches. Enter the home into a foyer with attractive LVP flooring and wainscoting which opens to a spacious living room with vaulted ceilings and brick fireplace with electric infrared insert. The beautifully remodeled eat-in kitchen features white soft close cabinets with two corner Lazy Susan turntables, spice rack and roll out trash can, stainless steel appliances including a Zline induction range with interchangeable oven door, French door refrigerator and microwave, quartz waterfall countertops, tile backsplash, pantry with wood shelves and bright and cheery breakfast nook with window. The formal dining room off the foyer with wainscoting and windows overlooking the front porch will be the perfect spot for hosting holiday meals. A sliding glass door from the kitchen leads into the 3-season room (Carolina Room) with windows, ceiling fan and stylish Zblinds. This is sure to be one of your favorite places to relax, read a good book or just take in the pretty backyard view. A door from the 3-season room leads to the oversized tiled patio with white vinyl fence, artificial turf and mature palm trees. What a great spot for grilling, entertaining and building memories with family and friends. Primary bedroom with ceiling fan, 2 closets and access to floored st
Property Details
- MLS ID2617016
- Property TypeResidential - Single Family
- AppliancesDisposal, Microwave, Range, Refrigerator, Dryer, Water Purifier, Washer
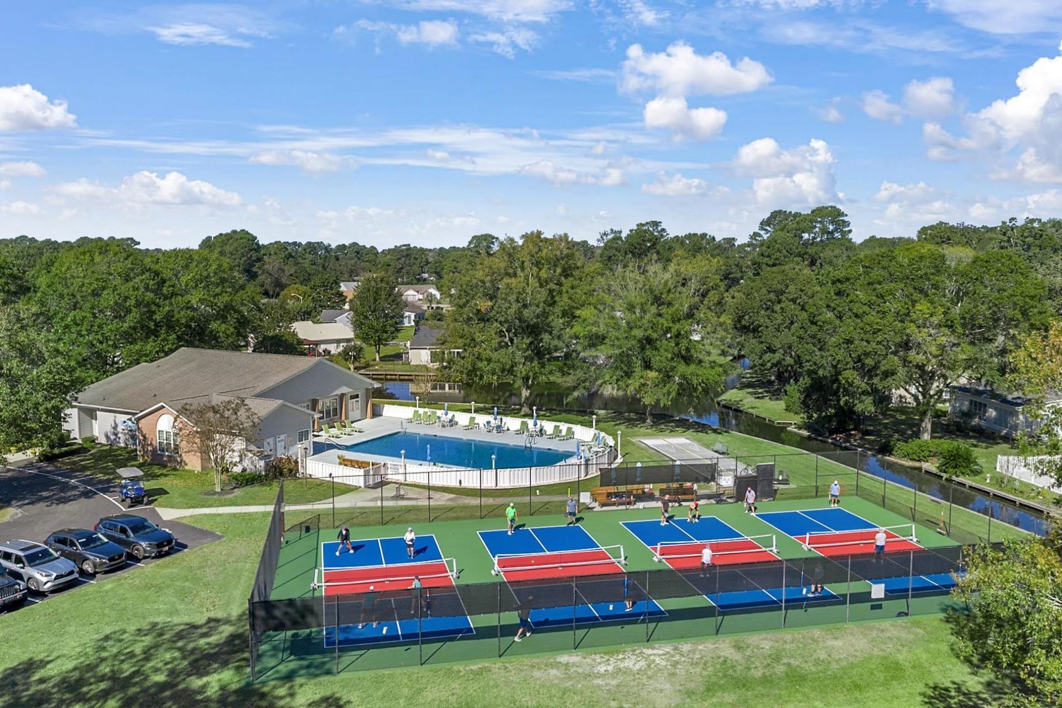
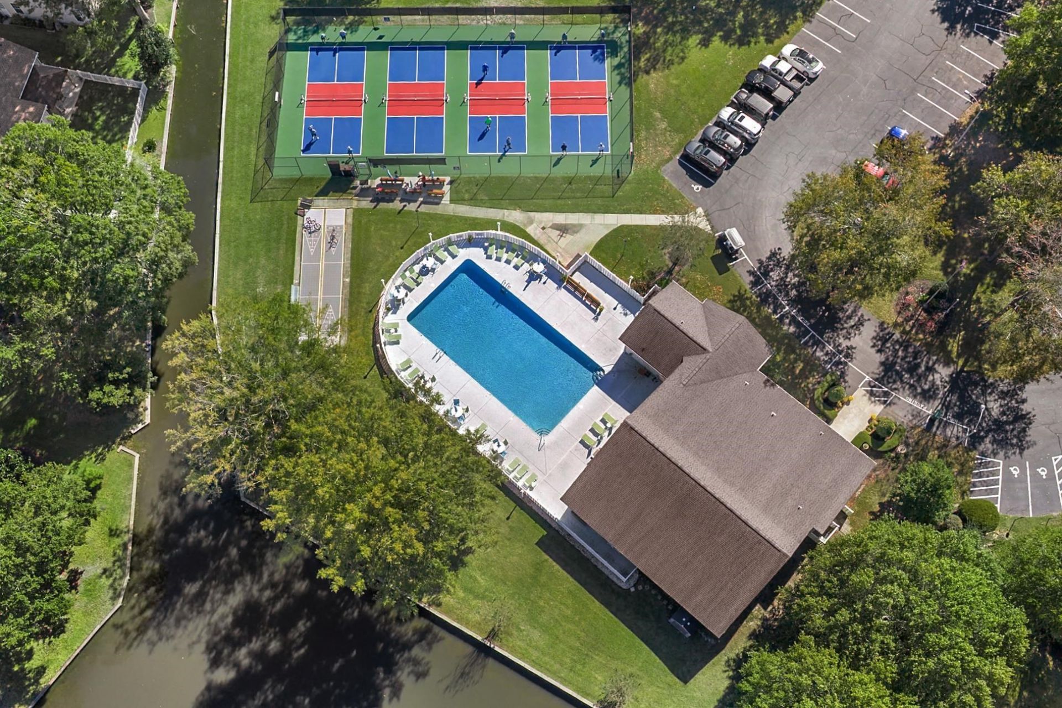
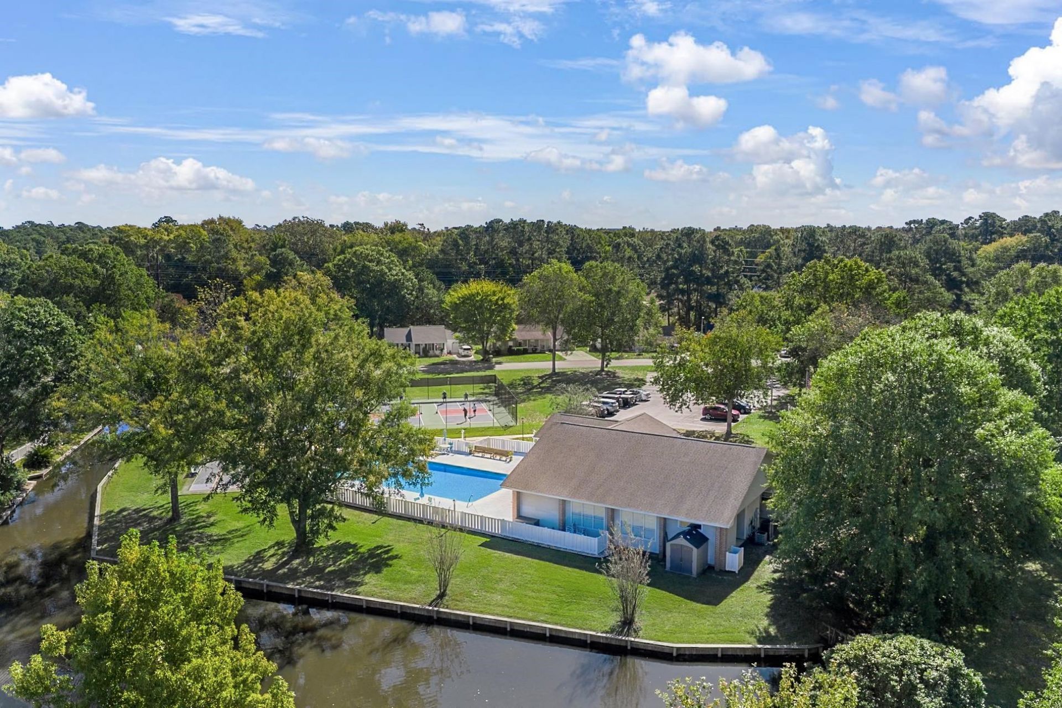
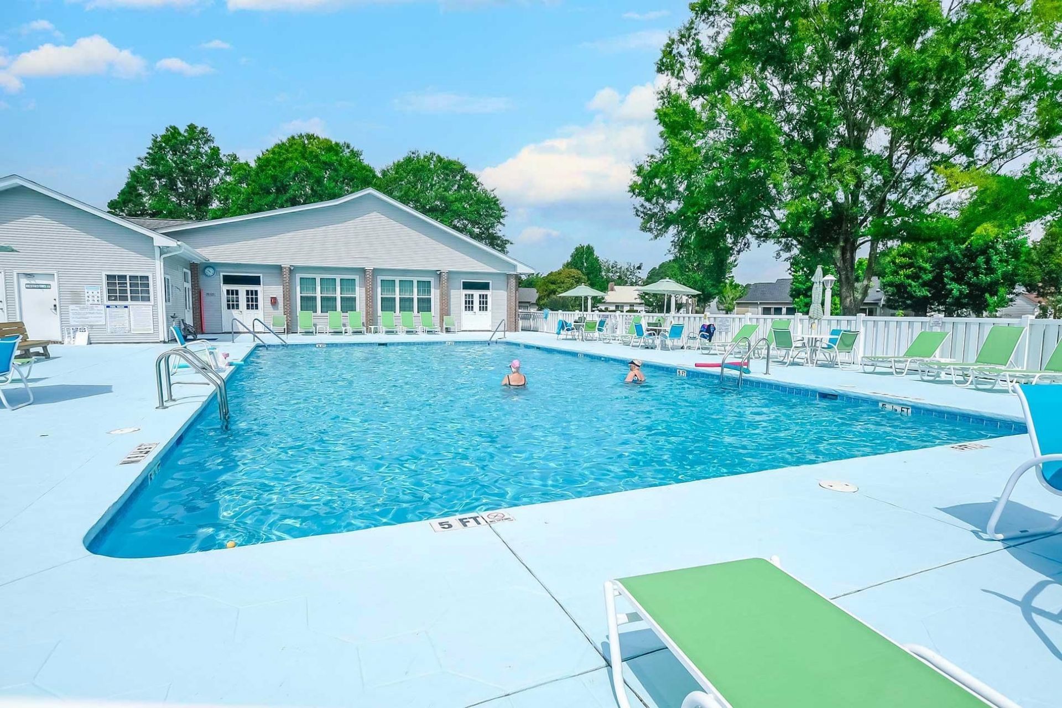
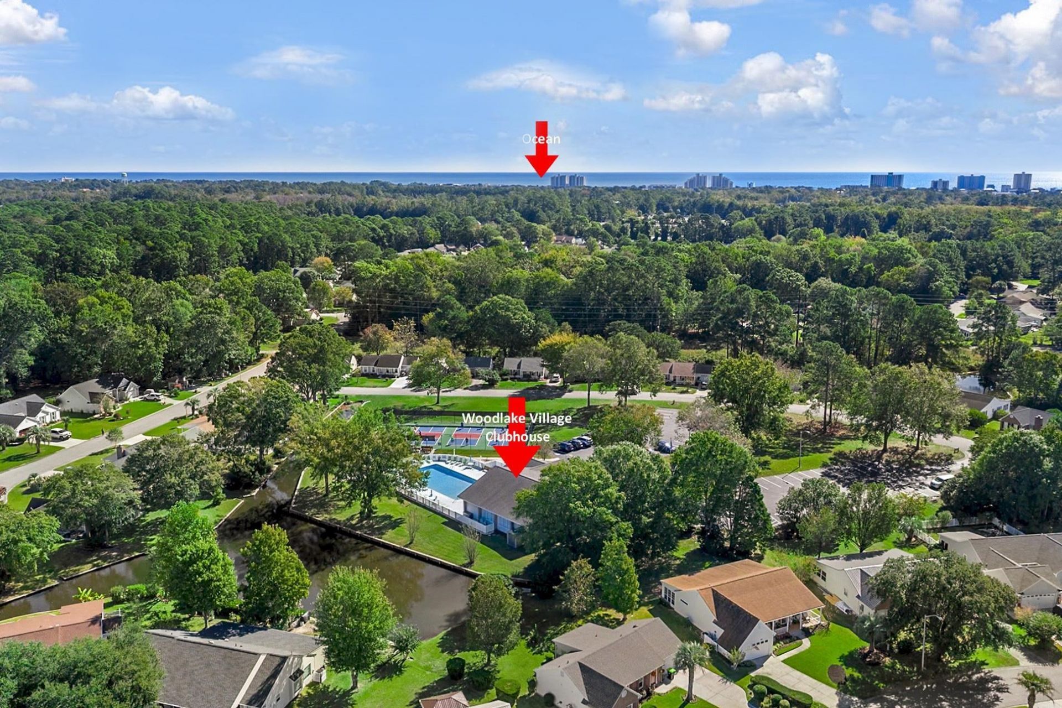
- Association AmenitiesClubhouse, Owner Allowed Golf Cart, Owner Allowed Motorcycle, Pet Restrictions
- Community FeaturesClubhouse, Golf Carts OK, Recreation Area, Long Term Rental Allowed
- CoolingCentral Air
- Days on Site13
- ExteriorVinyl Siding
- Exterior FeaturesFence, Porch, Patio
- FencedYes
- FlooringLuxury Vinyl, Luxury VinylPlank, Tile
- Garage1
- HeatingCentral, Electric
- HOAYes
- HOA Fee45/ Monthly
- Home StyleRanch
- Interior FeaturesAttic, Bathtub, Ceiling Fan(s), Fireplace, Linen Closet, Main Level Primary, Pull Down Attic Stairs, Permanent Attic Stairs, Separate Shower, Vanity, Walk-In Closet(s), Window Treatments, Bedroom on Main Level, Breakfast Area, Entrance Foyer, Stainless Steel Appliances, Solid Surface Counters
- Lot DescriptionCul-De-Sac, Irregular Lot, Outside City Limits
- Lot Dimensions80x113x69x77
- Lot Size0.15 Acres
- Parcel#46209030033
- ParkingAttached, Garage, One Space, Garage Door Opener
- Parking NotesAttached, Garage, One Space, Garage Door Opener
- Patio/PorchRear Porch, Front Porch, Patio
- Pets AllowedOwner Only, Yes
- SecuritySmoke Detector(s)
- Stories1.0
- UtilitiesCable Available, Electricity Available, Sewer Available, Underground Utilities, Water Available
- WaterPublic
- WindowWindow Treatments
- Year Built1985
- acres0.15
Amenities
- Attic
- Bathtub
- Ceiling Fan(s)
- Fireplace
- Linen Closet
- Main Level Primary
- Pull Down Attic Stairs
- Permanent Attic Stairs
- Separate Shower
- Vanity
- Walk-In Closet(s)
- Window Treatments
- Bedroom on Main Level
- Breakfast Area
- Entrance Foyer
- Stainless Steel Appliances
- Solid Surface Counters
- Fence
- Porch
- Patio
Room Sizes
- Living Room - 13x16
- Kitchen - 19x10
- Great Room - 17x7 ( C R)
- Dining Room - 10x11
- Bedroom 3 - 11x11 Level - First
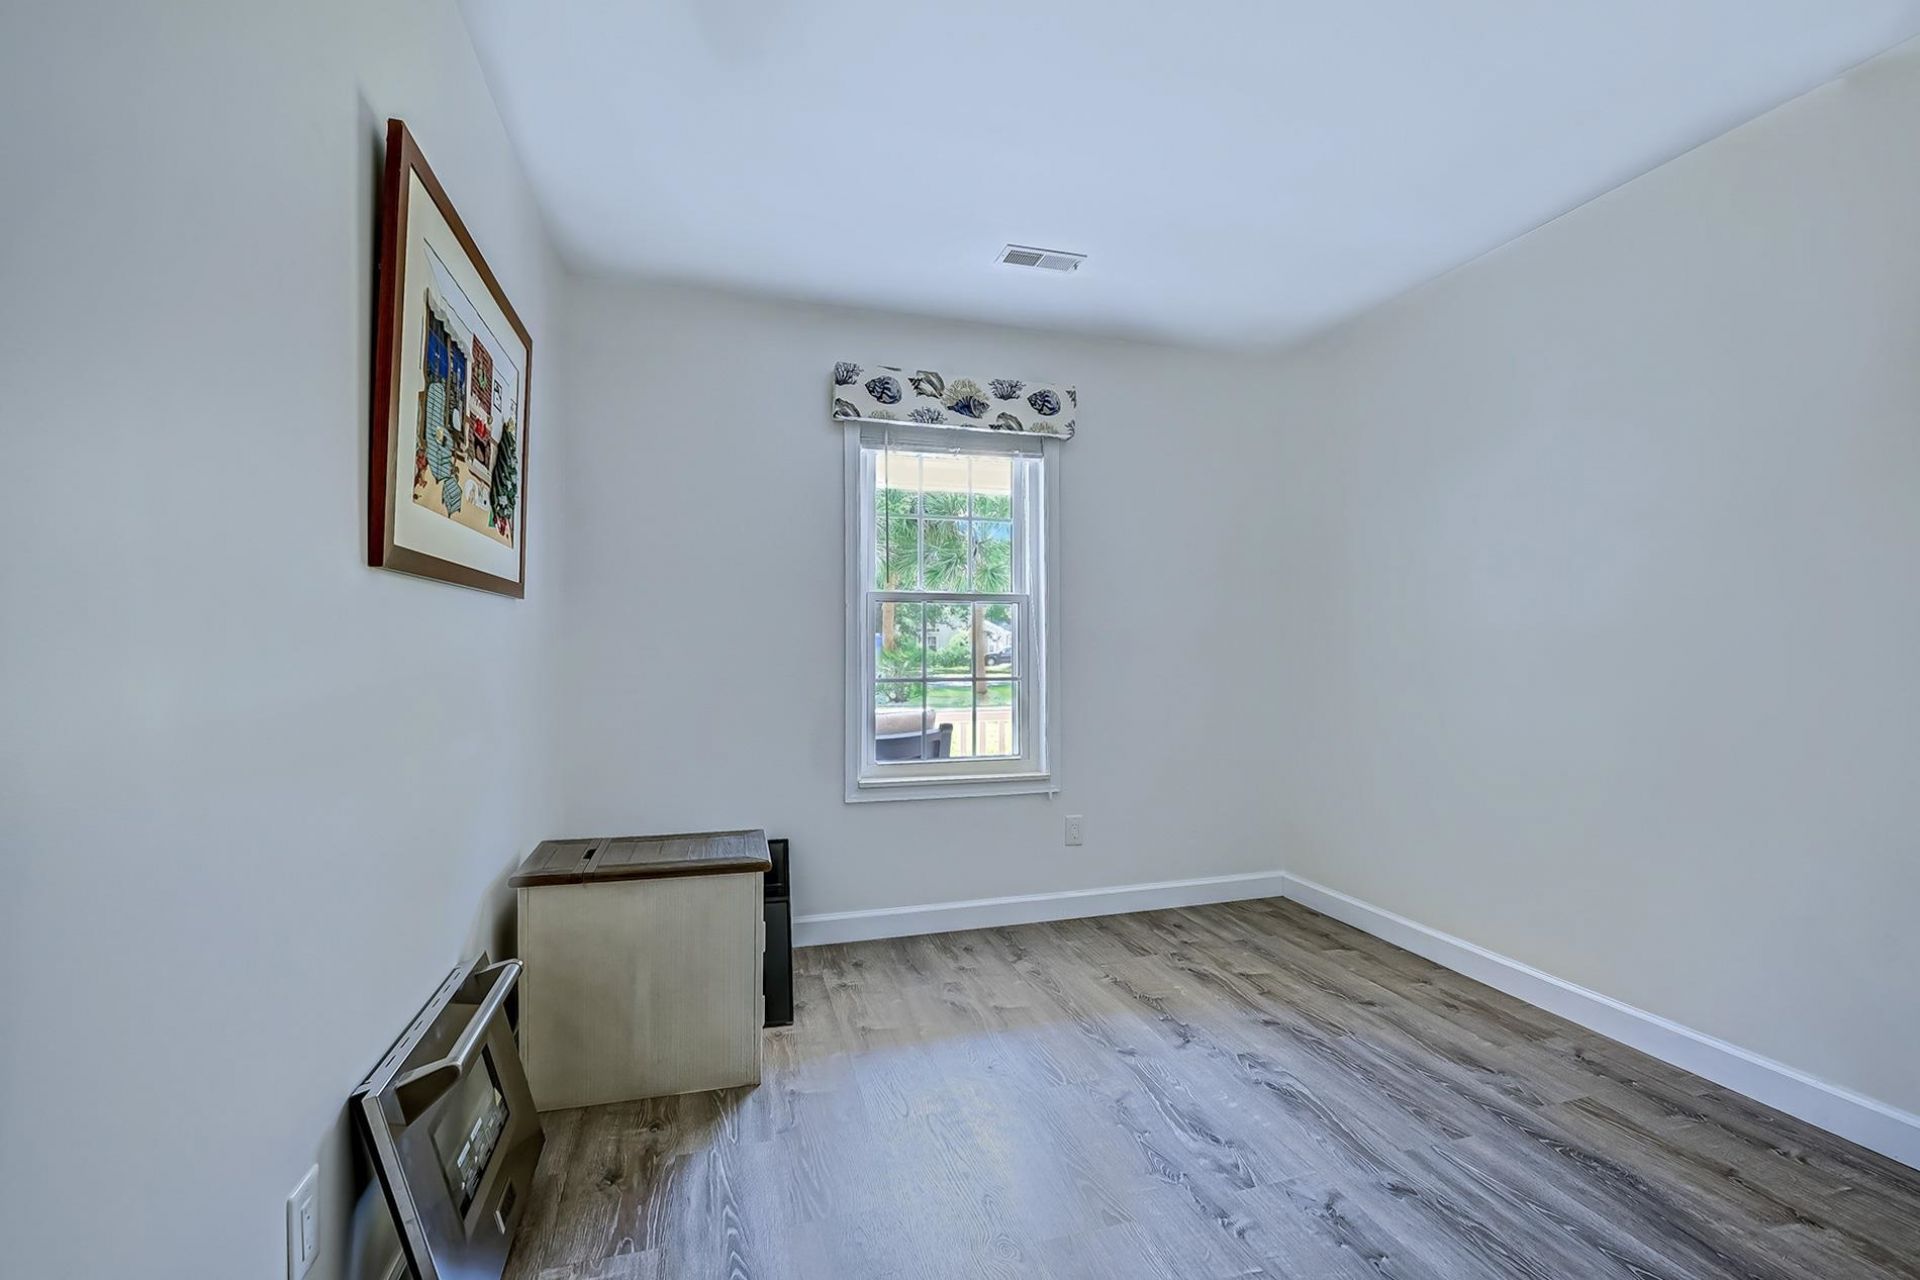
- Bedroom 2 - 11x10 Level - First
- Primary Bedroom - 13x15 Level - First
Listed By / Shown By
Listed By
Agency Name: Realty ONE Group DocksideSouth
Agency Phone: 843-357-4030
CCAR MLS
Shown By
Agency Title: Carolina One Real Estate
Agency Phone: (843) 203-5016
CCAR MLS

Web address QR Codes
95 Purple Martin Dr.
©OneHomeValue
Ask A Question 95 Purple Martin Dr., Murrells Inlet, SC 29576






Privacy Policy / DMCA Notice / ADA Accessibility


This site is hosted, designed and copyright
© 1994 - 2026 by
Delta Media Group, Inc. -- Patent Pending --