
947 Foxcroft Road | Charleston | $796,000
SHOW DETAILS
947 Foxcroft Road
Charleston, SC 29412
$796,000
3
BEDS
2.5
BATHS
2,307
SQ. FT.
947 Foxcroft RoadCharleston, SC 29412
For SALE
Single Family
ACTIVE
$796,000
EST. 2,003.72/MO CALCULATE
3
BEDS
2.5
BATHS
2,307
SQ. FT.
Property Description
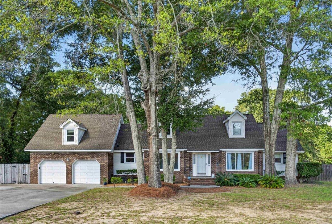
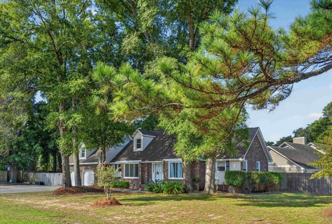
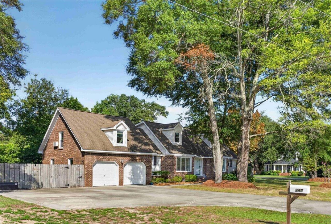
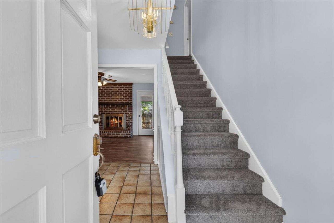
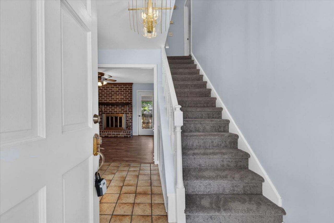
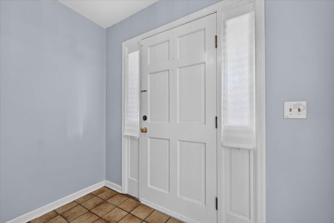
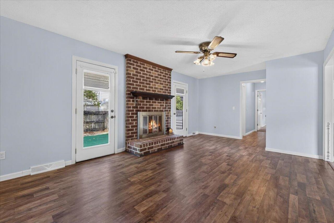
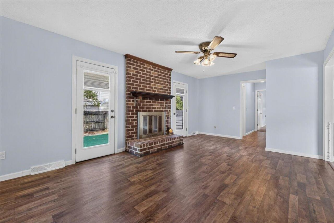
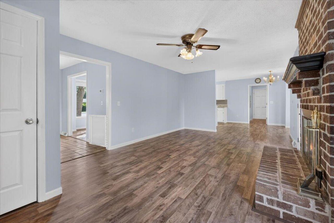
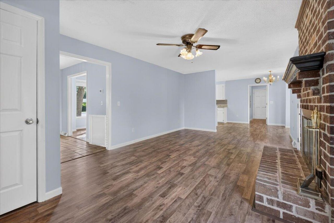
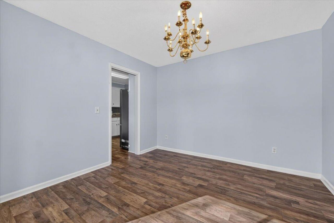
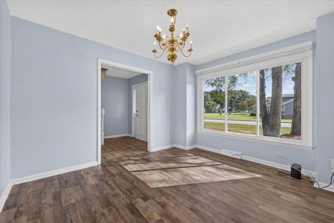
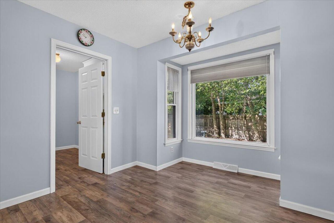
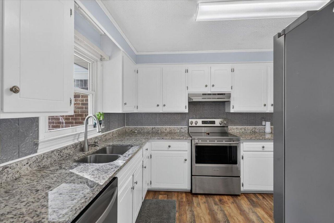
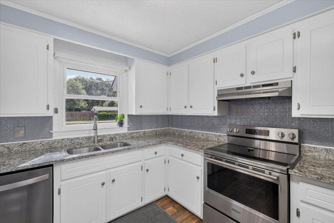
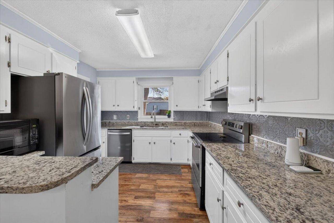
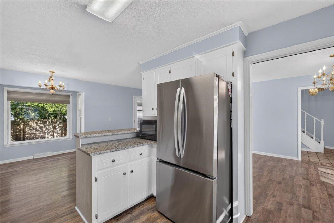
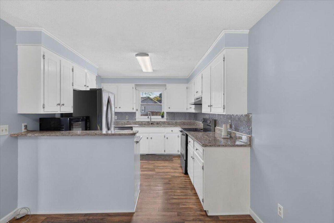
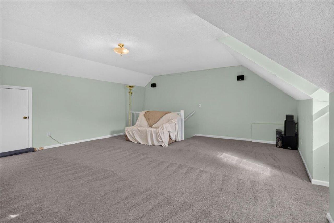
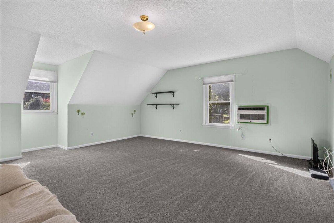
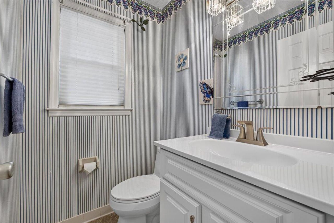
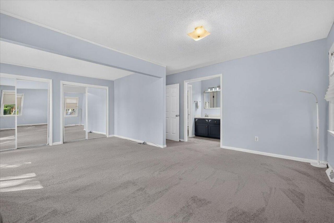
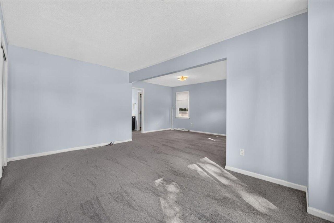
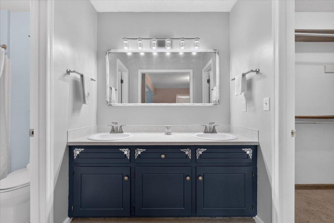
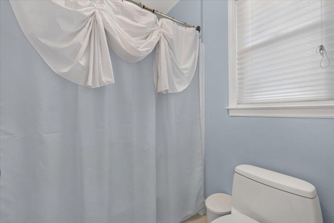
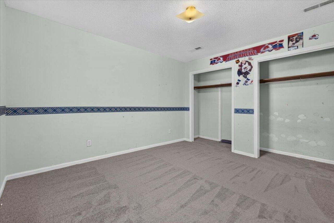
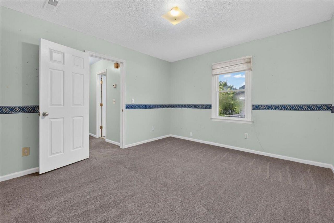
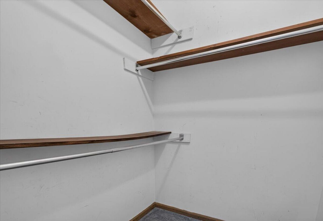
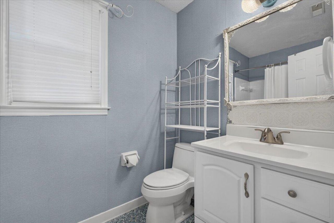
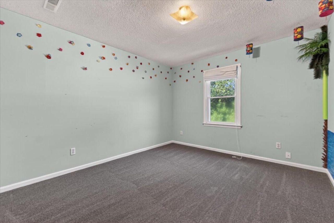
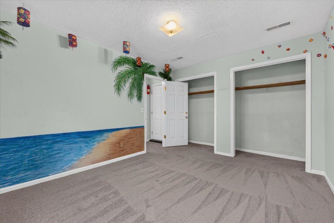
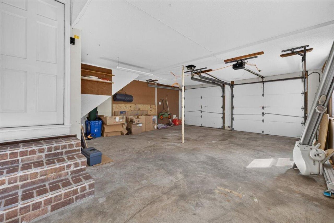
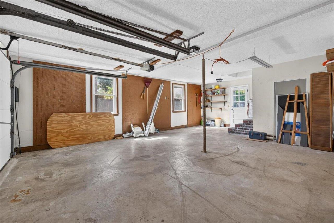
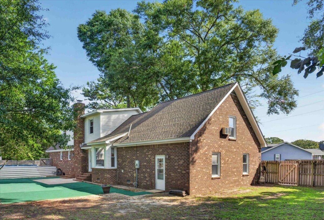
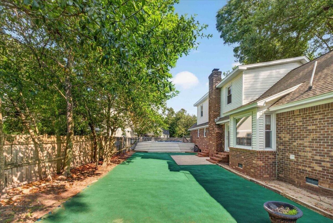
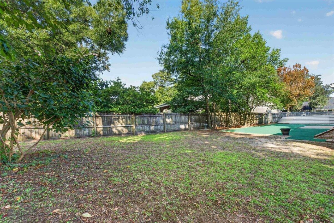
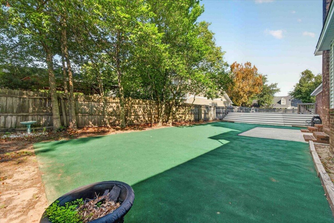
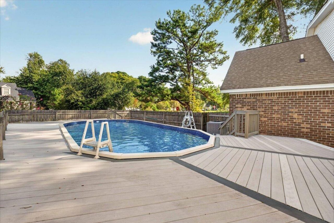
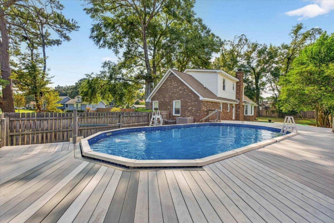
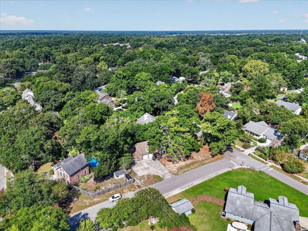
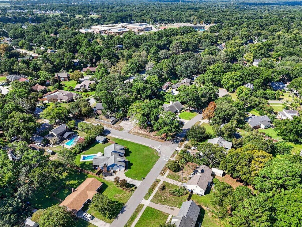
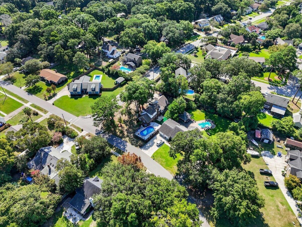
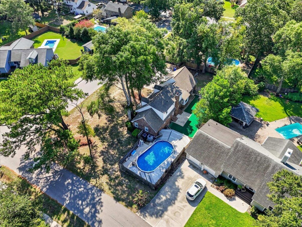
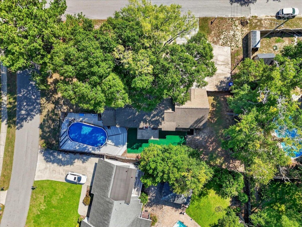
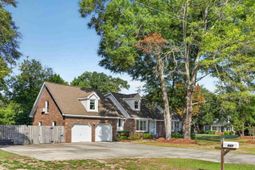
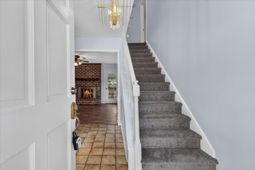
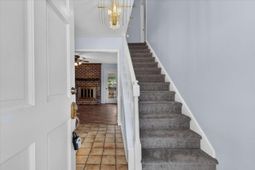
Welcome home to this charming brick Cape Cod nestled on a spacious corner lot in a sought-after James Island neighborhood with no HOA! Mature trees and a large driveway create fantastic curb appeal, while the location offers easy access to downtown Charleston, Folly Beach, and everything James Island has to offer, with Stiles Point Elementary just a short walk away. Inside, the light-filled living room features a cozy brick fireplace and two doors leading out to the backyard oasis. The updated kitchen boasts granite countertops, new Energy Star stainless steel appliances, and crisp white cabinetry, flowing seamlessly into the dining and living spaces. This home offers 3 bedrooms and 2.5 baths, plus a large finished room over the garage (FROG) that provides flexible space perfect for abonus room, home office, or potential 4th bedroom. The primary bath includes a stylish double vanity, and additional bathrooms feature classic finishes throughout. Step outside to your own private retreat: a brand-new pool (2025) surrounded by an expansive deck, plus a turf play area ideal for entertaining or relaxing outdoors. The fully fenced backyard offers plenty of room to enjoy Lowcountry living year-round. This home has been meticulously maintained with numerous recent updates, including new carpet (2025), a roof that was washed and inspected in 2025, all-new thermal pane windows, new ductwork and insulation, a cleaned crawlspace with a new 14-mil vapor barrier (June 2026), and a brand-new pool (2025). Situated in Flood Zone X, no flood insurance is required. With its unbeatable location, thoughtful updates, and inviting outdoor spaces, this James Island gem is ready for its next chapter!
Property Details
- MLS ID26025030
- Property TypeResidential - Single Family
- Building Area Total2307
- CoolingWindow Unit(s)
- Door FeaturesSome Storm Door(s)
- ExteriorBrick, Vinyl Siding
- FencingPrivacy, Fence - Wooden Enclosed
- Fireplace FeaturesLiving Room, One, Wood Burning
- Fireplaces1
- Fireplace Y/NYes
- FlooringCarpet, Ceramic Tile, Laminate
- Garage2
- GarageY/NYes
- HeatingHeat Pump
- HeatingY/N1
- Home StyleTraditional
- Interior FeaturesCeiling - Blown, Ceiling Fan(s), Bonus, Eat-in Kitchen, Formal Living, Entrance Foyer, Frog Attached, Living/Dining Combo
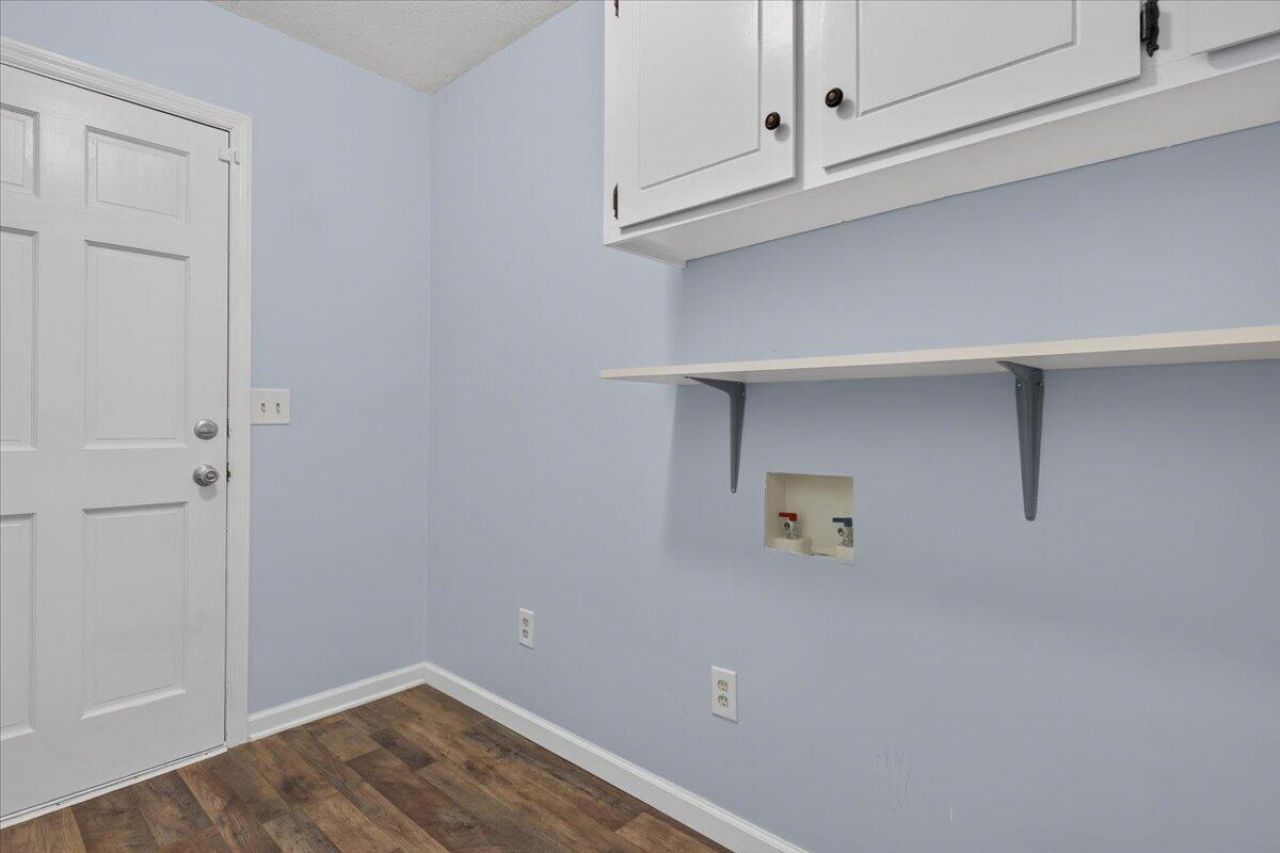
- LaundryElectric Dryer Hookup, Washer Hookup, Laundry Room
- Lot Dimensions0.30 acre(s)
- Lot Features0 - .5 Acre, Corner Lot
- Lot Size0.30 Acres
- Other StructuresNo
- Parking Features2 Car Garage, Off Street, Garage Door Opener
- Patio And PorchDeck, Patio
- Pool FeaturesAbove Ground
- Roof TypeArchitectural
- Security FeaturesSecurity System
- SewerPublic Sewer
- Stories2.0
- Swimming PoolYes
- UtilitiesCharleston Water Service, Dominion Energy, James IS PSD
- WaterPublic
- Window FeaturesSome Storm Wnd/Doors, Thermal Windows/Doors, ENERGY STAR Qualified Windows
- Year Built1983
- acres0.30
Amenities
- Ceiling - Blown
- Ceiling Fan(s)
- Bonus
- Eat-in Kitchen
- Formal Living
- Entrance Foyer
- Frog Attached
- Living/Dining Combo
Listed By / Shown By
Listed By
Agency Name: Jeff Cook Real Estate LPT Realty
Charleston Trident MLS
Shown By
Agency Title: Carolina One Real Estate
Agency Phone: (843) 203-5016
Charleston Trident MLS

Web address QR Codes
947 Foxcroft Road
©OneHomeValue
Ask A Question 947 Foxcroft Road, Charleston, SC 29412






Privacy Policy / DMCA Notice / ADA Accessibility


This site is hosted, designed and copyright
© 1994 - 2026 by
Delta Media Group, Inc. -- Patent Pending --