
944 Caswell Dr. | Conway | $284,990
SHOW DETAILS
944 Caswell Dr.
Conway, SC 29527
$284,990
4
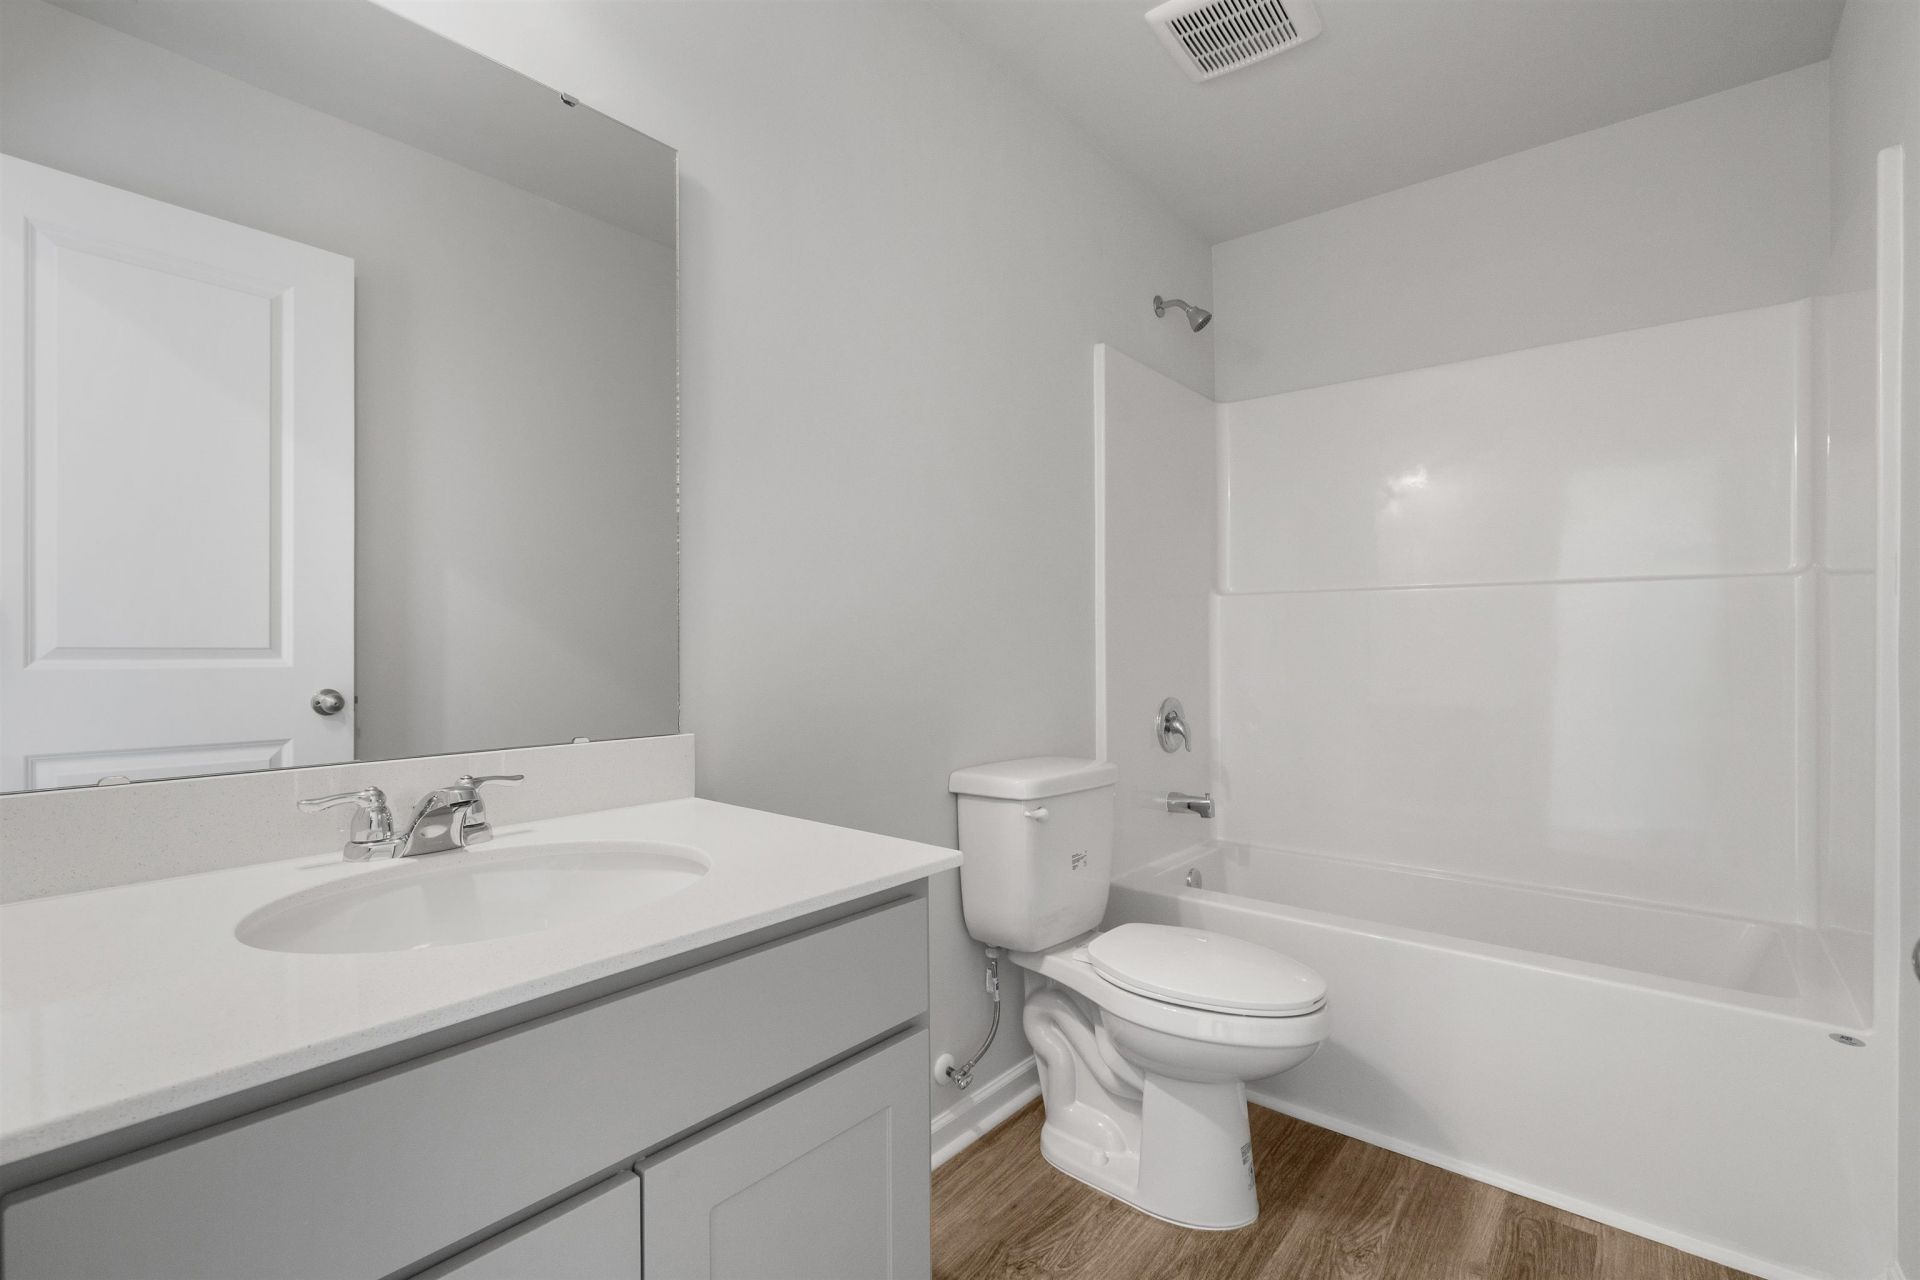
BEDS
3
BATHS
2,267
SQ. FT.
944 Caswell Dr.Conway, SC 29527
For SALE
Single Family
ACTIVE
$284,990
EST. 717.39/MO CALCULATE
4
BEDS
3
BATHS
2,267
SQ. FT.
Property Description
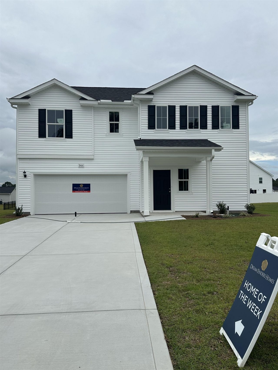
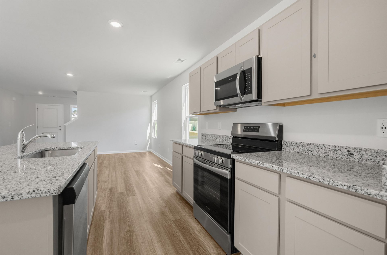
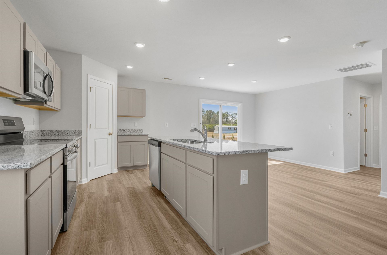
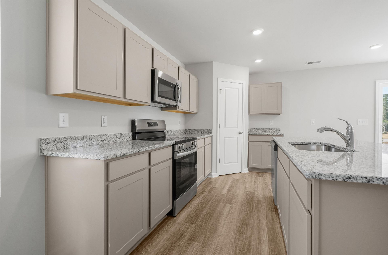
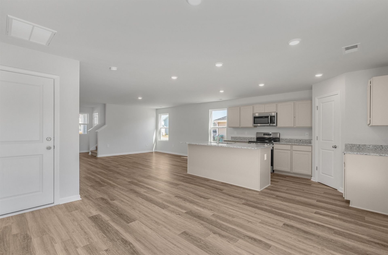
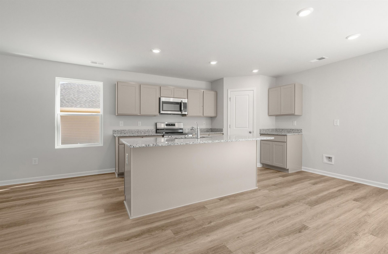
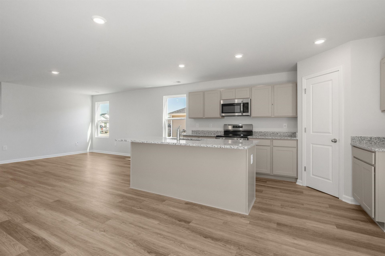
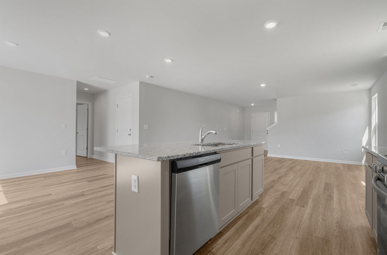
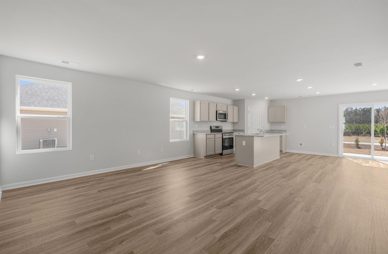
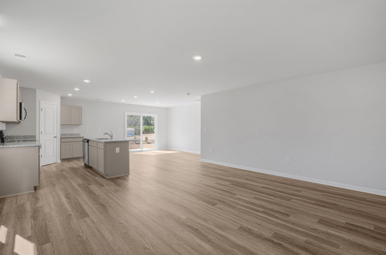
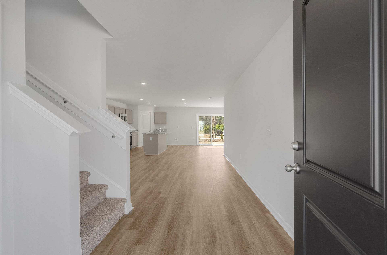
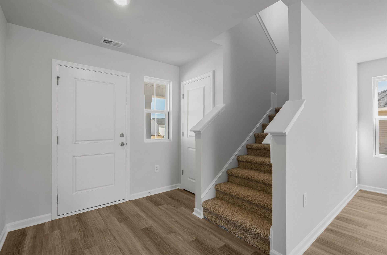
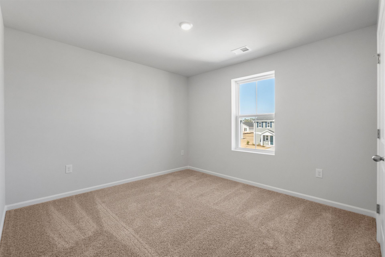
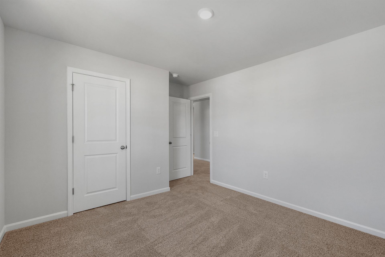
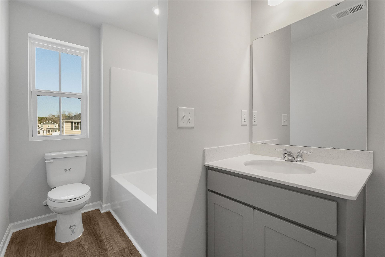
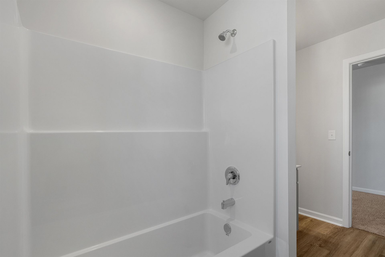
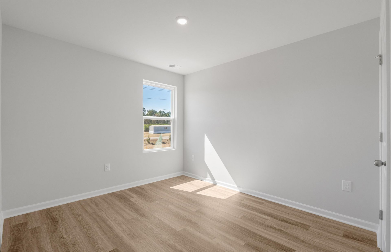
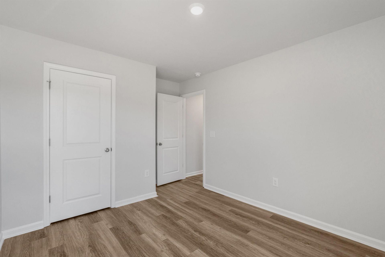
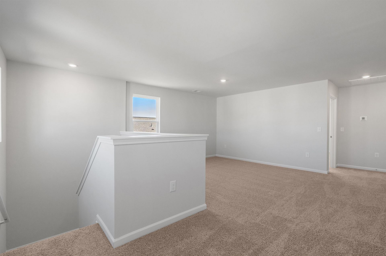
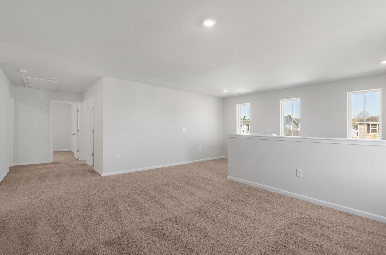
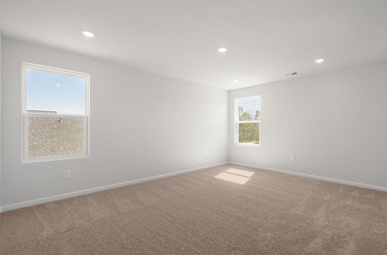
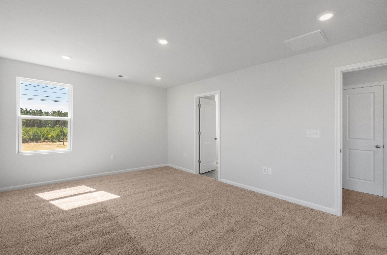
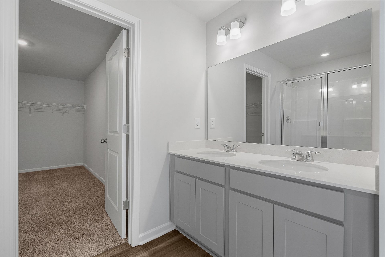
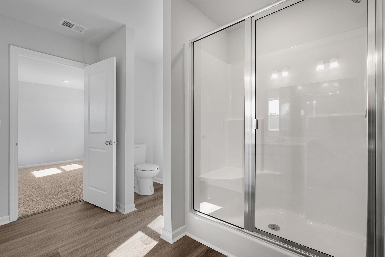
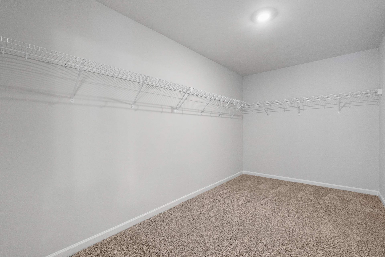
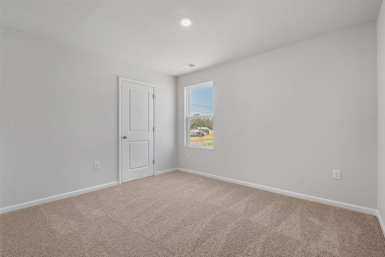
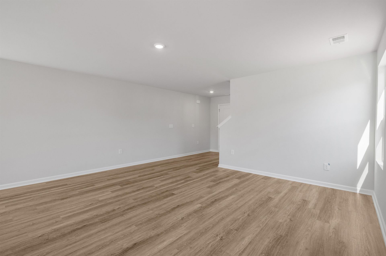
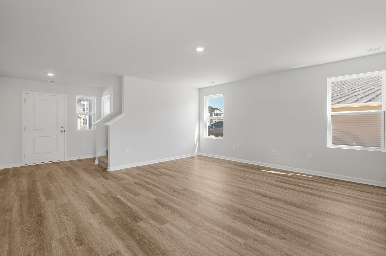
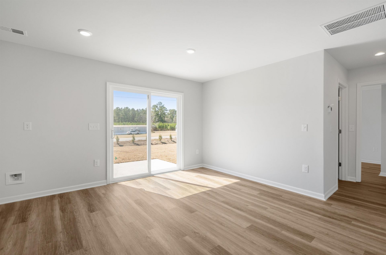
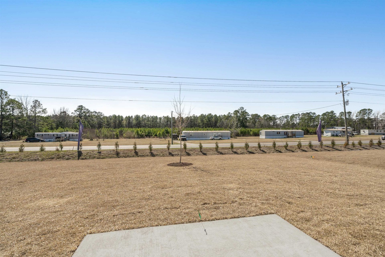
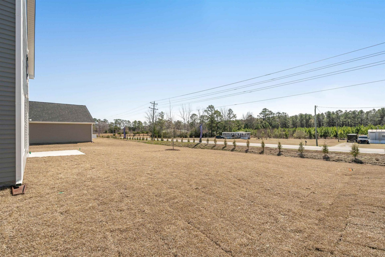
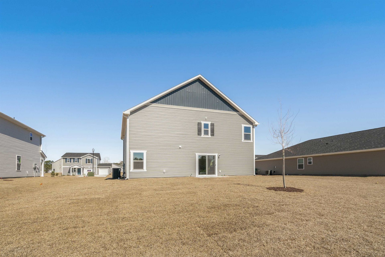
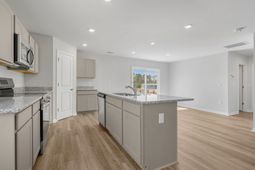
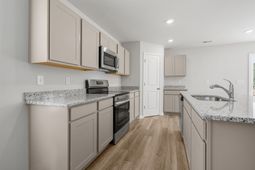
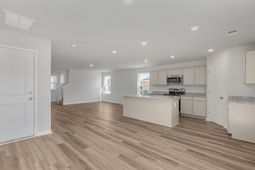
Wayfare Plan New Construction Home | Rivertown Landing, Conway SC Welcome to the Wayfare Plan, a spacious two-story home designed for today's modern lifestyle in Rivertown Landing in Conway, South Carolina. Offering 4 bedrooms, 3 bathrooms with 2267 square feet, and a 2-car garage, this thoughtfully designed home provides the space and flexibility families are looking for in a new construction home. The open-concept main living area with 9ft ceilings creates an inviting space for everyday living and entertaining, while the large upstairs loft provides valuable additional living space. Use it as a home office, media room, playroom, workout area, or second gathering space-the possibilities are yours. With four bedrooms and three full bathrooms, the Wayfare Plan offers plenty of room for family, guests, and flexible living arrangements. Modern finishes and a functional two-story design complete this versatile home. Located in Rivertown Landing, this new home community offers the charm of Conway, SC, along with convenient access to shopping, dining, entertainment, the Conway River Walk, and the Grand Strand. Home Highlights: 4 bedrooms 3 full bathrooms 2-car garage Large upstairs loft Open-concept living area Spacious two-story design Modern finishes Flexible living and entertaining space Located in Rivertown Landing New construction in Conway, South Carolina - Don't wait-tour the Wayfare Plan today and discover why Rivertown Landing is the place to call home. *Photos are for illustrative purposes only. Finishes, features and selections may vary.
Property Details
- MLS ID2615964
- Property TypeResidential - Single Family
- AppliancesDishwasher, Disposal, Range
- Association AmenitiesOwner Allowed Golf Cart, Owner Allowed Motorcycle, Pet Restrictions, Tenant Allowed Golf Cart, Tenant Allowed Motorcycle
- Community FeaturesGolf Carts OK, Long Term Rental Allowed
- CoolingCentral Air
- Days on Site85
- ExteriorVinyl Siding
- Exterior FeaturesSprinkler/Irrigation, Patio
- FlooringCarpet, Luxury Vinyl, Luxury VinylPlank
- Garage2 car attached
- HeatingCentral, Electric
- HOAYes
- HOA Fee40/ Monthly
- Home StyleTraditional
- Interior FeaturesAttic, Dual Sinks, Linen Closet, Main Level Primary, Pull Down Attic Stairs, Permanent Attic Stairs, Separate Shower, Walk-In Closet(s), Breakfast Bar, Bedroom on Main Level, Breakfast Area, Stainless Steel Appliances, Solid Surface Counters
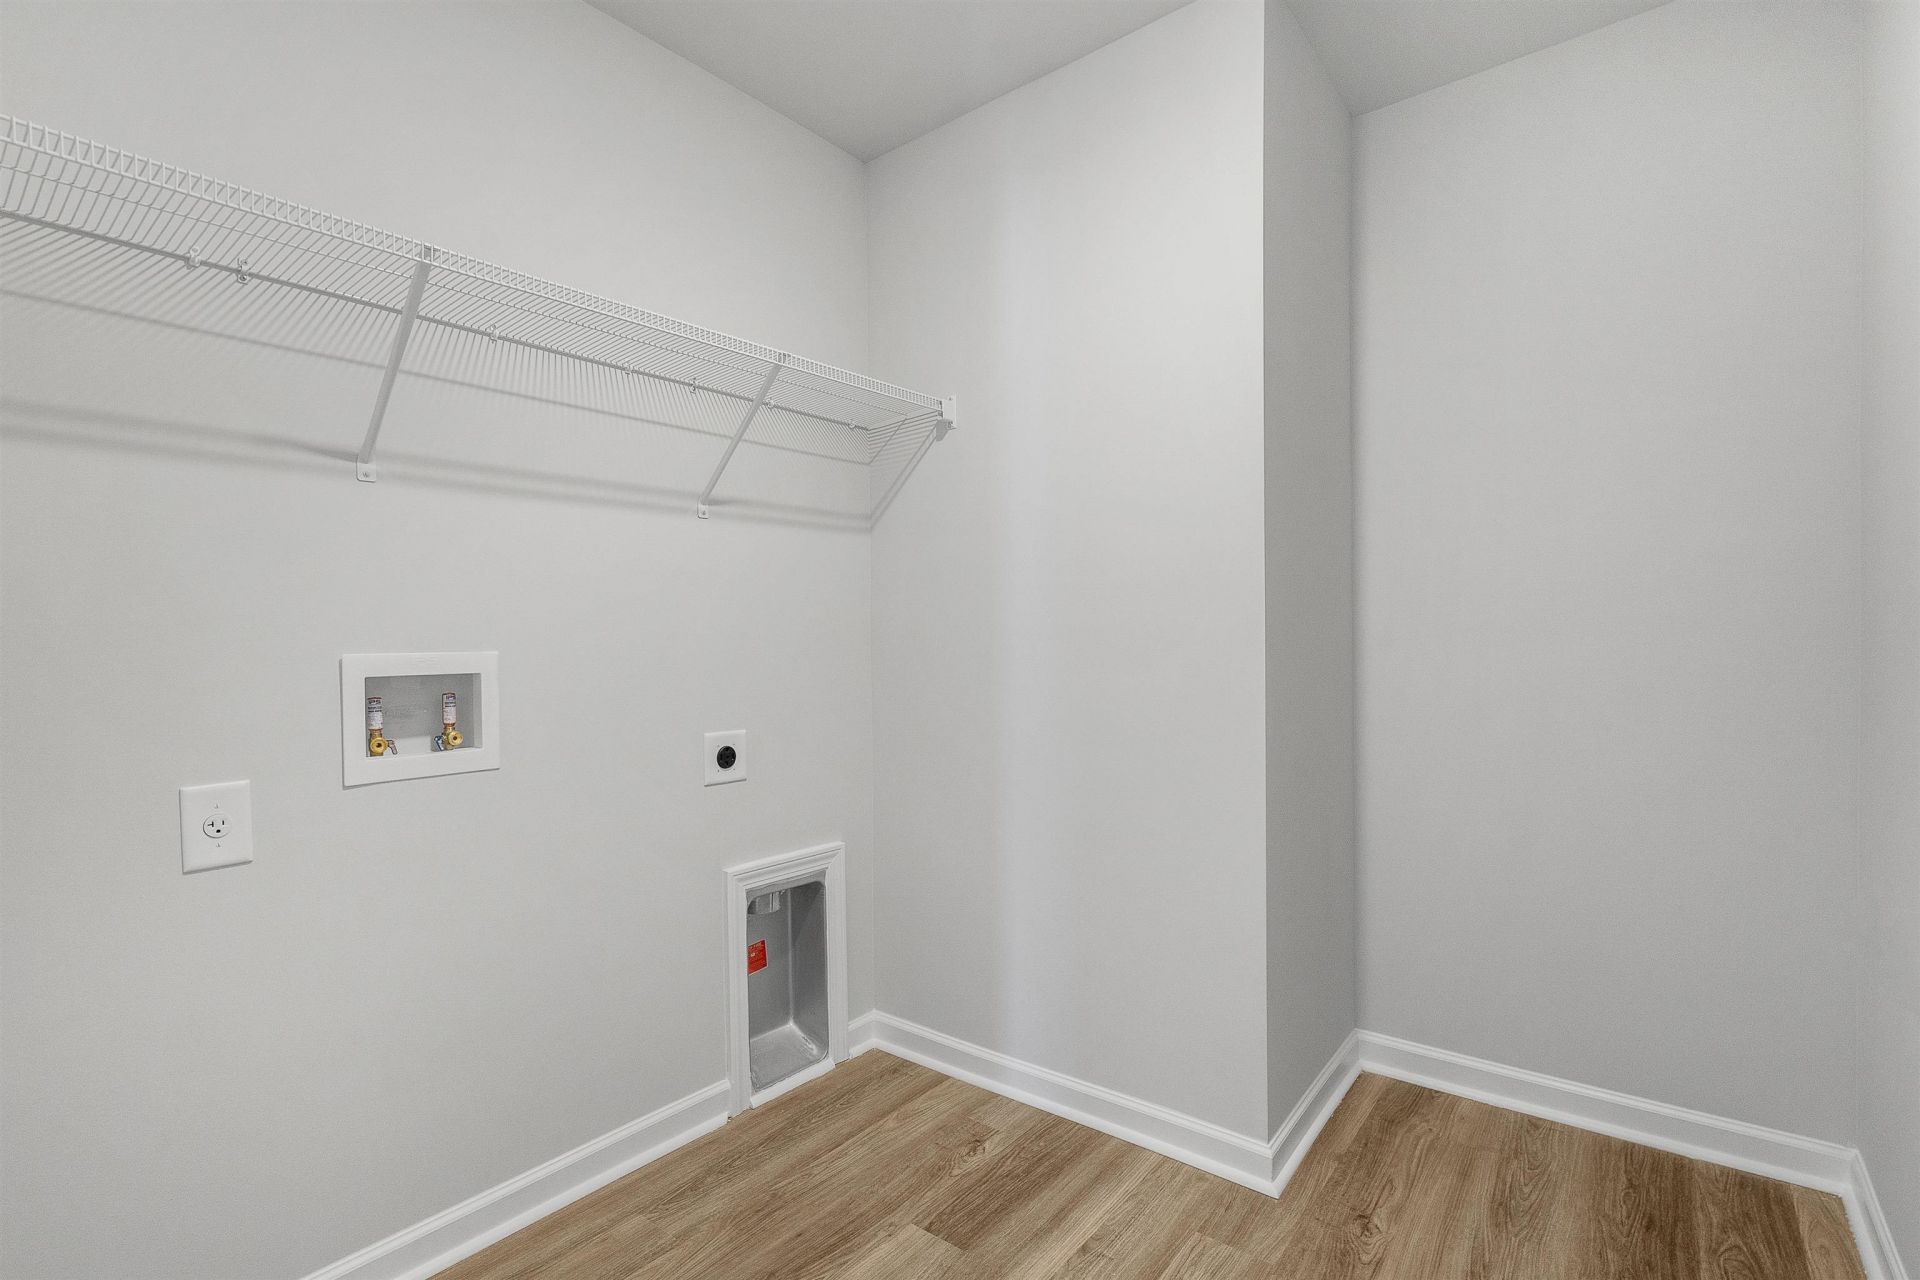
- LaundryWasher Hookup
- Lot DescriptionOutside City Limits, Rectangular, Rectangular Lot
- Lot Size0.23 Acres
- Parcel#32710030059
- ParkingAttached, Garage, Two Car Garage, Garage Door Opener
- Parking NotesAttached, Garage, Two Car Garage, Garage Door Opener
- Patio/PorchPatio
- Pets AllowedOwner Only, Yes
- SecuritySmoke Detector(s)
- Stories1.0
- UtilitiesElectricity Available, Sewer Available, Underground Utilities, Water Available
- WaterPublic
- Year Built2025
- acres0.23
Amenities
- Attic
- Dual Sinks
- Linen Closet
- Main Level Primary
- Pull Down Attic Stairs
- Permanent Attic Stairs
- Separate Shower
- Walk-In Closet(s)
- Breakfast Bar
- Bedroom on Main Level
- Breakfast Area
- Stainless Steel Appliances
- Solid Surface Counters
- Sprinkler/Irrigation
- Patio
Room Sizes
- Dining Room - 10'10x13'6
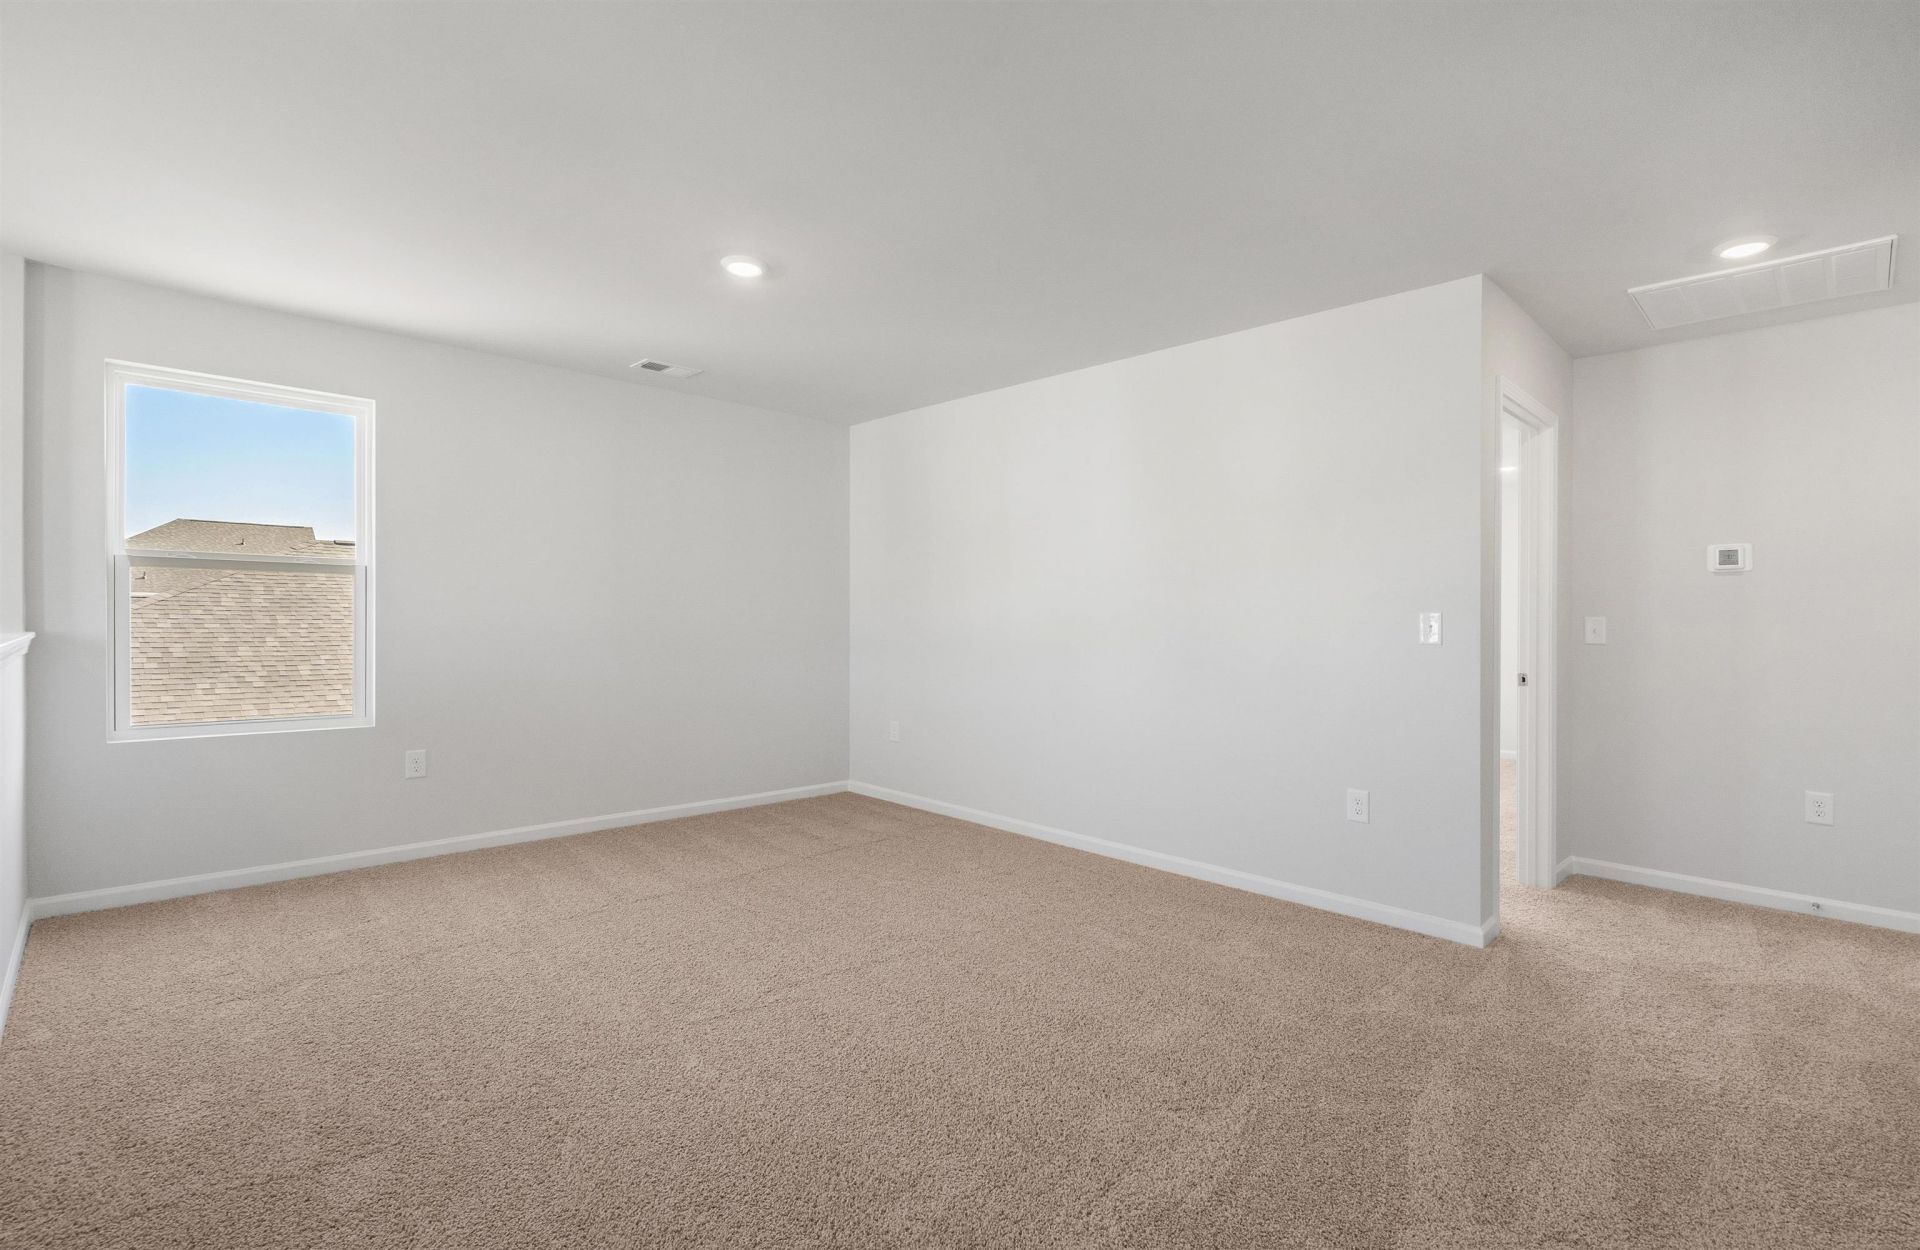
- Primary Bedroom - 12x17 Level - Second
Listed By / Shown By
Listed By
Agency Name: DFH Realty Georgia, LLC
Agency Phone: 843-960-3112
CCAR MLS
Shown By
Agency Title: Carolina One Real Estate
Agency Phone: (843) 203-5016
CCAR MLS

Web address QR Codes
944 Caswell Dr.
©OneHomeValue
Ask A Question 944 Caswell Dr., Conway, SC 29527






Privacy Policy / DMCA Notice / ADA Accessibility


This site is hosted, designed and copyright
© 1994 - 2026 by
Delta Media Group, Inc. -- Patent Pending --