
941 Rugby Ct. | Myrtle Beach | $557,900
SHOW DETAILS
941 Rugby Ct.
Myrtle Beach, SC 29579
$557,900
3
BEDS
2.5
BATHS
2,336
SQ. FT.
941 Rugby Ct.Myrtle Beach, SC 29579
For SALE
Single Family
ACTIVE
$557,900
EST. 1,404.36/MO CALCULATE
3
BEDS
2.5
BATHS
2,336
SQ. FT.
Property Description
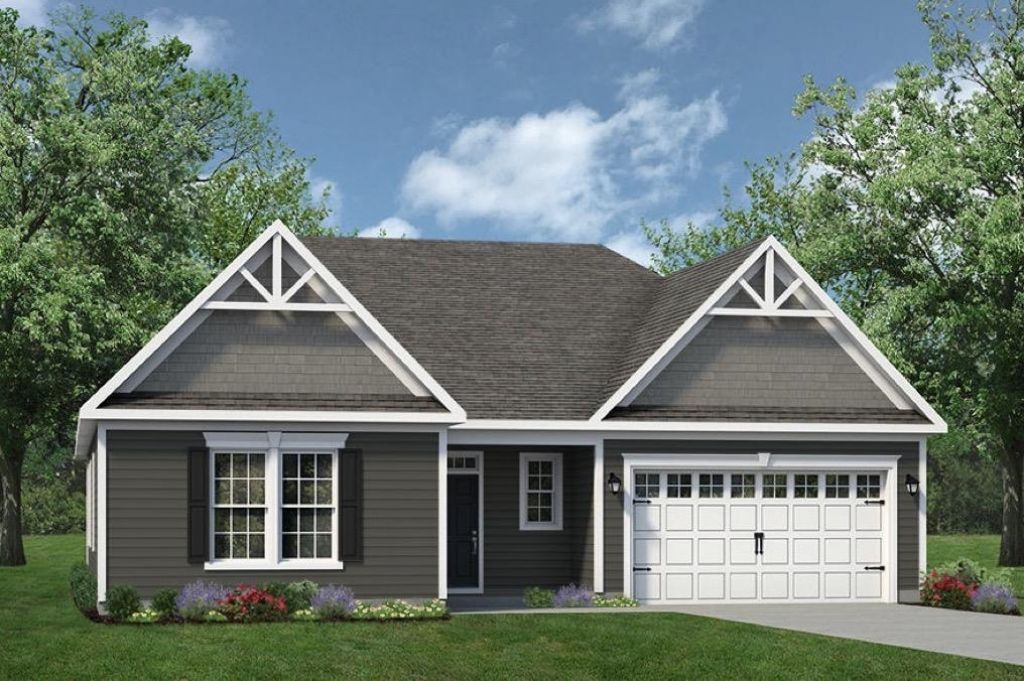
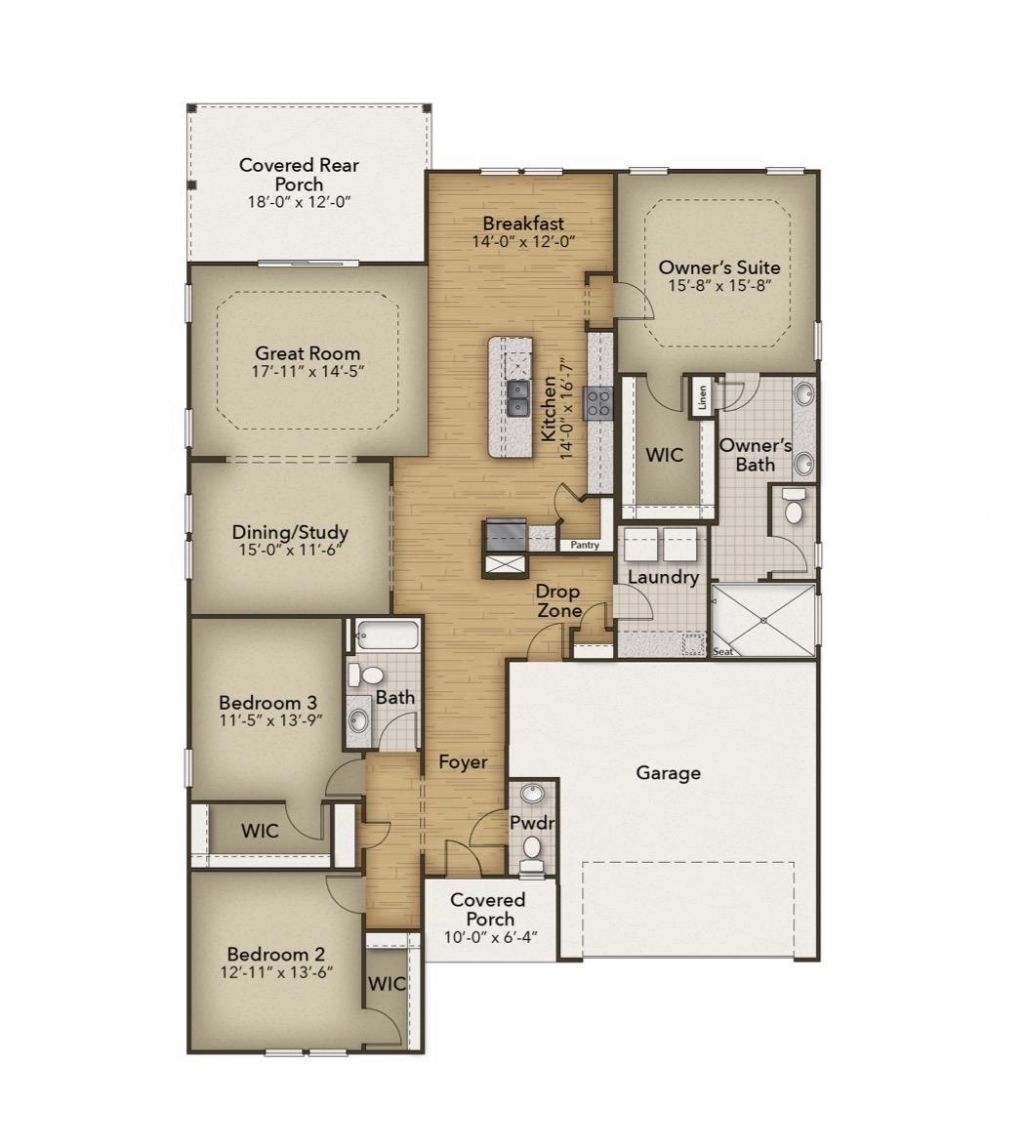
Welcome to the Seashore Plan, a beautifully designed single level home offering 2,336 heated square feet of stylish, open concept living. This thoughtfully crafted home features 3 spacious bedrooms, 2.5 baths, and elegant upgrades throughout. The heart of the home is the gourmet kitchen, complete with a gas cooktop, double wall ovens, abundant cabinetry, and an oversized island that opens seamlessly to the great room, making it perfect for entertaining. Tray ceilings in both the great room and the primary suite add architectural charm and an upscale feel. The luxurious primary suite features a deluxe roll in tiled shower, dual vanities, and a spacious walk in closet. An expansive 8 foot sliding glass door fills the living area with natural light and opens to a covered rear porch overlooking tranquil water views, creating the perfect space to relax or entertain. With its exceptional design, premium finishes, and picturesque setting, this Seashore Plan offers the ideal combination of comfort, style, and effortless single level living.
Property Details
- MLS ID2618043
- Property TypeResidential - Single Family
- AppliancesCooktop, Double Oven, Dishwasher, Disposal, Microwave
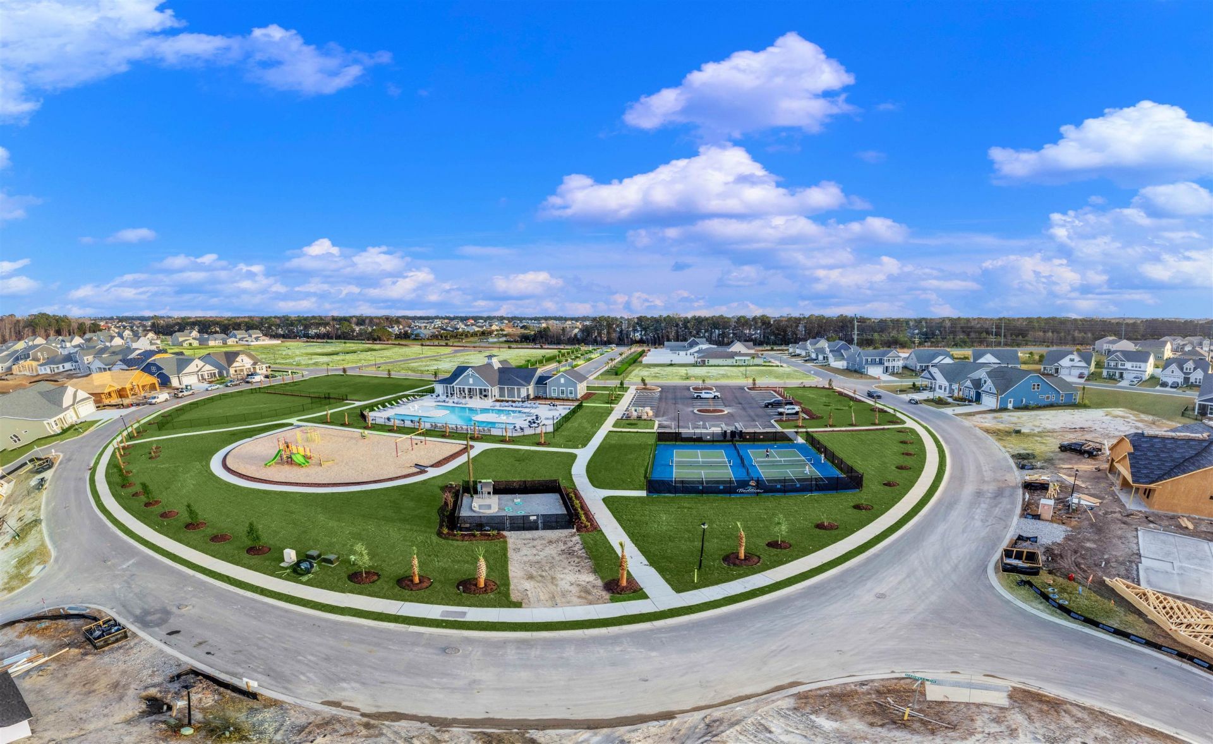
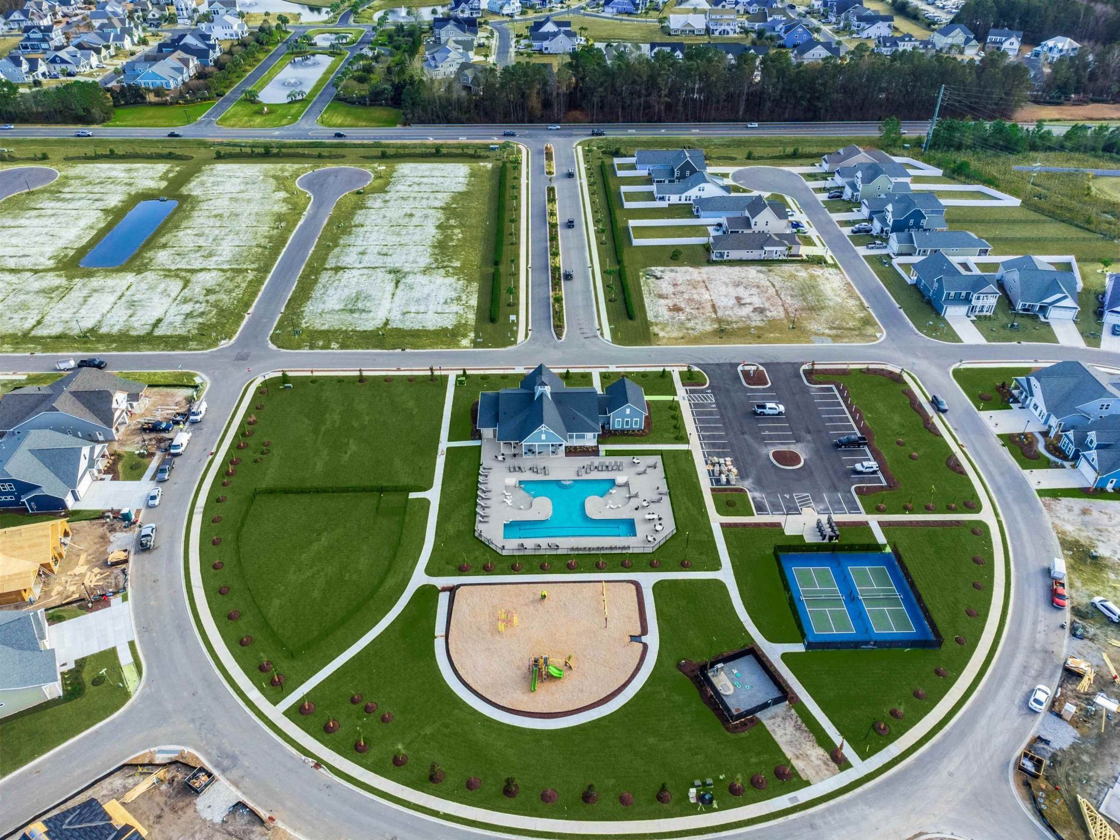
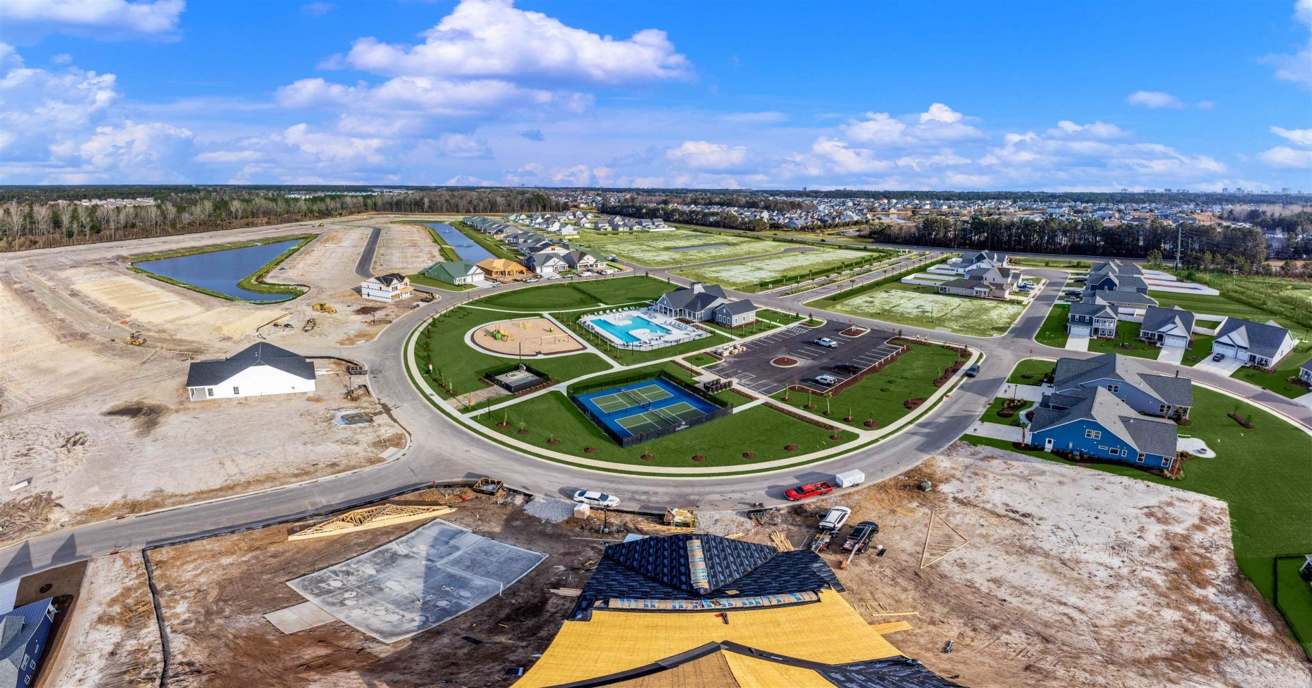
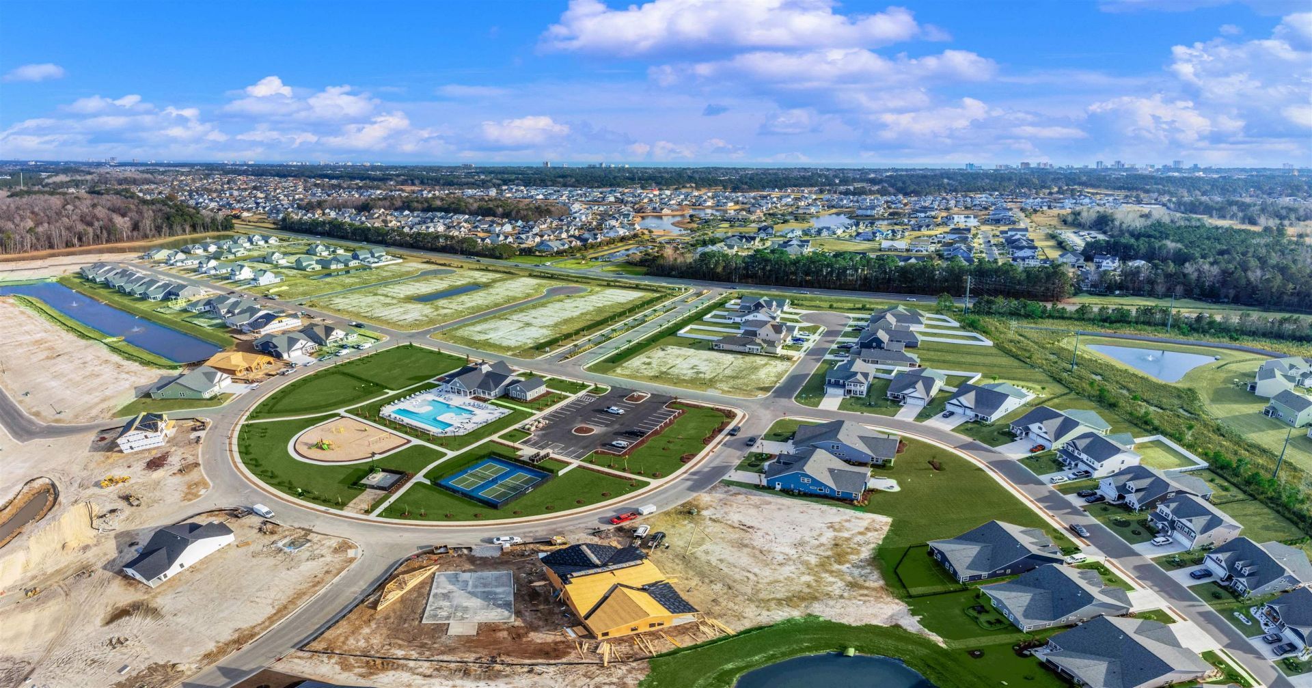
- Association AmenitiesClubhouse, Pet Restrictions
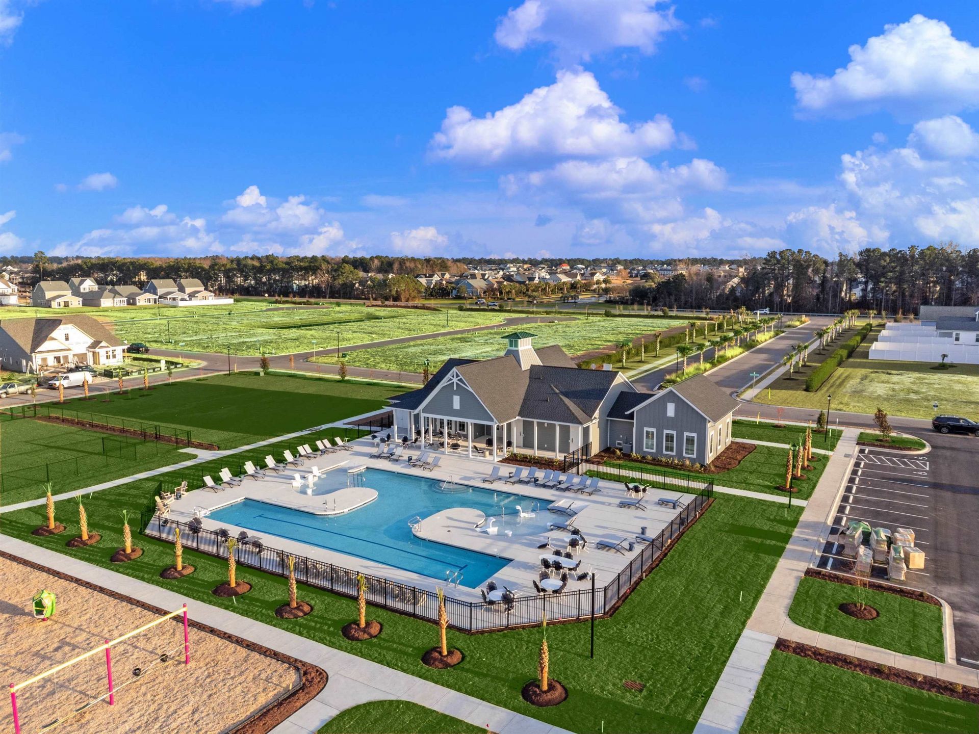
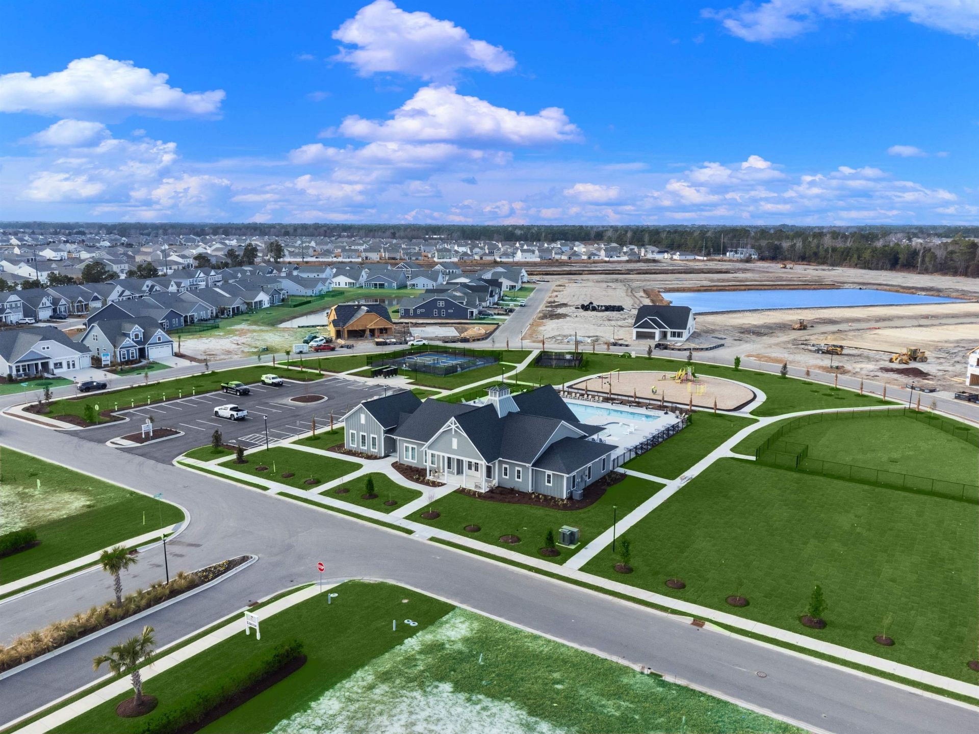
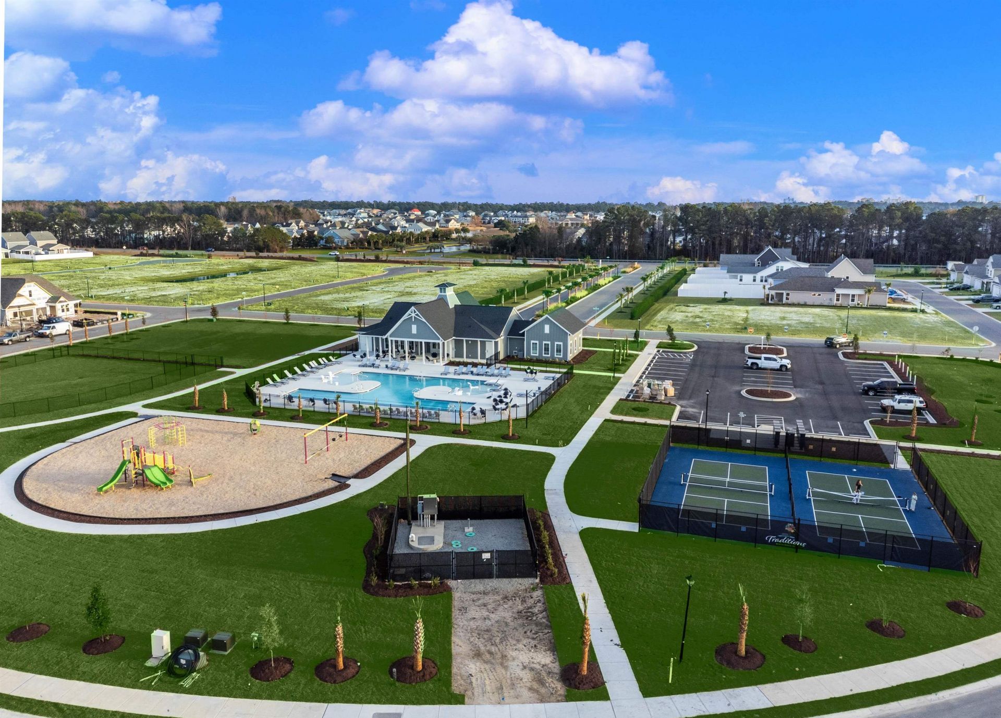
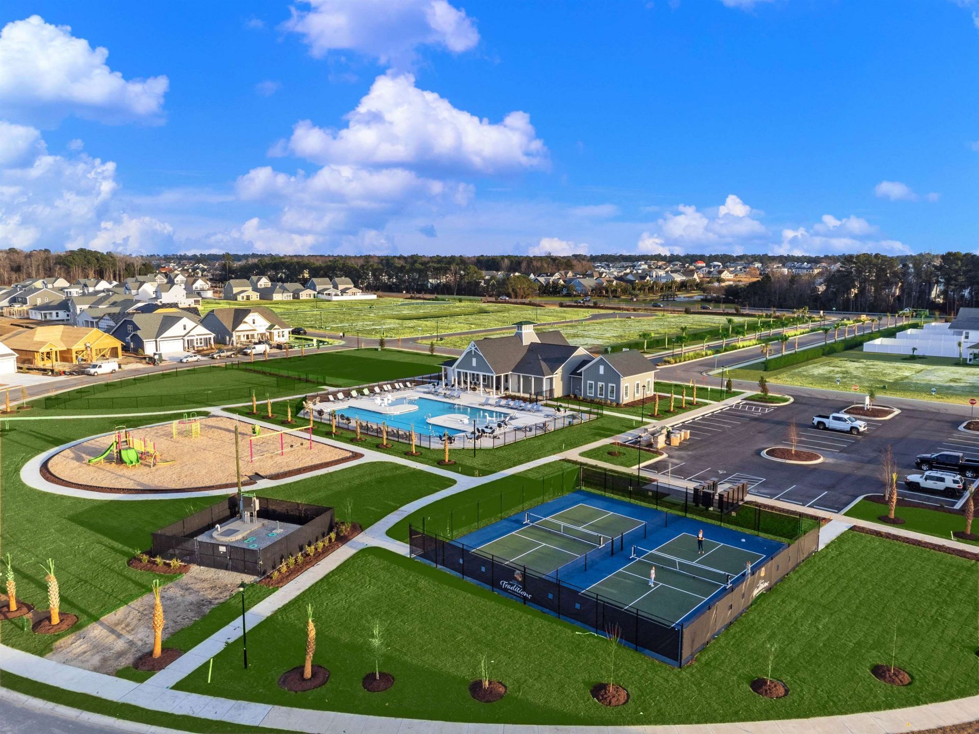
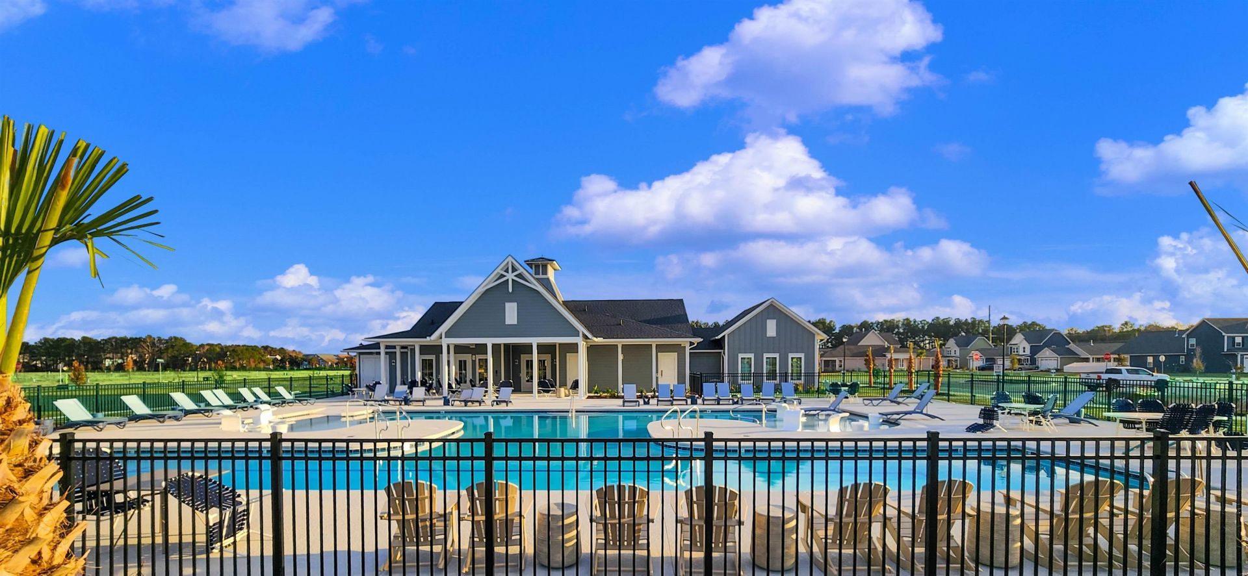
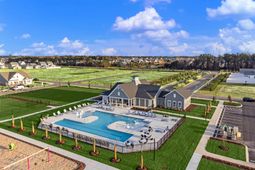
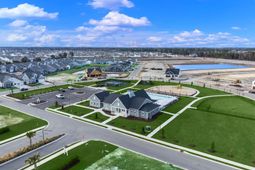
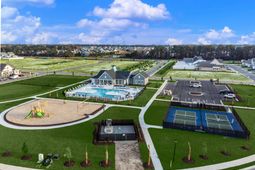
- Community FeaturesClubhouse, Recreation Area, Long Term Rental Allowed, Pool
- CoolingCentral Air
- Days on Site58
- ExteriorVinyl Siding
- Exterior FeaturesPorch
- FlooringCarpet, Luxury Vinyl, Luxury VinylPlank
- Garage2 car attached
- HeatingCentral, Electric
- HOAYes
- HOA Fee120/ Monthly
- Home StyleTraditional
- Interior FeaturesAttic, Tray Ceiling(s), Dual Sinks, Main Level Primary, Pull Down Attic Stairs, Permanent Attic Stairs, Split Bedrooms, Separate Shower, Vanity, Walk-In Closet(s), Kitchen Island, Loft, Stainless Steel Appliances, Solid Surface Counters
- LaundryWasher Hookup
- Lot DescriptionLake Front, Outside City Limits, Pond on Lot, Rectangular, Rectangular Lot
- Lot Size0.17 Acres
- Parcel#42001040073
- ParkingAttached, Garage, Two Car Garage, Garage Door Opener
- Parking NotesAttached, Garage, Two Car Garage, Garage Door Opener
- Patio/PorchRear Porch
- Pets AllowedOwner Only, Yes
- PoolCommunity, Outdoor Pool
- SecuritySmoke Detector(s)
- Stories1.0
- Swimming PoolYes
- UtilitiesCable Available, Electricity Available, Natural Gas Available, Sewer Available, Underground Utilities, Water Available
- WaterPublic
- Water FeaturesPond
- Year Built2026
- acres0.17
Amenities
- Attic
- Tray Ceiling(s)
- Dual Sinks
- Main Level Primary
- Pull Down Attic Stairs
- Permanent Attic Stairs
- Split Bedrooms
- Separate Shower
- Vanity
- Walk-In Closet(s)
- Kitchen Island
- Loft
- Stainless Steel Appliances
- Solid Surface Counters
- Porch
Listed By / Shown By
Listed By
Agency Name: Today Homes Realty SC, LLC
Agency Phone: 843-902-5774
CCAR MLS
Shown By
Agency Title: Carolina One Real Estate
Agency Phone: (843) 203-5016
CCAR MLS

Web address QR Codes
941 Rugby Ct.
©OneHomeValue
Ask A Question 941 Rugby Ct., Myrtle Beach, SC 29579






Privacy Policy / DMCA Notice / ADA Accessibility


This site is hosted, designed and copyright
© 1994 - 2026 by
Delta Media Group, Inc. -- Patent Pending --