
9405 Park St. | Myrtle Beach | $899,000
SHOW DETAILS
9405 Park St.
Myrtle Beach, SC 29572
$899,000
4
BEDS
3.5
BATHS
2,876
SQ. FT.
9405 Park St.Myrtle Beach, SC 29572
For SALE
Single Family
ACTIVE
$899,000
EST. 2,262.99/MO CALCULATE
4
BEDS
3.5
BATHS
2,876
SQ. FT.
Property Description
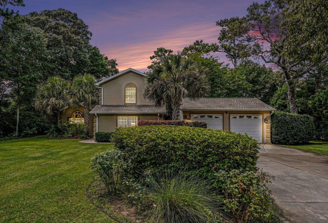
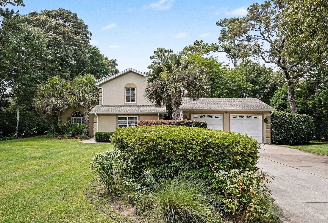
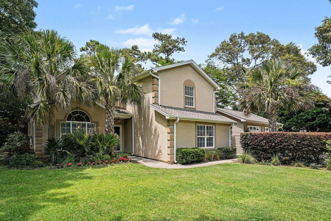
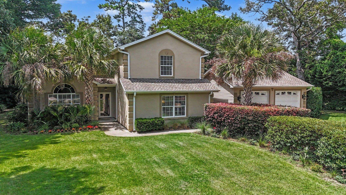
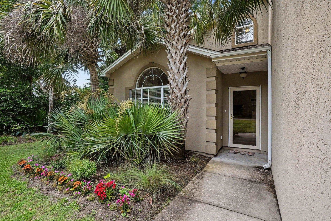
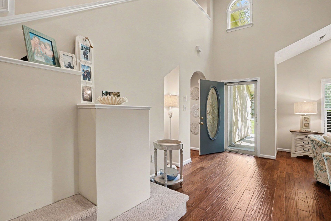
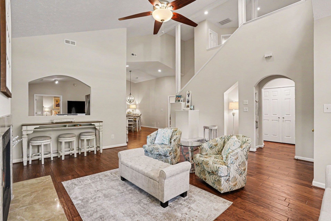
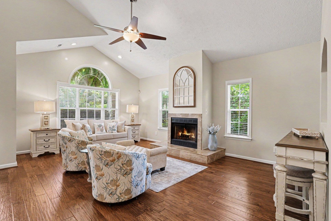
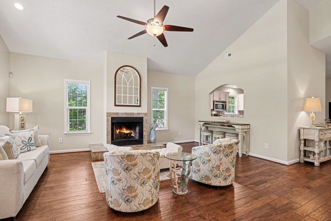
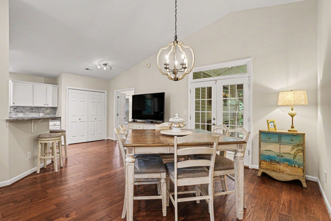
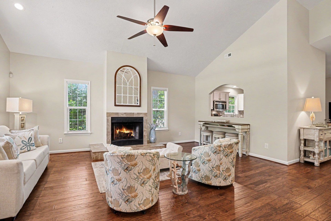
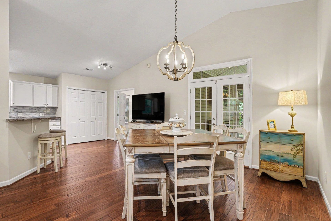
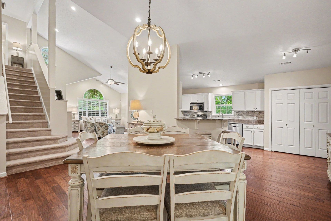
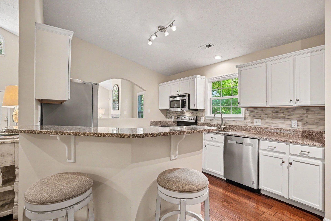
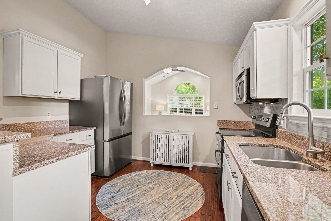
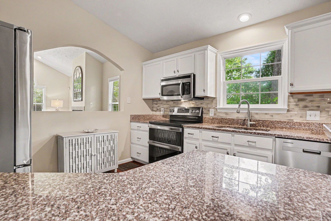
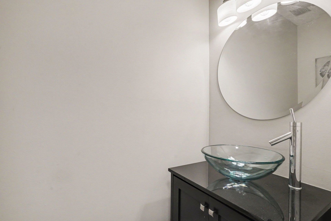
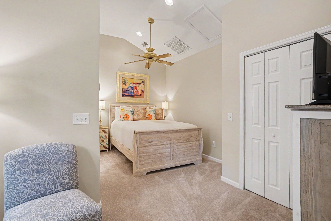
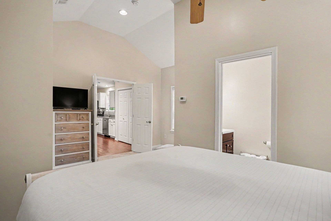
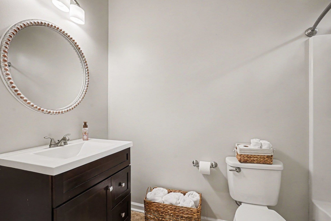
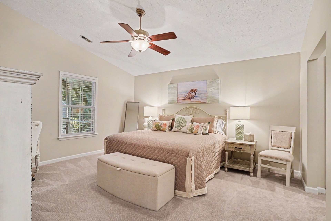
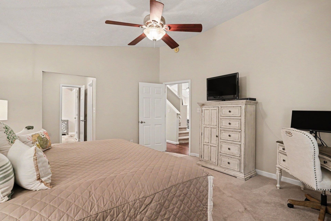
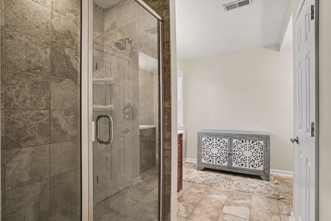
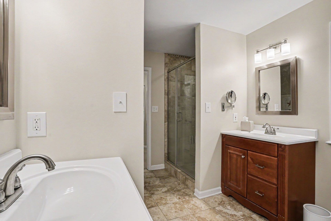
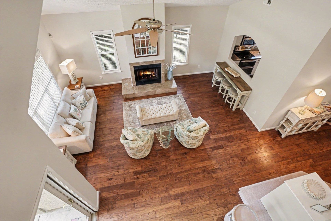
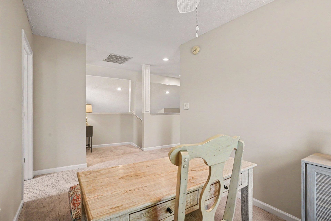
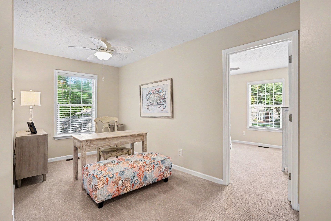
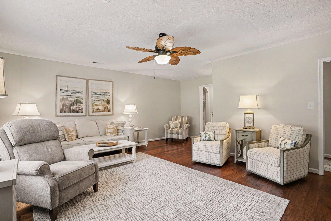
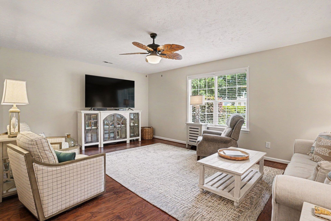
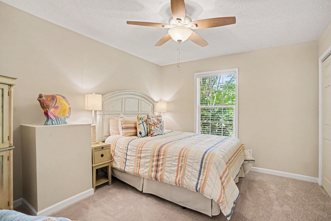
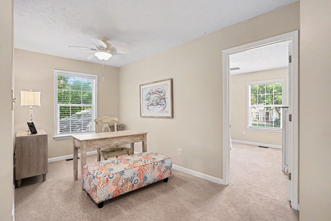
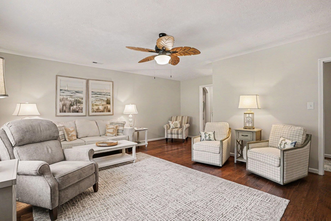
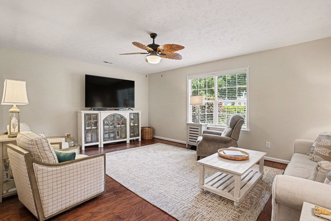
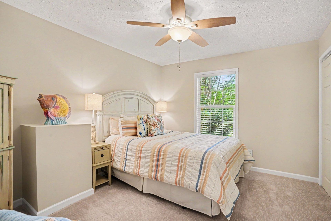
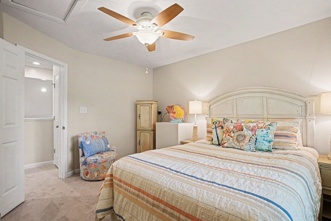
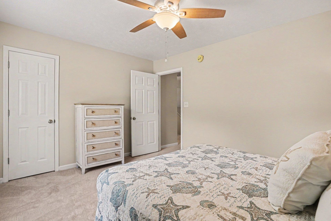
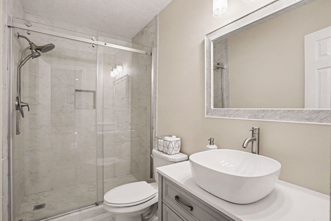
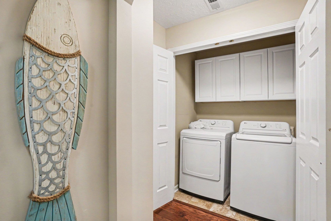
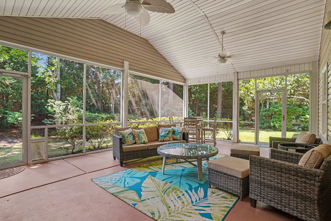
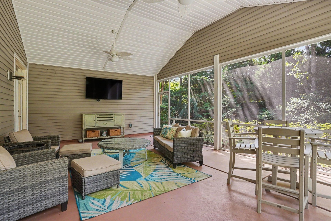
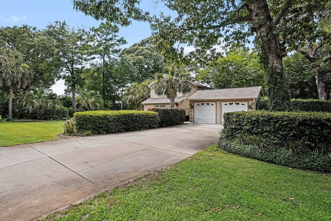
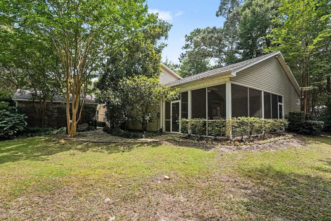
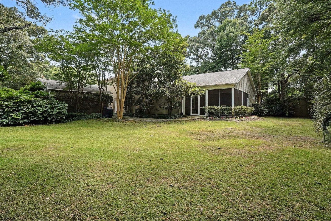
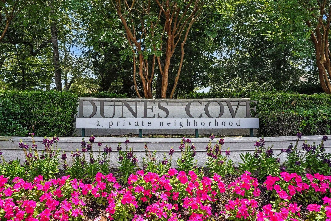
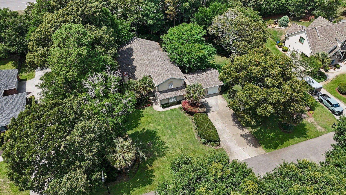
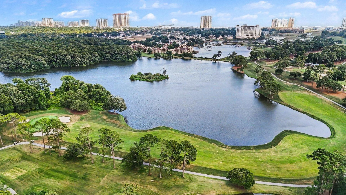
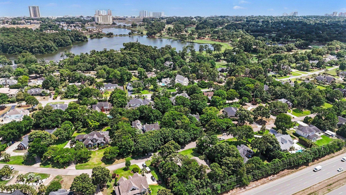
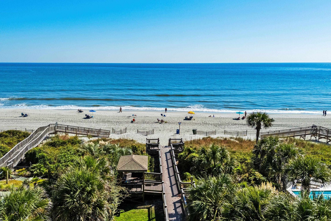
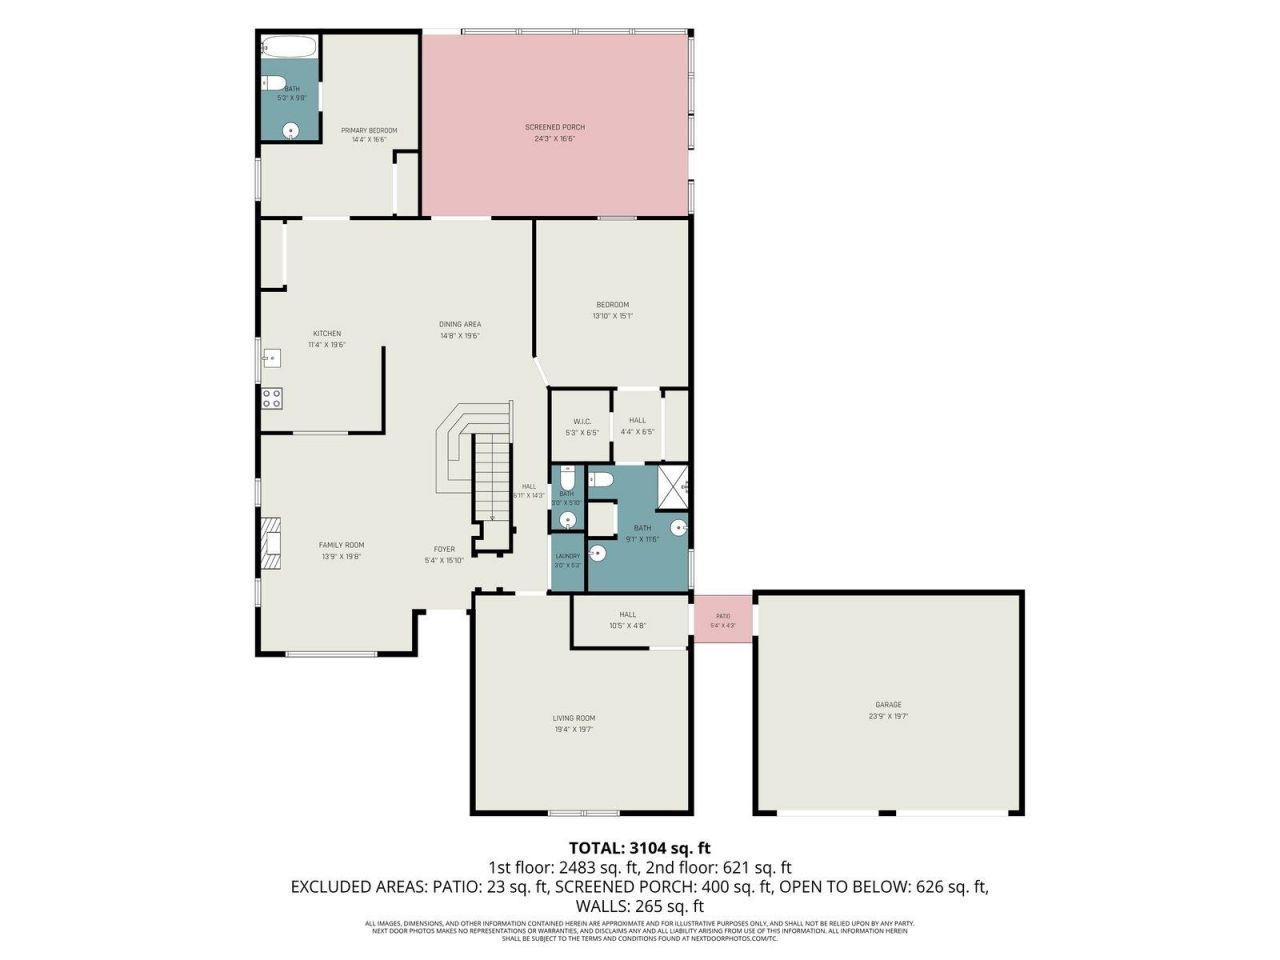
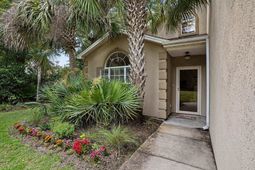
Discover coastal living at its finest in the highly sought-after Dunes Cove community. Just a short golf cart ride from the sandy beaches and the Atlantic Ocean, this exceptional home offers the perfect blend of comfort, privacy, and convenience. Enjoy the opportunity to join the prestigious Dunes Golf & Beach Club, where youll have access to championship golf, pools, dining, social activities, and more. The first floor features an updated kitchen with new appliances, a spacious dining room, and engineered wood flooring throughout. The kitchen opens to a large screened porch, creating the perfect space for relaxing or entertaining. The primary suite is conveniently located on the main level and includes a private bath. A second first-floor bedroom also offers its own en-suite bathroom, providing comfort and privacy for guests. Up stairs your find another two bedrooms, a bathroom, and a work area. The living room showcases vaulted ceilings and a cozy wood-burning fireplace, creating a warm and inviting atmosphere. A powder room 1/2 bath is conveniently located near the hallway and laundry area. The bright and airy den offers additional living space and includes access to the side yard and garage. Situated on approximately 0.52 acres, the outdoor space is a private retreat featuring a beautifully manicured lawn, mature landscaping, and ample room for outdoor entertaining. There is plenty of space for an outdoor kitchen and even plenty of space of adding a pool if you desire.
Property Details
- MLS ID2615713
- Property TypeResidential - Single Family
- AppliancesDishwasher, Disposal, Microwave, Refrigerator, Range Hood, Dryer, Washer
- Association AmenitiesOwner Allowed Golf Cart, Owner Allowed Motorcycle, Pet Restrictions, Tenant Allowed Golf Cart, Tenant Allowed Motorcycle
- Community FeaturesGolf Carts OK, Long Term Rental Allowed
- CoolingCentral Air
- Days on Site29
- ExteriorStucco
- Exterior FeaturesSprinkler/Irrigation, Porch
- FlooringCarpet, Tile, Wood
- Garage2 car attached
- HeatingCentral, Electric
- HOA Fee0/ Monthly
- Home StyleTraditional
- Interior FeaturesDual Sinks, Main Level Primary, Separate Shower, Window Treatments, Breakfast Bar, Bedroom on Main Level, Solid Surface Counters
- LaundryWasher Hookup
- Lot DescriptionCity Lot
- Lot Size0.52 Acres
- Parcel#39403040026
- ParkingAttached, Garage, Two Car Garage
- Parking NotesAttached, Garage, Two Car Garage
- Patio/PorchRear Porch, Porch, Screened
- Pets AllowedOwner Only, Yes
- SecuritySmoke Detector(s)
- Stories2.0
- UtilitiesSewer Available, Water Available
- WaterPublic
- WindowWindow Treatments
- Year Built1997
- acres0.52
Amenities
- Dual Sinks
- Main Level Primary
- Separate Shower
- Window Treatments
- Breakfast Bar
- Bedroom on Main Level
- Solid Surface Counters
- Sprinkler/Irrigation
- Porch
Listed By / Shown By
Listed By
Agency Name: Resourceful Realty
Agency Contact: Cell: 843-222-3331
CCAR MLS
Shown By
Agency Title: Carolina One Real Estate
Agency Phone: (843) 203-5016
CCAR MLS

Web address QR Codes
9405 Park St.
©OneHomeValue
Ask A Question 9405 Park St., Myrtle Beach, SC 29572






Privacy Policy / DMCA Notice / ADA Accessibility


This site is hosted, designed and copyright
© 1994 - 2026 by
Delta Media Group, Inc. -- Patent Pending --