
939 Maple St. | Aynor | $492,900

SHOW DETAILS
939 Maple St.
Aynor, SC 29511
$492,900
4
BEDS
3
BATHS
2,008
SQ. FT.
939 Maple St. Aynor, SC 29511
For SALE
Single Family
ACTIVE
$492,900
EST. 1,240.74/MO CALCULATE
4
BEDS
3
BATHS
2,008
SQ. FT.
Property Description
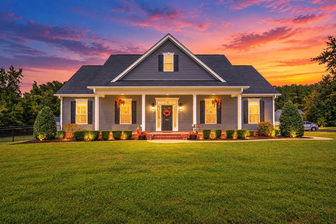
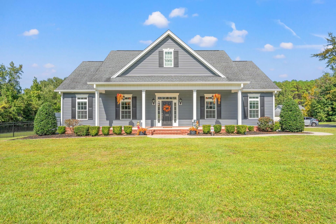
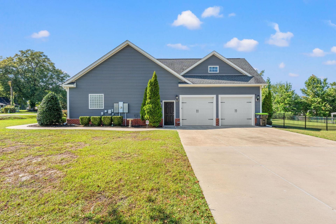
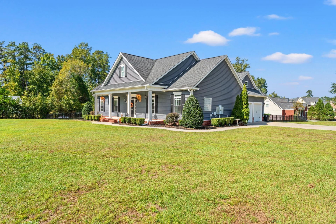
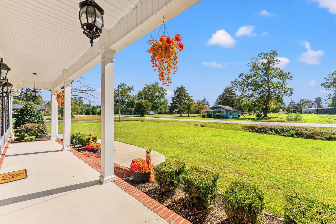
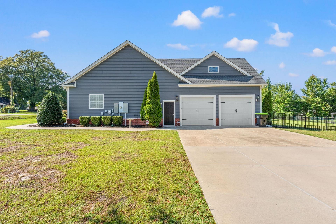
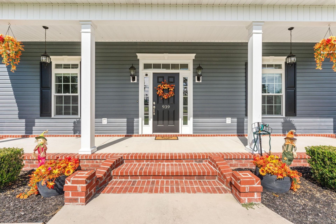
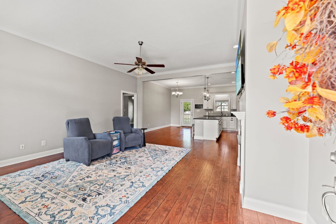
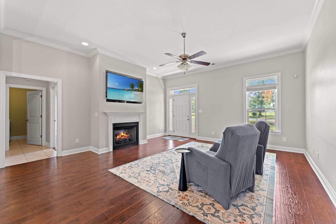
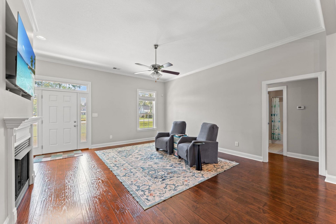
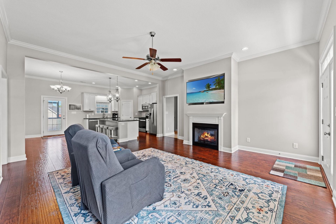
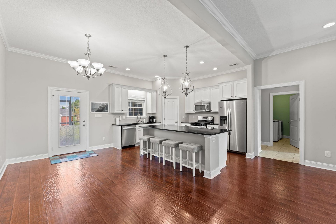
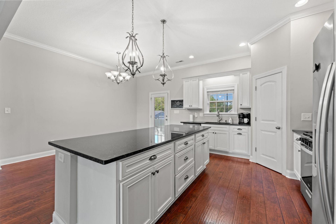
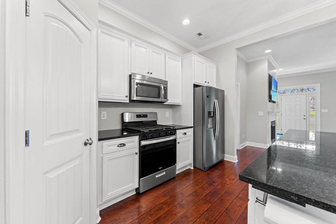
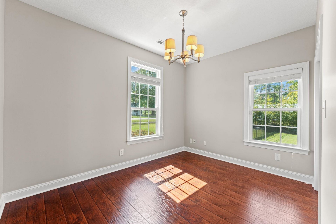
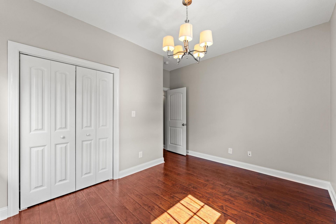
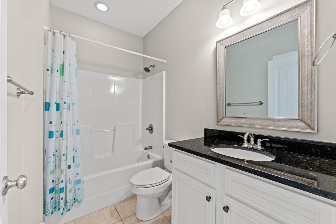
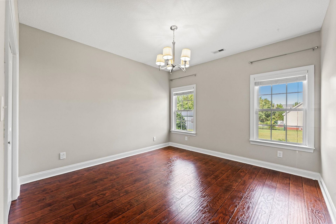
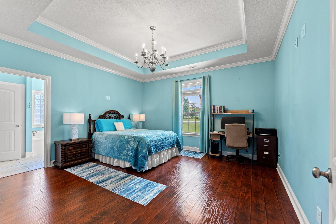
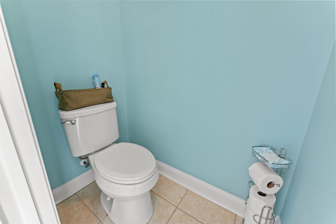
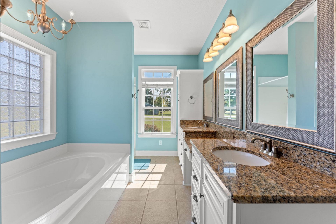
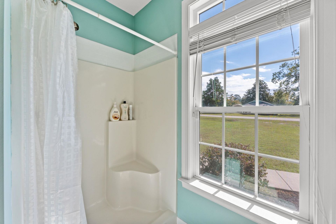
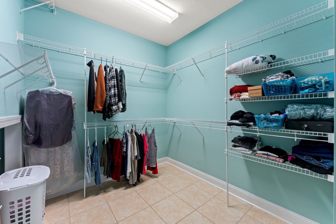
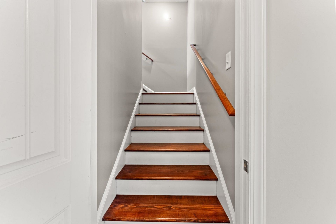
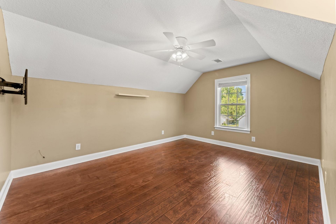
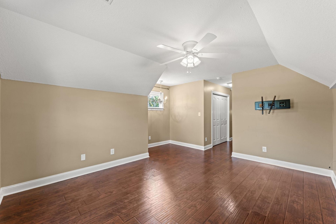
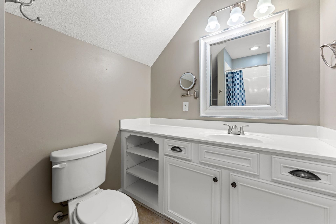
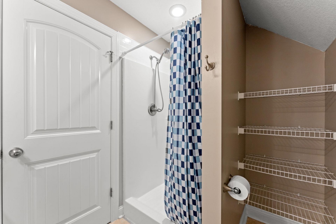
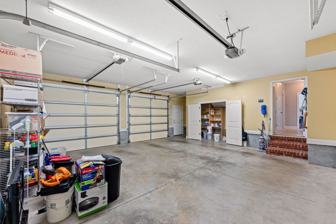
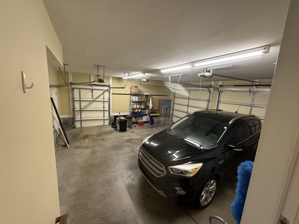
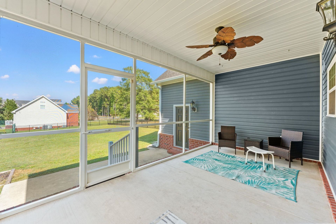
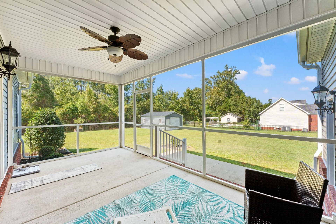
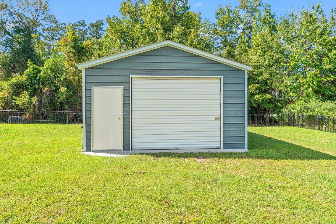
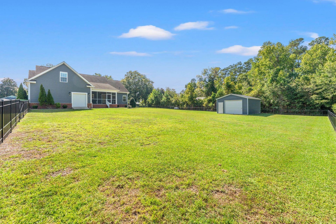
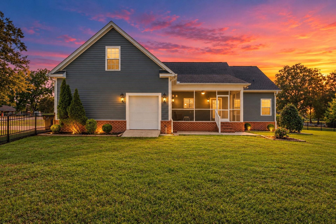
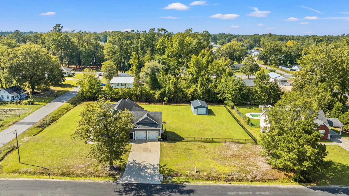
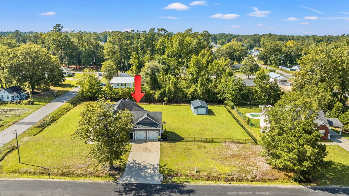
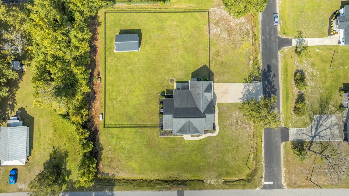
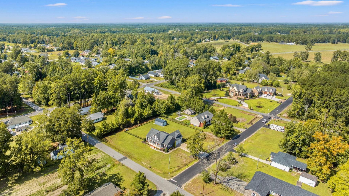
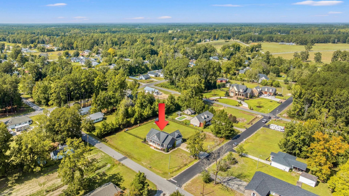
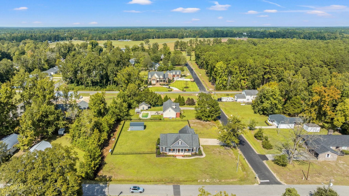
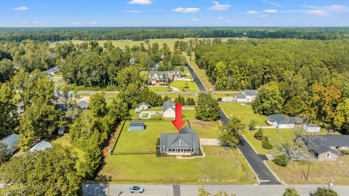
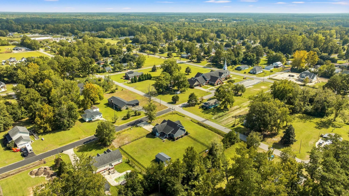
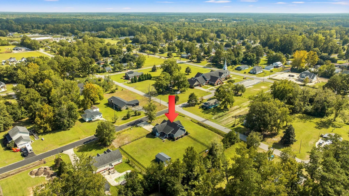
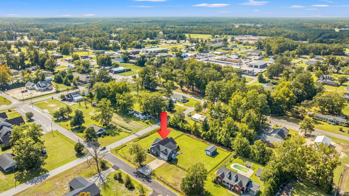
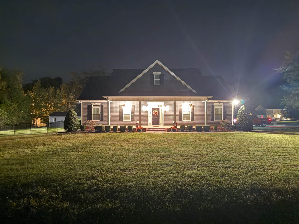
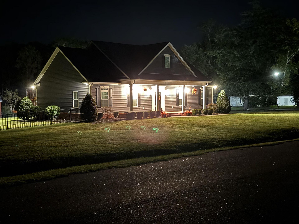
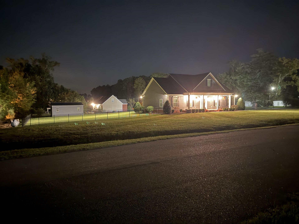
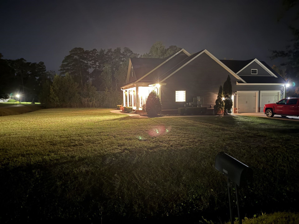
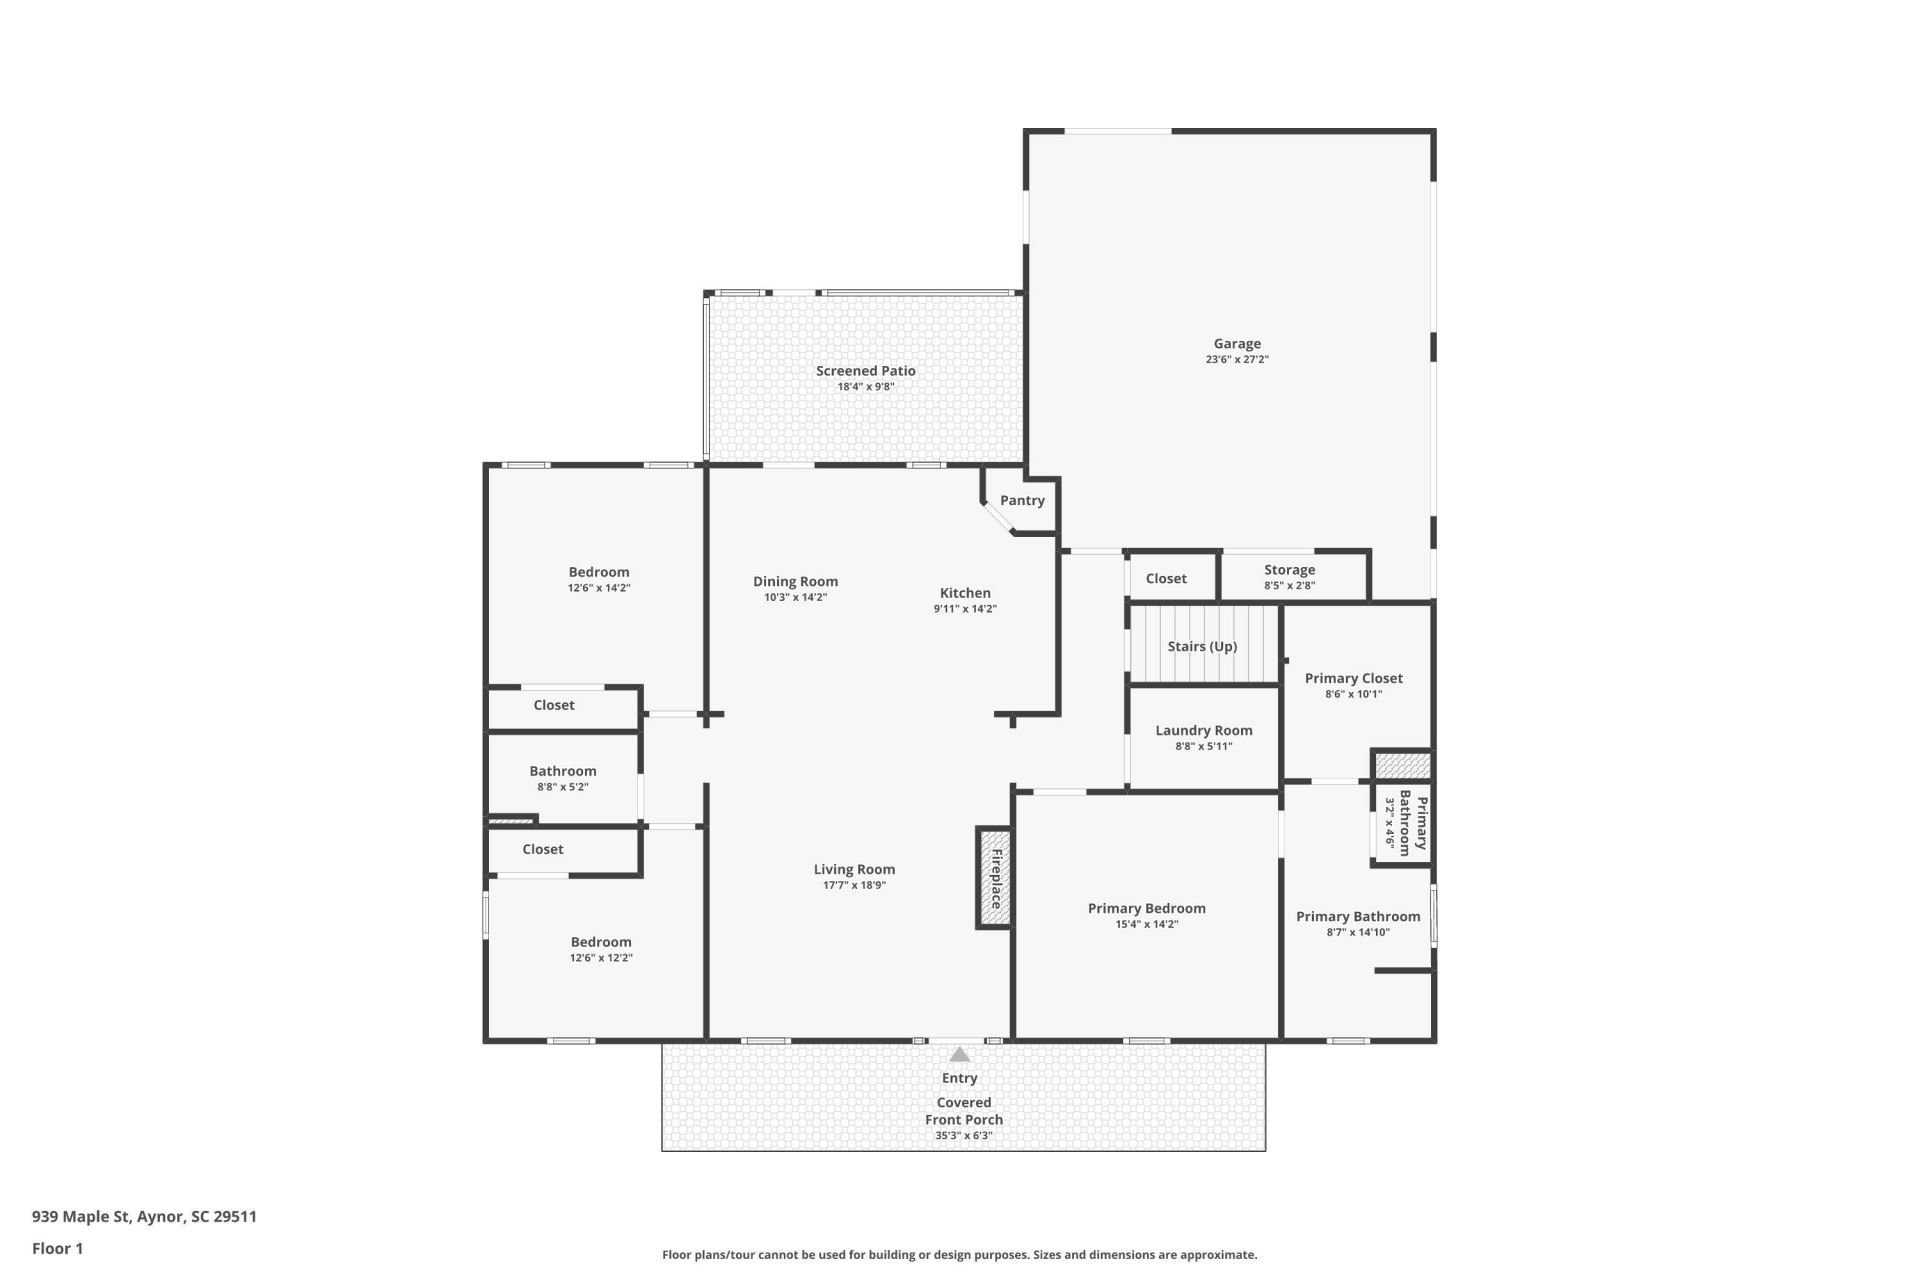
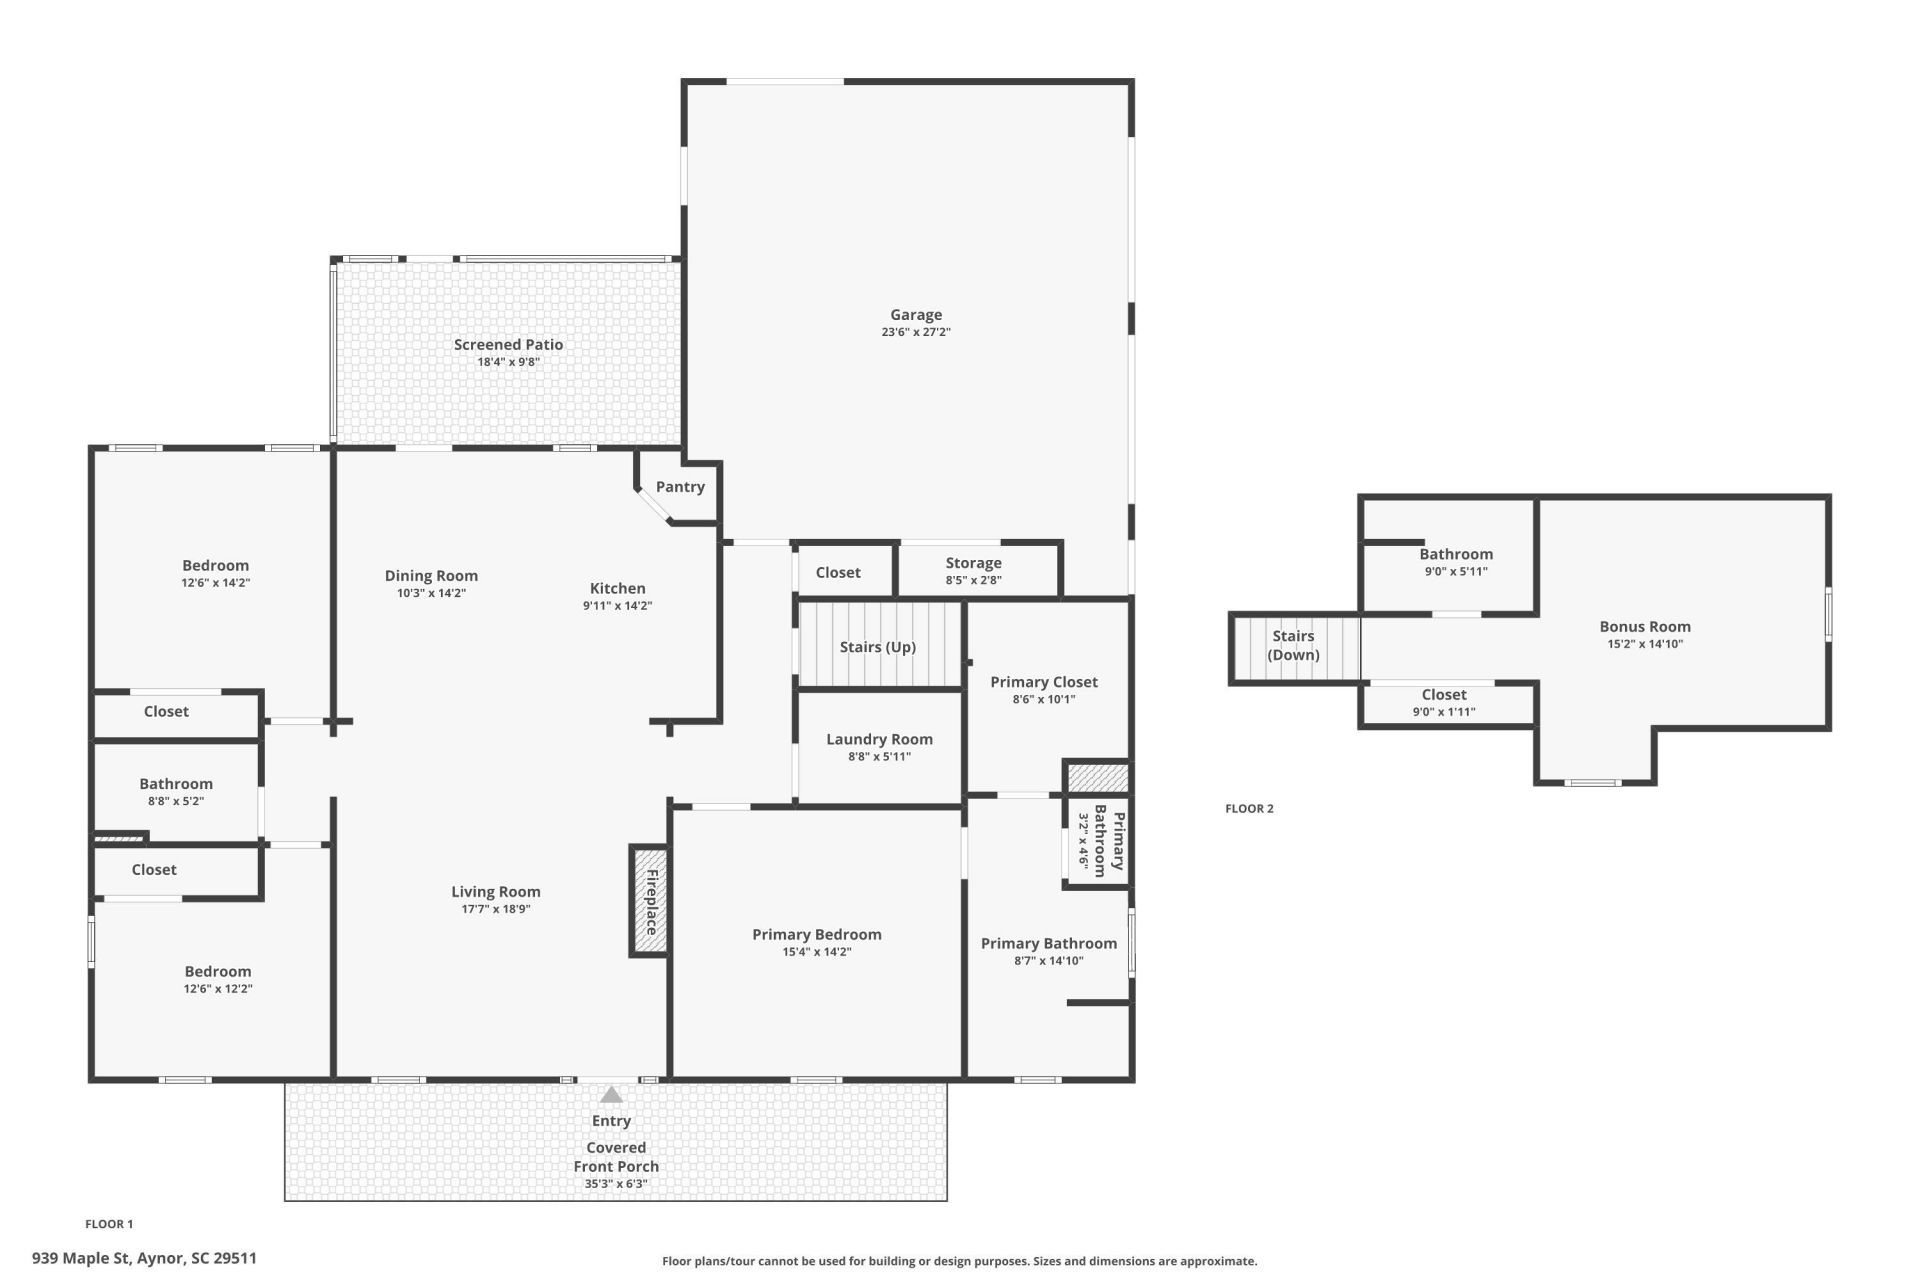
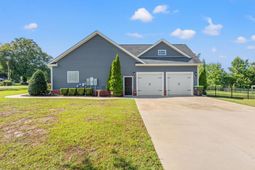
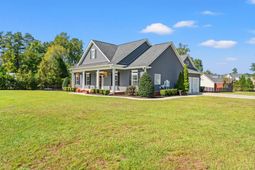
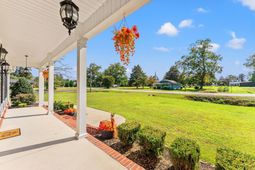
Discover charm and modern luxury in this custom-built home situated on nearly an acre in charming downtown Aynor. This 4 bedroom 3 bath home sits on a raised slab in the highly sought after Aynor school district. This meticulously crafted residence that spans .92 acres and offers a balanced blend of elegance and functionality. This open floorpan is one that seamlessly integrates the dining, living and kitchen areas while featuring tile and LVP flooring throughout. This beautiful home has 6 inch baseboards, a chandelier in the master bath, kitchen, dining area and all bedrooms. The kitchen encompasses beautiful white cabinetry, a gas stove, a centrally located island perfect for culinary enthusiasts and entertaining guests. Everyone knows a lot of time is spent in the kitchen! The master suite has a beautiful double decker trey ceiling, chandelier and double crown molding! Beautiful! The master bath has a soaking tub and shower along with a vanity and granite double sinks. Three additional bedrooms and two complete baths give ample space for family and guests. The property includes a side entrance 2.5 size car garage with a third golf cart entry door. When leaving the garage you enter a mud room first to ensure the home stays clean and is an added convieneince. The garage is equipped with internet and TV hookups. The home comes wired Cat 6 throughout along with a security system that gives peace of mind. For the out door tinkers and hobbyists the property comes with a 450 sq ft shed with a very big fan and has power for 110 and 220! The back yard has a black iron fence with the puppy rail at the bottom. The home encompasses a front porch with over 220 sq ft and back screened in porch with a ceiling fan that boasts 180 square feet. There is plenty of room for a RV, boat or whatever you would like. Whether you're looking to escape the hustle and bustle or seeking a serene retreat with easy access to city amenities and the ocean, this home offers it all! This is a must see! Buyer is to verify all measurements.
Property Details
- MLS ID2624809
- Property TypeResidential - Single Family
- AppliancesDishwasher, Microwave, Range, Refrigerator
- Association AmenitiesOwner Allowed Golf Cart, Owner Allowed Motorcycle, Pet Restrictions, Tenant Allowed Golf Cart, Tenant Allowed Motorcycle
- Community FeaturesGolf Carts OK, Long Term Rental Allowed
- CoolingCentral Air
- Days on Site21
- ExteriorVinyl Siding
- Exterior FeaturesFence, Porch, Storage
- FencedYes
- FlooringTile, Vinyl
- Garage2 car attached
- HeatingCentral, Electric
- HOA Fee0/ Monthly
- Home StyleTraditional
- Interior FeaturesBeamed Ceilings, Dual Sinks, Garden Tub/Roman Tub, Main Level Primary, Split Bedrooms, Separate Shower, Vanity, Vaulted Ceiling(s), Walk-In Closet(s), Window Treatments, Bedroom on Main Level, Kitchen Island, Stainless Steel Appliances, Solid Surface Counters
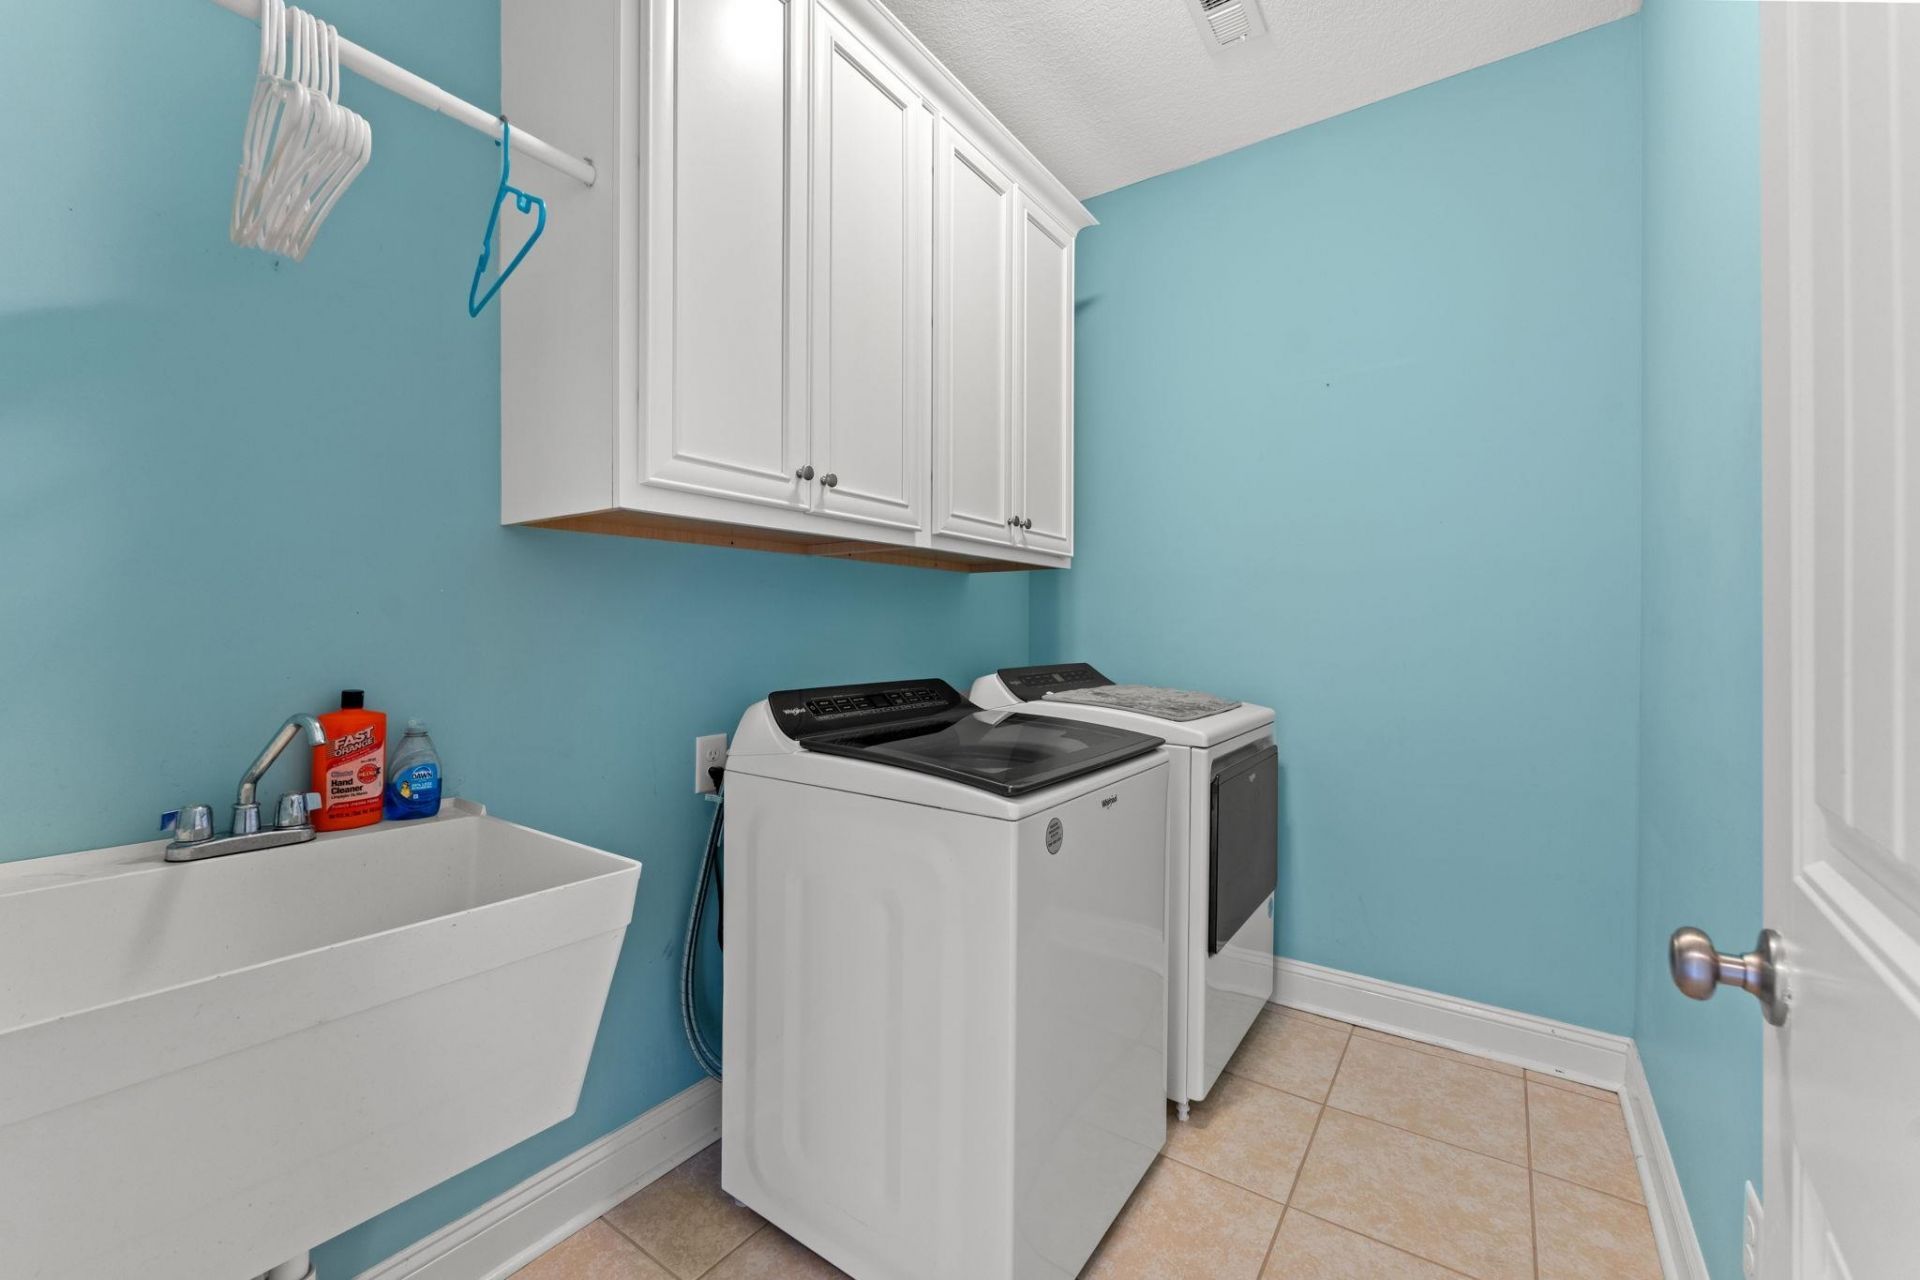
- LaundryWasher Hookup
- Lot DescriptionCorner Lot, City Lot, Rectangular, Rectangular Lot
- Lot Size0.92 Acres
- Parcel#23502010023
- ParkingAttached, Two Car Garage, Garage, RV Access/Parking
- Parking NotesAttached, Two Car Garage, Garage, RV Access/Parking
- Patio/PorchRear Porch, Front Porch, Porch, Screened
- Pets AllowedOwner Only, Yes
- Securityyes
- SecuritySecurity System, Smoke Detector(s)
- UtilitiesCable Available, Electricity Available, Phone Available, Sewer Available, Water Available
- WaterPublic
- WindowWindow Treatments
- Year Built2016
- acres0.92
Amenities
- Beamed Ceilings
- Dual Sinks
- Garden Tub/Roman Tub
- Main Level Primary
- Split Bedrooms
- Separate Shower
- Vanity
- Vaulted Ceiling(s)
- Walk-In Closet(s)
- Window Treatments
- Bedroom on Main Level
- Kitchen Island
- Stainless Steel Appliances
- Solid Surface Counters
- Fence
- Porch
- Storage
Room Sizes
- Living Room - 17'6 X15
Listed By / Shown By
Listed By
Agency Name: Century 21 The Harrelson Group
Agency Phone: 843-903-3550
CCAR MLS
Shown By
Agency Title: Carolina One Real Estate
Agency Phone: (843) 203-5016
CCAR MLS

Web address QR Codes
939 Maple St.
©OneHomeValue
Ask A Question 939 Maple St. , Aynor, SC 29511






Privacy Policy / DMCA Notice / ADA Accessibility


This site is hosted, designed and copyright
© 1994 - 2026 by
Delta Media Group, Inc. -- Patent Pending --