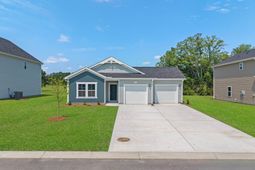

936 Caswell Dr. | Conway | $264,990
SHOW DETAILS
936 Caswell Dr.
Conway, SC 29527
$264,990
3
BEDS
2
BATHS
1,519
SQ. FT.
936 Caswell Dr.Conway, SC 29527
For SALE
Single Family
ACTIVE
$264,990
EST. 667.04/MO CALCULATE
3
BEDS
2
BATHS
1,519
SQ. FT.
Property Description
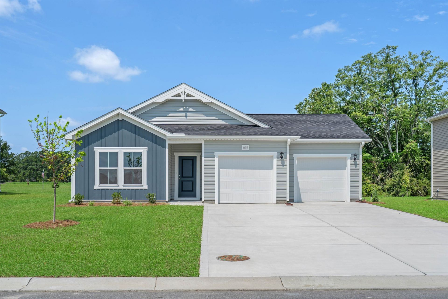
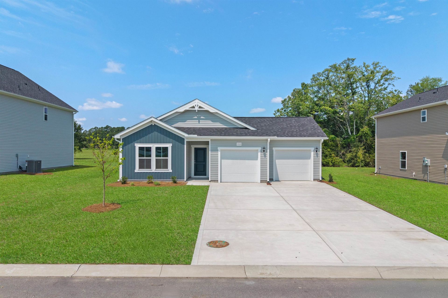
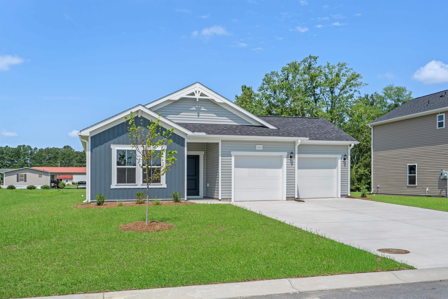
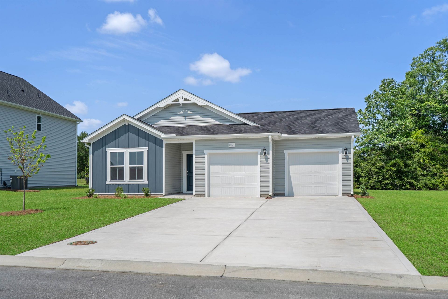
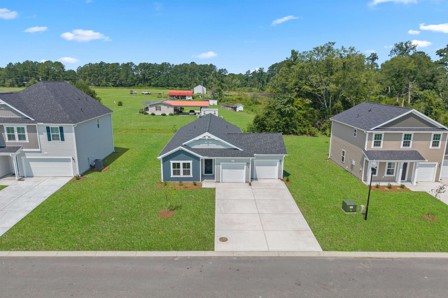
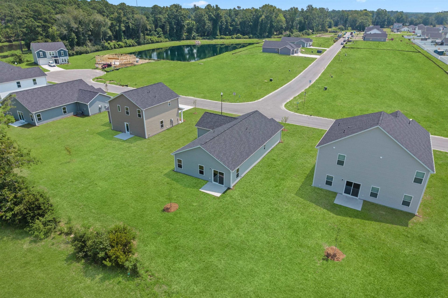
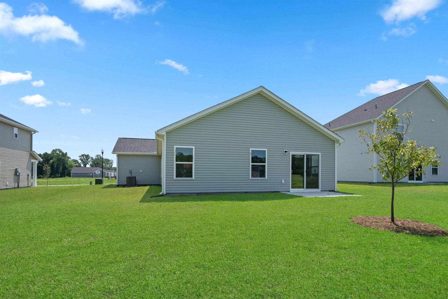
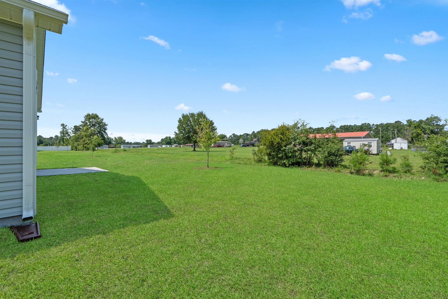
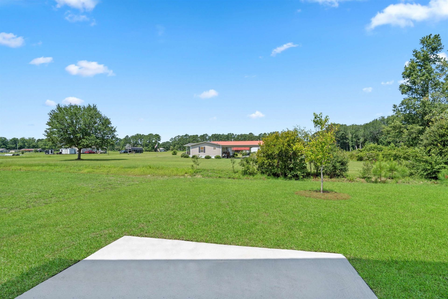
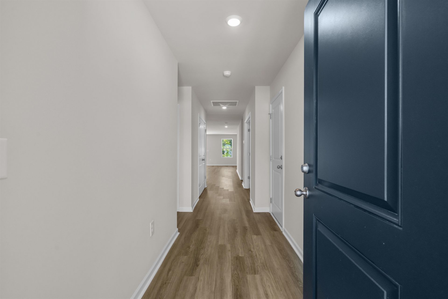
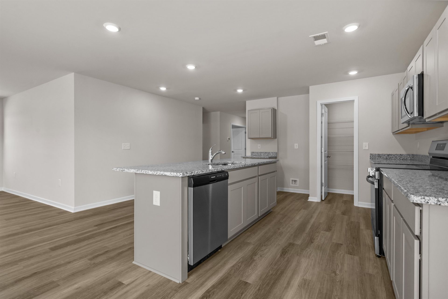
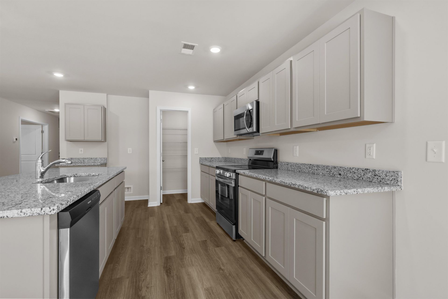
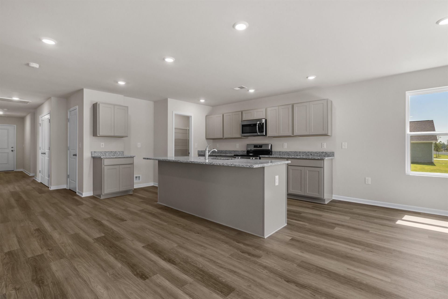
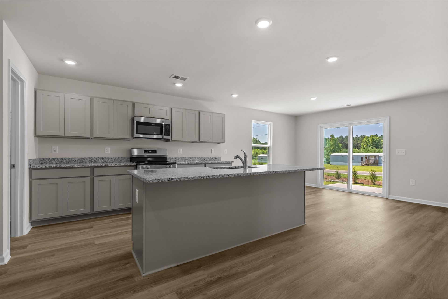
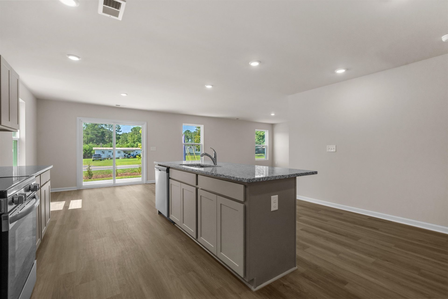
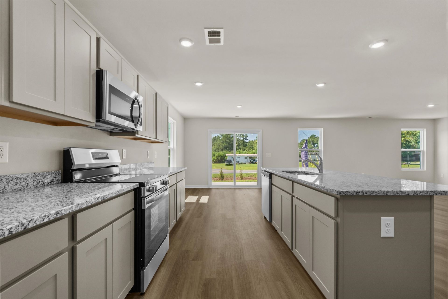
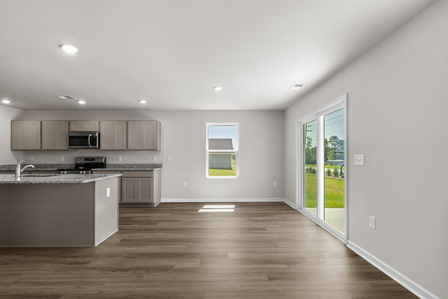
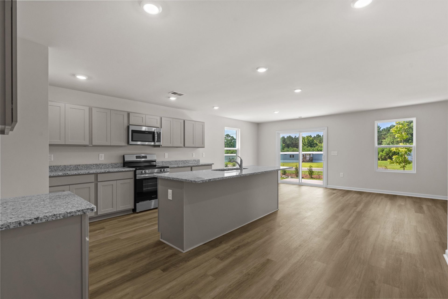
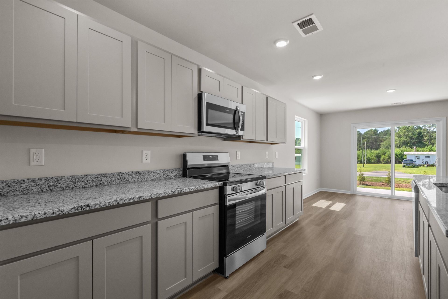
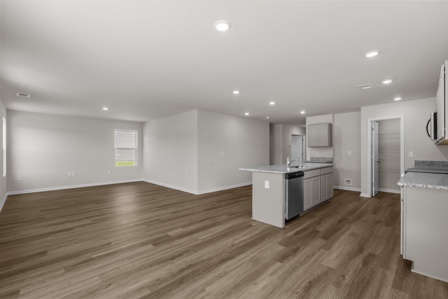
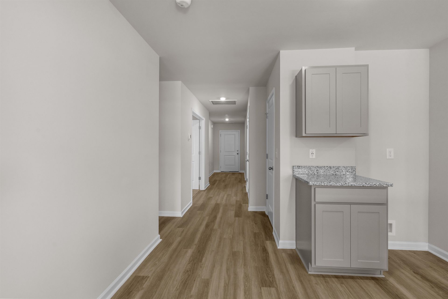
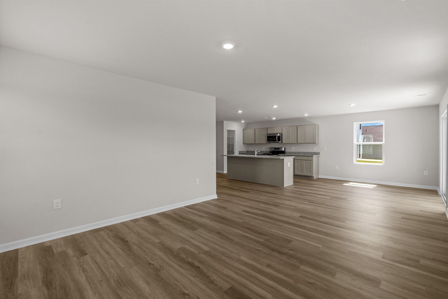
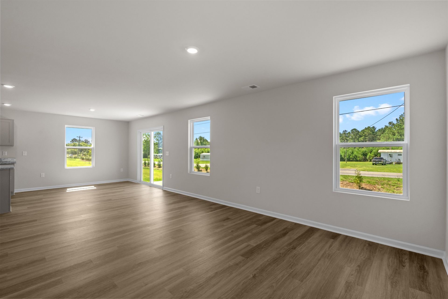
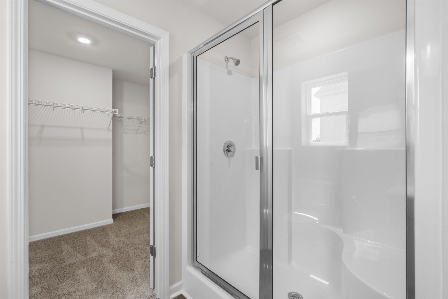
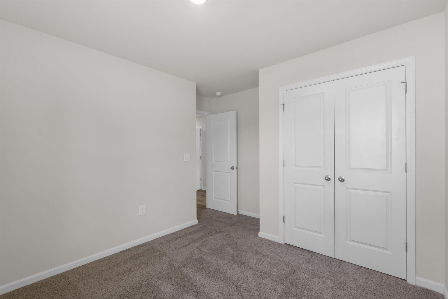
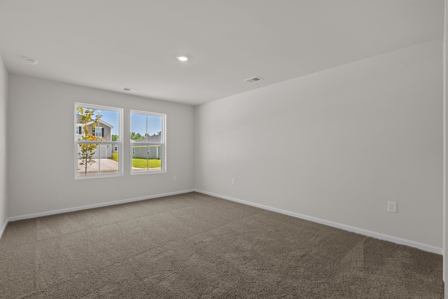
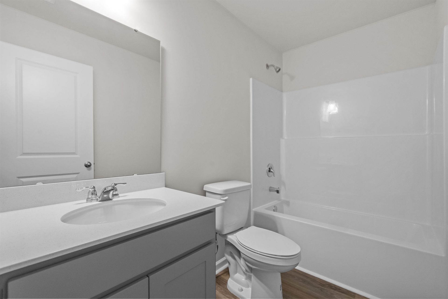
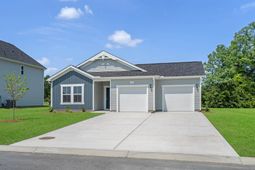
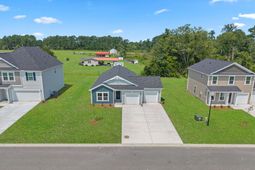
Your New Beginning Starts Here - The Vantage Plan at Rivertown Landing Experience easy living in the beautifully crafted Vantage Plan -a thoughtfully designed ranch-style home offering 3 bedrooms, 2 full baths. With its clean lines, open layout, and modern finishes, this home combines comfort, functionality, and style. Step into a spacious family room that flows effortlessly into the casual dining area and bright kitchen-perfect for entertaining or cozy nights in. The kitchen is a showstopper, featuring sleek granite countertops, stainless steel appliances, shaker-style cabinetry, and a large island that doubles as a prep station and gathering spot. Unwind in your private backyard oasis with a relaxing back patio-ideal for morning coffee, evening cocktails, or weekend BBQs. Key Features: ? 3 bedrooms ? Open-Concept Living & Dining ? Granite Kitchen Island & Stainless Appliances ? Private Back Patio with large backyard ? Low-Maintenance New Construction Why Choose Rivertown Landing? This vibrant new community in Conway, SC offers affordable homeownership with low HOA fees and a lifestyle that's second to none. Cruise around in your golf cart, enjoy a bike ride, or take a leisurely walk through the neighborhood's scenic streets. Located just minutes from historic downtown Conway, Rivertown Landing puts you close to charming shops, local restaurants, and the beautiful Waccamaw Riverwalk-perfect for enjoying South Carolina's natural beauty and small-town charm. Act now-this is your chance to own new at a price that fits your budget. Come explore Rivertown Landing and fall in love with the Vantage Plan today. - Schedule your tour today-your next chapter begins here! ***The Exterior Pictures are of the actual home. PICTURES ARE FOR REPRESENTATION ONLY***
Property Details
- MLS ID2624038
- Property TypeResidential - Single Family
- AppliancesDishwasher, Disposal, Range
- Association AmenitiesOwner Allowed Golf Cart, Owner Allowed Motorcycle, Pet Restrictions, Tenant Allowed Golf Cart, Tenant Allowed Motorcycle
- Community FeaturesGolf Carts OK, Long Term Rental Allowed
- CoolingCentral Air
- Days on Site32
- ExteriorVinyl Siding
- Exterior FeaturesPatio
- FlooringCarpet, Luxury Vinyl, Luxury VinylPlank
- Garage2 car attached
- HeatingCentral, Electric
- HOAYes
- HOA Fee40/ Monthly
- Home StyleRanch
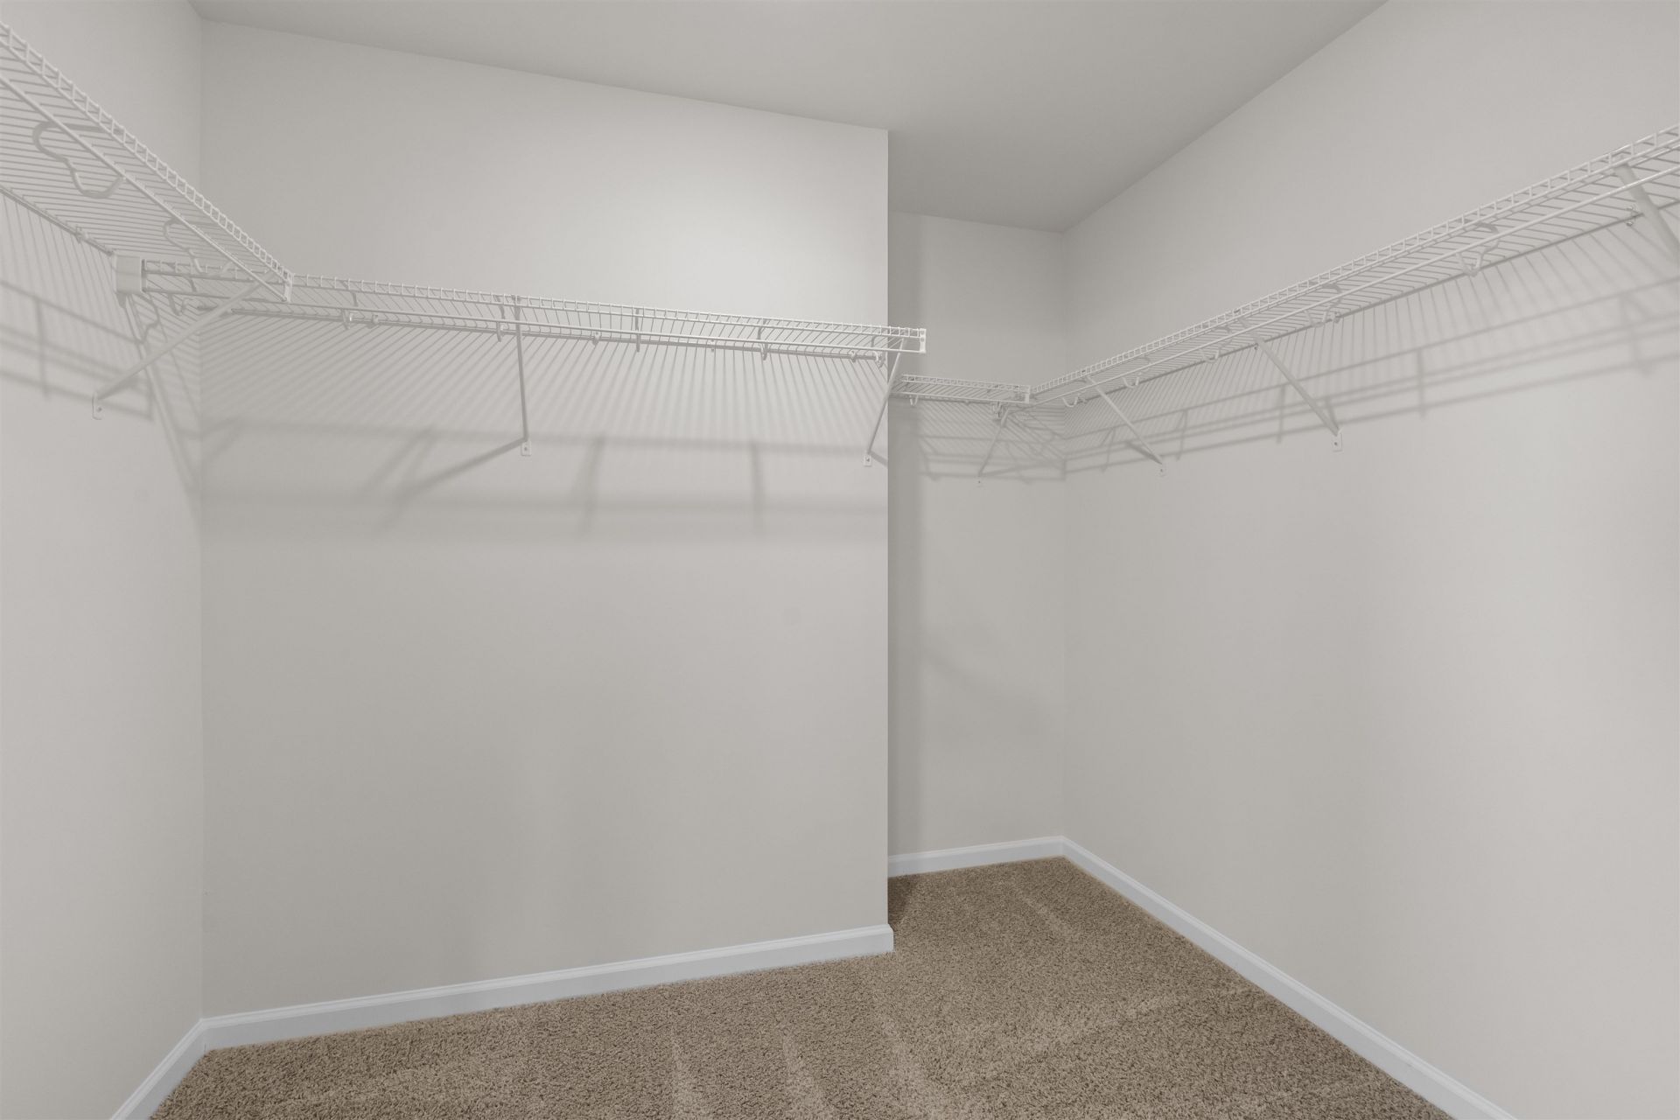
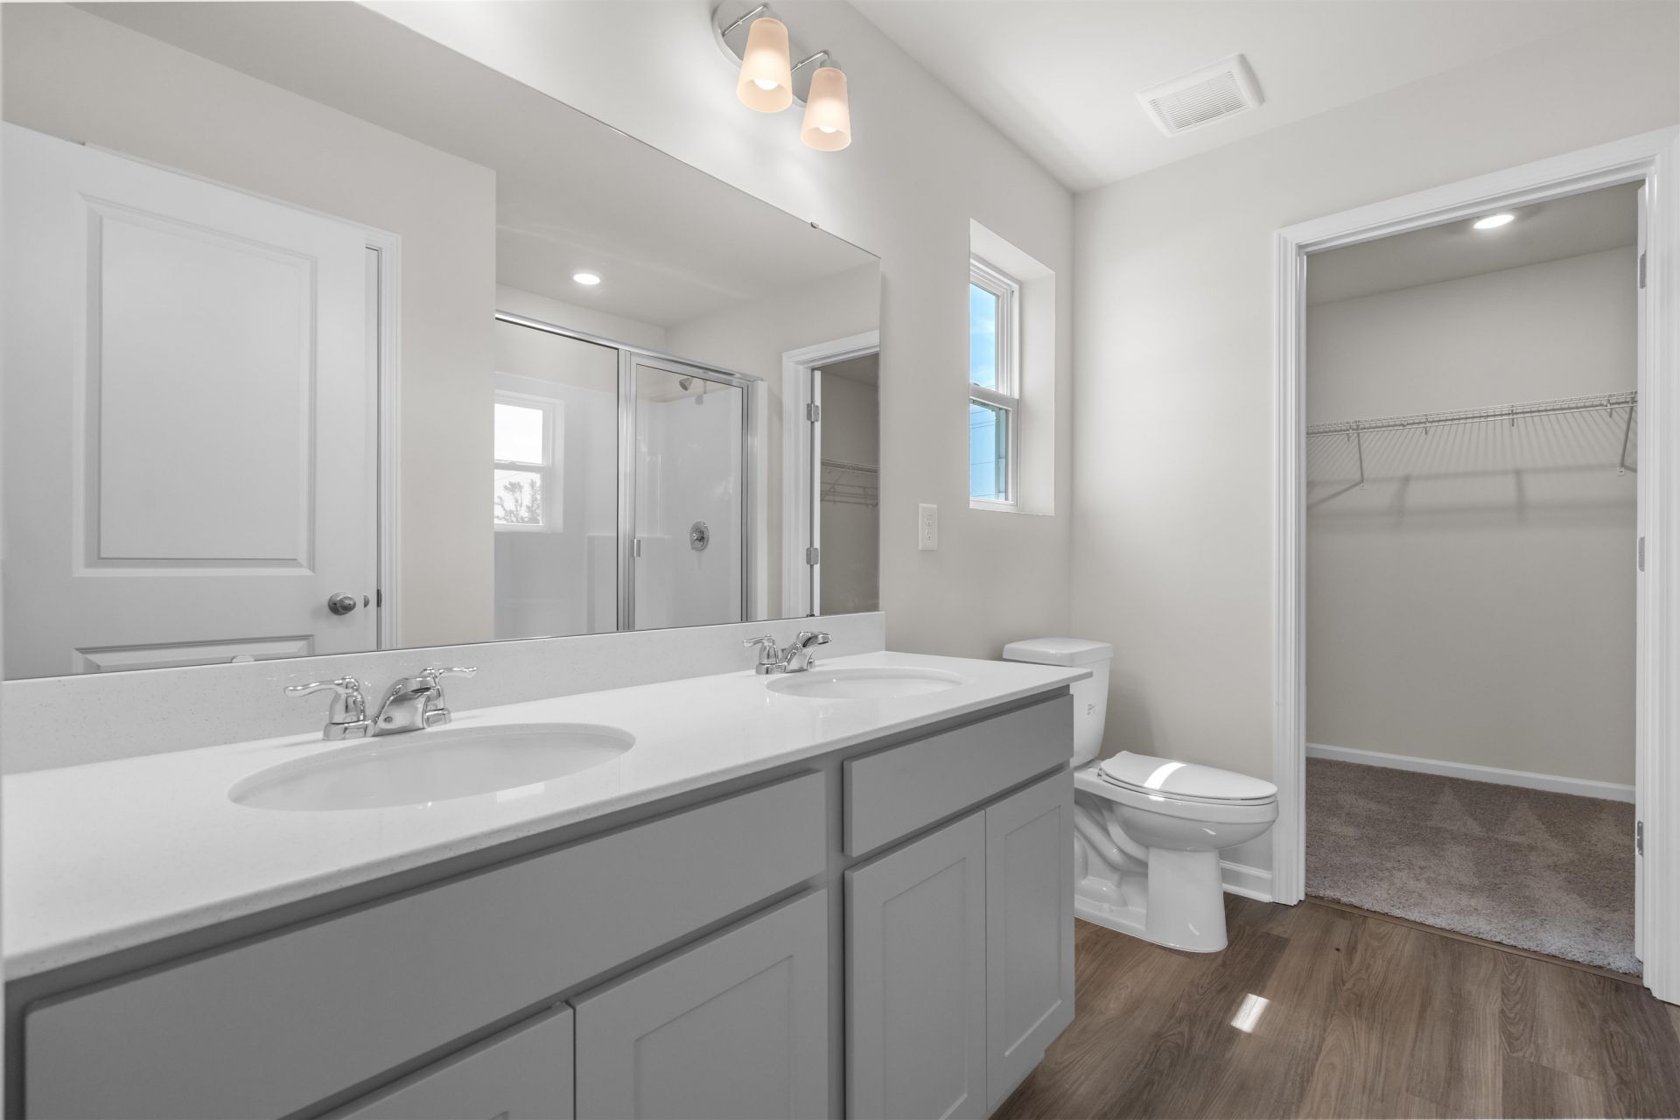
- Interior FeaturesAttic, Dual Sinks, Linen Closet, Main Level Primary, Pull Down Attic Stairs, Permanent Attic Stairs, Separate Shower, Walk-In Closet(s), Breakfast Bar, Bedroom on Main Level, Breakfast Area, Stainless Steel Appliances, Solid Surface Counters
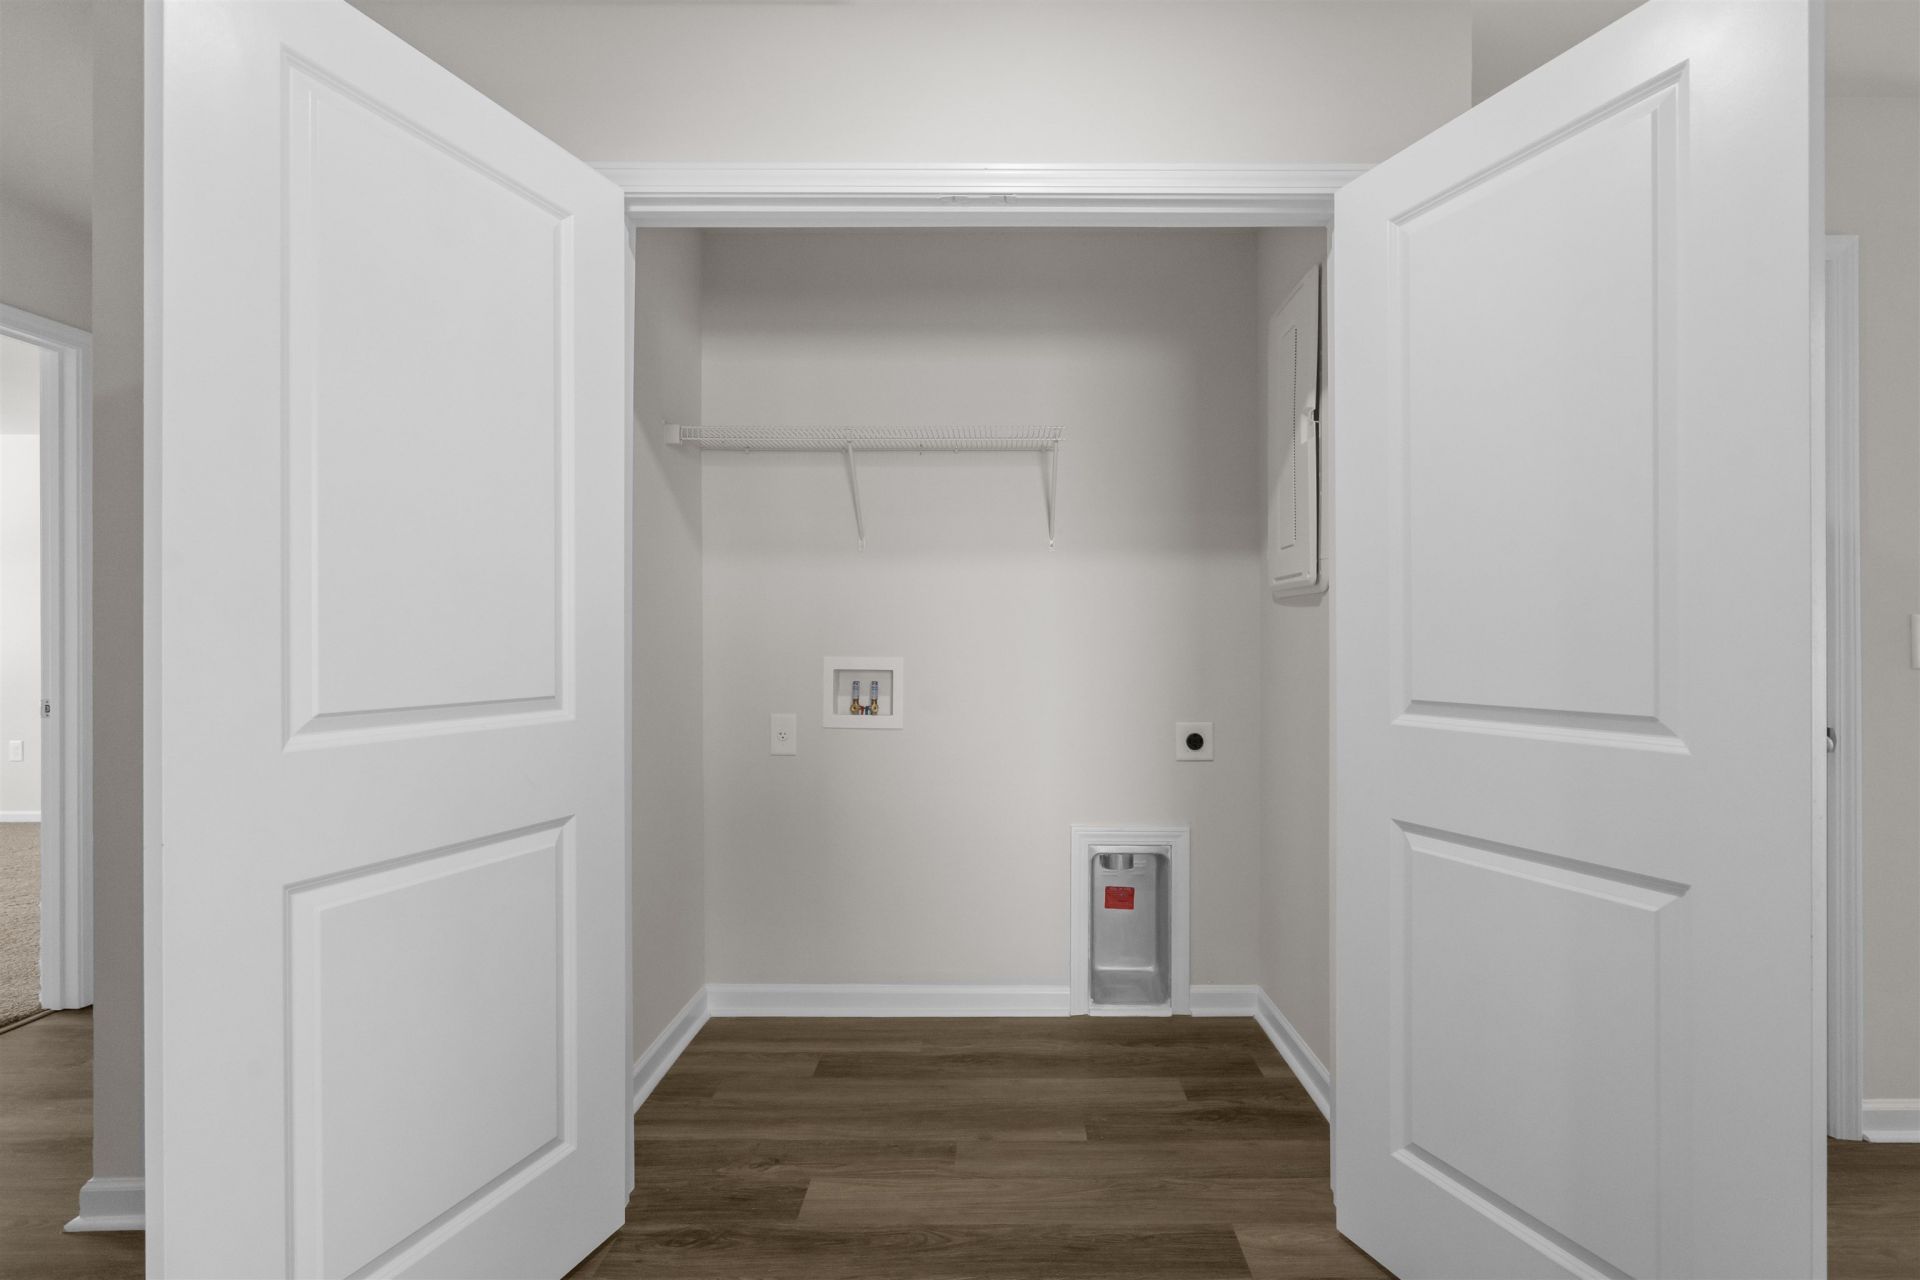
- LaundryWasher Hookup
- Lot DescriptionOutside City Limits, Rectangular, Rectangular Lot
- Lot Size0.23 Acres
- Parcel#32710030057
- ParkingAttached, Garage, Two Car Garage, Garage Door Opener
- Parking NotesAttached, Garage, Two Car Garage, Garage Door Opener
- Patio/PorchPatio
- Pets AllowedOwner Only, Yes
- SecuritySmoke Detector(s)
- Stories1.0
- UtilitiesElectricity Available, Sewer Available, Underground Utilities, Water Available
- WaterPublic
- Year Built2026
- acres0.23
Amenities
- Attic
- Dual Sinks
- Linen Closet
- Main Level Primary
- Pull Down Attic Stairs
- Permanent Attic Stairs
- Separate Shower
- Walk-In Closet(s)
- Breakfast Bar
- Bedroom on Main Level
- Breakfast Area
- Stainless Steel Appliances
- Solid Surface Counters
- Patio
Room Sizes
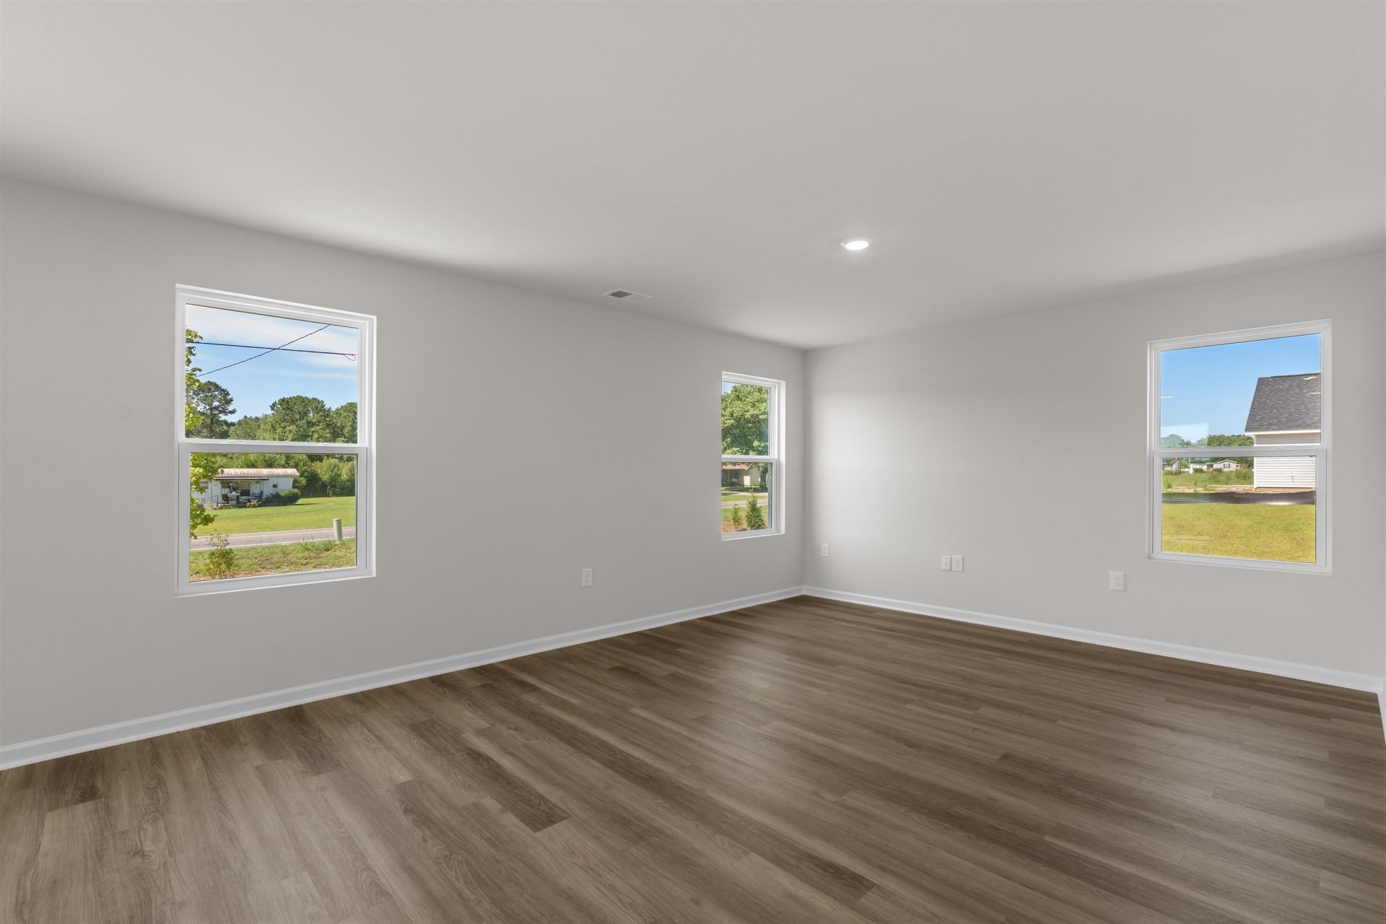
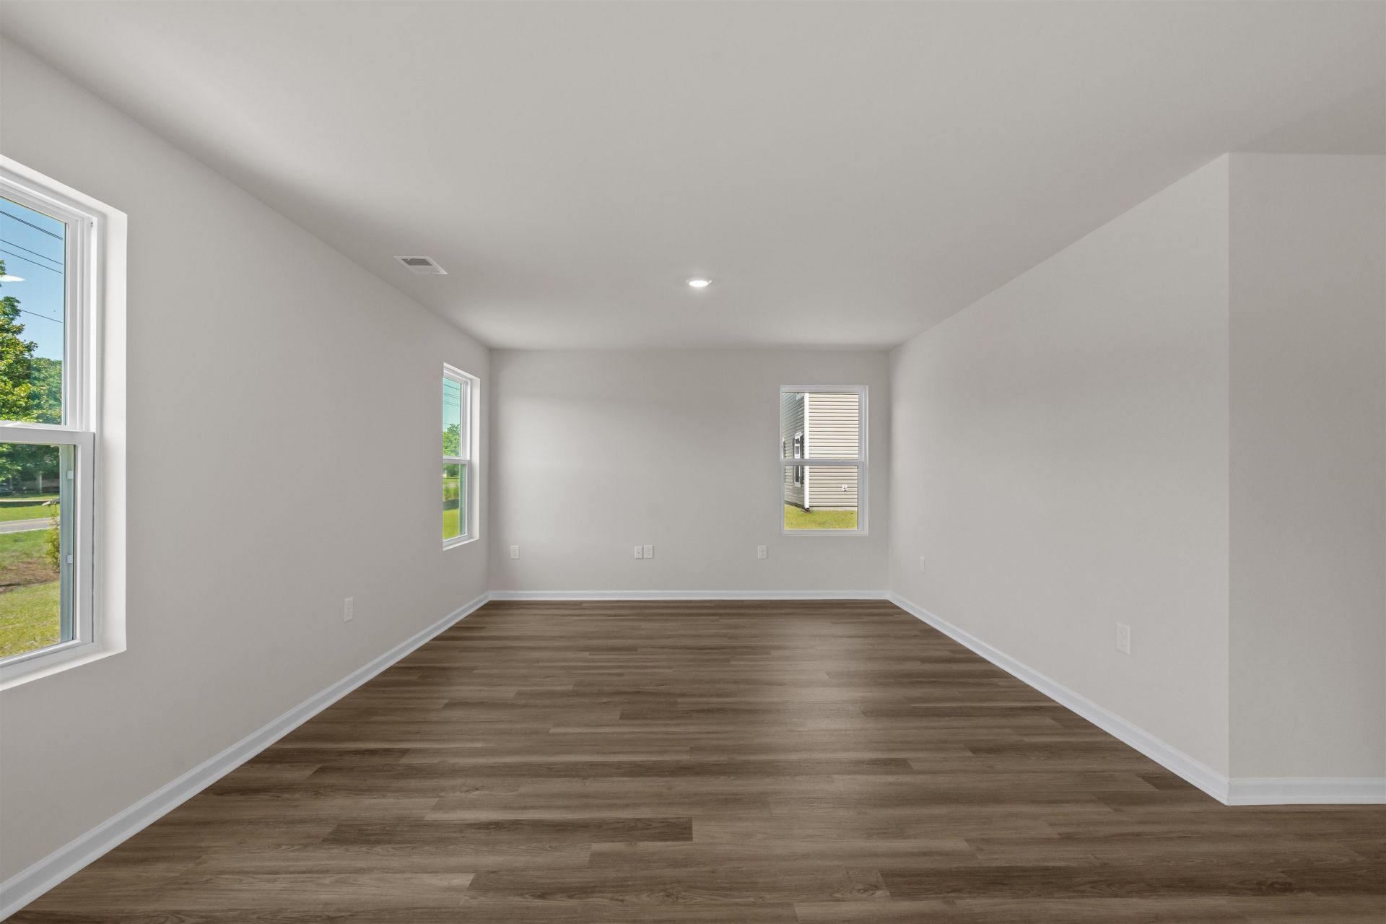
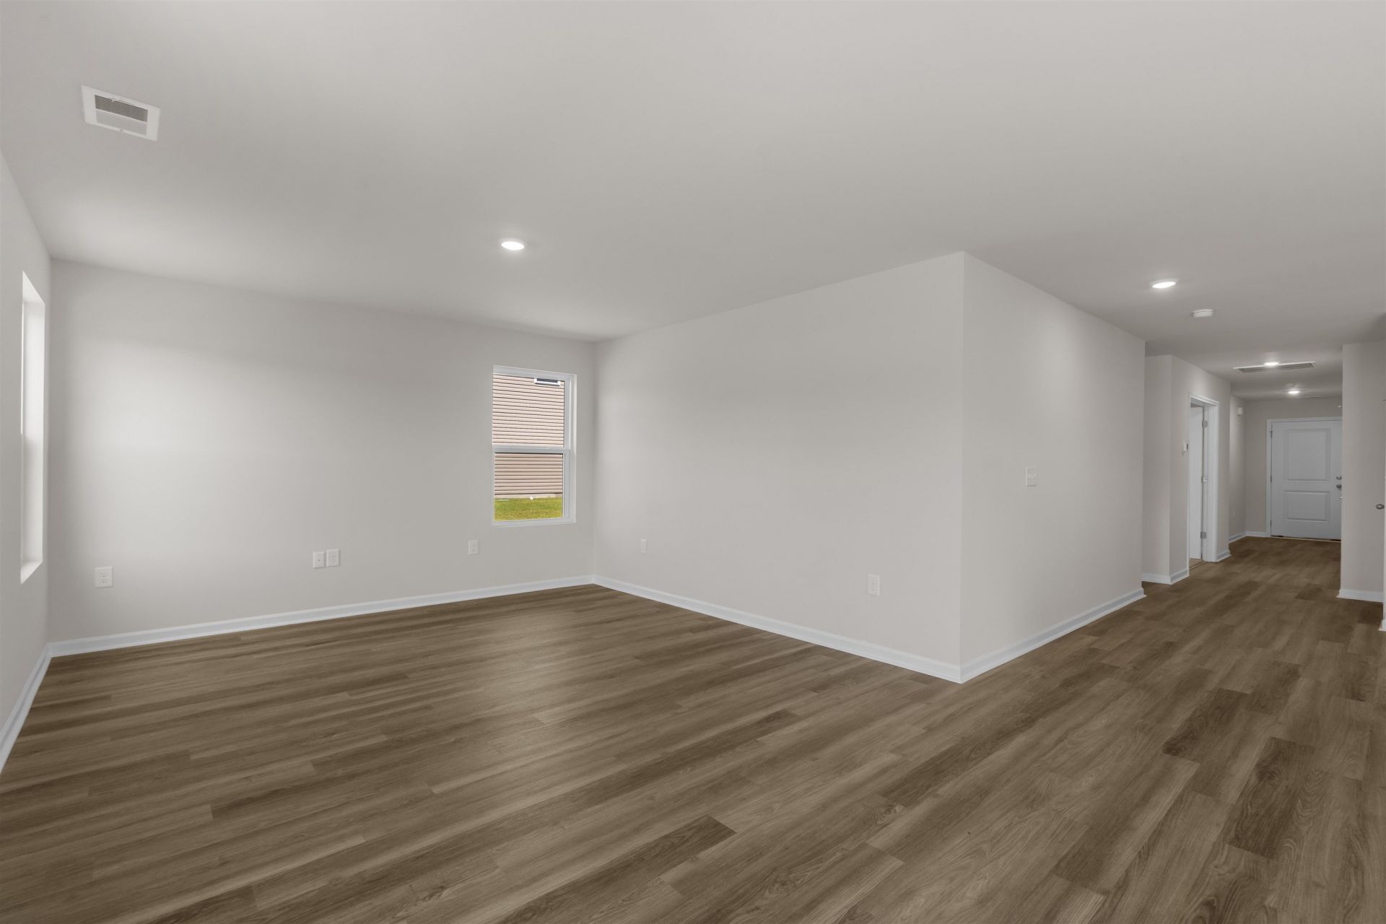
- Great Room - 17'11x13
- Dining Room - 11'5x11
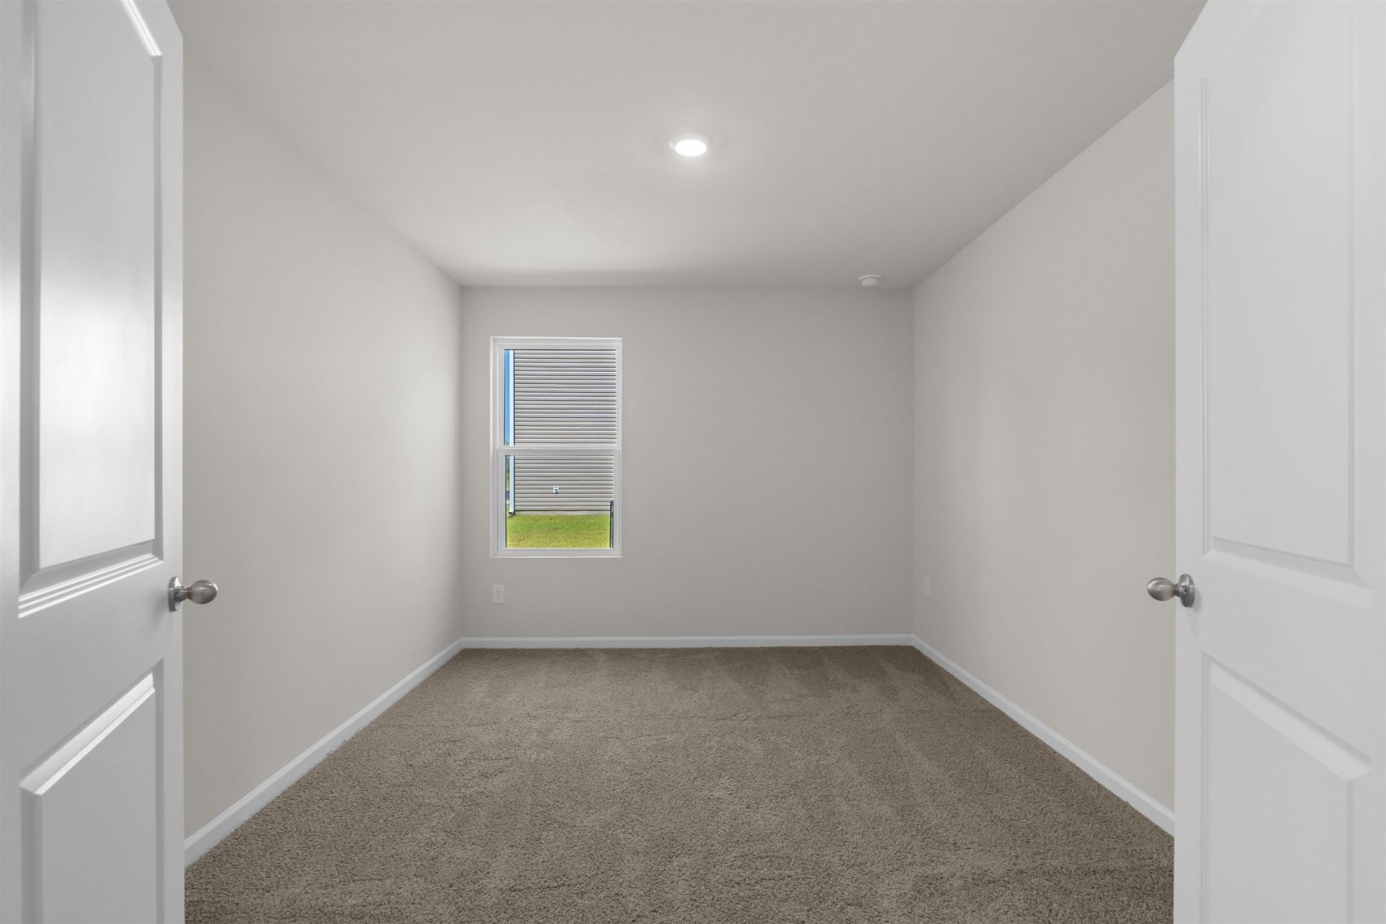
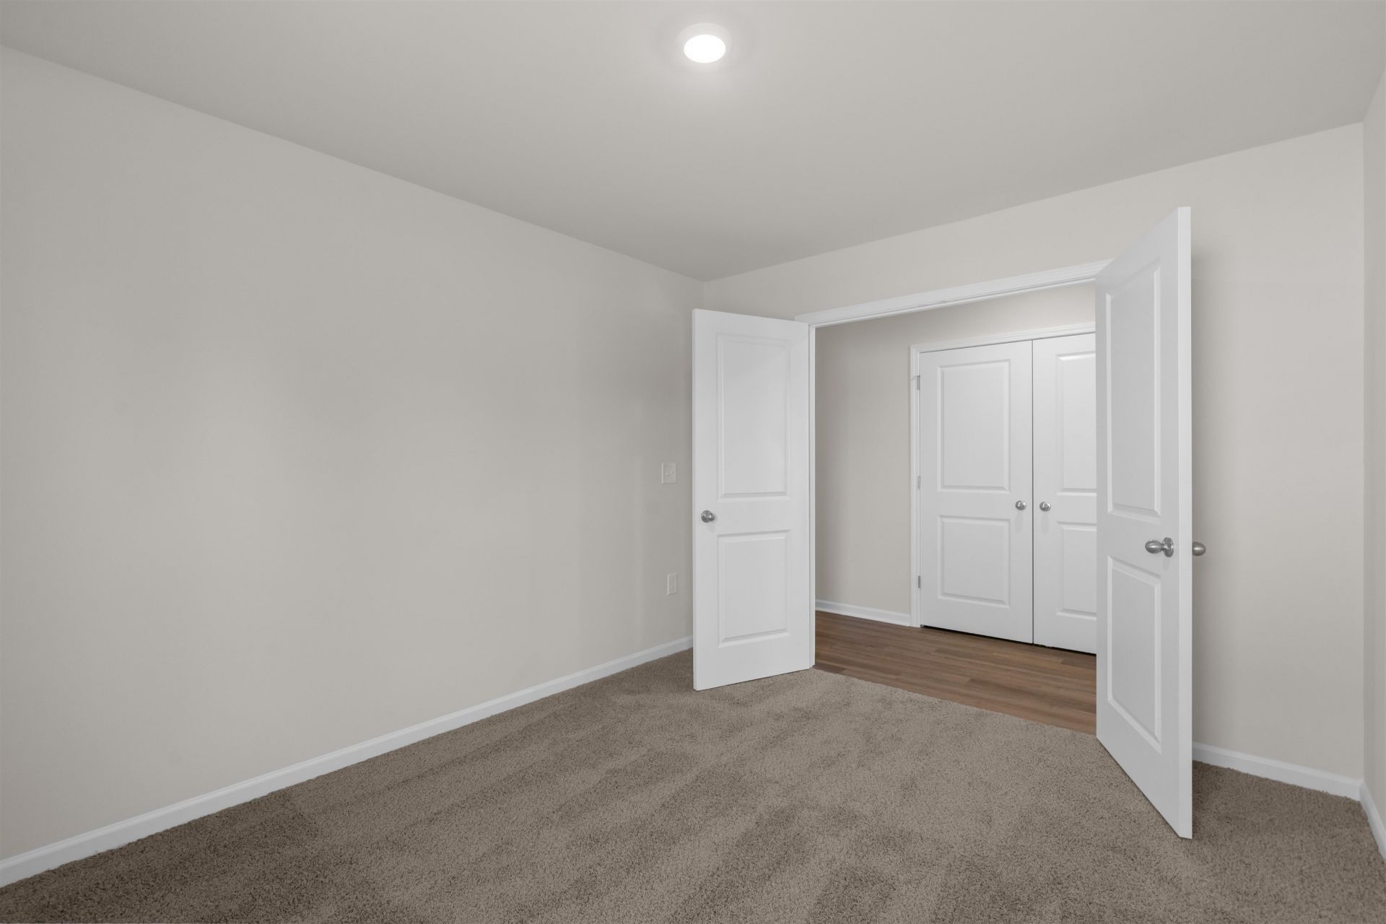
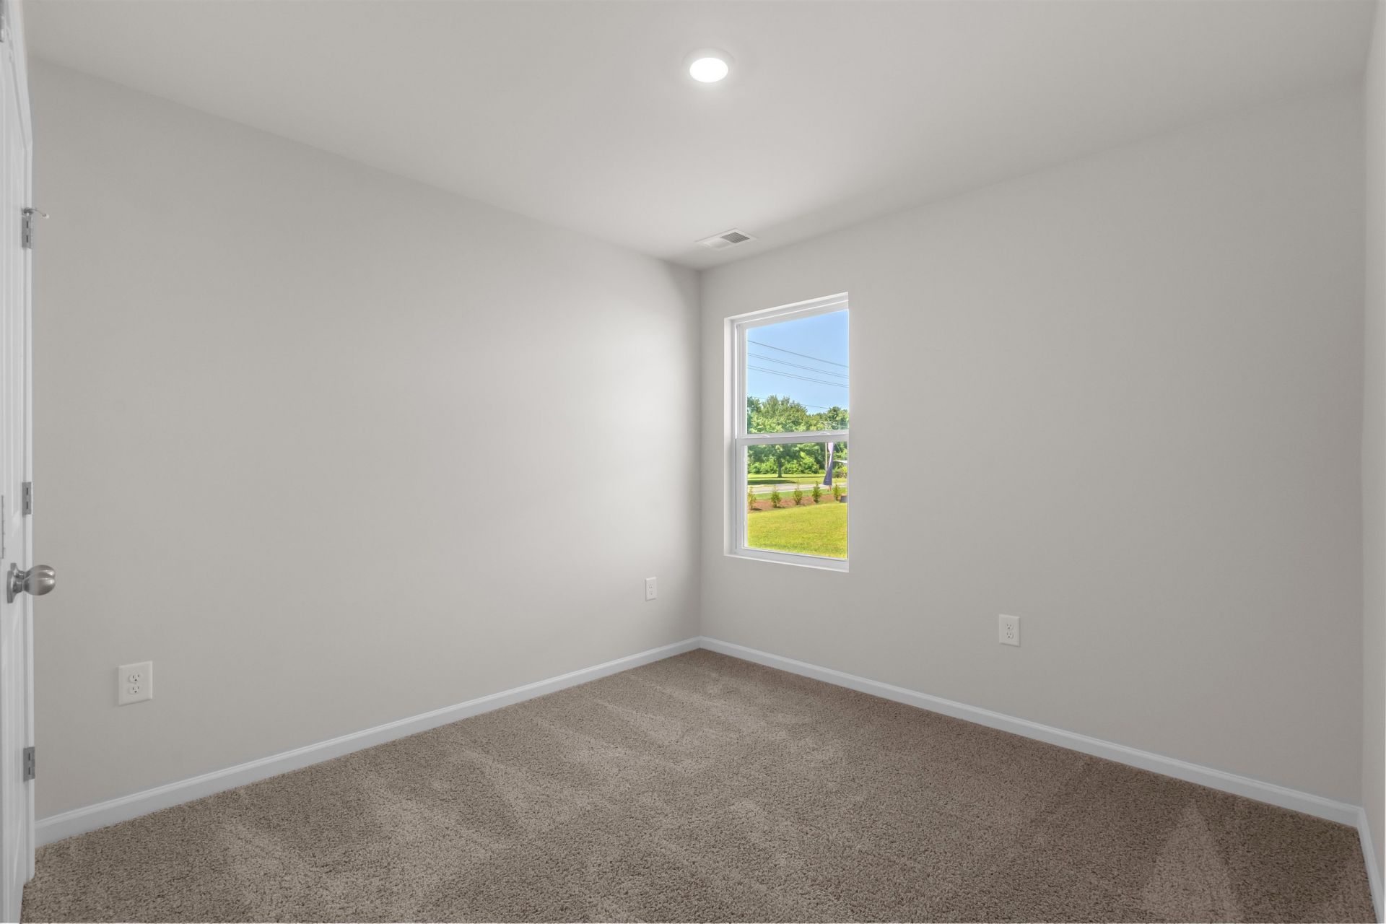
- Bedroom 2 - 10x10
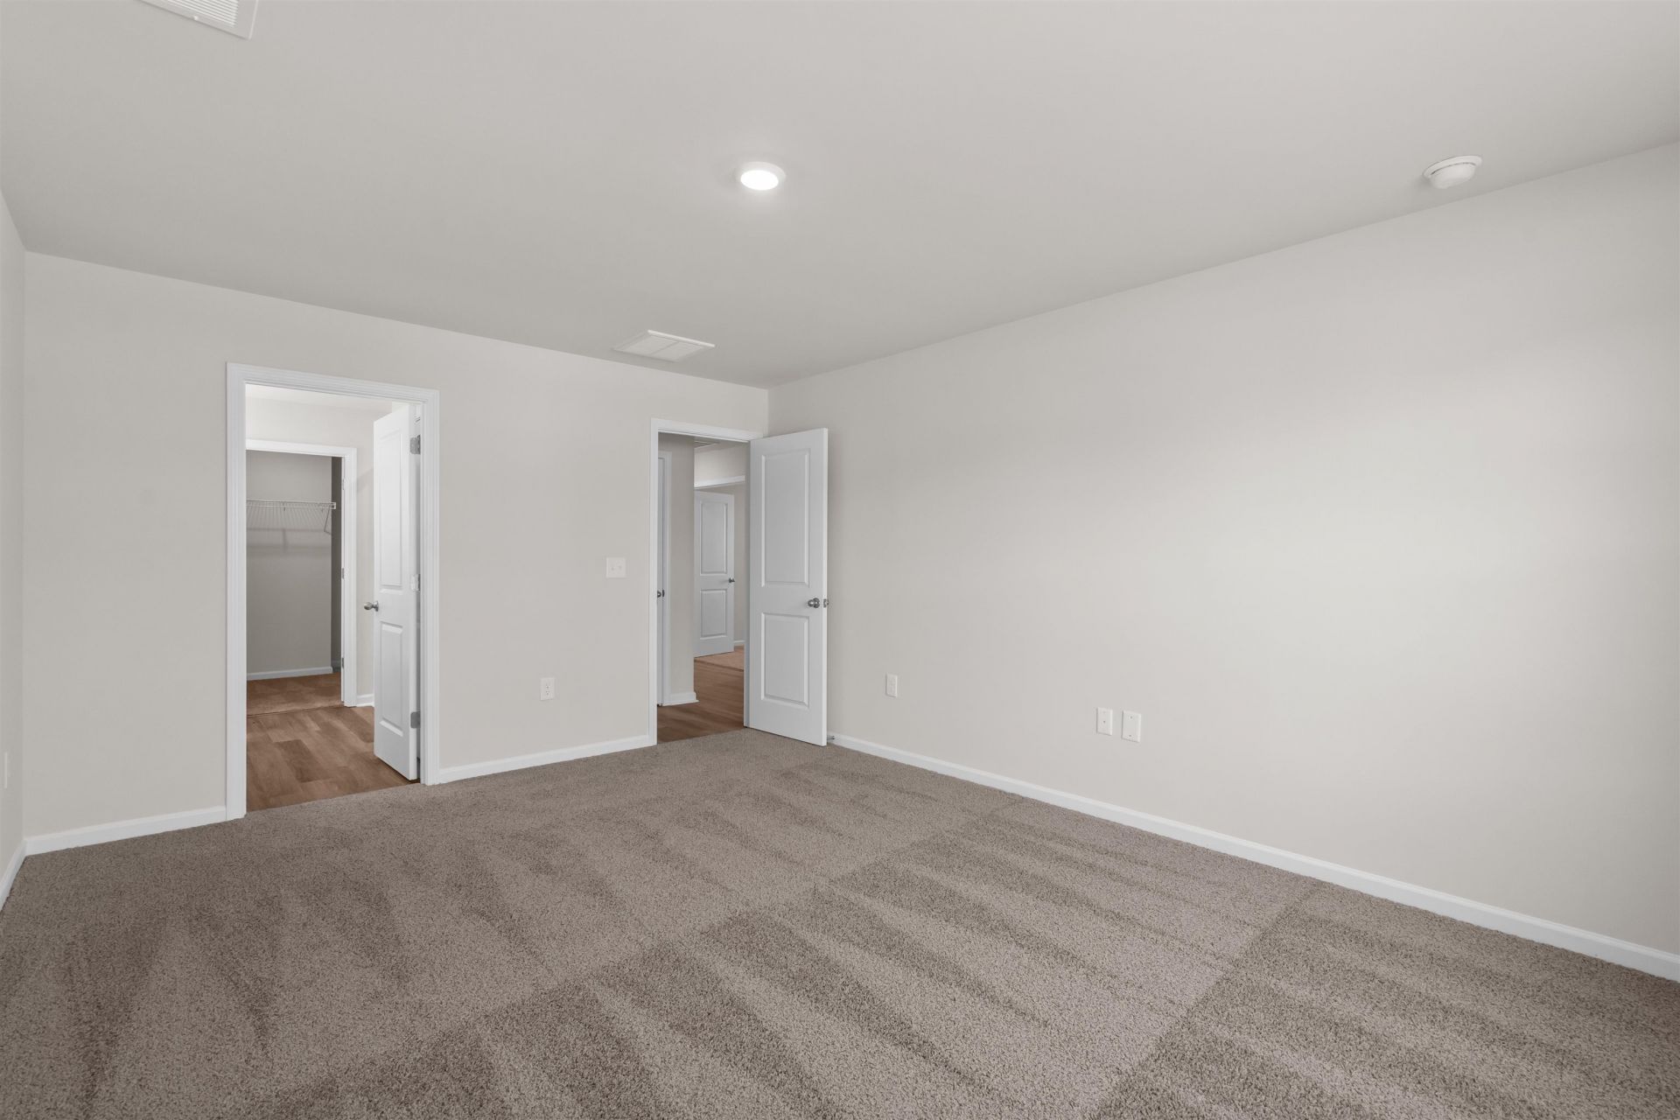
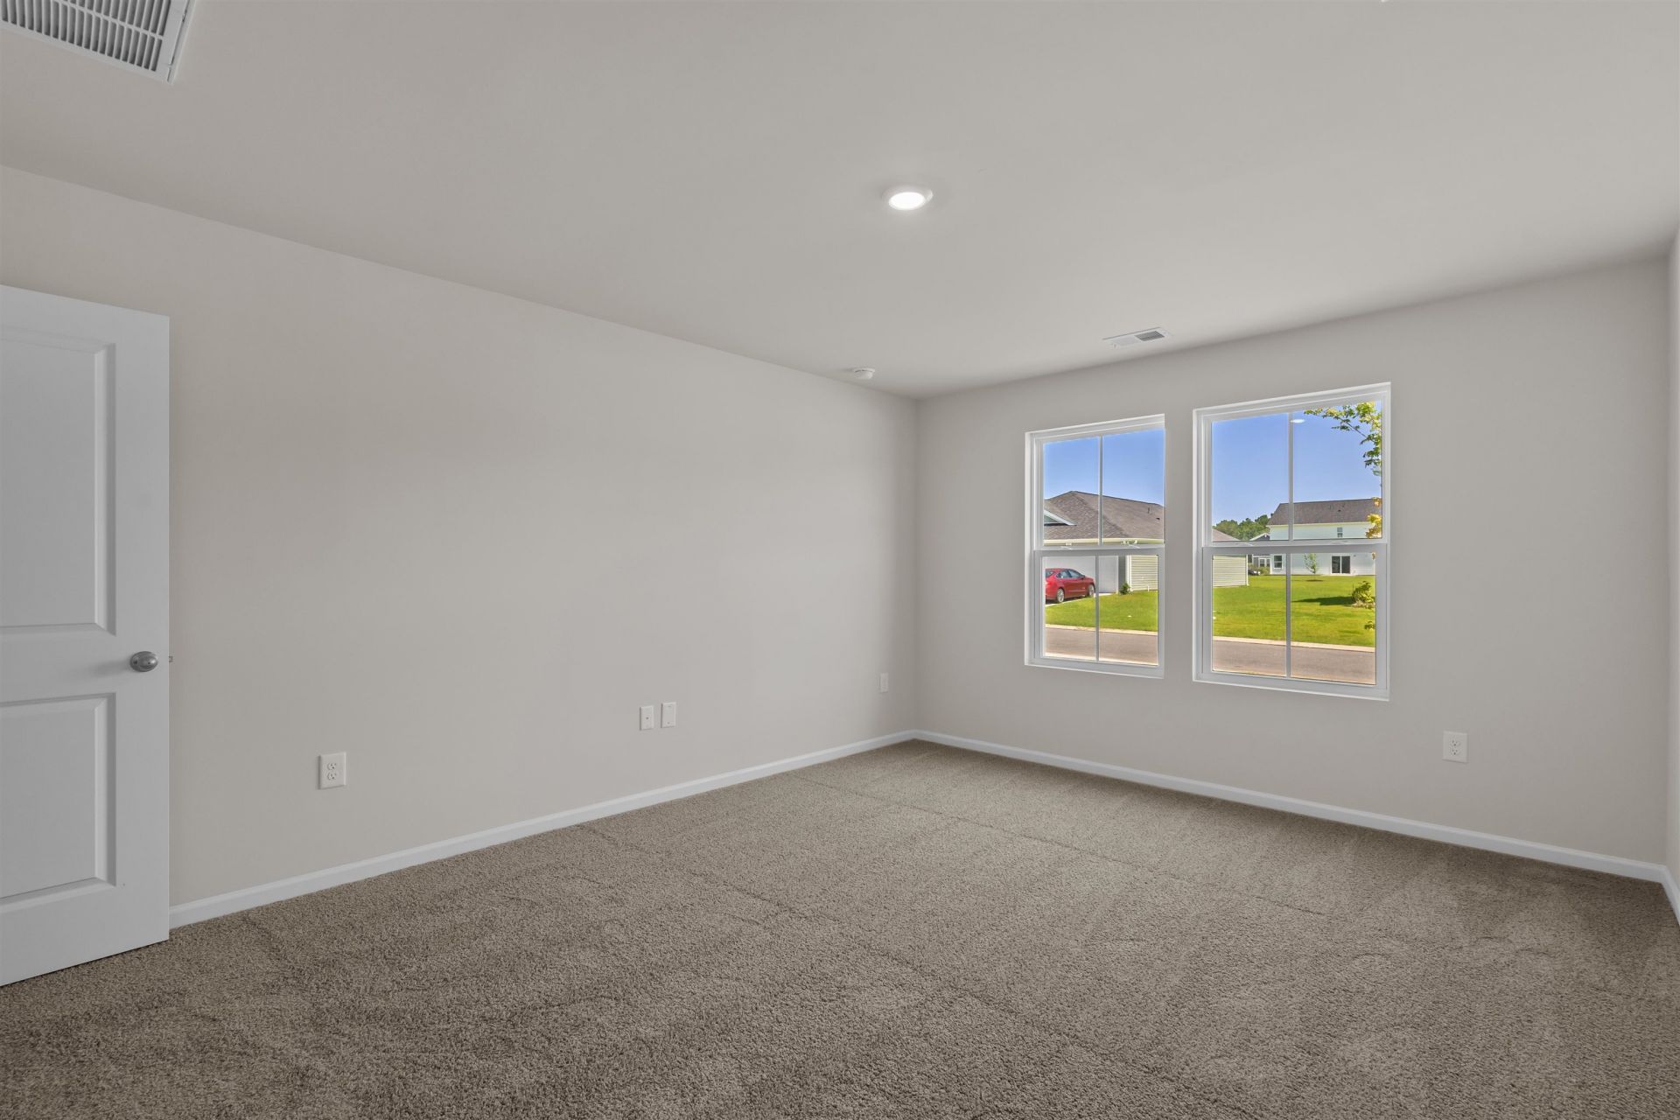
- Primary Bedroom - 12'2x16 Level - First
- Bedroom 1 - 10x9'10
Listed By / Shown By
Listed By
Agency Name: DFH Realty Georgia, LLC
Agency Phone: 843-960-3112
CCAR MLS
Shown By
Agency Title: Carolina One Real Estate
Agency Phone: (843) 203-5016
CCAR MLS

Web address QR Codes
936 Caswell Dr.
©OneHomeValue
Ask A Question 936 Caswell Dr., Conway, SC 29527






Privacy Policy / DMCA Notice / ADA Accessibility


This site is hosted, designed and copyright
© 1994 - 2026 by
Delta Media Group, Inc. -- Patent Pending --