
934 Yorktown Drive | Charleston | $515,000
SHOW DETAILS
934 Yorktown Drive
Charleston, SC 29412
$515,000
3
BEDS
1.5
BATHS
1,188
SQ. FT.
934 Yorktown DriveCharleston, SC 29412
For SALE
Single Family
ACTIVE
$515,000
EST. 1,296.38/MO CALCULATE
3
BEDS
1.5
BATHS
1,188
SQ. FT.
Property Description
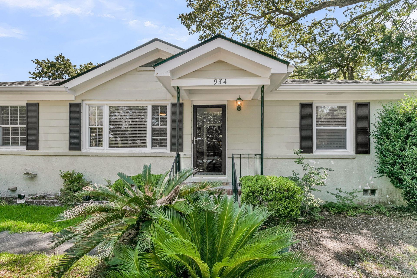
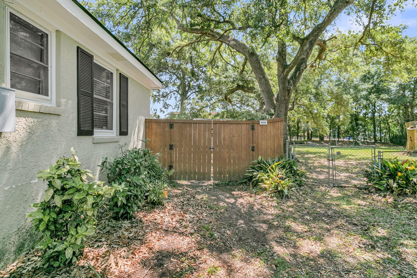
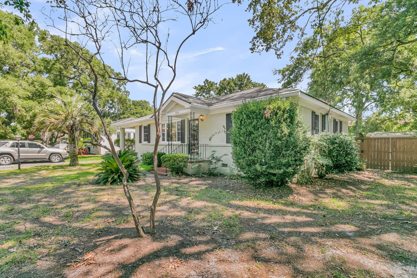
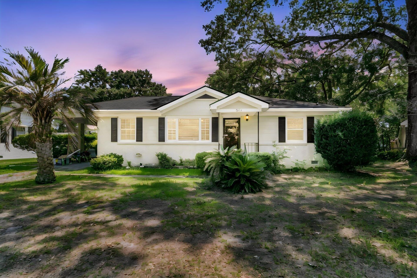
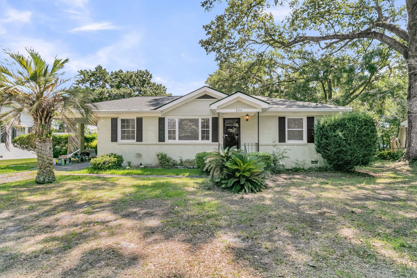
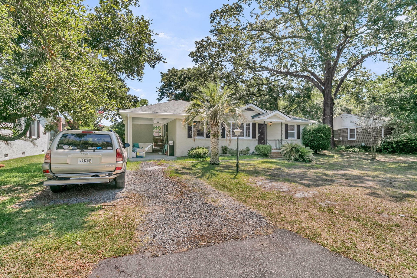
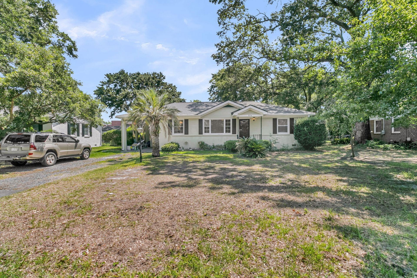
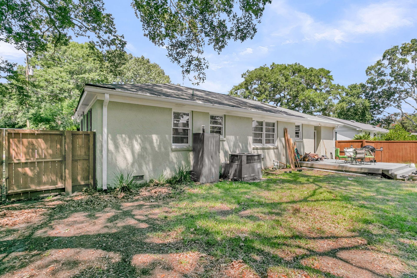
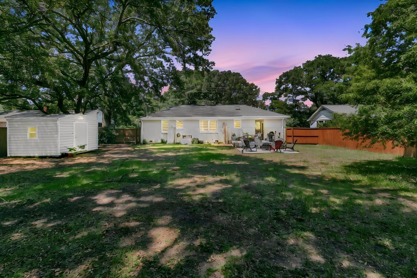
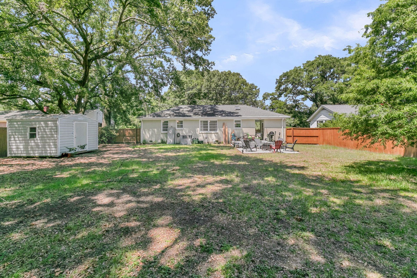
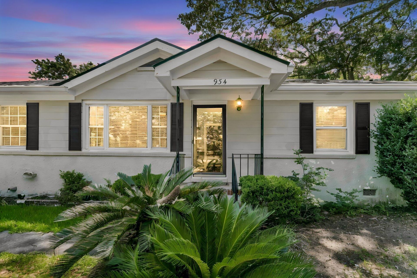
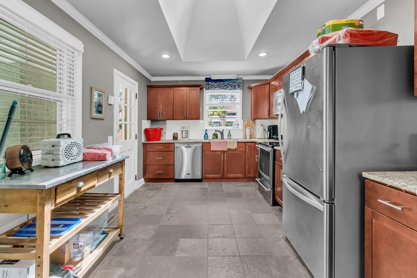
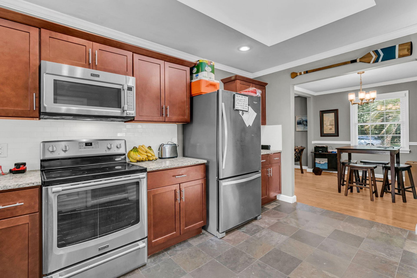
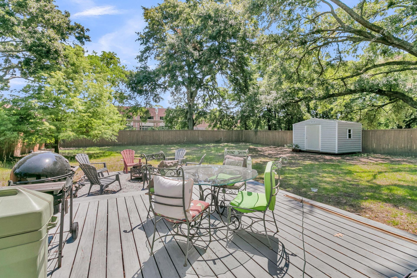
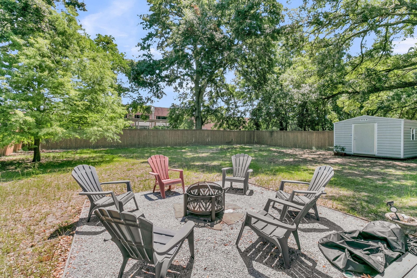
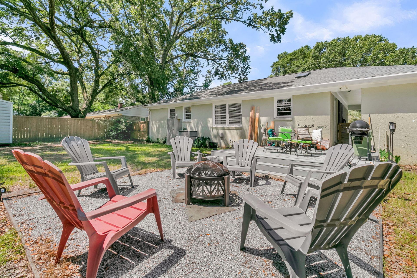
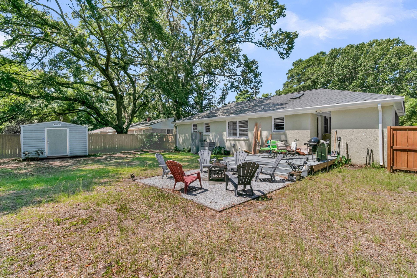
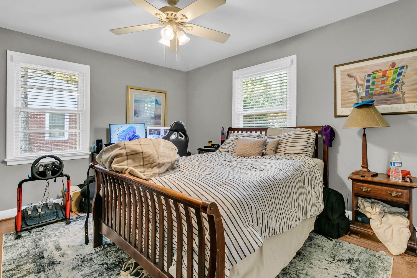
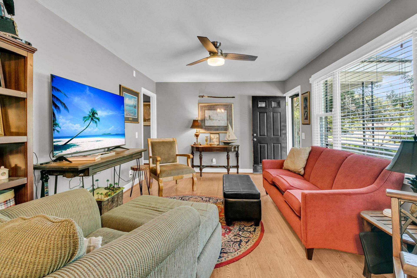
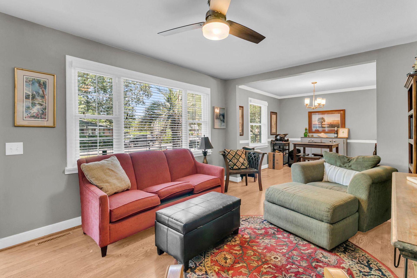
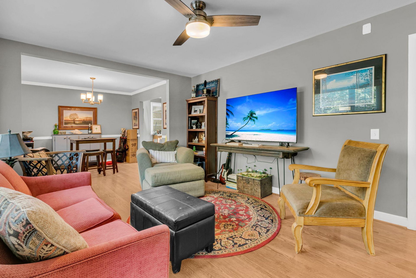
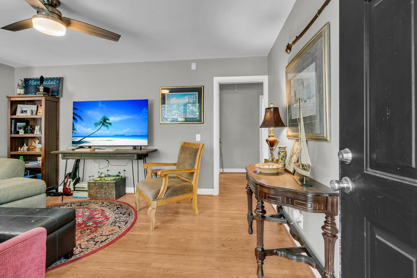
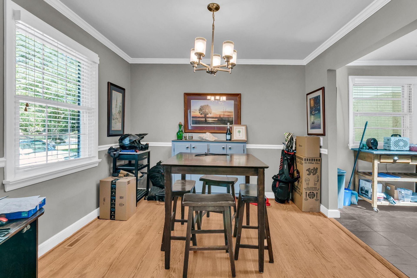
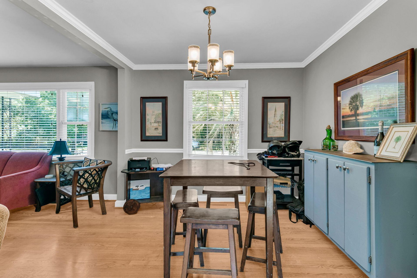
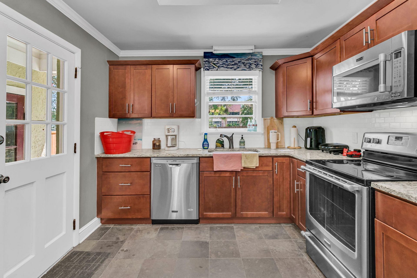
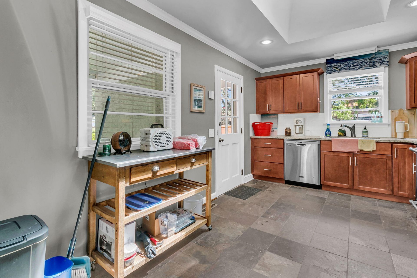
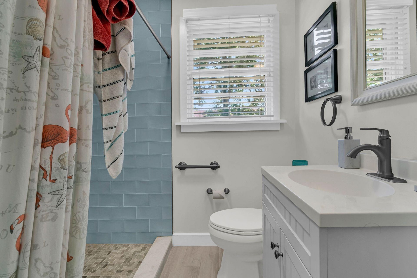
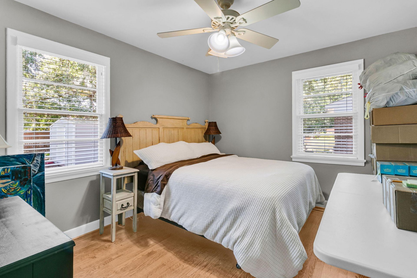
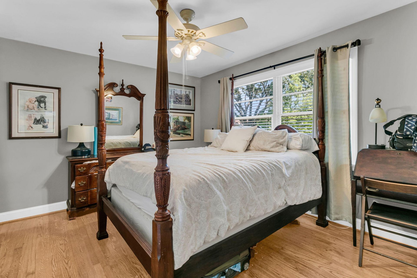
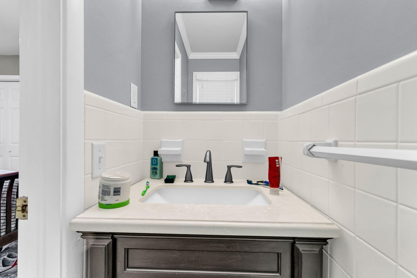
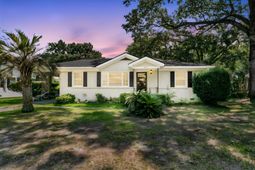
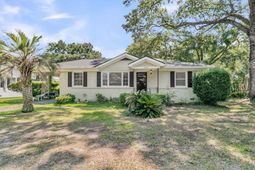
Welcome to 934 Yorktown Drive, a beautifully maintained 3-bedroom, 1.5-bath home with 1,188 square feet in the established Jamestown Estates neighborhood of James Island. Ideally situated between Historic Downtown Charleston and Folly Beach, this location offers exceptional convenience with Camp Road Middle School just outside the neighborhood and shopping, restaurants, parks, and daily conveniences only minutes away.Inside, you'll find a functional floor plan highlighted by a recently renovated full bathroom and numerous major improvements already completed. During the sellers' ownership, the home received a new roof in 2021 with all-new roof decking and galvanized ring shank nails, an upgraded 200-amp electrical panel, a new 8-foot privacy fence installed in 2024, front and rear guttand a washer and dryer installed in 2025 that will convey. An existing transferable termite bond provides additional peace of mind.Jamestown Estates is known for its mature trees, established character, and spacious homesites--offering a classic James Island setting that continues to attract buyers looking for a neighborhood with lasting appeal. Whether you're commuting downtown, heading to Folly Beach for the day, or taking advantage of the nearby schools and amenities, this home's central location makes everyday living easy.
Property Details
- MLS ID26020114
- Property TypeResidential - Single Family
- Building Area Total1188
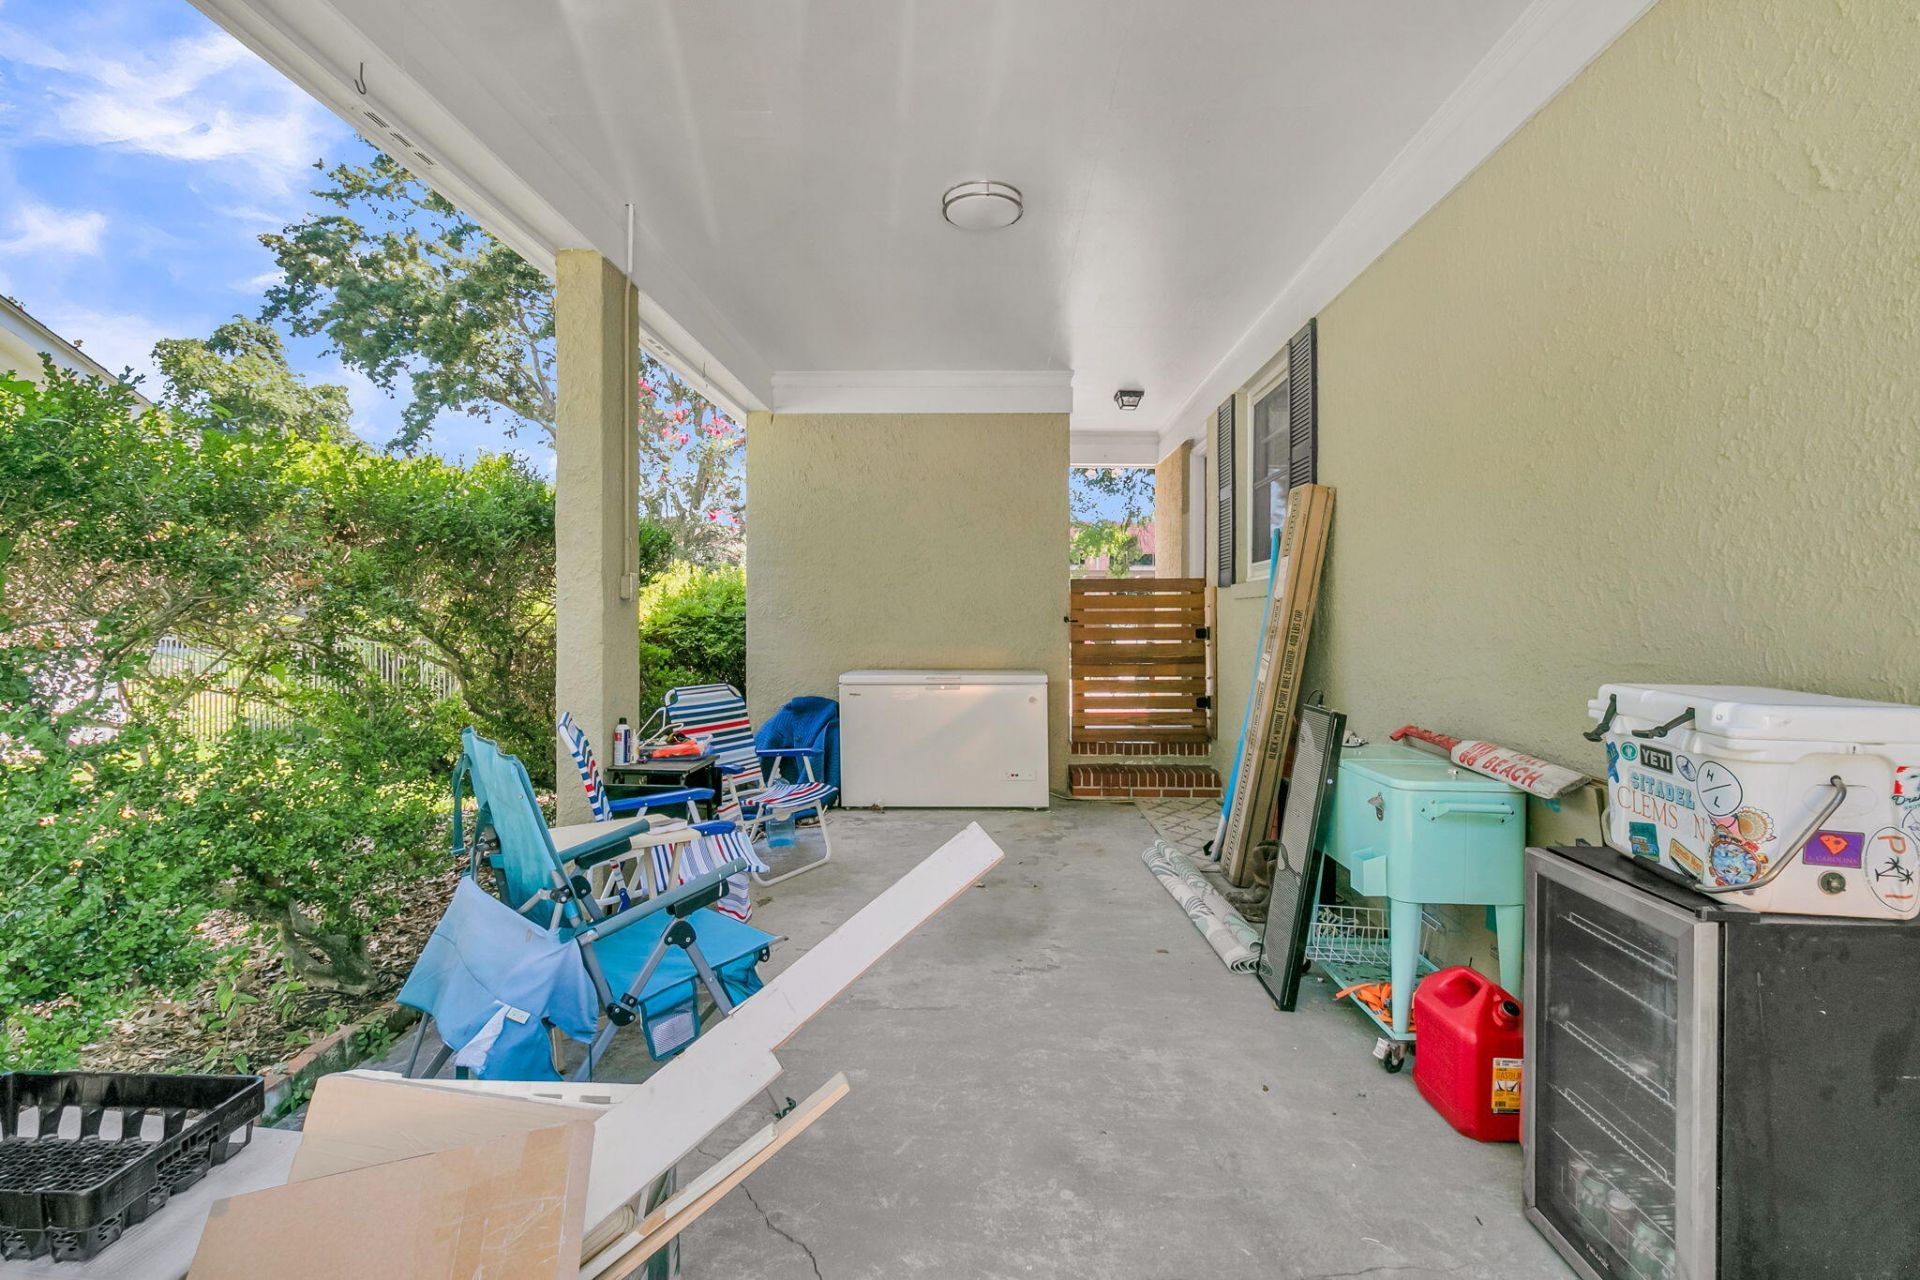
- Carport Y/NYes
- CoolingCentral Air
- Days on Site1
- ExteriorBrick
- Exterior FeaturesRain Gutters
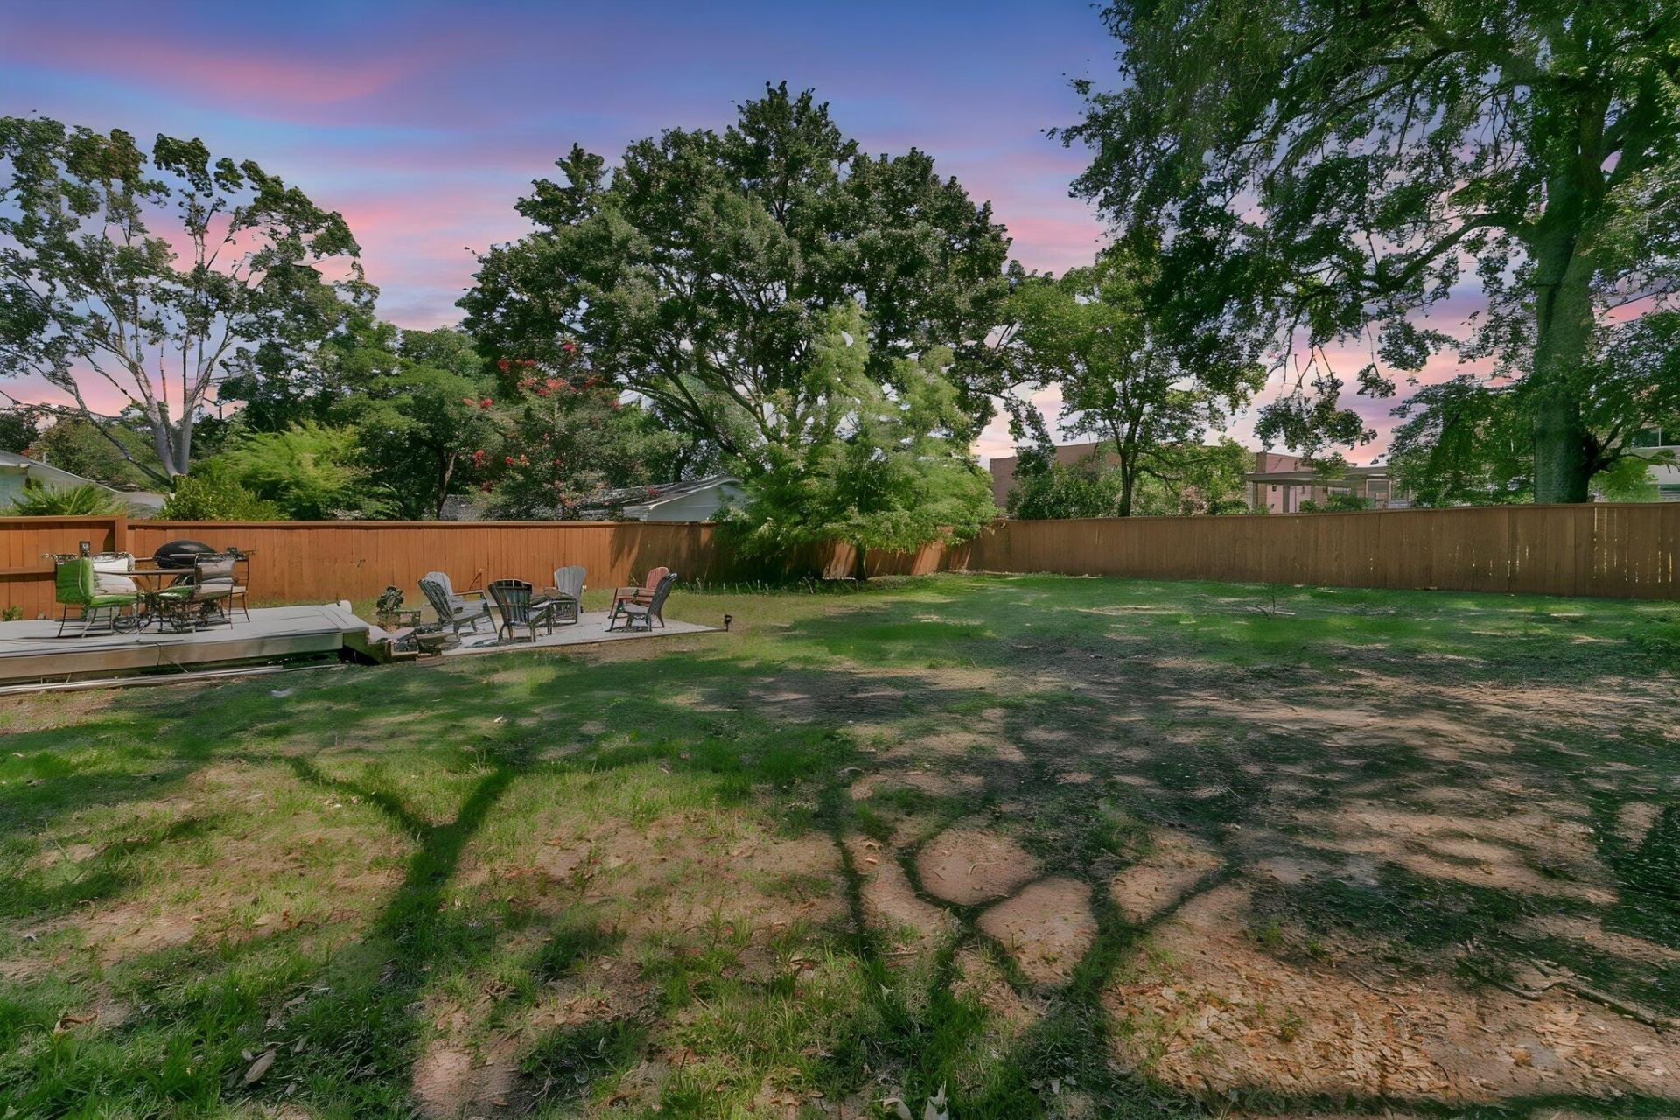
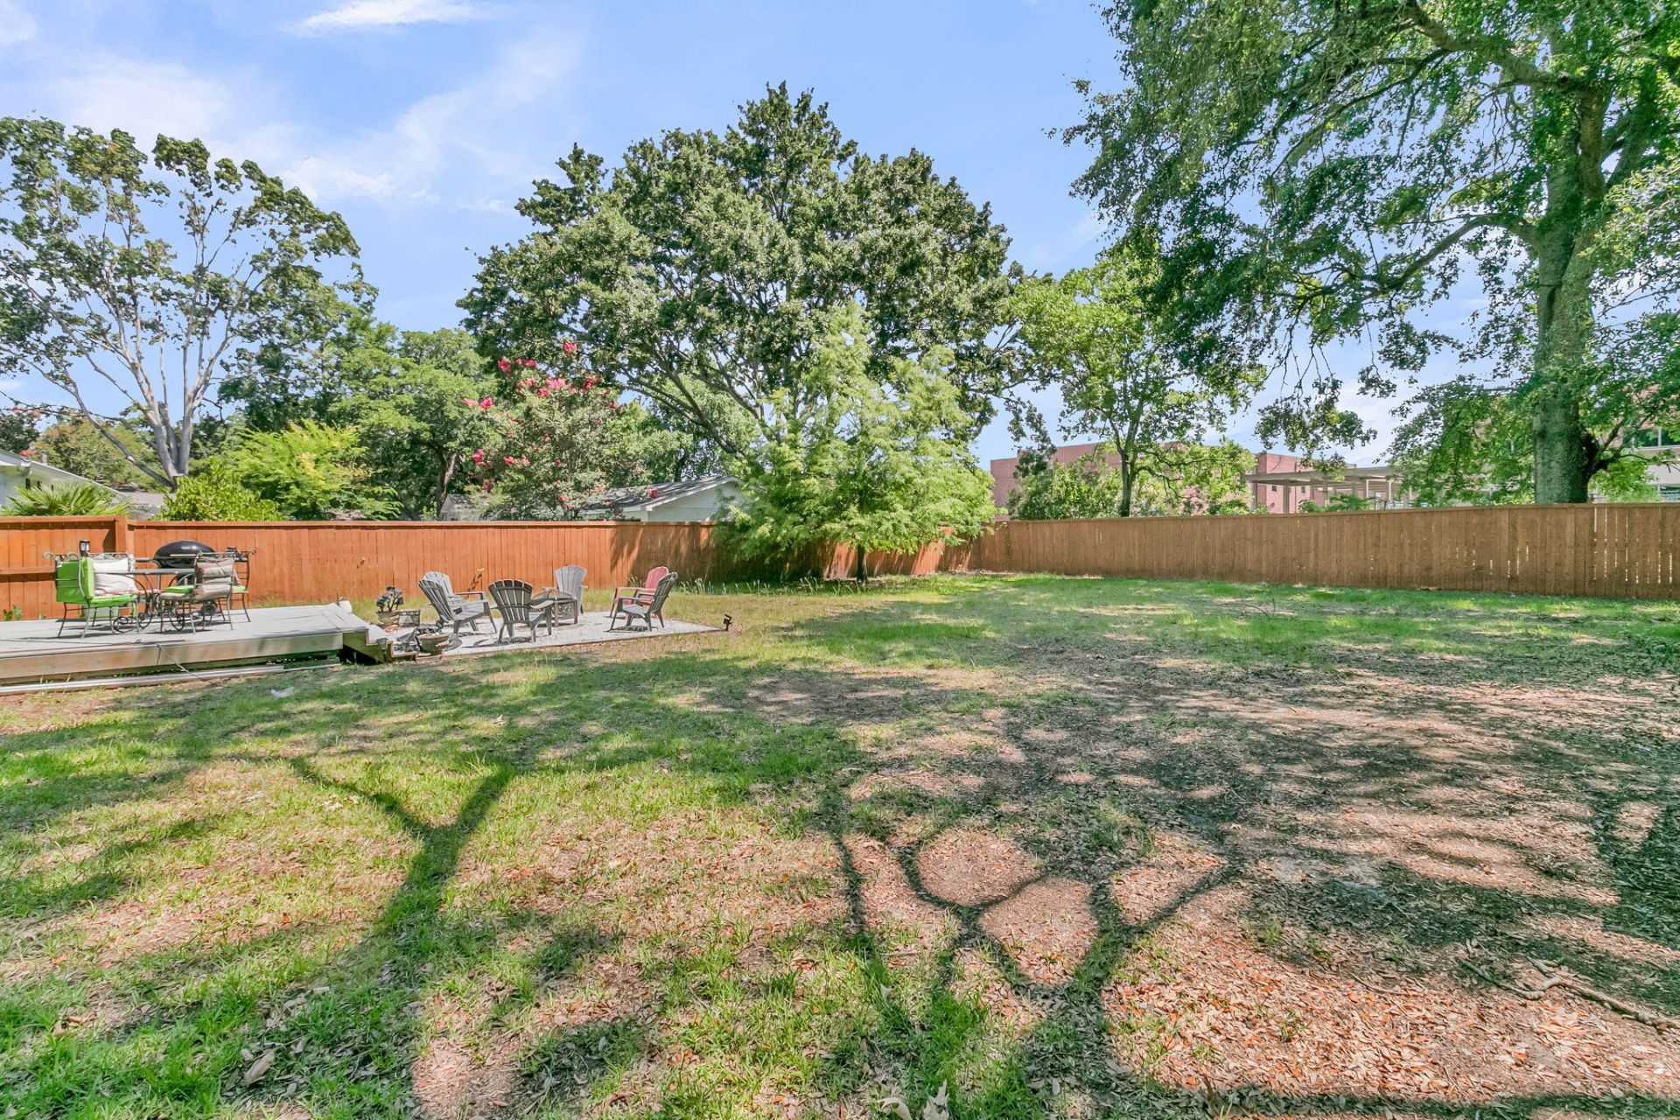
- FencingPrivacy, Wood, Fence - Wooden Enclosed
- FlooringCeramic Tile, Wood
- HeatingCentral
- HeatingY/N1
- Home StyleRanch, Traditional
- Interior FeaturesFamily, Office, Pantry
- Lot Dimensions0.28 acre(s)
- Lot FeaturesLevel
- Lot Size0.28 Acres
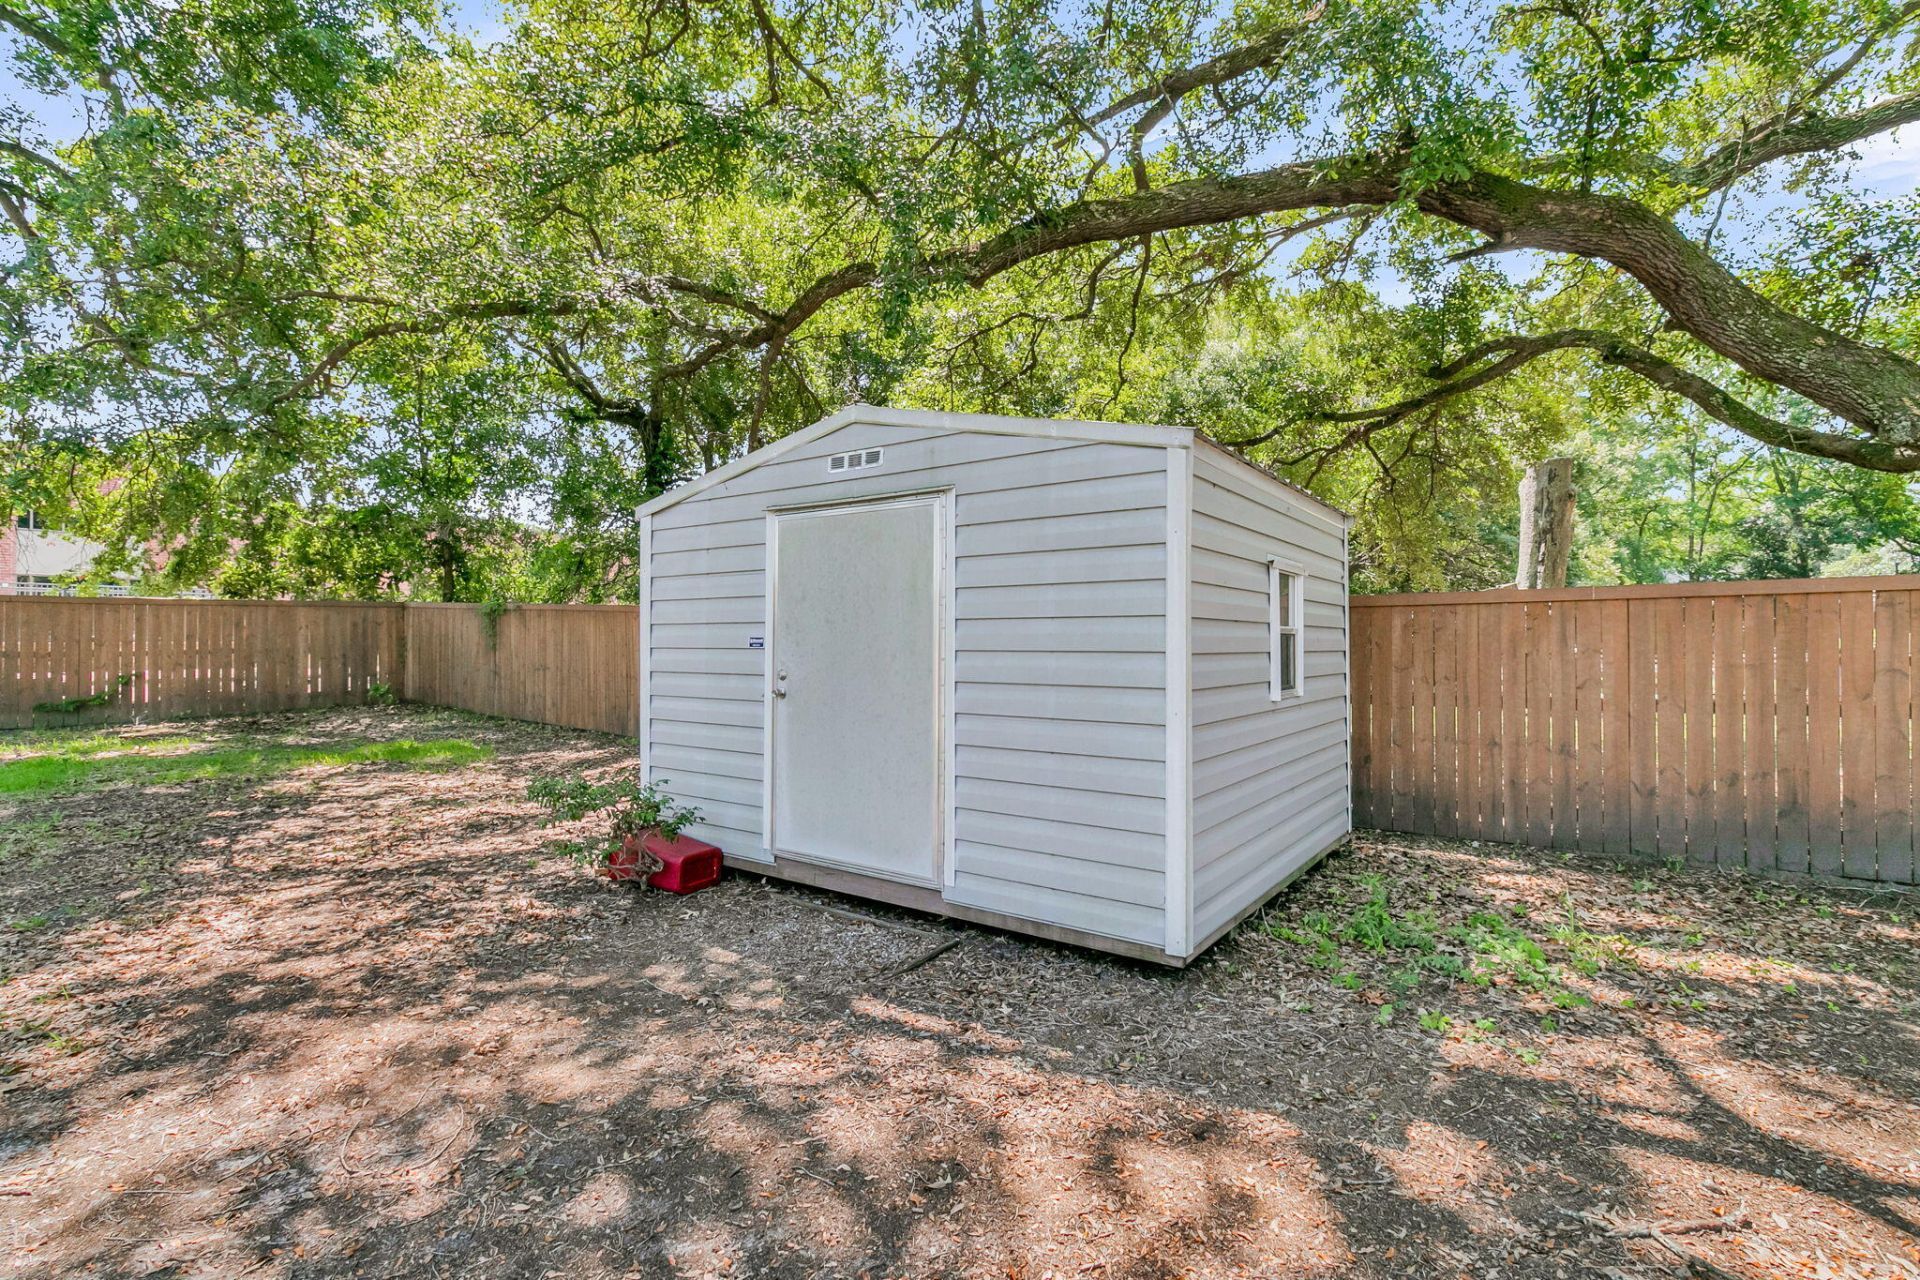
- Other StructuresNo, Shed(s), Storage, Workshop
- Parking Features1 Car Carport, Off Street, Carport
- Patio And PorchFront Porch
- Roof TypeArchitectural
- SewerPublic Sewer
- Stories1.0
- WaterPublic
- Year Built1959
- acres0.28
Amenities
- Family
- Office
- Pantry
- Rain Gutters
Listed By / Shown By
Listed By
Agency Name: Tift Properties
Charleston Trident MLS
Shown By
Agency Title: Carolina One Real Estate
Agency Phone: (843) 203-5016
Charleston Trident MLS

Web address QR Codes
934 Yorktown Drive
©OneHomeValue
Ask A Question 934 Yorktown Drive, Charleston, SC 29412






Privacy Policy / DMCA Notice / ADA Accessibility


This site is hosted, designed and copyright
© 1994 - 2026 by
Delta Media Group, Inc. -- Patent Pending --