
934 Farmers Passage Loop | Loris | $304,823
SHOW DETAILS
934 Farmers Passage Loop
Loris, SC 29569
$304,823
4
BEDS
2.5
BATHS
2,340
SQ. FT.
934 Farmers Passage Loop Loris, SC 29569
For SALE
Single Family
ACTIVE
$304,823
EST. 767.31/MO CALCULATE
4
BEDS
2.5
BATHS
2,340
SQ. FT.
Property Description
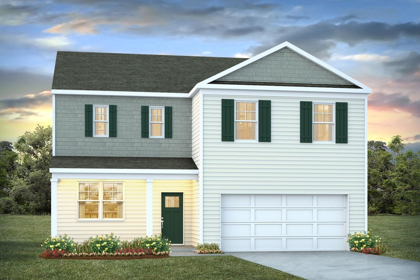
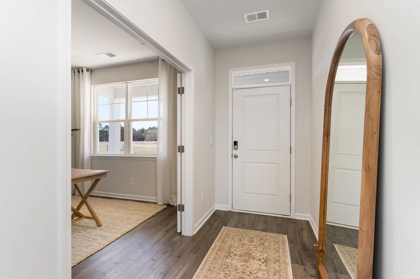
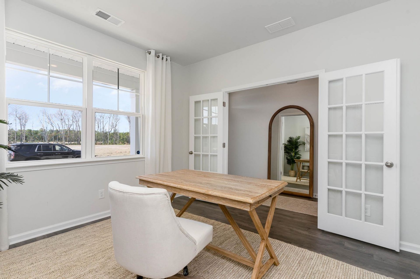
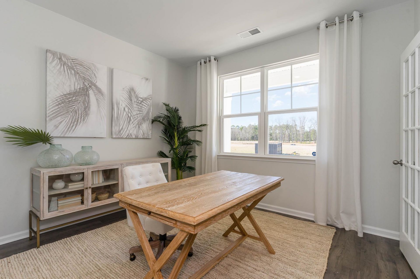
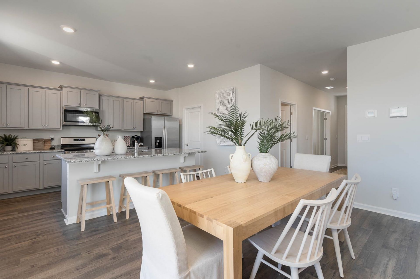
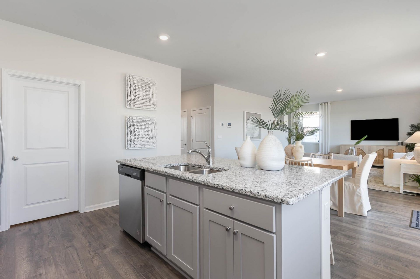
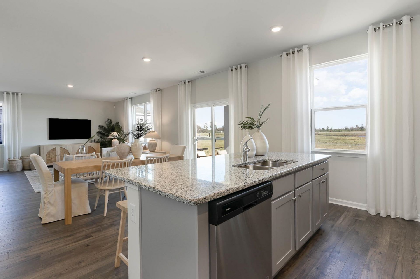
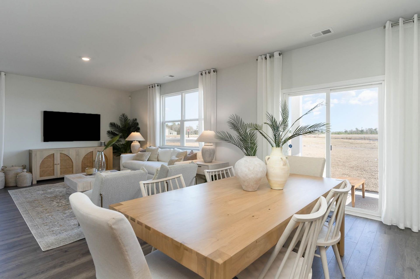
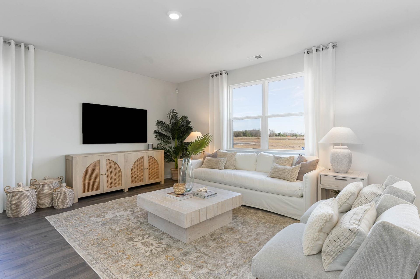
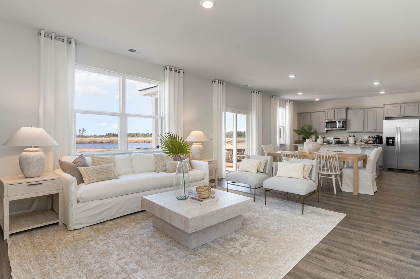
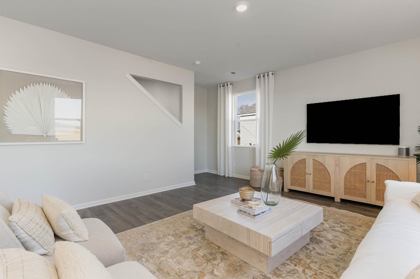
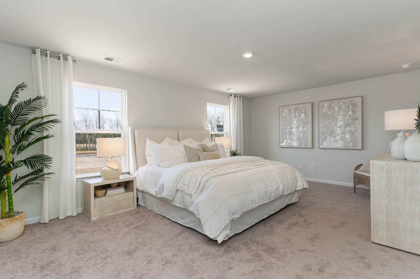
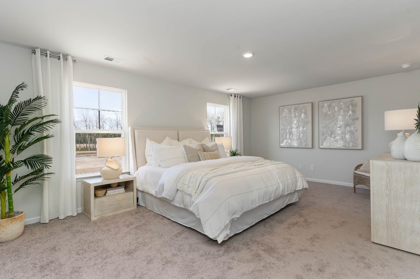
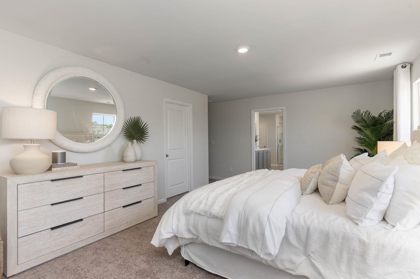
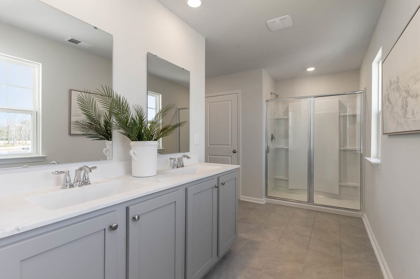
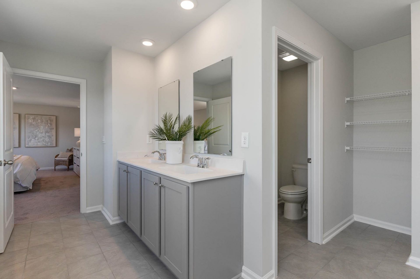
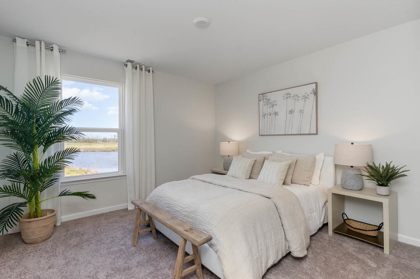
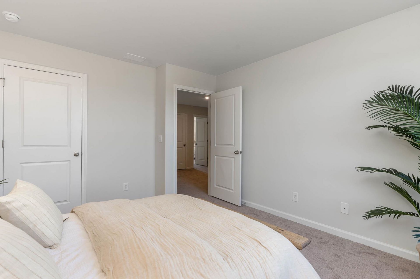
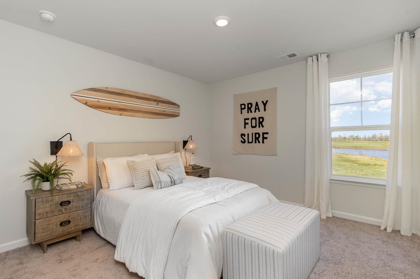
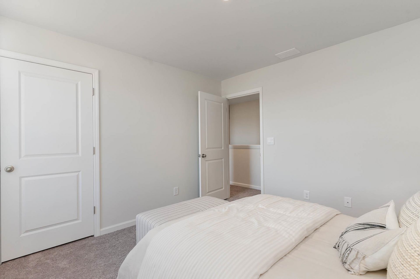
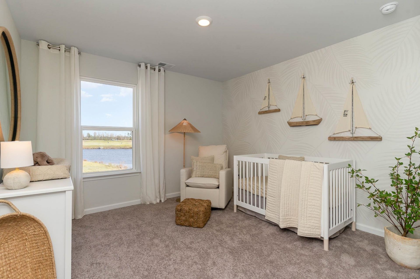
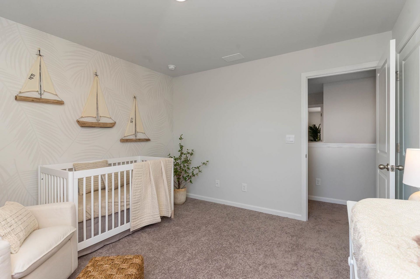
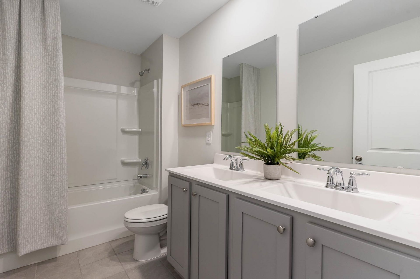
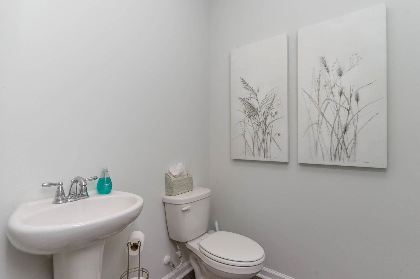
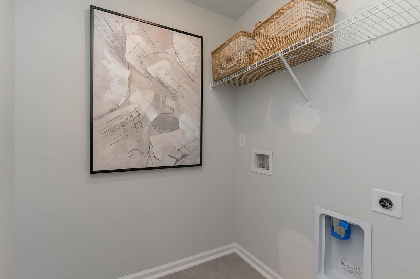
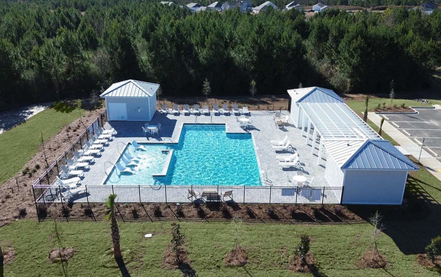
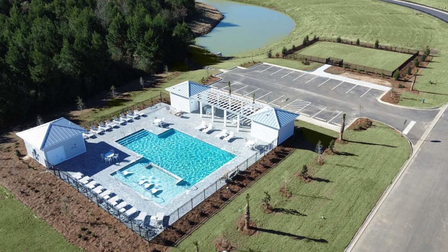
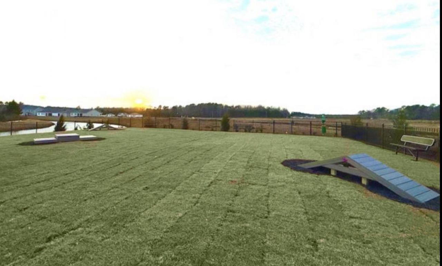
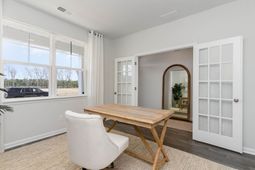
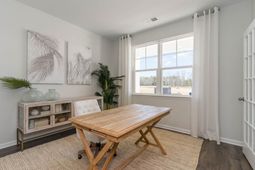
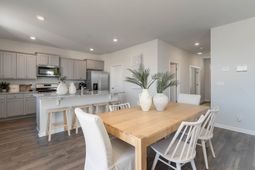
Welcome to Sutton Farm in Loris, SC. The communitys location puts you just a short drive away from Longs, Little River, North Myrtle Beach, Myrtle Beach and other nearby cities and towns. Plus, youll have easy access to local restaurants, shopping centers, golf courses, and the beautiful beaches of the Grand Strand. The community pool and dog park add even more lifestyle value for homeowners. The Galen floor plan features an open flow between the kitchen, dining and living area that is great for entertaining. The well-designed floorplan offers the open concept and a space that can be decorated and lived-in in many ways. A flex room off the foyer can be used as a formal dining room, office, playroom or den. The kitchen comes complete with a center island, granite countertops, a corner walk in pantry, 36 cabinets and stainless-steel appliances including a refrigerator! Beautiful luxury vinyl plank flooring throughout the main living areas! A second-floor owners suite is large with massive closets and a bathroom that features double sinks, 5 walk-in shower, separate linen closet and plenty of space. Three secondary bedrooms and another full bathroom complete the upstairs area while providing a split bedroom floorplan for a private primary suite. Enjoy the coastal breezes on the covered back porch. This is Americas Smart Home! Each of our homes comes with an industry leading smart home technology package that will allow you to control the thermostat, front door light and lock, and video doorbell from your smartphone. *Photos are of a similar Galen home. (Home and community information, including pricing, included features, terms, availability and amenities, are subject to change prior to sale at any time without notice or obligation. Square footages are approximate. Pictures, photographs, colors, features, and sizes are for illustration purposes only and will vary from the homes as built. Equal housing opportunity builder.)
Property Details
- MLS ID2617300
- Property TypeResidential - Single Family
- AppliancesDishwasher, Disposal, Microwave, Range, Refrigerator
- Association AmenitiesClubhouse, Other, Pet Restrictions
- Community FeaturesClubhouse, Other, Recreation Area, Long Term Rental Allowed, Pool
- CoolingCentral Air
- Days on Site10
- Door FeaturesInsulated Doors
- ExteriorVinyl Siding, Wood Frame
- Exterior FeaturesPorch
- FlooringCarpet, Luxury Vinyl, Luxury VinylPlank
- Garage2 car attached
- HeatingCentral, Electric
- HOAYes
- HOA Fee90/ Monthly
- Home StyleTraditional
- Interior FeaturesAttic, Dual Sinks, Linen Closet, Pull Down Attic Stairs, Permanent Attic Stairs, Separate Shower, Vanity, Walk-In Closet(s), Breakfast Bar, Entrance Foyer, Kitchen Island, Stainless Steel Appliances, Solid Surface Counters
- LaundryWasher Hookup
- Lot DescriptionLake Front, Pond on Lot
- Lot Size0.27 Acres
- Parcel#17712020051
- ParkingAttached, Garage, Two Car Garage, Garage Door Opener
- Parking NotesAttached, Garage, Two Car Garage, Garage Door Opener
- Patio/PorchRear Porch, Front Porch
- Pets AllowedOwner Only, Yes
- PoolCommunity, Outdoor Pool
- SecuritySmoke Detector(s)
- Stories2.0
- Swimming PoolYes
- UtilitiesCable Available, Electricity Available, Sewer Available, Underground Utilities, Water Available
- WaterPublic
- Water FeaturesPond
- Year Built2026
- acres0.27
Amenities
- Attic
- Dual Sinks
- Linen Closet
- Pull Down Attic Stairs
- Permanent Attic Stairs
- Separate Shower
- Vanity
- Walk-In Closet(s)
- Breakfast Bar
- Entrance Foyer
- Kitchen Island
- Stainless Steel Appliances
- Solid Surface Counters
- Porch
Listed By / Shown By
Listed By
Agency Name: DR Horton
Agency Phone: 843-428-2120
CCAR MLS
Shown By
Agency Title: Carolina One Real Estate
Agency Phone: (843) 203-5016
CCAR MLS

Web address QR Codes
934 Farmers Passage Loop
©OneHomeValue
Ask A Question 934 Farmers Passage Loop , Loris, SC 29569






Privacy Policy / DMCA Notice / ADA Accessibility


This site is hosted, designed and copyright
© 1994 - 2026 by
Delta Media Group, Inc. -- Patent Pending --