
93 Blairmore Drive | Charleston | $699,900
SHOW DETAILS
93 Blairmore Drive
Charleston, SC 29414
$699,900
3
BEDS
2.5
BATHS
2,383
SQ. FT.
93 Blairmore DriveCharleston, SC 29414
For SALE
Single Family
ACTIVE
$699,900
EST. 1,761.81/MO CALCULATE
3
BEDS
2.5
BATHS
2,383
SQ. FT.
Property Description
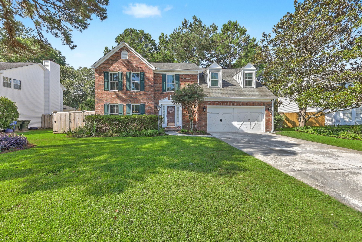
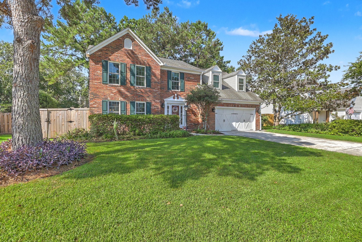
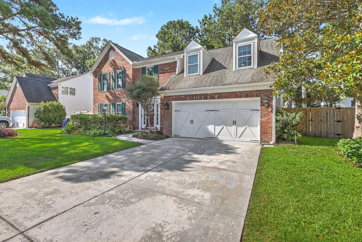
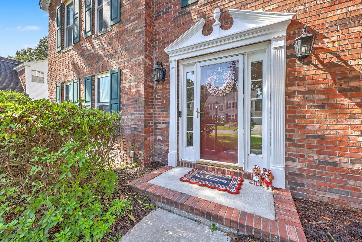
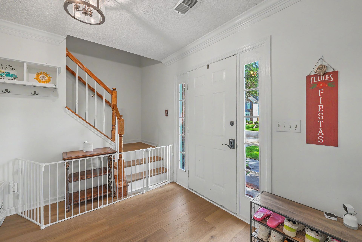
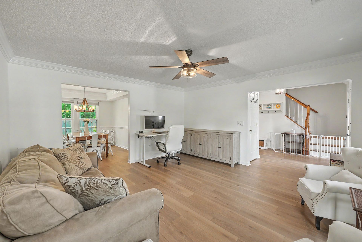
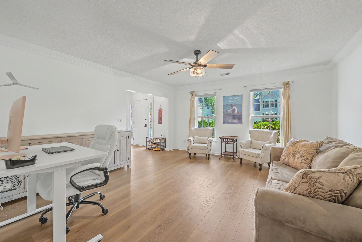
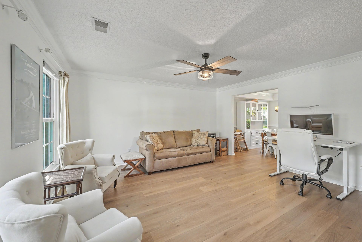
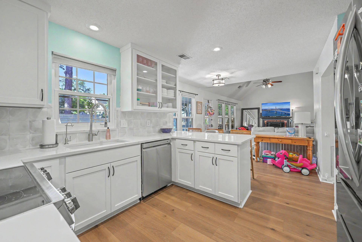
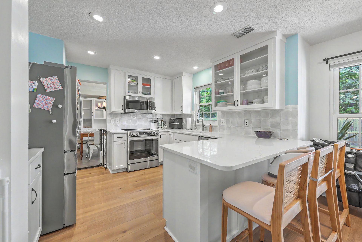
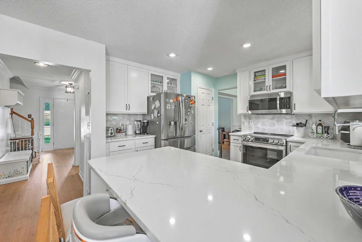
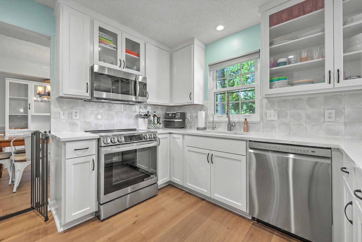
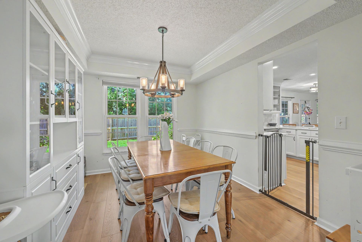
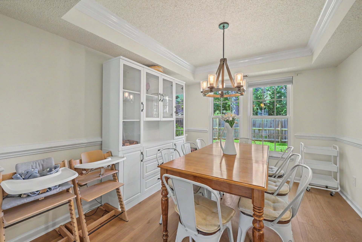
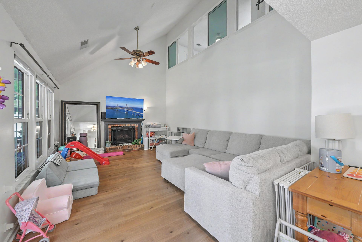
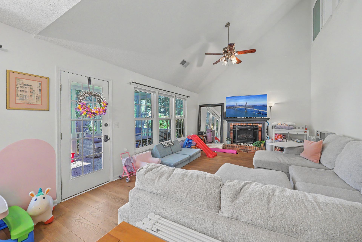
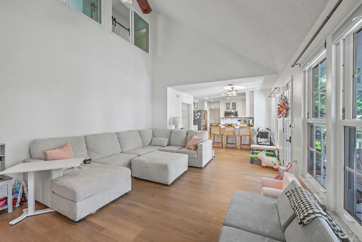
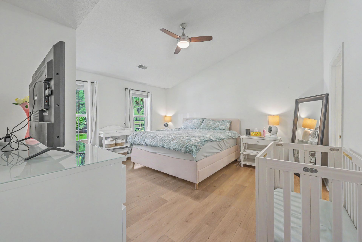
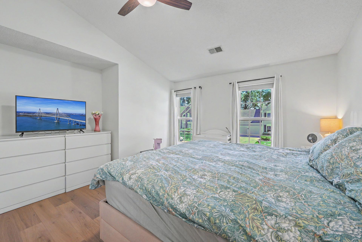
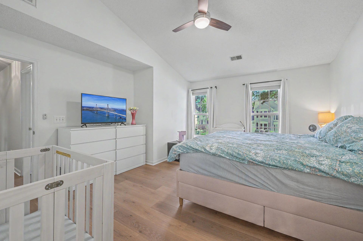
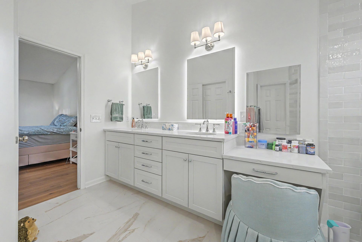
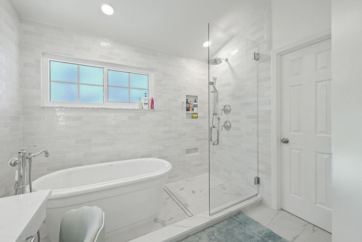
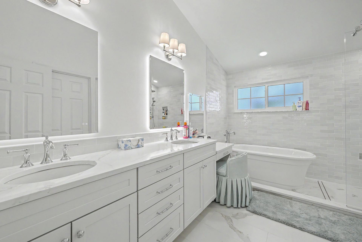
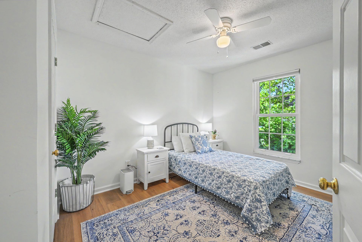
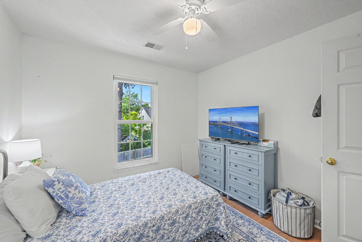
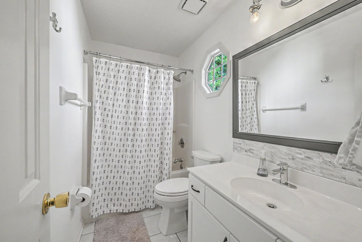
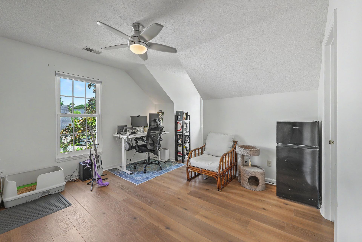
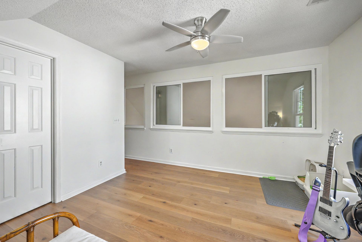
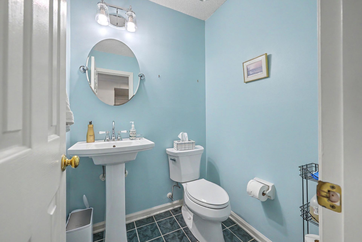
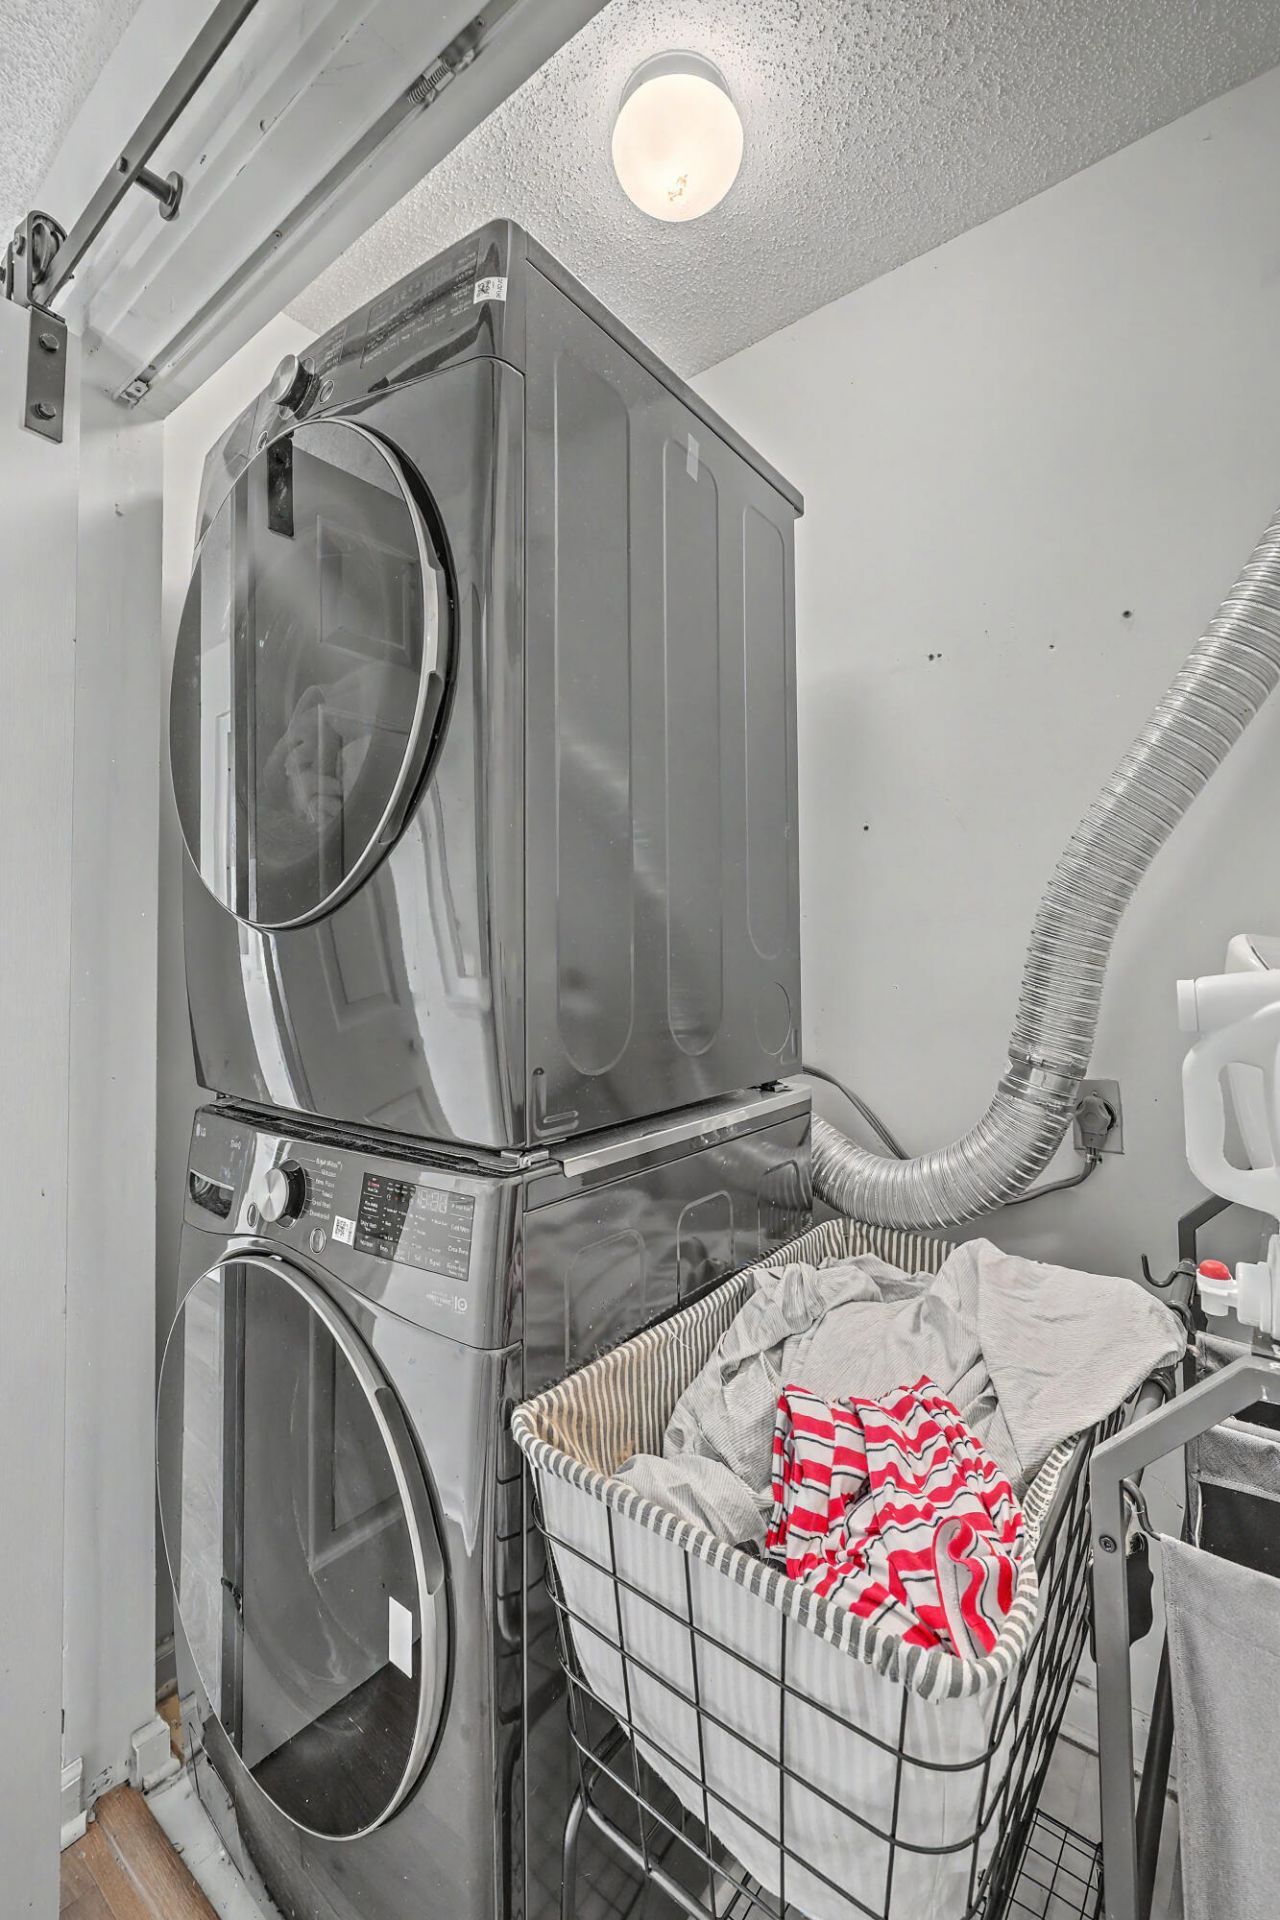
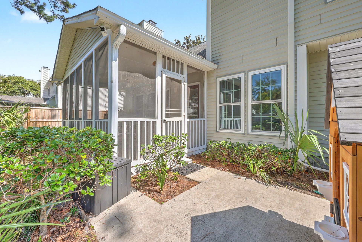
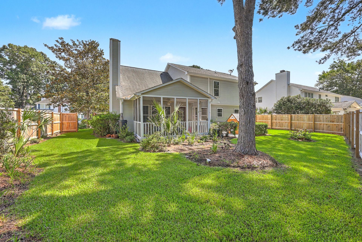
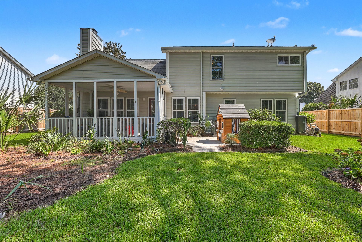
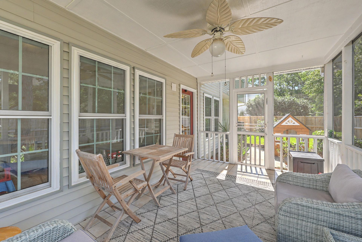
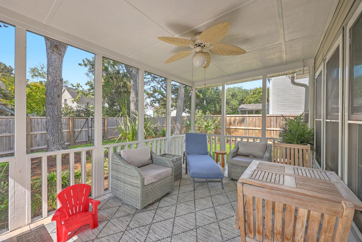
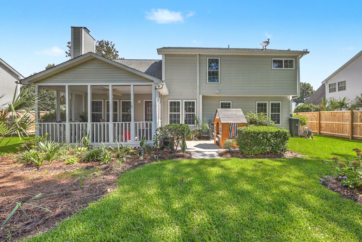
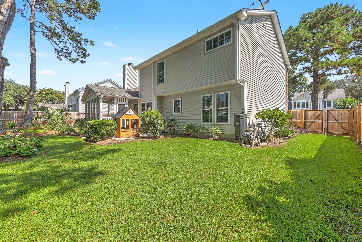
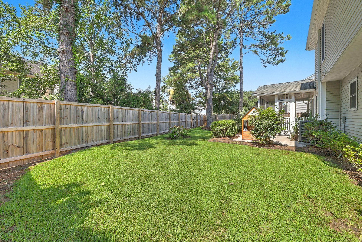
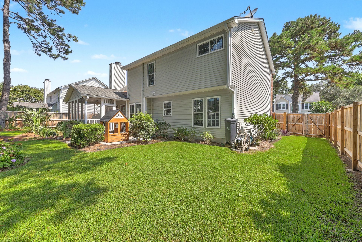
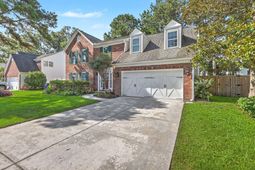
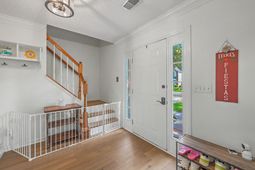
3 Bedrooms + Flex Room (Potential 4th Bedroom) | 2.5 Baths | 2,383 Sq. Ft. | 2-Car Garage | ShadowmossBeautifully updated home in the highly desirable Shadowmoss community featuring a recently renovated kitchen, stunning spa-inspired primary bath, and 3 bedrooms plus a spacious bonus room with an oversized walk-in closet that could easily serve as a 4th bedroom with the simple addition of a door. Perfect as a bedroom, home office, gym, playroom, or media room.From the moment you step inside, you'll notice the wide-plank LVP flooring throughout and the home's inviting layout. The main level offers a welcoming living room, formal dining room, convenient powder room, and a spacious family room with soaring cathedral ceilings and a fireplace. The recently renovated kitchen featuresupdated cabinetry, quartz countertops, stainless steel appliances, and a farmhouse sink, and opens seamlessly to the family room and screened porch overlooking the newly fenced backyard with mature landscaping and shade trees. The oversized two-car garage provides plenty of room for parking, storage, and hobbies.Upstairs you'll find the spacious primary suite with vaulted ceilings and a beautifully renovated bathroom featuring a wet-room style shower with a freestanding soaking tub, custom tile, new vanity, and private water closet. Two additional bedrooms, a full hall bath, the laundry area, and the large bonus room complete the second floor.Additional upgrades include new high-end impact-rated windows, new water heater, new backyard fence, and a 2022 HVAC system. Located on a quiet street within walking distance to the neighborhood school, with optional membership available at Shadowmoss Golf & Country Club offering golf, swimming, fitness, tennis, and dining. Move-in ready with the major updates already completed!
Property Details
- MLS ID26021124
- Property TypeResidential - Single Family
- Building Area Total2383
- Community FeaturesClubhouse, Club Membership Available, Golf Membership Available, Park, Pool, Walk/Jog Trails
- CoolingCentral Air
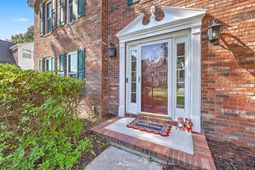
- ExteriorBrick Veneer, Vinyl Siding
- Exterior FeaturesRain Gutters
- FencingFence - Wooden Enclosed
- Fireplace FeaturesFamily Room, One
- Fireplaces1
- Fireplace Y/NYes
- FlooringCeramic Tile, Luxury Vinyl
- Garage2 car attached
- GarageY/NYes
- HeatingHeat Pump
- HeatingY/N1
- Home StyleTraditional
- Interior FeaturesCeiling - Cathedral/Vaulted, Walk-In Closet(s), Ceiling Fan(s), Bonus, Eat-in Kitchen, Family, Formal Living, Loft, Separate Dining
- LaundryElectric Dryer Hookup, Washer Hookup, Laundry Room
- Lot Dimensions0.19 acre(s)
- Lot Features0 - .5 Acre
- Lot Size0.19 Acres
- Other StructuresNo
- Parking Features2 Car Garage, Attached
- Patio And PorchScreened
- Roof TypeArchitectural
- SewerPublic Sewer
- Stories2.0
- UtilitiesCharleston Water Service, Dominion Energy
- WaterPublic
- Window FeaturesThermal Windows/Doors
- Year Built1993
- acres0.19
Amenities
- Ceiling - Cathedral/Vaulted
- Walk-In Closet(s)
- Ceiling Fan(s)
- Bonus
- Eat-in Kitchen
- Family
- Formal Living
- Loft
- Separate Dining
- Rain Gutters
Listed By / Shown By
Listed By
Agency Name: Keller Williams Realty Charleston West Ashley
Charleston Trident MLS
Shown By
Agency Title: Carolina One Real Estate
Agency Phone: (843) 203-5016
Charleston Trident MLS

Web address QR Codes
93 Blairmore Drive
©OneHomeValue
Ask A Question 93 Blairmore Drive, Charleston, SC 29414






Privacy Policy / DMCA Notice / ADA Accessibility


This site is hosted, designed and copyright
© 1994 - 2026 by
Delta Media Group, Inc. -- Patent Pending --