
928 Richter Way | Mount Pleasant | $2,850,000
SHOW DETAILS
928 Richter Way
Mount Pleasant, SC 29464
$2,850,000
4
BEDS
2.5
BATHS
2,350
SQ. FT.
928 Richter WayMount Pleasant, SC 29464
For SALE
Single Family
ACTIVE
$2,850,000
EST. 7,174.11/MO CALCULATE
4
BEDS
2.5
BATHS
2,350
SQ. FT.

Property Description
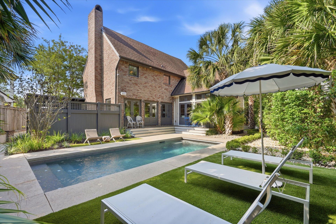
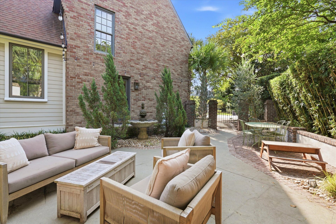
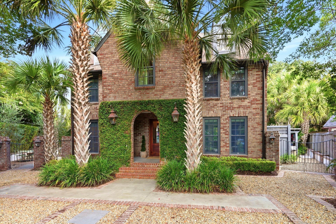
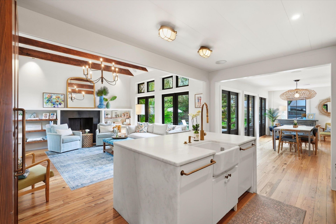
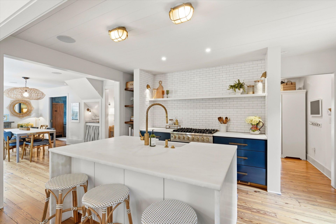
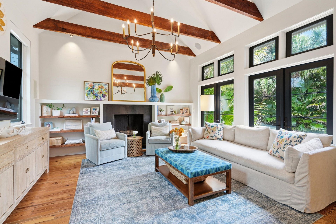
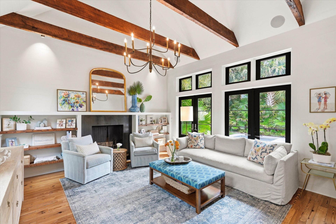
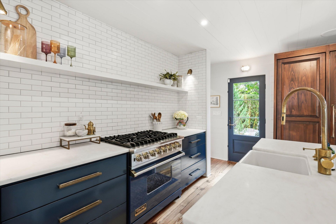
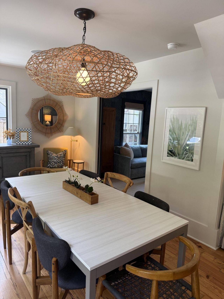
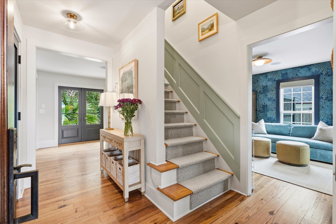
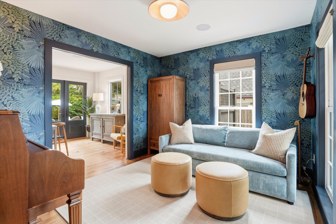
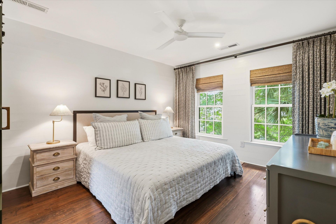
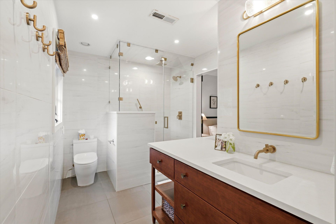
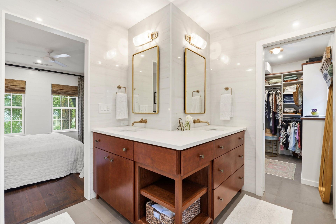
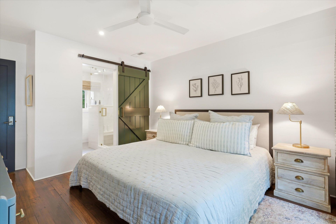
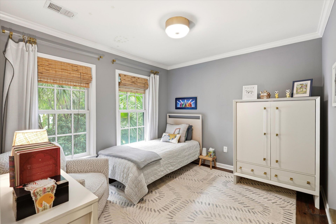
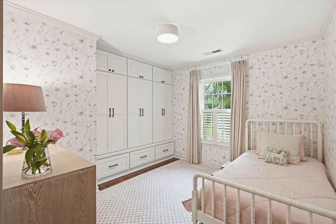
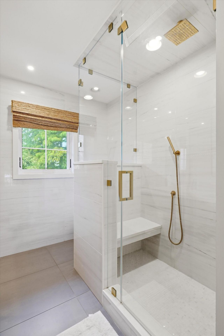
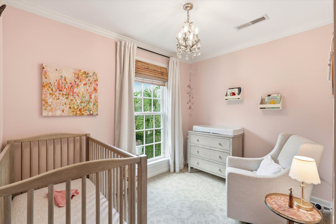
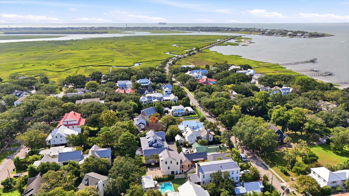
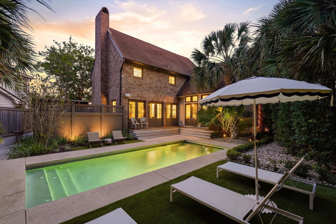
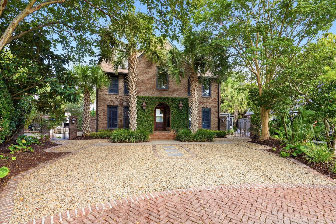
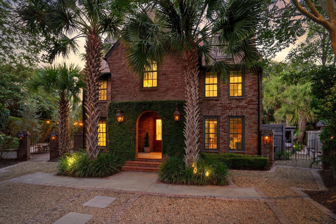
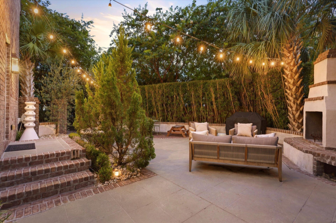
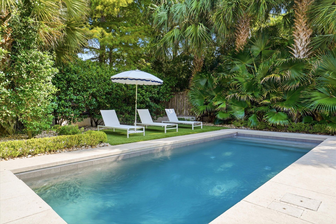
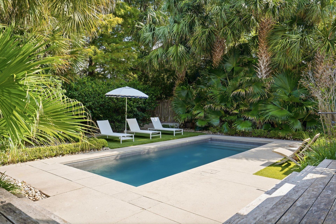
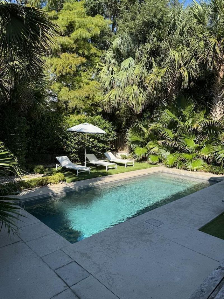
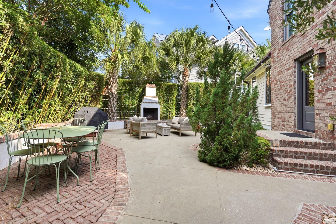
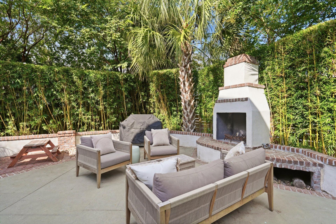
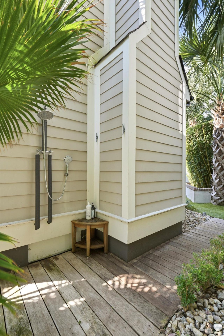
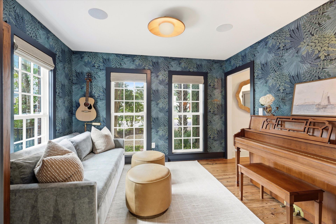
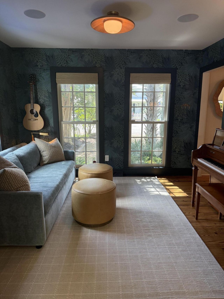
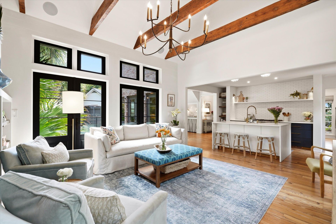
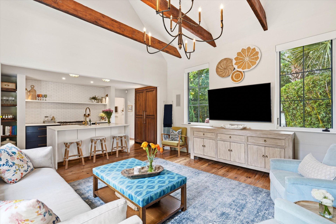
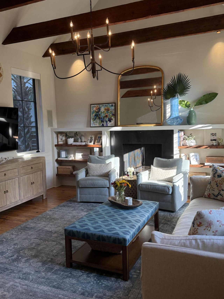
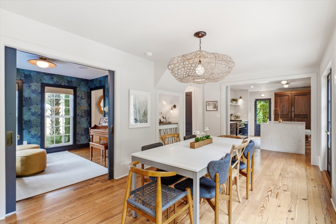
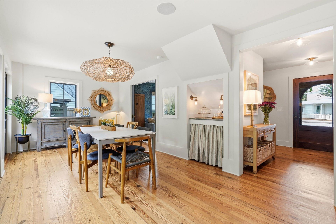
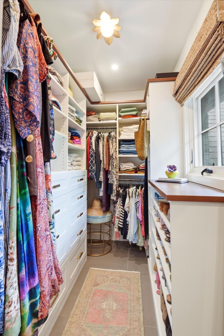
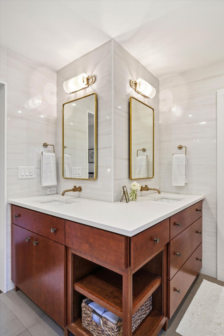
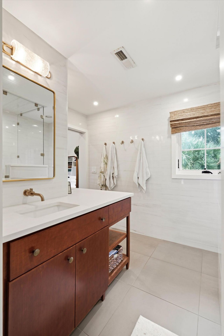
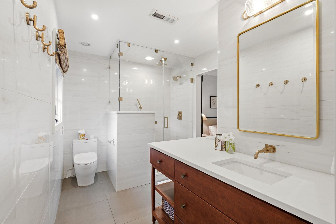
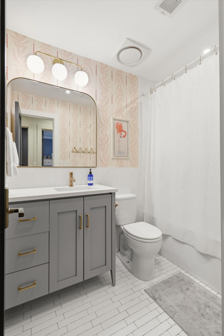
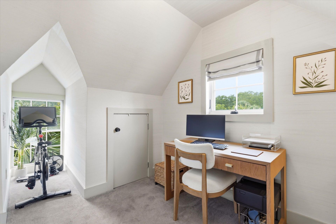
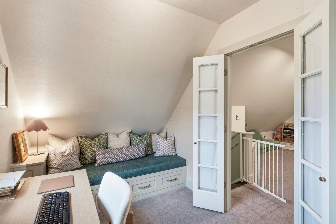
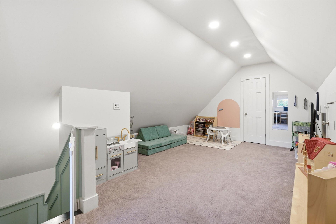
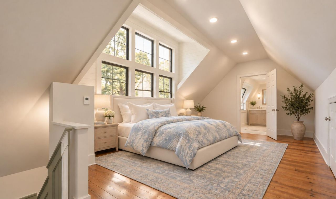
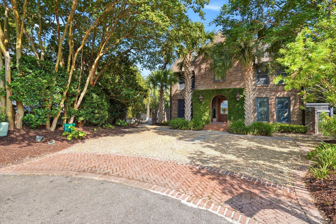
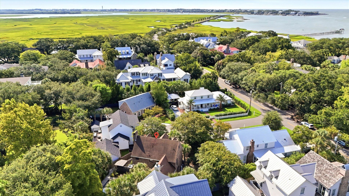
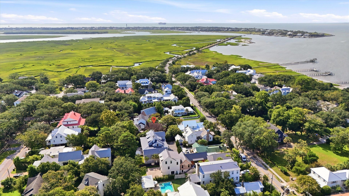
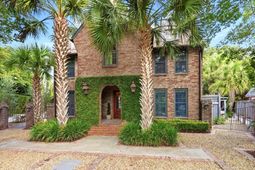
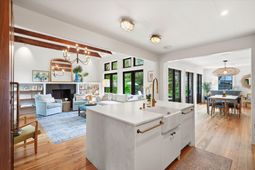
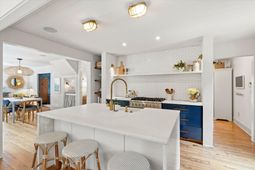
Imagine living in a place that captures the absolute best of Lowcountry living. This beautifully updated brick home sits on a quiet cul-de-sac in the heart of Old Village, steps to Pitt St. Bridge, Alhambra Hall, and neighborhood favorites -- minutes to downtown Charleston and Sullivan's Island. The backyard is a true resort: pool (heated and cooled) with automated cover, outdoor fireplace, Sonos sound, and lush, private landscaping. Inside, a chef's kitchen with Viking range, Thermador refrigerator, and waterfall marble island opens to a vaulted living room with wood burning fireplace. The primary suite (updated 2019) offers a spa-like bath and custom closet. Flexible study/den and third-floor bonus room. New HVAC, tankless water heater, termite bond. 2,350 SF | 4BR | 2.5BA.
Property Details
- MLS ID26024361
- Property TypeResidential - Single Family
- Building Area Total2350
- Community FeaturesStorage, Pool, Security
- CoolingCentral Air
- Days on Site62
- Door FeaturesSome Storm Door(s)
- ExteriorBrick Veneer, Wood Siding
- Exterior FeaturesRain Gutters, Lawn Irrigation, Lighting, Garden
- FencingBrick, Fence - Metal Enclosed, Partial
- Fireplace FeaturesFamily Room, One
- Fireplaces1
- Fireplace Y/NYes
- FlooringCeramic Tile, Wood
- HeatingHeat Pump
- HeatingY/N1
- Home StyleTraditional
- Interior FeaturesHigh Ceilings, Beamed Ceilings, Ceiling - Cathedral/Vaulted, Kitchen Island, Ceiling - Smooth, Walk-In Closet(s), Bonus, Eat-in Kitchen, Family, Formal Living, Entrance Foyer, Living/Dining Combo, Office, Pantry, Study
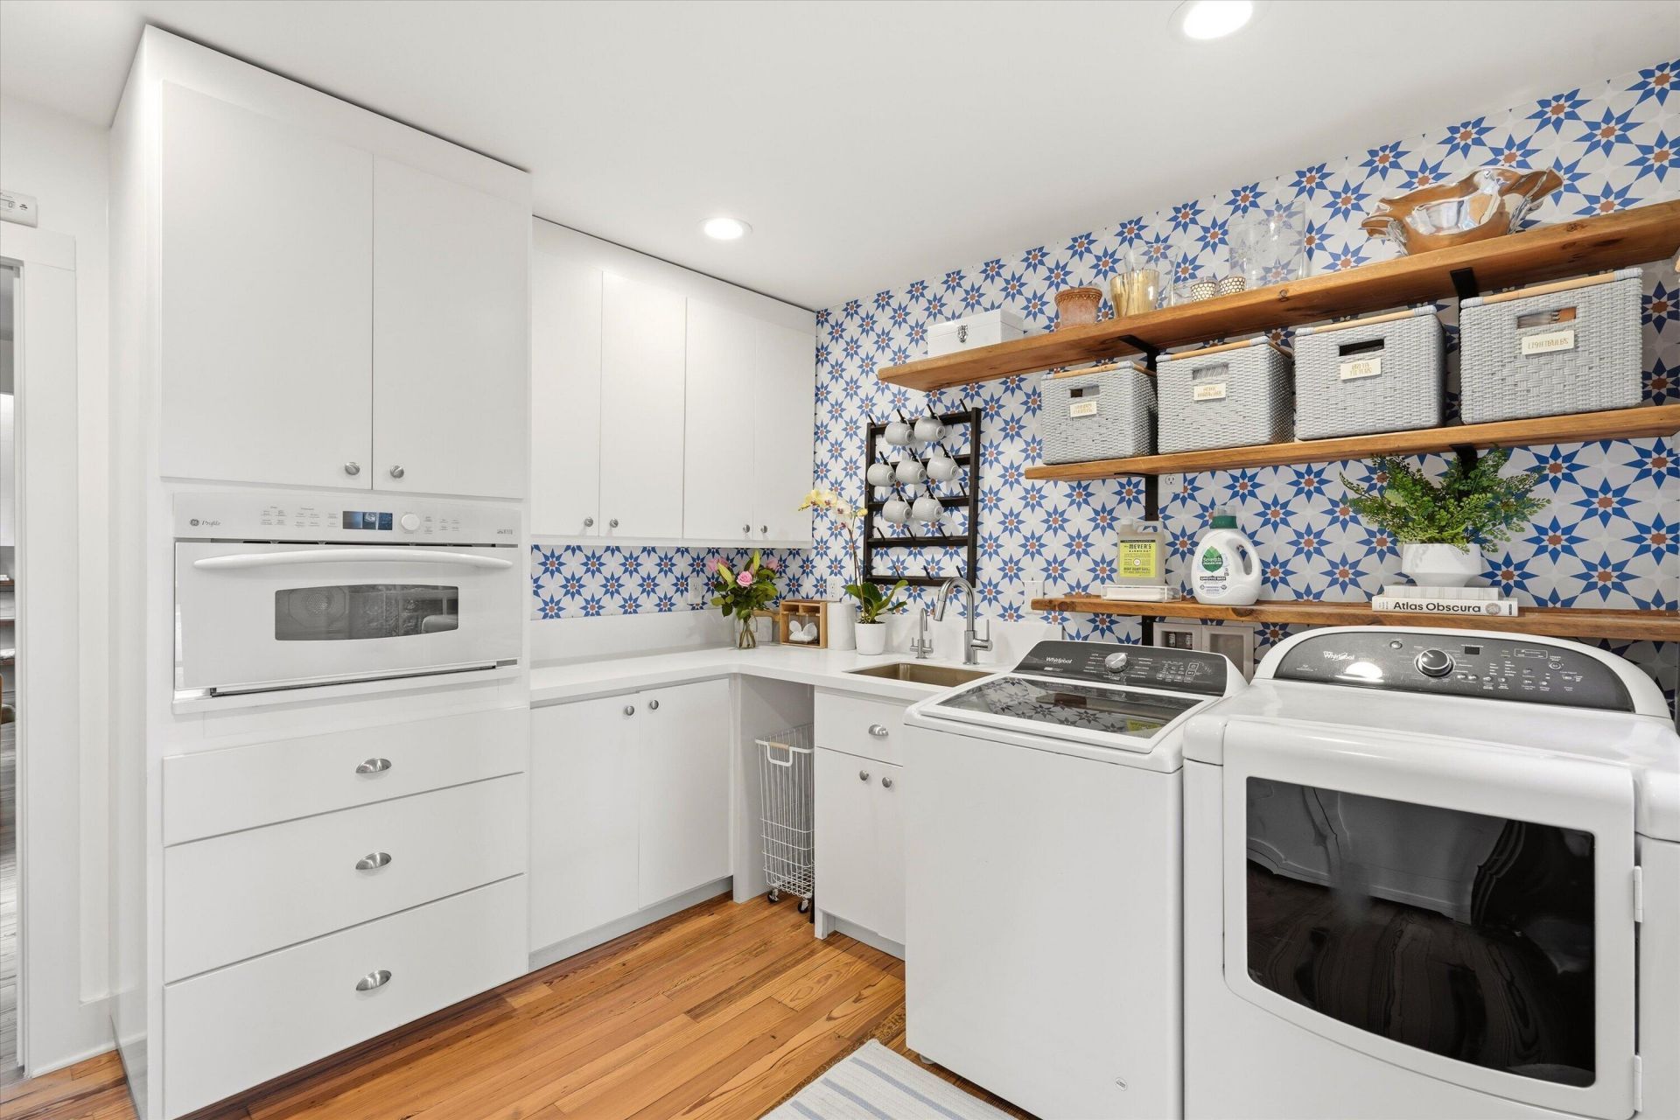
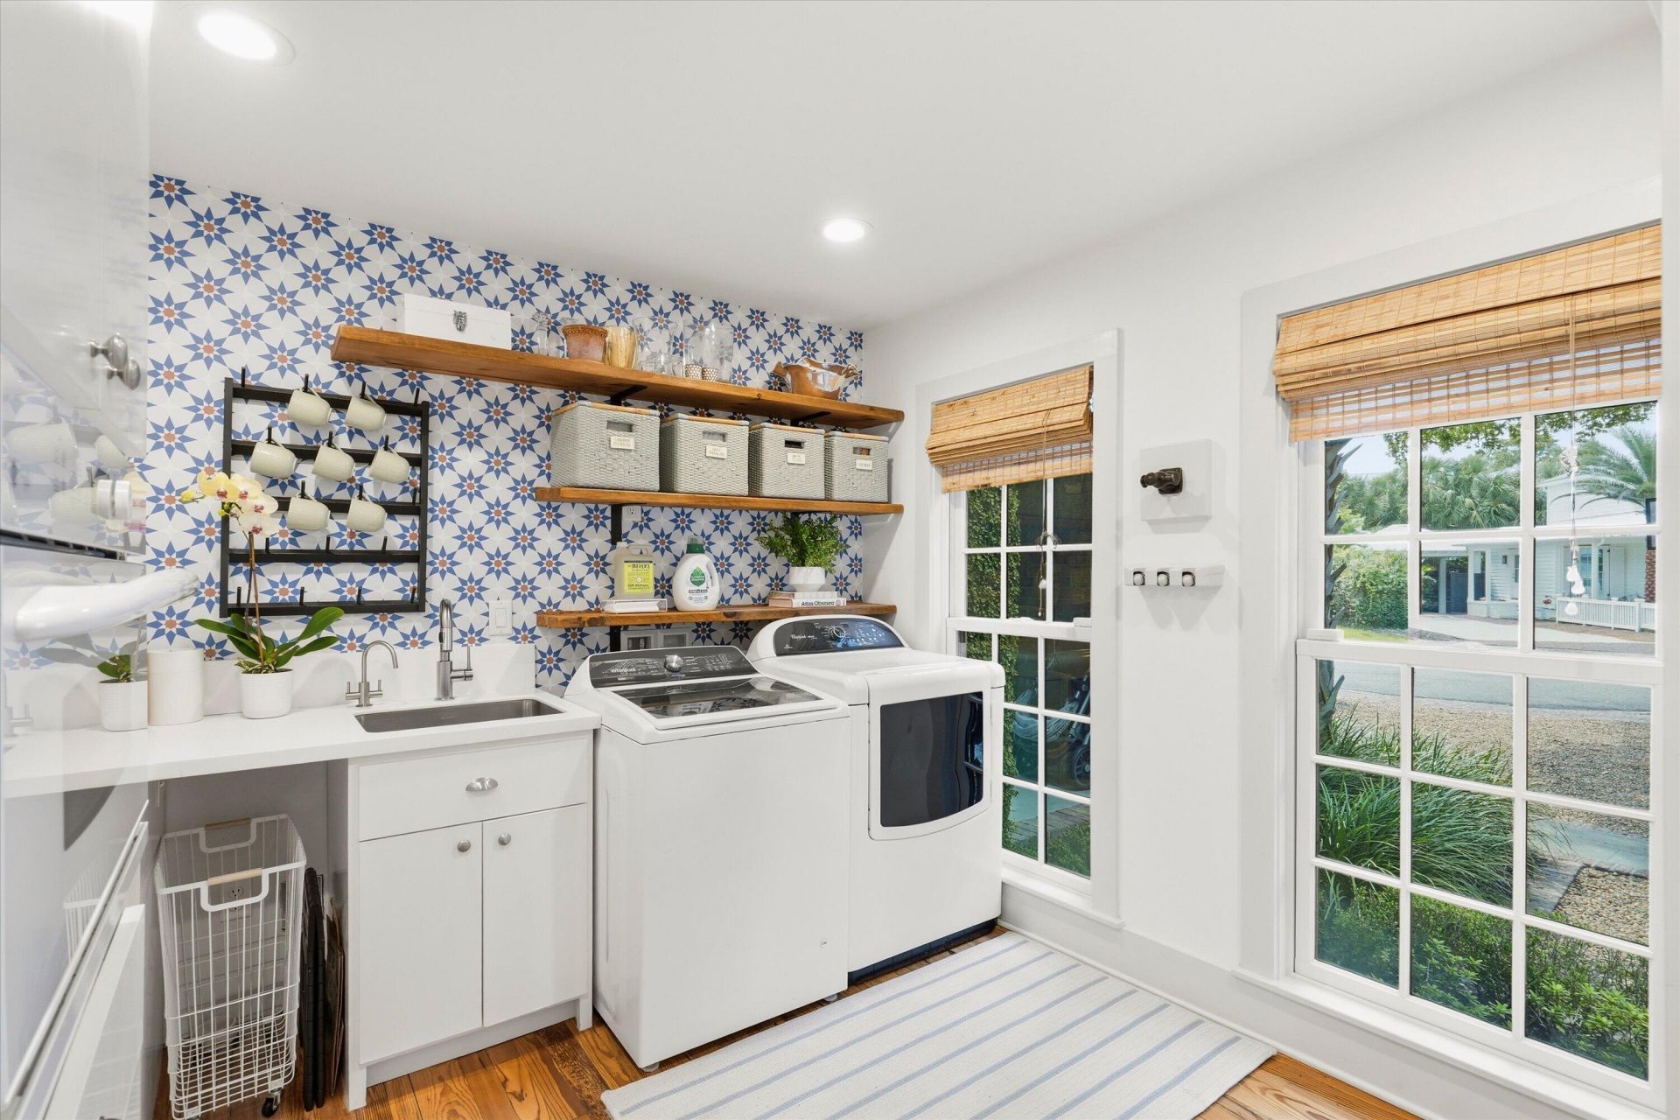
- LaundryLaundry Room
- Lot Dimensions0.17 acre(s)
- Lot FeaturesCul-De-Sac,0 - .5 Acre
- Lot Size0.17 Acres
- Other StructuresNo, Storage, Shed(s)
- Parking FeaturesOff Street
- Patio And PorchPatio
- Pool FeaturesIn Ground
- Roof TypeArchitectural
- SewerPublic Sewer
- Stories3.0
- Swimming PoolYes
- UtilitiesMt. P. W/S Comm, Dominion Energy
- WaterPublic
- Window FeaturesSome Storm Wnd/Doors, Thermal Windows/Doors, Window Treatments - Some
- Year Built1974
- acres0.17
Amenities
- High Ceilings
- Beamed Ceilings
- Ceiling - Cathedral/Vaulted
- Kitchen Island
- Ceiling - Smooth
- Walk-In Closet(s)
- Bonus
- Eat-in Kitchen
- Family
- Formal Living
- Entrance Foyer
- Living/Dining Combo
- Office
- Pantry
- Study
- Rain Gutters
- Lawn Irrigation
- Lighting
- Garden
Listed By / Shown By

Listed By
Agency Name: Carolina One Real Estate
Agent Name: Sarah Keating
Agency Phone: (203) 957-1900
Charleston Trident MLS
Web address QR Codes
928 Richter Way
Sarah Keating
©OneHomeValue
Ask A Question 928 Richter Way, Mount Pleasant, SC 29464






Privacy Policy / DMCA Notice / ADA Accessibility


This site is hosted, designed and copyright
© 1994 - 2026 by
Delta Media Group, Inc. -- Patent Pending --