
927 Iris St. | Myrtle Beach | $780,000
SHOW DETAILS
927 Iris St.
Myrtle Beach, SC 29577
$780,000
5
BEDS
3.5
BATHS
2,598
SQ. FT.
927 Iris St. Myrtle Beach, SC 29577
For SALE
Single Family
ACTIVE
$780,000
EST. 1,963.44/MO CALCULATE
5
BEDS
3.5
BATHS
2,598
SQ. FT.
Property Description
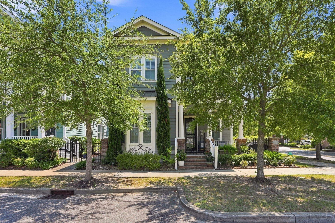
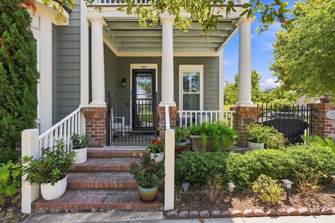
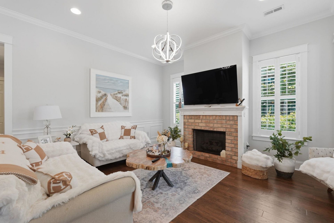
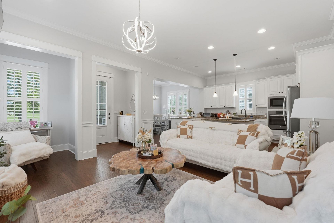
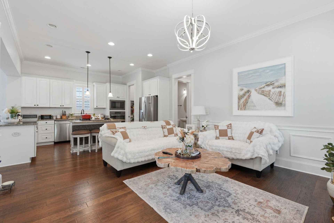
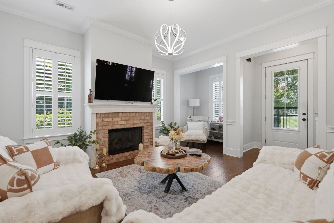
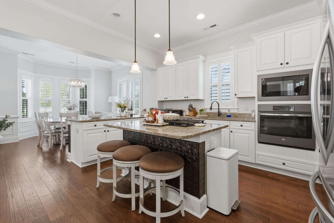
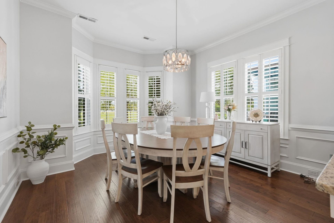
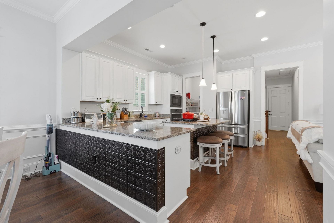
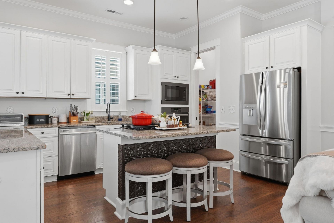
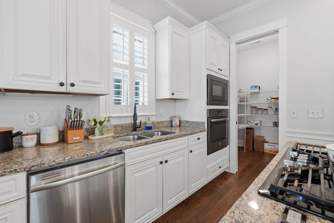
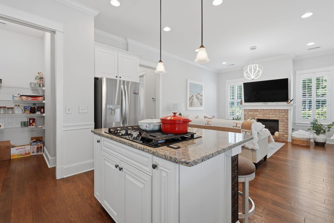
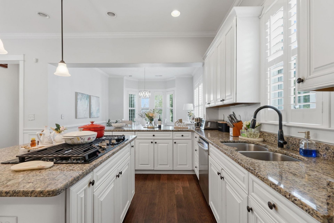
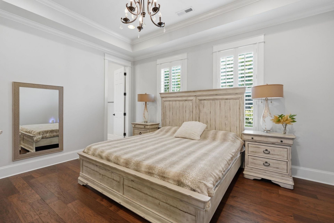
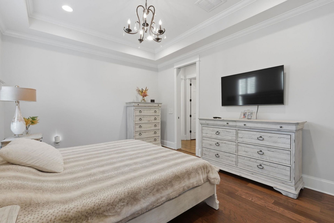
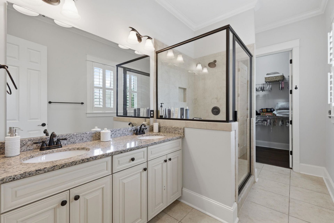
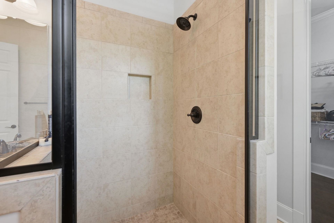
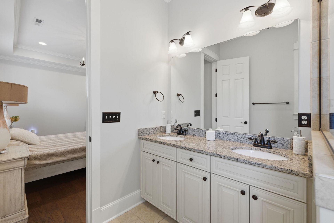
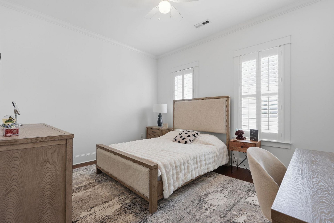
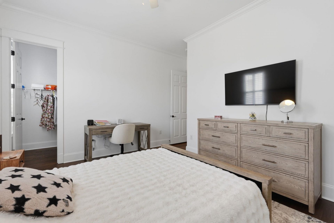
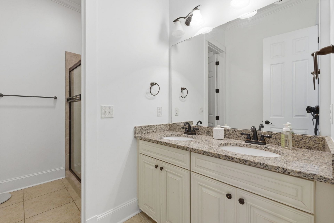
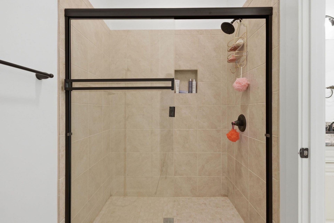
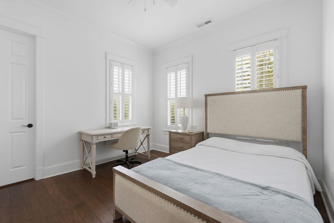
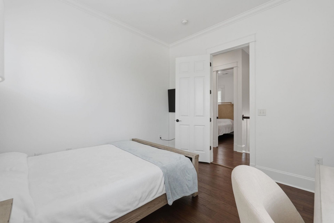
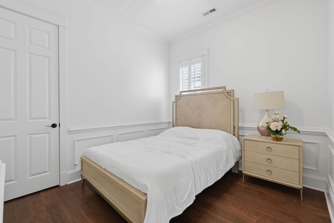
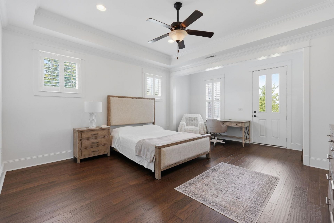
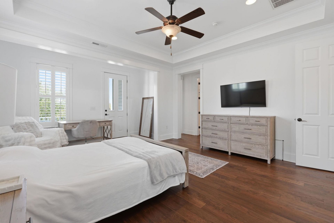
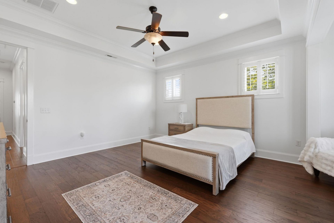
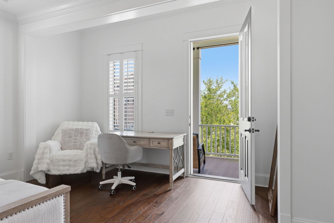
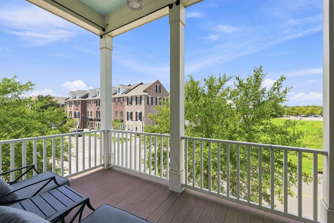
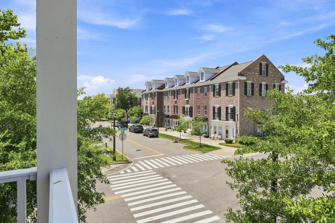
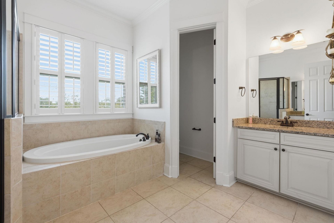
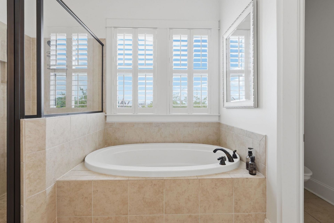
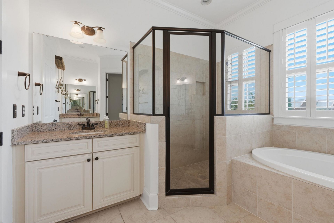
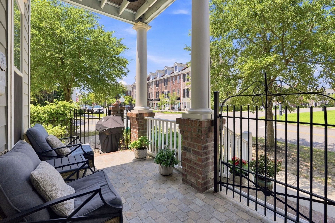
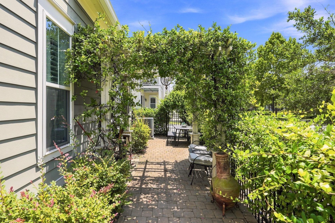
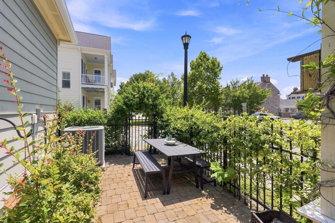
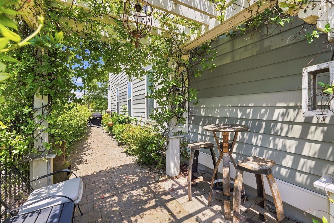
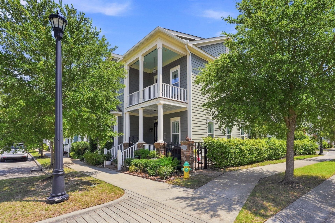
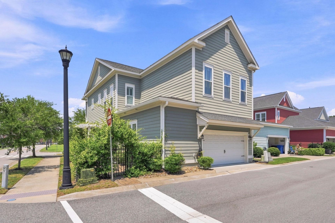
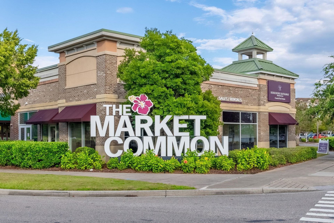
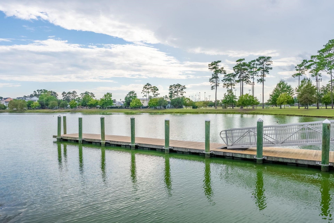
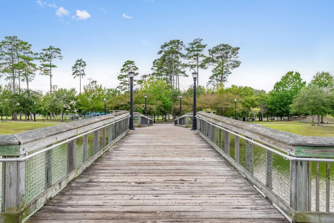
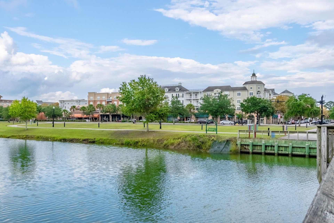
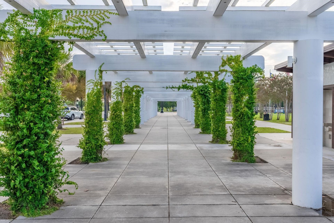
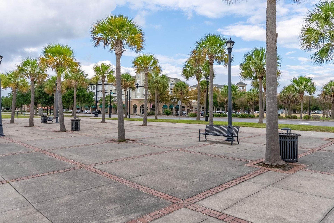
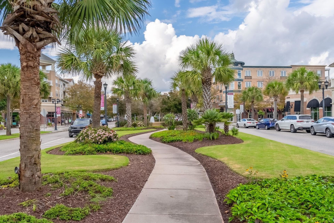
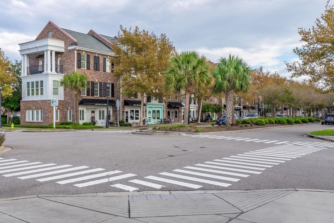
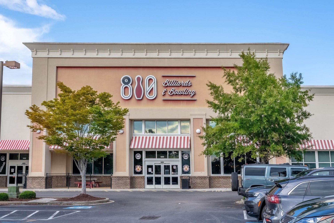
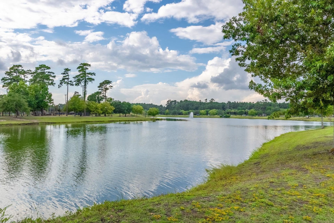
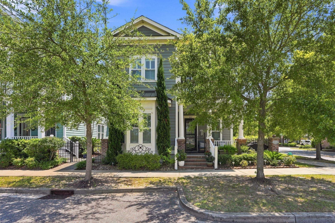
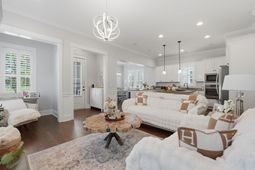
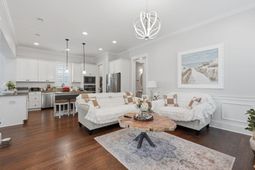
Welcome home to 927 Iris St, where relaxed coastal charm meets the highly sought-after, golf-cart-friendly lifestyle of The Market Common! This beautiful 5-bedroom, 3.5-bathroom retreat perfectly blends neighborhood elegance with modern functionality. A standout feature is the coveted first-floor primary suitea private, easily accessible main-level sanctuary designed for ultimate comfort. Upstairs, guests or family can escape to a second full primary suite that boasts its own private balcony overlooking the scenic neighborhood, an elegant sitting area, tray ceilings, and a spa-like bath with a soaking tub and walk-in shower. The heart of the home features a light-filled living room with a cozy fireplace and a versatile bonus roomperfect for a playroom, study, or creative studio. The spacious kitchen is equipped with sleek gas cooking, stainless appliances, a massive granite island with breakfast bar seating, and a huge walk-in pantry. Work from home in the dedicated office, host dinners in the formal dining room, and admire classic details like crown molding and timeless Charleston shutters throughout. Relax on the welcoming front porch, or host weekend BBQs with friends on the back patio. Living here means daily access to resort-style amenities, including a large community pool and a lazy river. Best of all, you are just a short walk, bike, or golf cart ride away from top-tier dining, shopping, movie theaters, and lush parks, and only minutes from the beautiful beach!
Property Details
- MLS ID2619088
- Property TypeResidential - Single Family
- AppliancesCooktop, Dishwasher, Disposal, Microwave, Range, Refrigerator, Dryer, Washer
- Association AmenitiesClubhouse, Owner Allowed Golf Cart, Owner Allowed Motorcycle, Pet Restrictions, Security, Tenant Allowed Golf Cart, Tenant Allowed Motorcycle
- Community FeaturesClubhouse, Golf Carts OK, Recreation Area, Long Term Rental Allowed, Pool
- CoolingCentral Air
- Door FeaturesStorm Door(s)
- ExteriorHardiPlank Type
- Exterior FeaturesBalcony, Fence, Patio
- FencedYes
- FlooringTile, Wood
- FurnishedYes
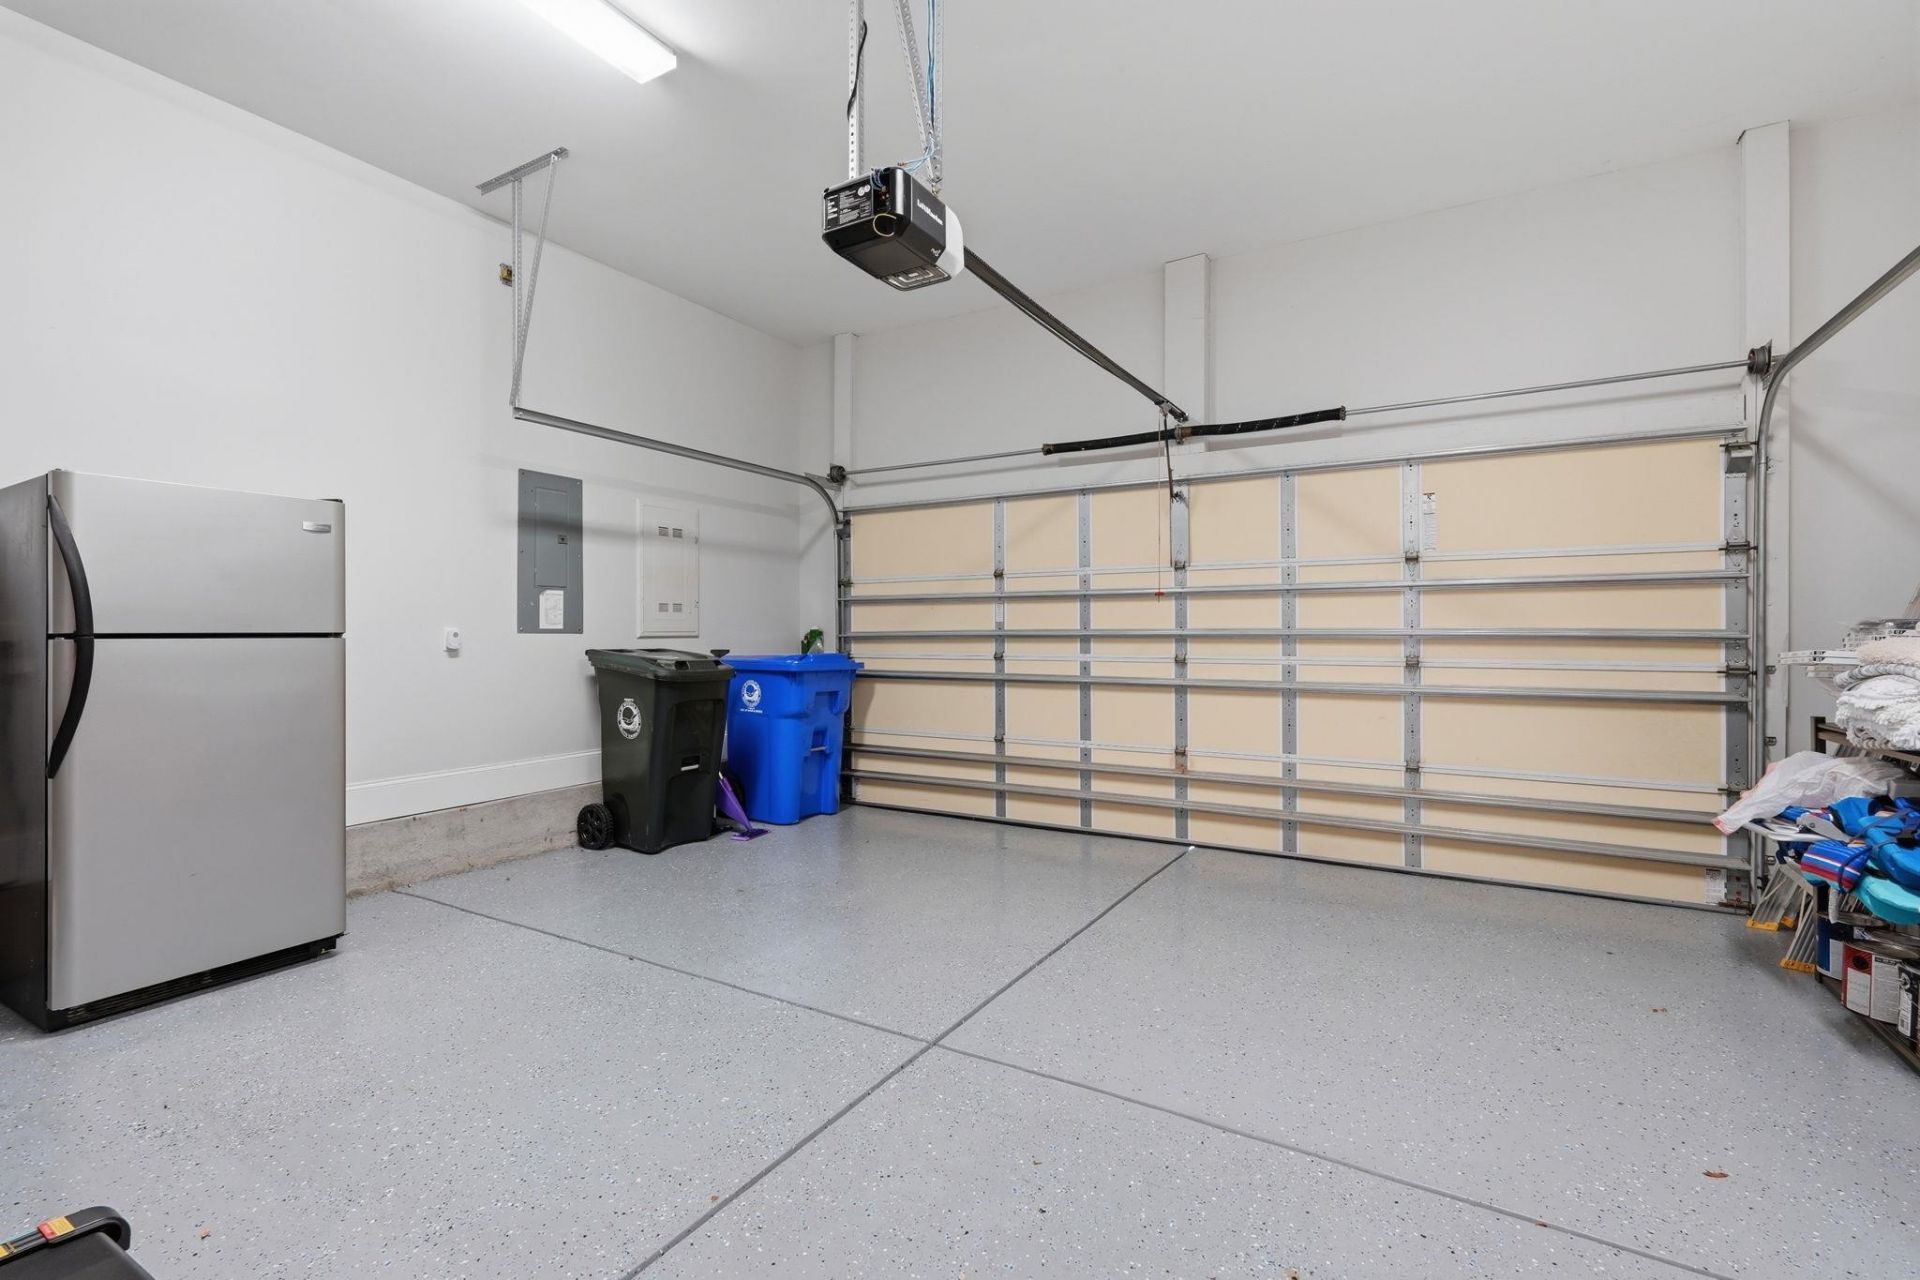
- Garage2 car attached
- HeatingCentral, Electric, Gas
- HOAYes
- HOA Fee137/ Monthly
- Interior FeaturesAttic, Bathtub, Tray Ceiling(s), Ceiling Fan(s), Dual Sinks, Furnished, Fireplace, Linen Closet, Main Level Primary, Pull Down Attic Stairs, Permanent Attic Stairs, Separate Shower, Vanity, Walk-In Closet(s), Window Treatments, Bedroom on Main Level, Kitchen Island, Solid Surface Counters
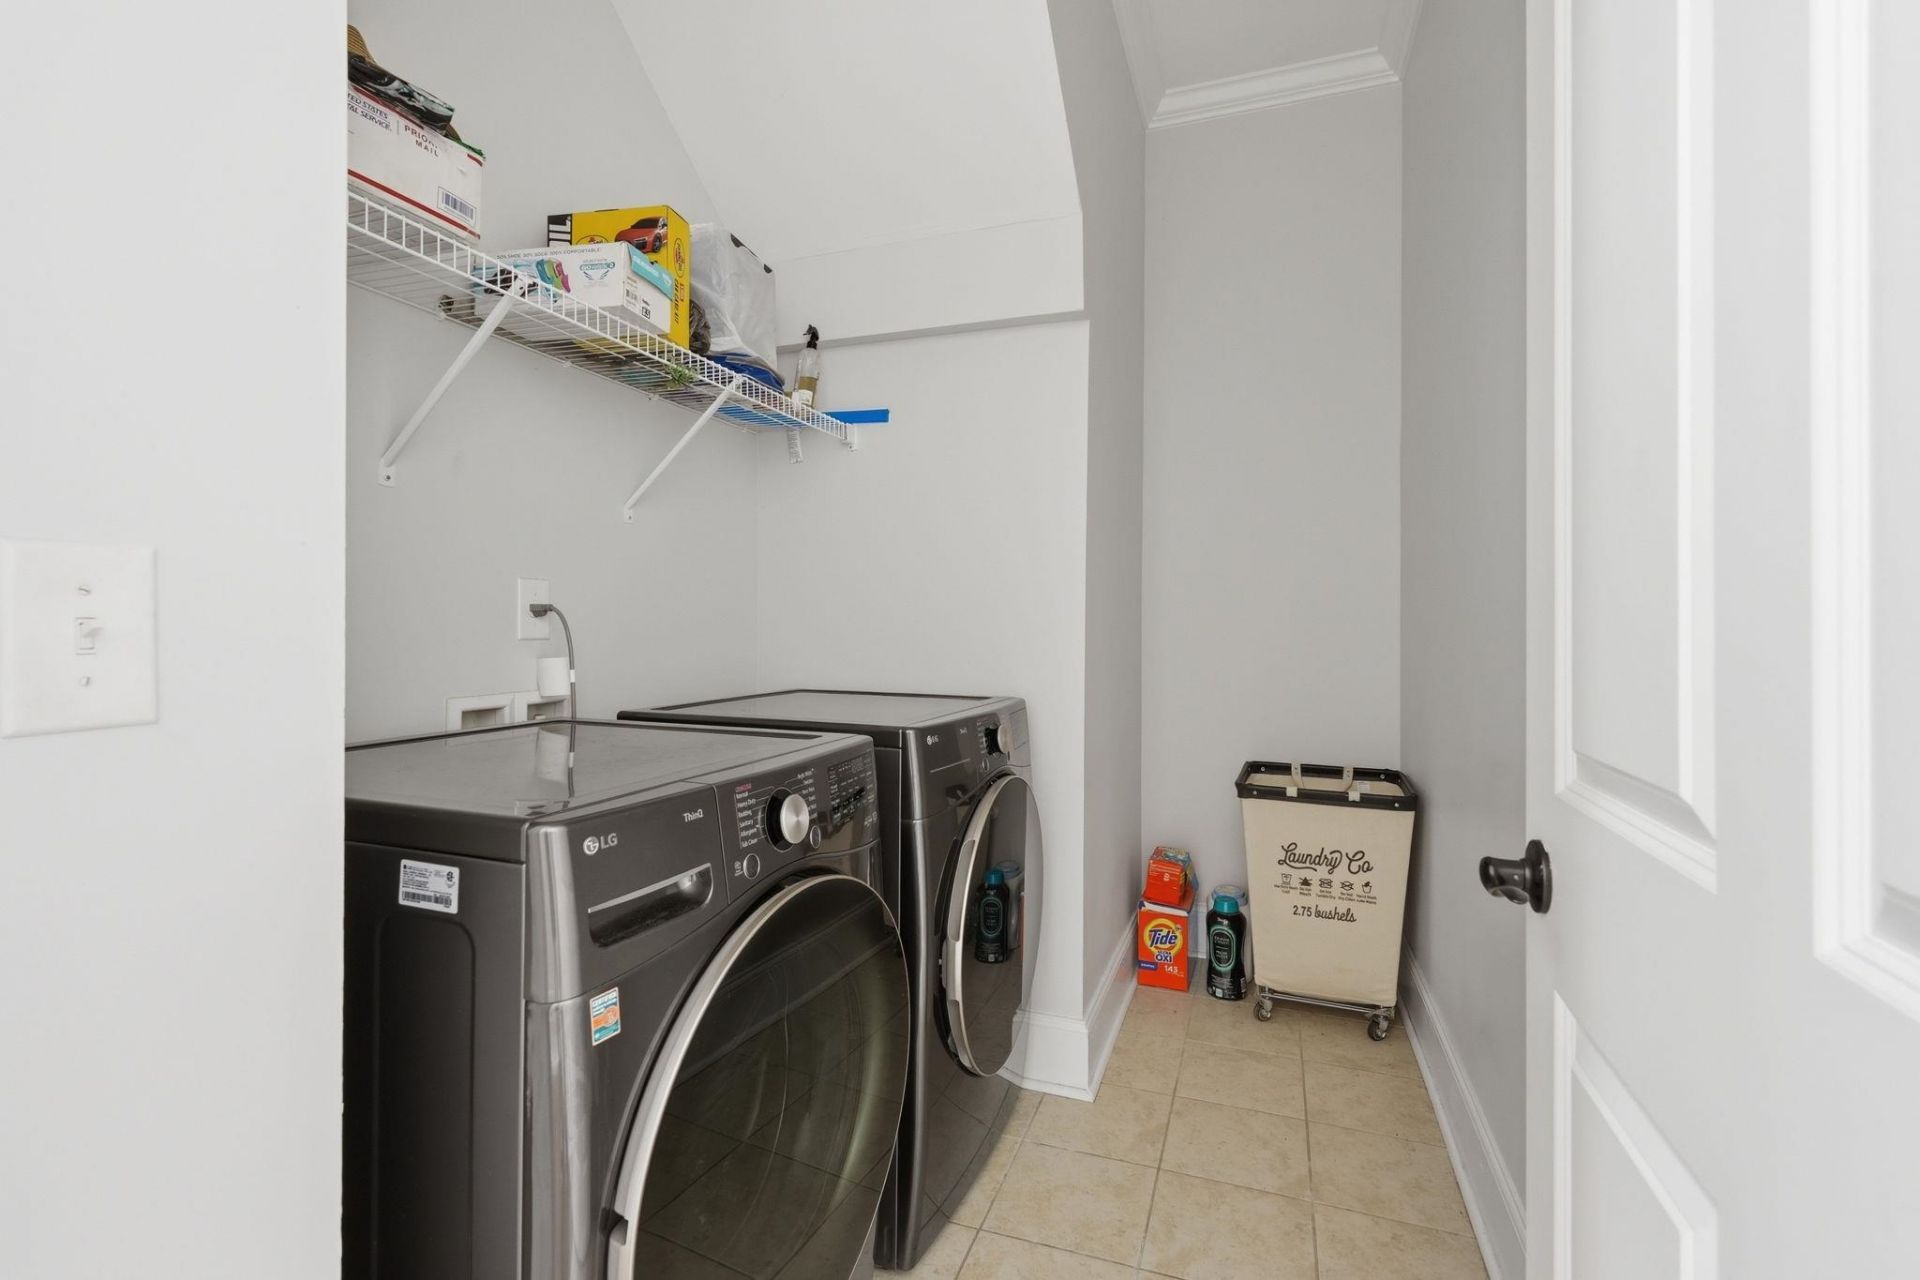
- LaundryWasher Hookup
- Lot DescriptionCorner Lot, City Lot, Rectangular, Rectangular Lot
- Lot Dimensions3,049
- Lot Size0.07 Acres
- Parcel#44602030280
- ParkingAttached, Two Car Garage, Garage, Garage Door Opener
- Parking NotesAttached, Two Car Garage, Garage, Garage Door Opener
- Patio/PorchBalcony, Front Porch, Patio
- Pets AllowedOwner Only, Yes
- PoolCommunity, Outdoor Pool
- SecuritySmoke Detector(s), Security Service
- SewerSeptic Tank
- Stories2.0
- Swimming PoolYes
- UtilitiesCable Available, Electricity Available, Natural Gas Available, Phone Available, Septic Available, Underground Utilities, Water Available
- WaterPublic
- WindowWindow Treatments
- Year Built2018
- acres0.07
Amenities
- Attic
- Bathtub
- Tray Ceiling(s)
- Ceiling Fan(s)
- Dual Sinks
- Furnished
- Fireplace
- Linen Closet
- Main Level Primary
- Pull Down Attic Stairs
- Permanent Attic Stairs
- Separate Shower
- Vanity
- Walk-In Closet(s)
- Window Treatments
- Bedroom on Main Level
- Kitchen Island
- Solid Surface Counters
- Balcony
- Fence
- Patio
Listed By / Shown By
Listed By
Agency Name: Own Myrtle Real Estate
Agency Contact: Cell: 516-233-0601
CCAR MLS
Shown By
Agency Title: Carolina One Real Estate
Agency Phone: (843) 203-5016
CCAR MLS

Web address QR Codes
927 Iris St.
©OneHomeValue
Ask A Question 927 Iris St. , Myrtle Beach, SC 29577






Privacy Policy / DMCA Notice / ADA Accessibility


This site is hosted, designed and copyright
© 1994 - 2026 by
Delta Media Group, Inc. -- Patent Pending --