
919 Hunt Club Run | Charleston | $575,000
SHOW DETAILS
919 Hunt Club Run
Charleston, SC 29414
$575,000
3
BEDS
2.5
BATHS
2,268
SQ. FT.
919 Hunt Club RunCharleston, SC 29414
For SALE
Single Family
ACTIVE
$575,000
EST. 1,447.41/MO CALCULATE
3
BEDS
2.5
BATHS
2,268
SQ. FT.
Property Description
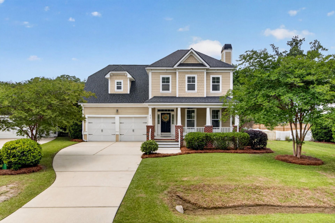
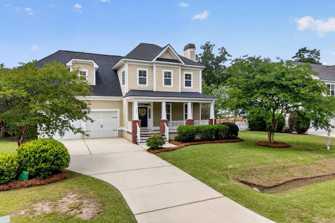
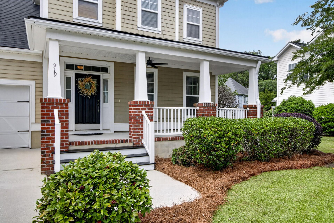
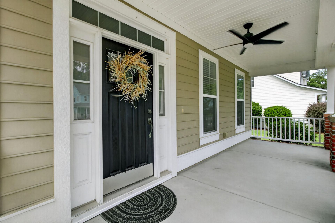
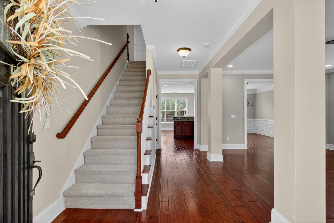
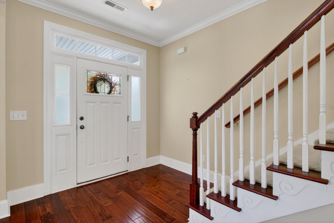
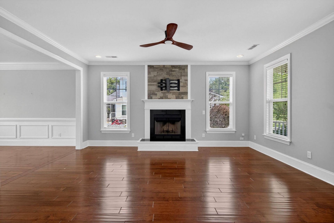
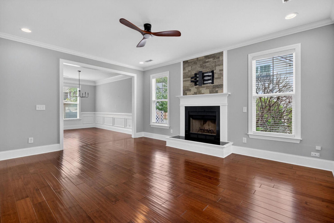
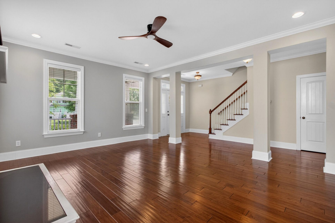
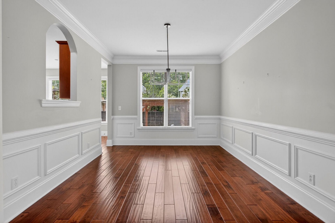
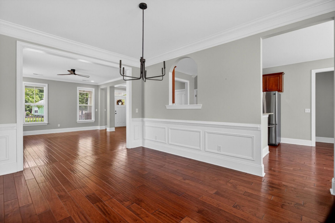
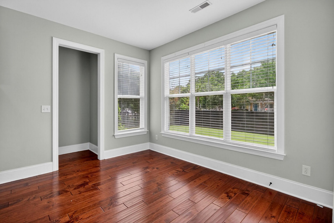
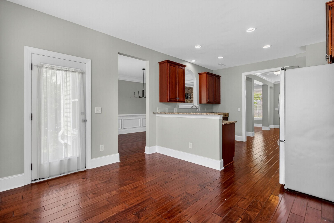
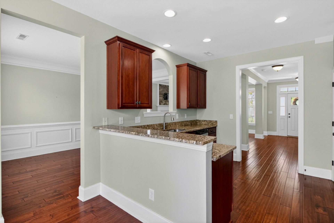
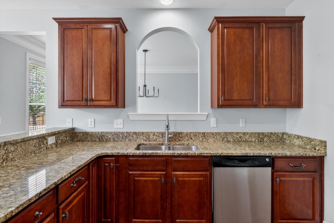
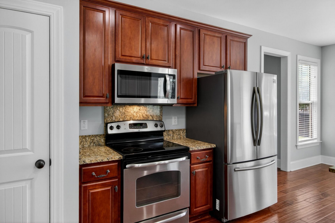
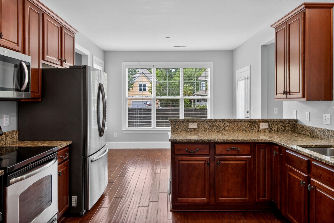
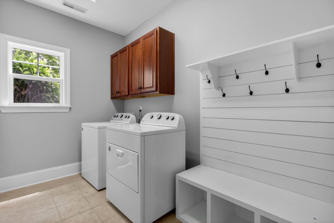
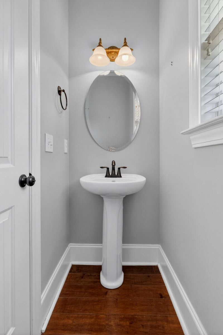
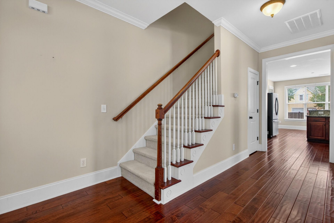
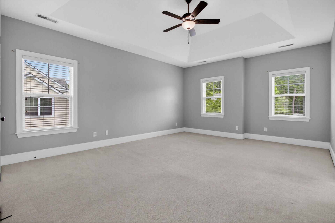
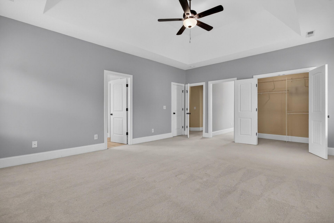
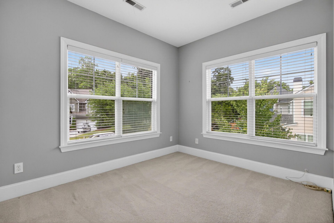
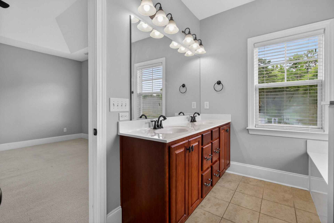
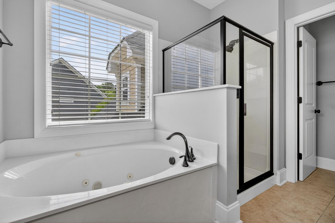
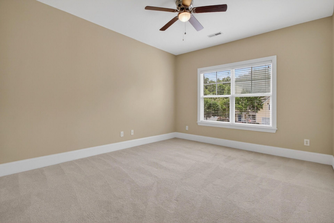
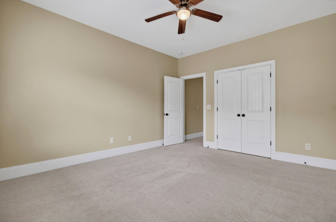
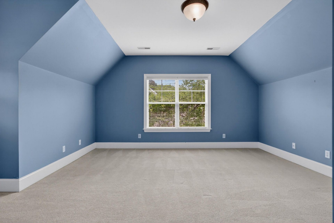
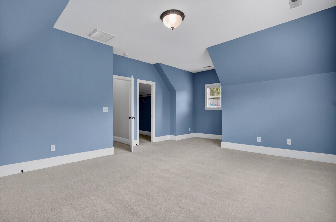
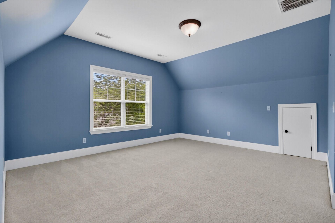
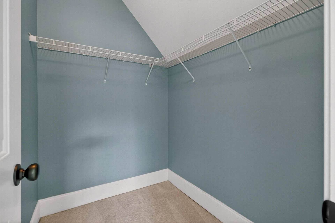
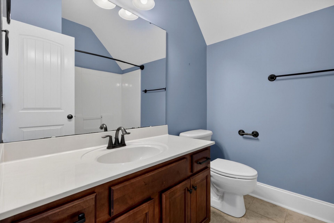
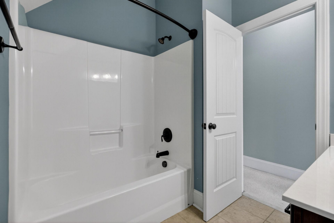
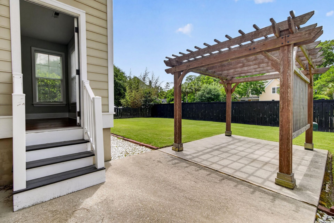
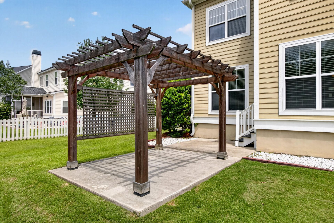
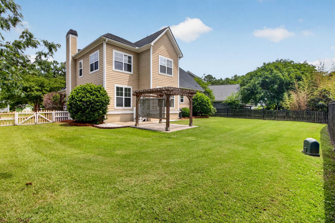
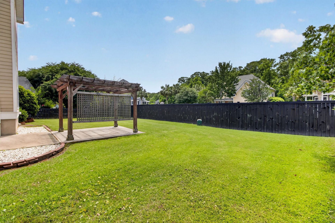
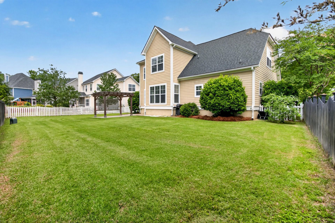
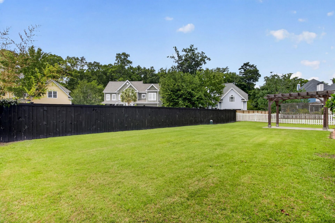
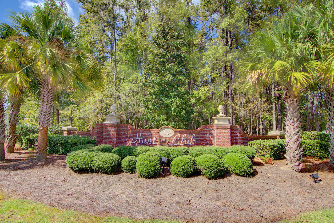
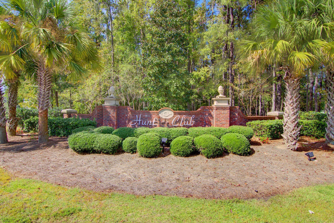
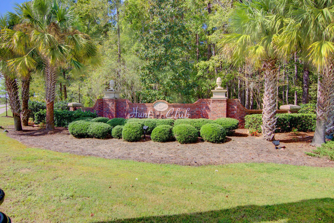
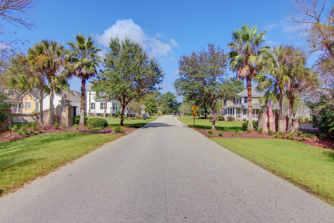
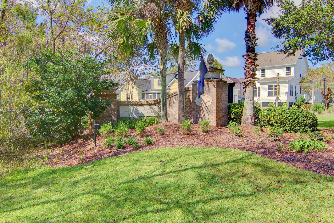
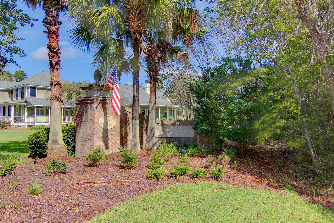
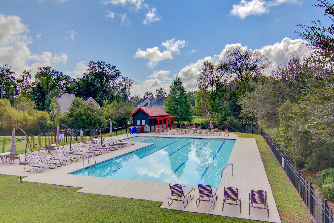
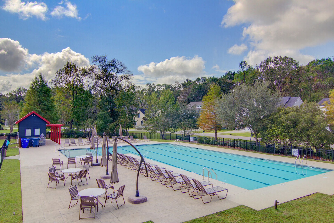
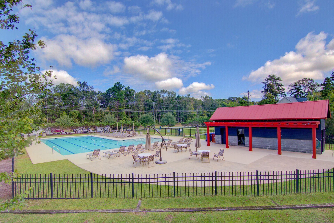
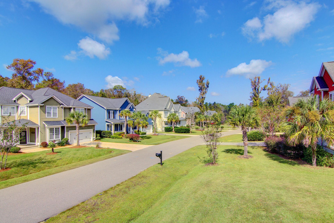
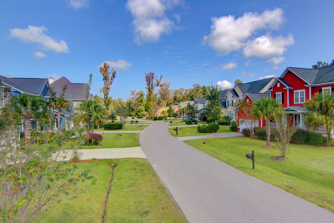
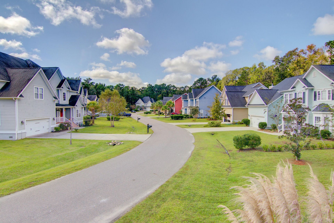
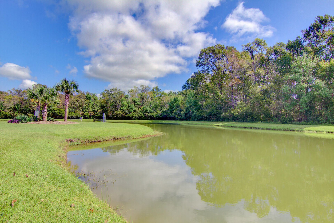
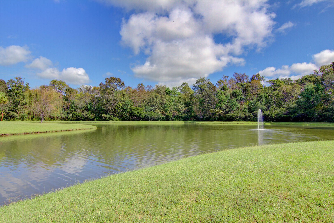
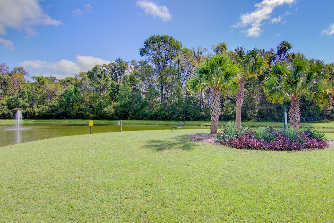
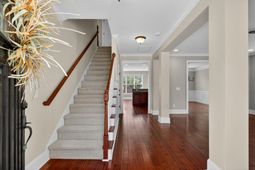
Located in the sought-after Hunt Club community in West Ashley, this beautifully maintained home blends classic charm with everyday functionality in all the right ways. From the inviting full front porch to the light-filled interior, this home has a warm, welcoming feel from the moment you walk in. The foyer opens to a spacious family room with a fireplace, while the formal dining room showcases a beautiful trim package that adds character and detail. Engineered flooring runs throughout the downstairs, adding both style and durability.The kitchen offers 42'' cabinetry, granite countertops, stainless steel appliances, and a breakfast nook overlooking the nicely sized fenced backyard, complete with a pergola, creating the perfect setup for relaxing or entertaining outdoors. Downstairs alsfeatures a practical drop zone near the two-car garage, along with a laundry room and half bath.Upstairs, the oversized primary suite includes an attached flex space with tray ceilings that could easily function as a nursery, office, workout room, sitting area, or private retreat. The primary bath features dual vanities, a stand-up shower, and a jacuzzi tub. Two additional generously sized bedrooms and a full bathroom complete the second floor.Filled with natural light and featuring updated light fixtures, great curb appeal, and a layout that truly lives well, this home offers the perfect combination of comfort, space, and location. Major updates include a roof replaced in 2022 and HVAC systems updated in 2024 and 2026, offering peace of mind for years to come.Hunt Club residents enjoy neighborhood amenities, including a pool, while restaurants, shopping, and everyday conveniences are located right at the front of the neighborhood. Plus, you're just a short drive to downtown Charleston, area beaches, and the airport.
Property Details
- MLS ID26013920
- Property TypeResidential - Single Family
- Building Area Total2268
- Community FeaturesPark, Pool
- CoolingCentral Air
- Days on Site13
- ExteriorCement Siding
- FencingWood, Fence - Wooden Enclosed
- Fireplace FeaturesFamily Room, One, Wood Burning
- Fireplaces1
- Fireplace Y/NYes
- FlooringCarpet, Ceramic Tile, Wood
- Garage2 car attached
- GarageY/NYes
- HeatingElectric
- HeatingY/N1
- Home StyleCraftsman
- Interior FeaturesTray Ceiling(s), High Ceilings, Garden Tub/Shower, Walk-In Closet(s), Ceiling Fan(s), Eat-in Kitchen, Family, Office, Pantry, Separate Dining
- LaundryElectric Dryer Hookup, Washer Hookup, Laundry Room
- Lot Dimensions0.19 acre(s)
- Lot FeaturesLevel
- Lot Size0.19 Acres
- Other StructuresNo
- Parking Features2 Car Garage, Attached
- Patio And PorchPatio, Front Porch, Porch - Full Front
- Roof TypeArchitectural
- SewerPublic Sewer
- Stories2.0
- UtilitiesCharleston Water Service, Dominion Energy
- WaterPublic
- Window FeaturesThermal Windows/Doors
- Year Built2009
- acres0.19
Amenities
- Tray Ceiling(s)
- High Ceilings
- Garden Tub/Shower
- Walk-In Closet(s)
- Ceiling Fan(s)
- Eat-in Kitchen
- Family
- Office
- Pantry
- Separate Dining
Listed By / Shown By
Listed By
Agency Name: AgentOwned Realty Charleston Group
Agency Contact: 843-769-5100
Charleston Trident MLS
Shown By
Agency Title: Carolina One Real Estate
Agency Phone: (843) 203-5016
Charleston Trident MLS

Web address QR Codes
919 Hunt Club Run
©OneHomeValue
Ask A Question 919 Hunt Club Run, Charleston, SC 29414






Privacy Policy / DMCA Notice / ADA Accessibility


This site is hosted, designed and copyright
© 1994 - 2026 by
Delta Media Group, Inc. -- Patent Pending --