
912 Queensferry Ct. | Conway | $339,000








SHOW DETAILS
912 Queensferry Ct.
Conway, SC 29526
$339,000
3
BEDS
2
BATHS
1,773
SQ. FT.
912 Queensferry Ct.Conway, SC 29526
For SALE
Single Family
ACTIVE
$339,000
EST. 853.34/MO CALCULATE
3
BEDS
2
BATHS
1,773
SQ. FT.
Property Description
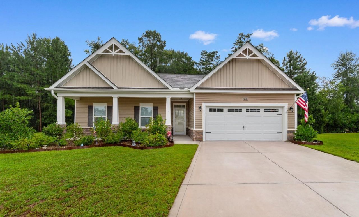
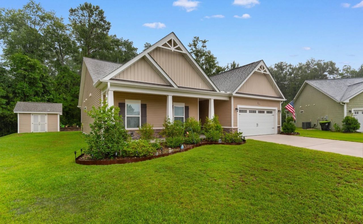
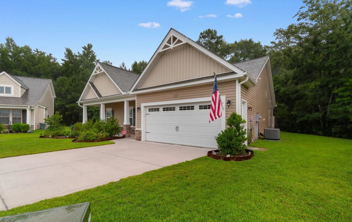
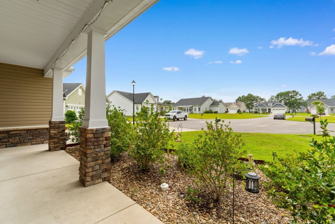
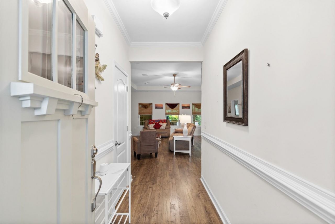
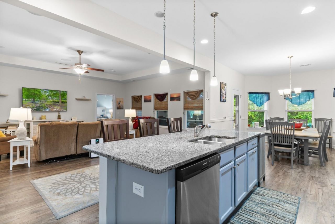
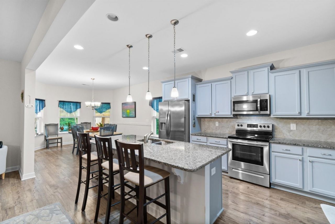
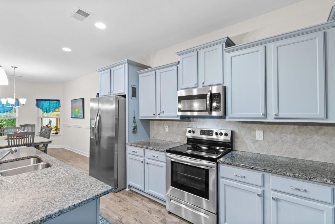
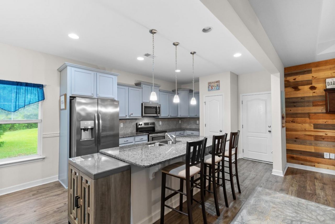
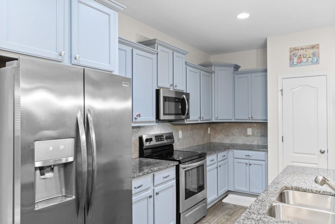
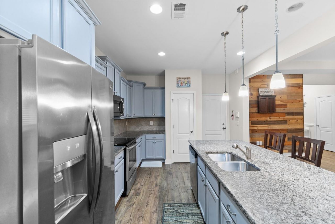
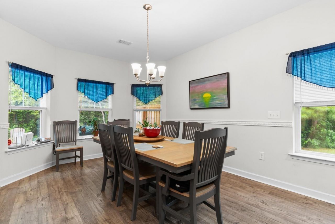
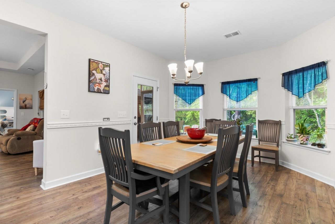
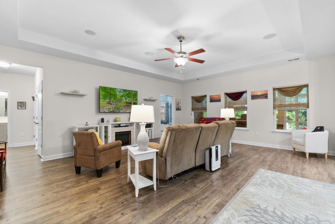
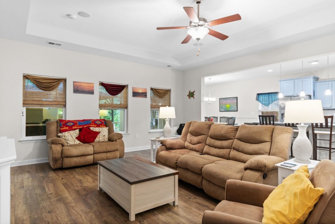
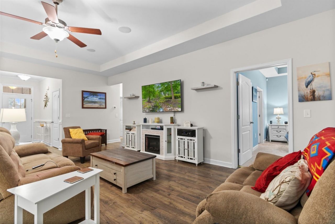
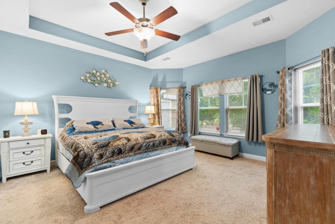
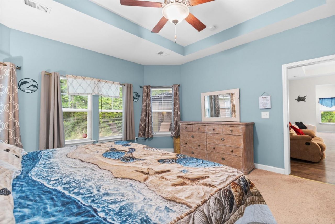
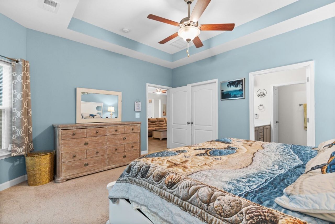
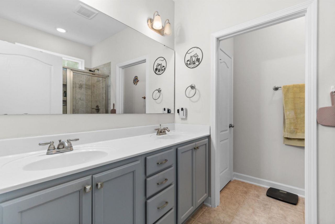
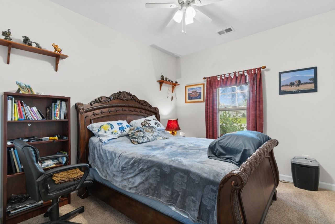
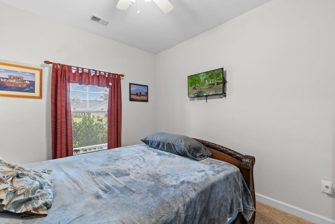
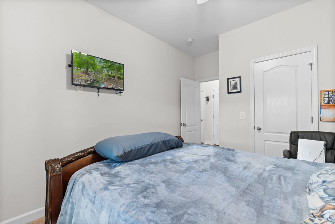
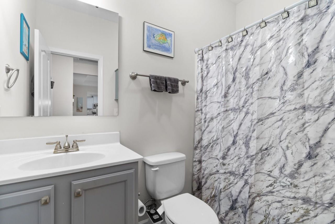
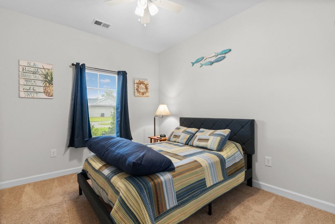
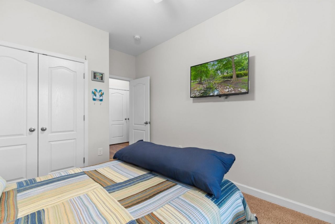
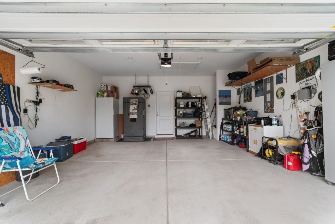
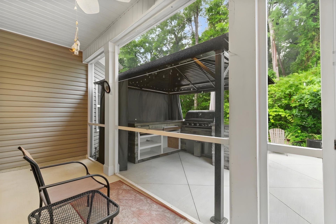
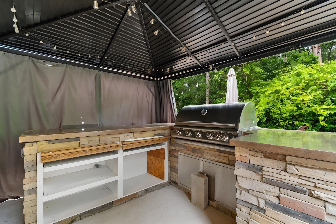
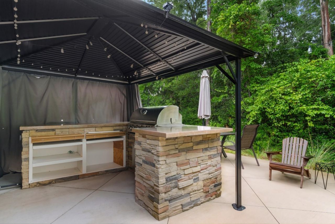
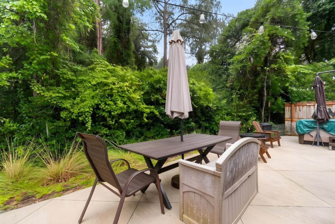
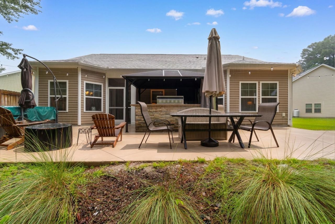
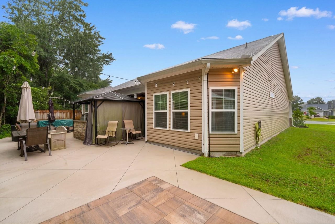
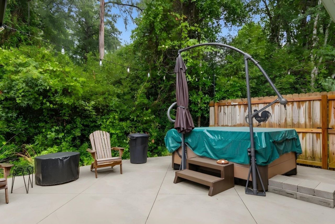
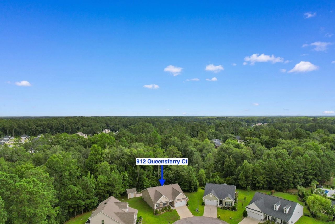
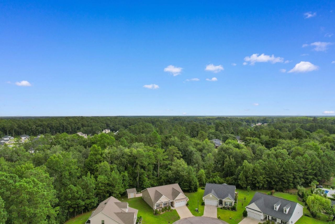
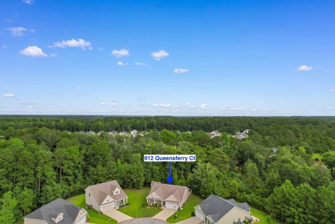
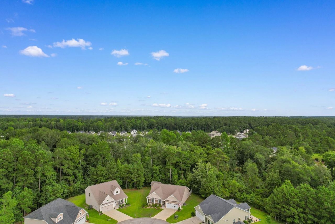
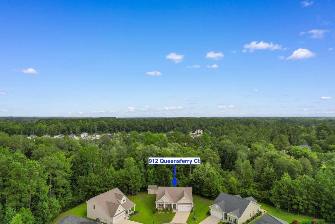
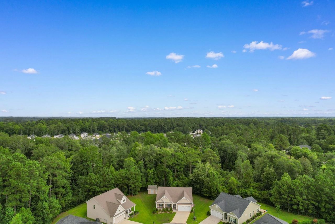
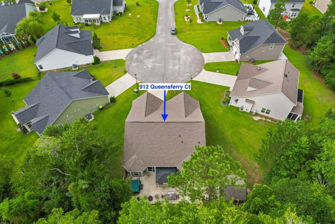
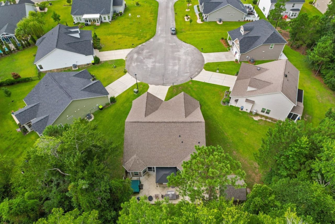
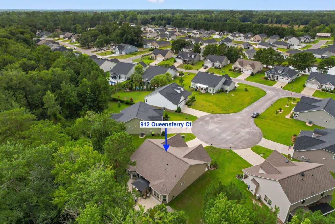
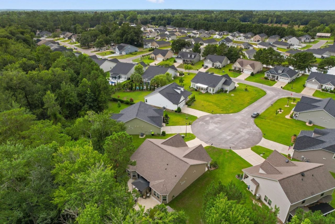
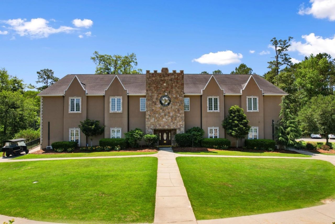
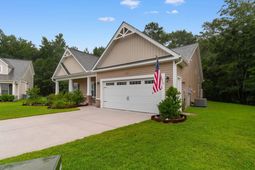
Welcome to 912 Queensferry Court, situated on a private cul-de-sac in the desirable Shaftesbury Green community. This beautifully maintained home and features 3 bedrooms, 2 bathrooms, 1,773 heated square feet, and an attached two-car garage. The open-concept floor plan seamlessly connects the spacious living area to the kitchen, complete with stainless steel appliances, creating the perfect space for preparing your favorite coastal meals while entertaining family and friends. Step outside to your own private backyard retreat, where a peaceful tree line provides added privacy. Entertain with ease at the custom outdoor cooking station featuring an integrated BBQ grill. after a long day. This exceptional outdoor living space is ideal for hosting gatherings or simply enjoying the tranquility of your surroundings. Located just minutes from the renowned Shaftesbury Glen Golf & Fish Club, golf enthusiasts will appreciate easy access to one of the Grand Strands premier championship golf course experiences. Convenient access to SC-22 places Historic Downtown Conway, shopping, dining, healthcare, and everyday conveniences just minutes away, while the beautiful beaches, restaurants, entertainment, and attractions of Myrtle Beach are only about 25-30 minutes from home. Whether you are looking for a primary residence, vacation getaway, or investment opportunity, 912 Queensferry Court offers the perfect blend of privacy, outdoor living, and the relaxed coastal lifestyle that makes the Grand Strand so desirable. Dont miss this opportunity to own a home in one of Conways most sought-after neighborhoods.
Property Details
- MLS ID2617685
- Property TypeResidential - Single Family
- AppliancesDishwasher, Disposal, Microwave, Range, Refrigerator, Range Hood
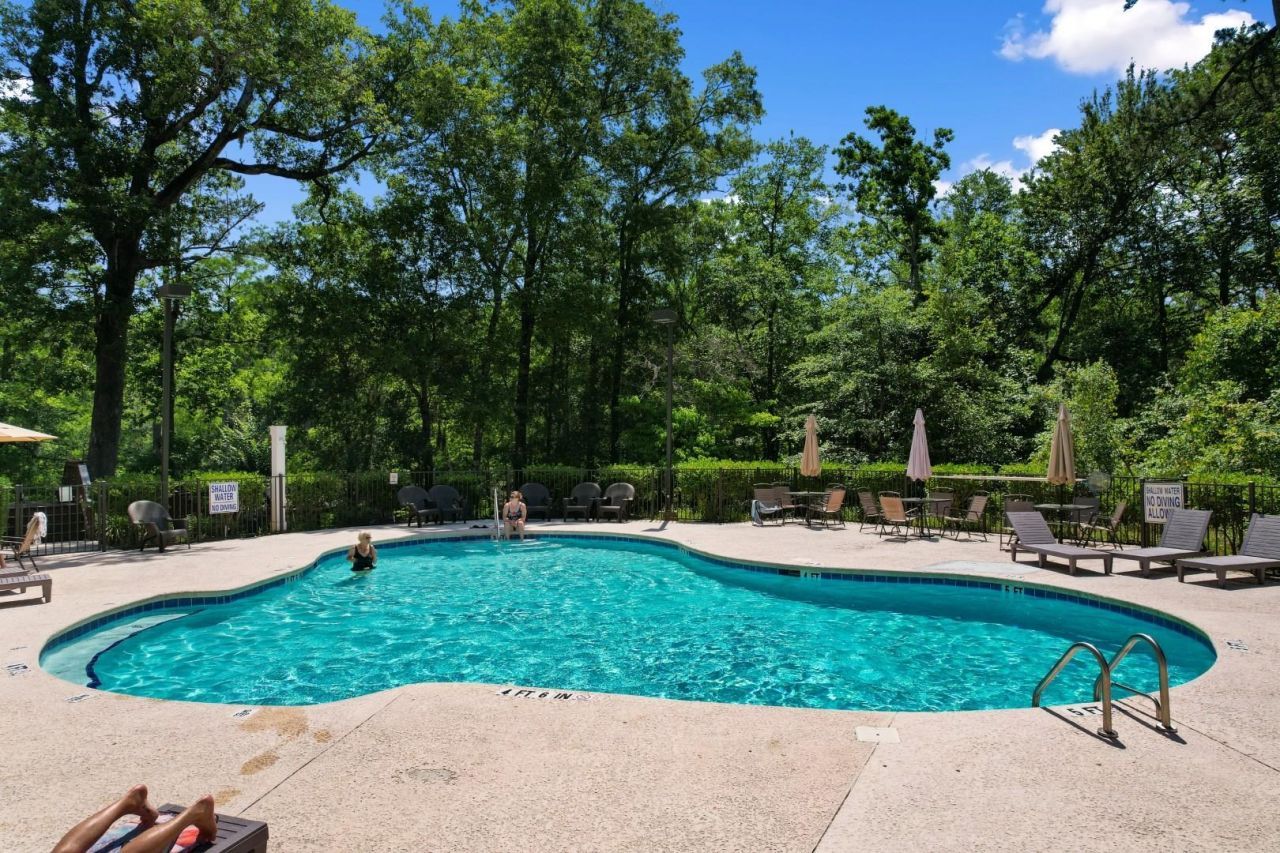
- Association AmenitiesClubhouse, Owner Allowed Golf Cart
- Community FeaturesClubhouse, Golf Carts OK, Recreation Area, Long Term Rental Allowed
- CoolingCentral Air
- Days on Site1
- Door FeaturesStorm Door(s)
- ExteriorOther, Vinyl Siding, Wood Frame
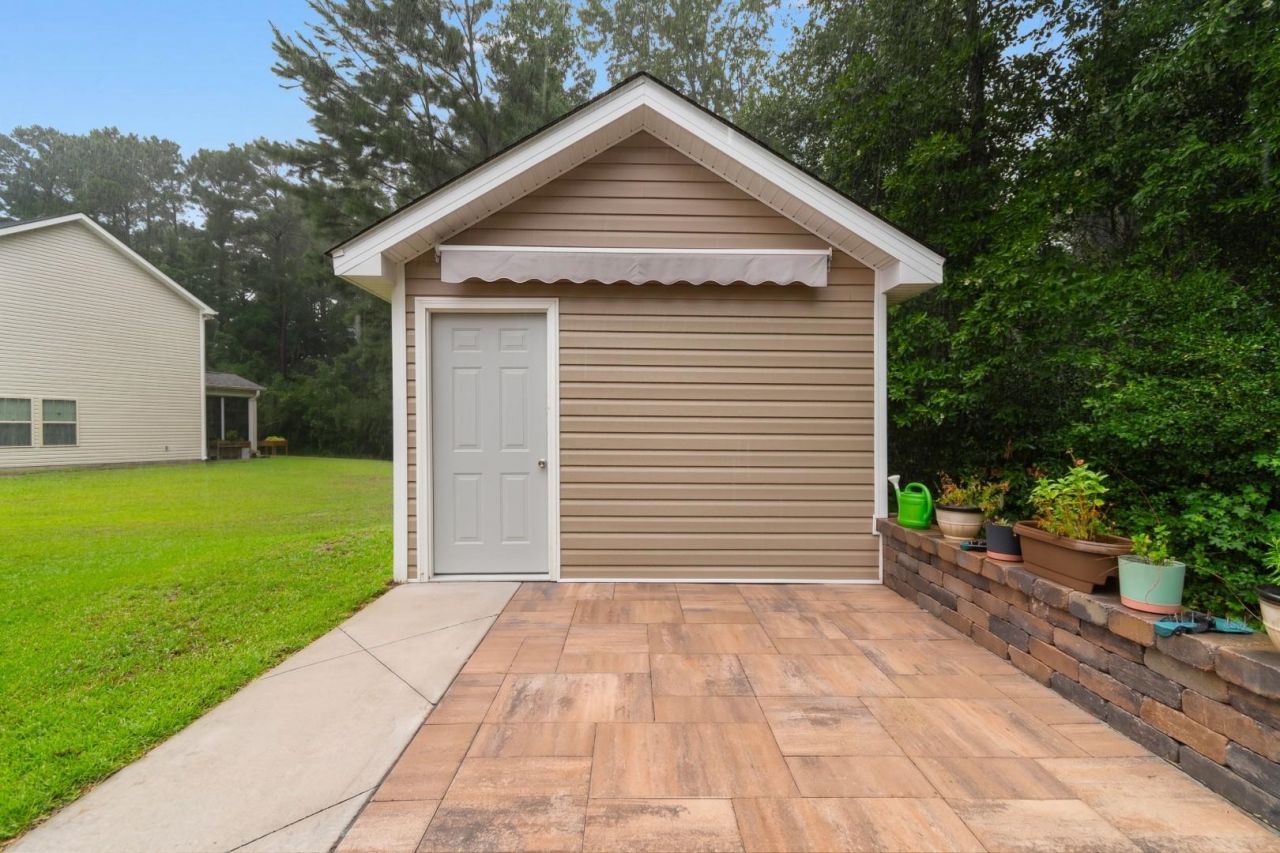
- Exterior FeaturesBuilt-in Barbecue, Barbecue, Fence, Porch, Patio, Storage
- FencedYes
- FlooringLaminate
- Garage2 car attached
- HeatingCentral, Electric
- HOAYes
- HOA Fee34/ Monthly
- Home StyleRanch
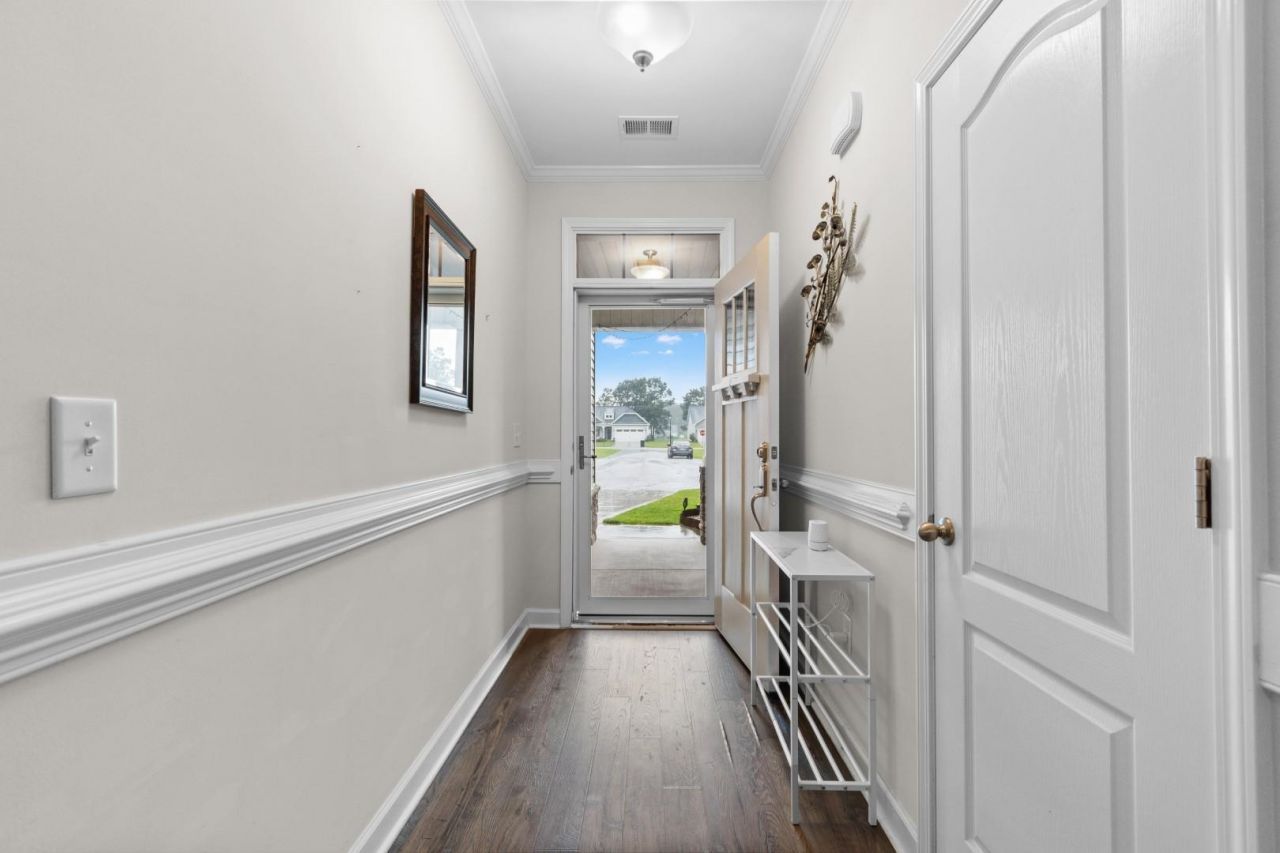
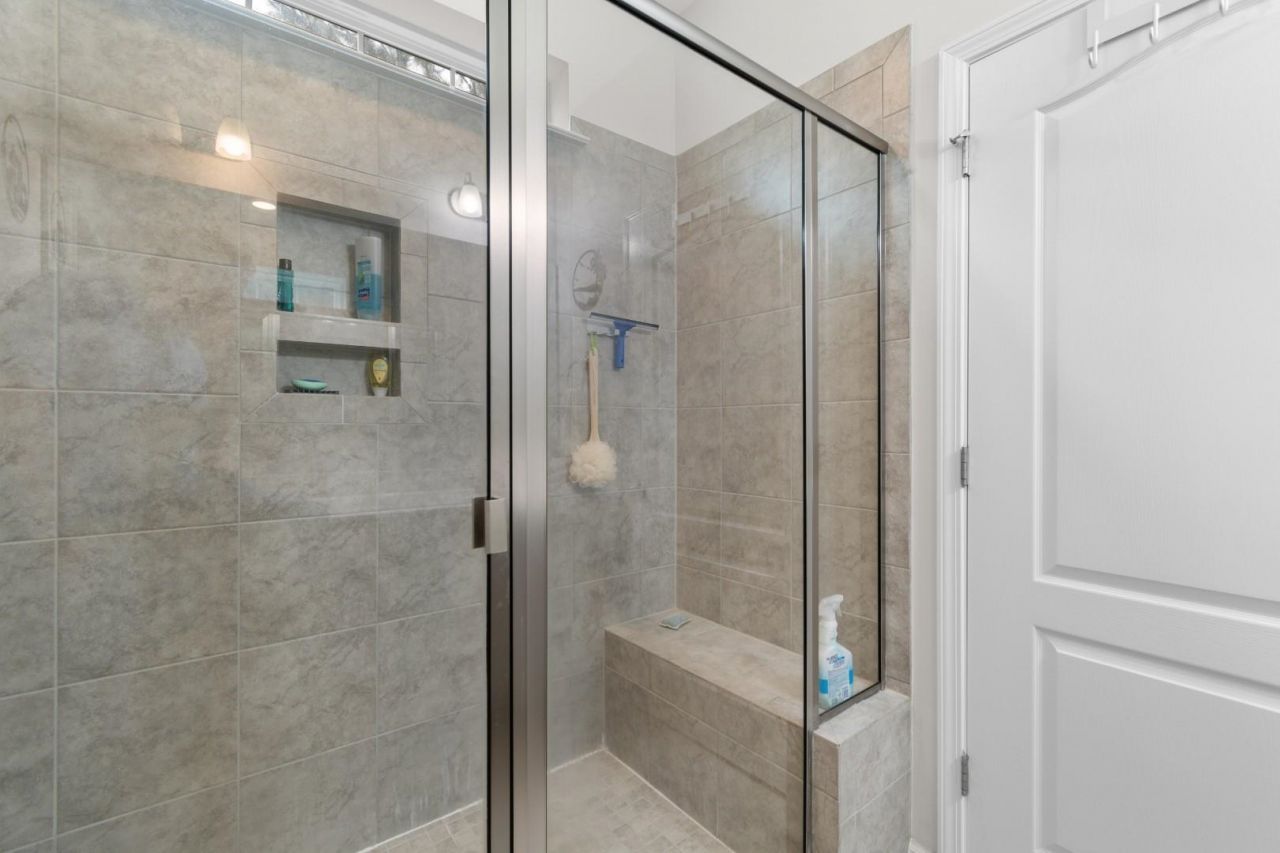
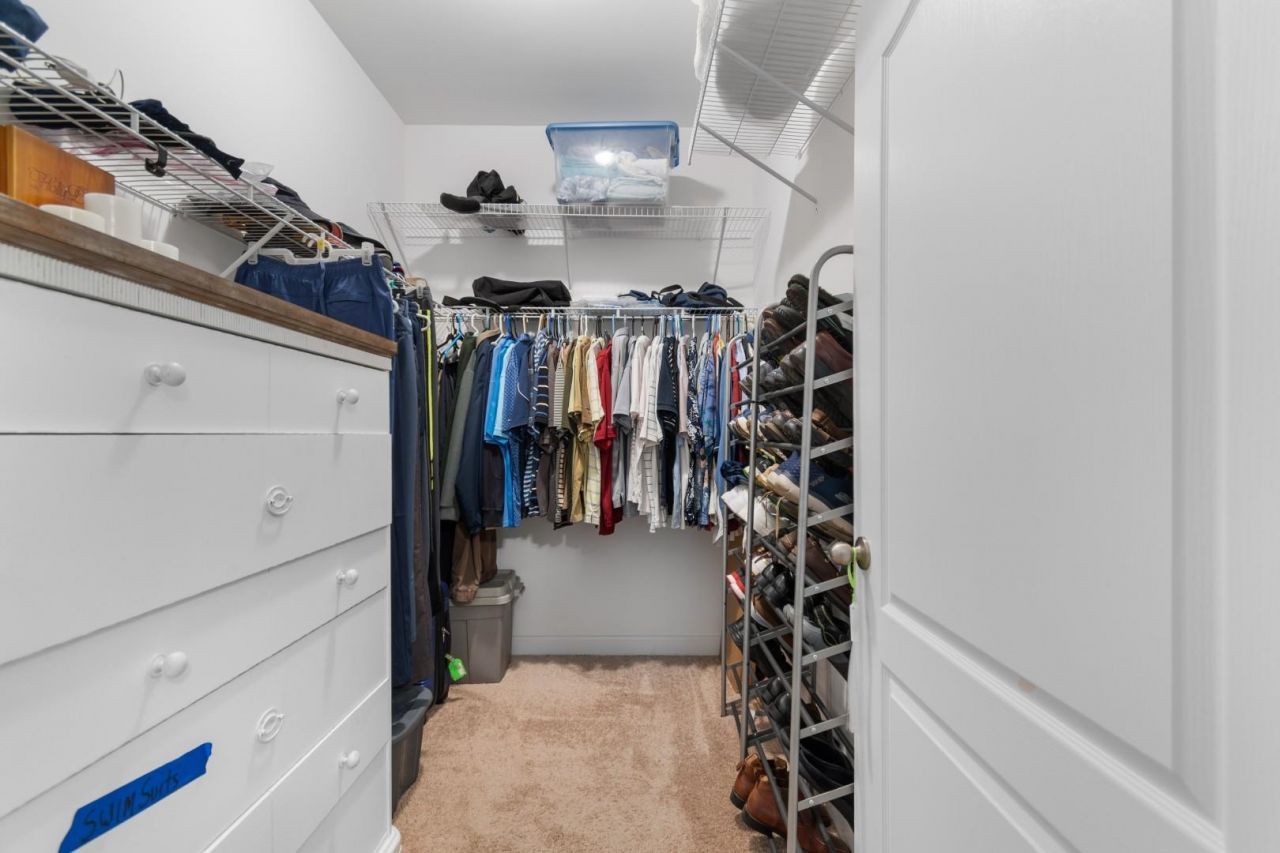
- Interior FeaturesTray Ceiling(s), Ceiling Fan(s), Dual Sinks, Main Level Primary, Separate Shower, Vanity, Walk-In Closet(s), Workshop, Window Treatments, Bedroom on Main Level, Entrance Foyer, Kitchen Island, Stainless Steel Appliances, Solid Surface Counters
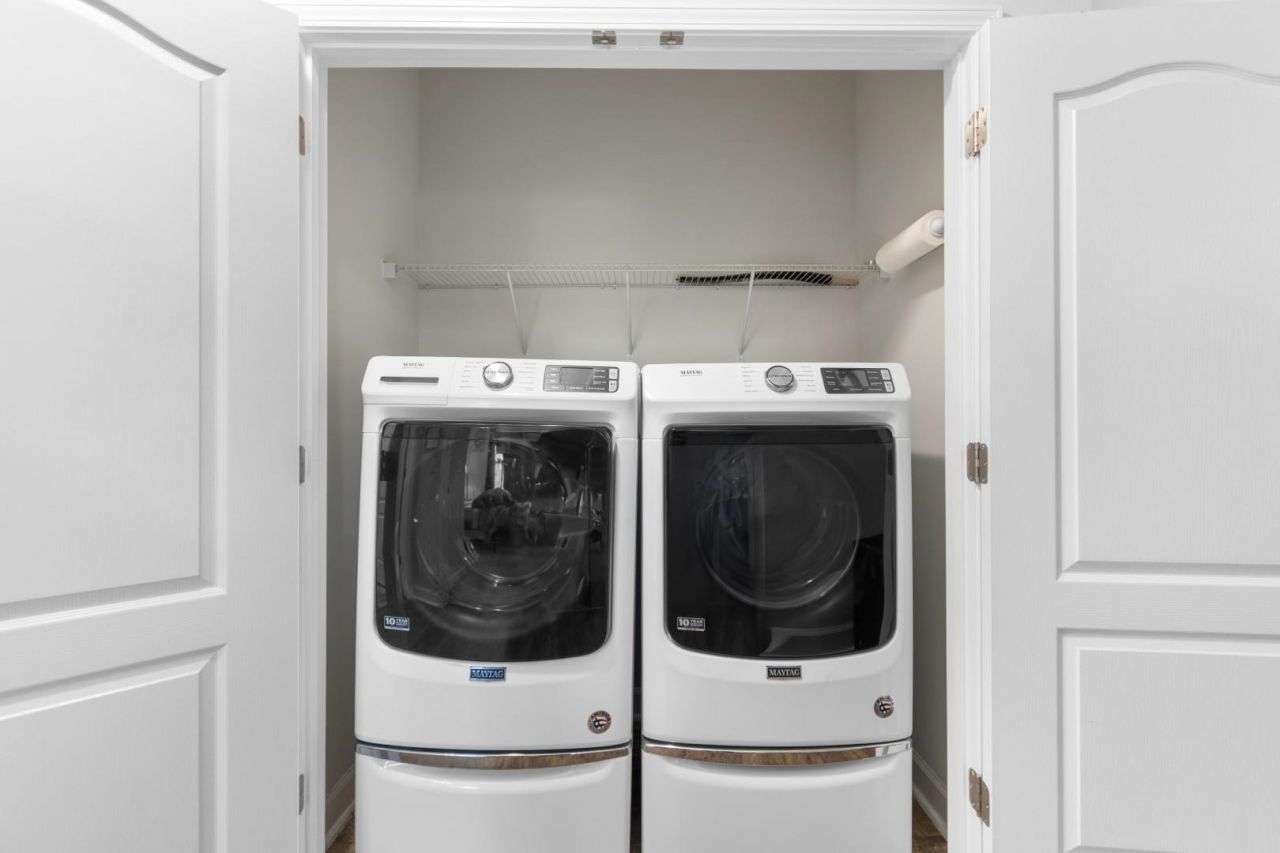
- LaundryWasher Hookup
- Lot DescriptionCul-De-Sac, Irregular Lot, Outside City Limits
- Lot Size0.22 Acres
- Parcel#29808020028
- ParkingAttached, Garage, Two Car Garage, Garage Door Opener
- Parking NotesAttached, Garage, Two Car Garage, Garage Door Opener
- Patio/PorchRear Porch, Front Porch, Patio, Porch, Screened
- SecuritySecurity System, Smoke Detector(s)
- Securityyes
- Stories1.0
- UtilitiesElectricity Available, Sewer Available, Water Available
- WaterPublic
- WindowWindow Treatments
- Year Built2020
- acres0.22
Amenities
- Tray Ceiling(s)
- Ceiling Fan(s)
- Dual Sinks
- Main Level Primary
- Separate Shower
- Vanity
- Walk-In Closet(s)
- Workshop
- Window Treatments
- Bedroom on Main Level
- Entrance Foyer
- Kitchen Island
- Stainless Steel Appliances
- Solid Surface Counters
- Built-in Barbecue
- Barbecue
- Fence
- Porch
- Patio
- Storage
Listed By / Shown By
Listed By
Agency Name: Century 21 McAlpine Associates
Agency Phone: 843-248-4314
CCAR MLS
Shown By
Agency Title: Carolina One Real Estate
Agency Phone: (843) 203-5016
CCAR MLS

Web address QR Codes
912 Queensferry Ct.
©OneHomeValue
Ask A Question 912 Queensferry Ct., Conway, SC 29526






Privacy Policy / DMCA Notice / ADA Accessibility


This site is hosted, designed and copyright
© 1994 - 2026 by
Delta Media Group, Inc. -- Patent Pending --