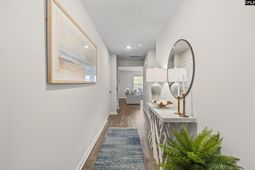
909 Cedar Cave Drive | Hopkins | $281,790
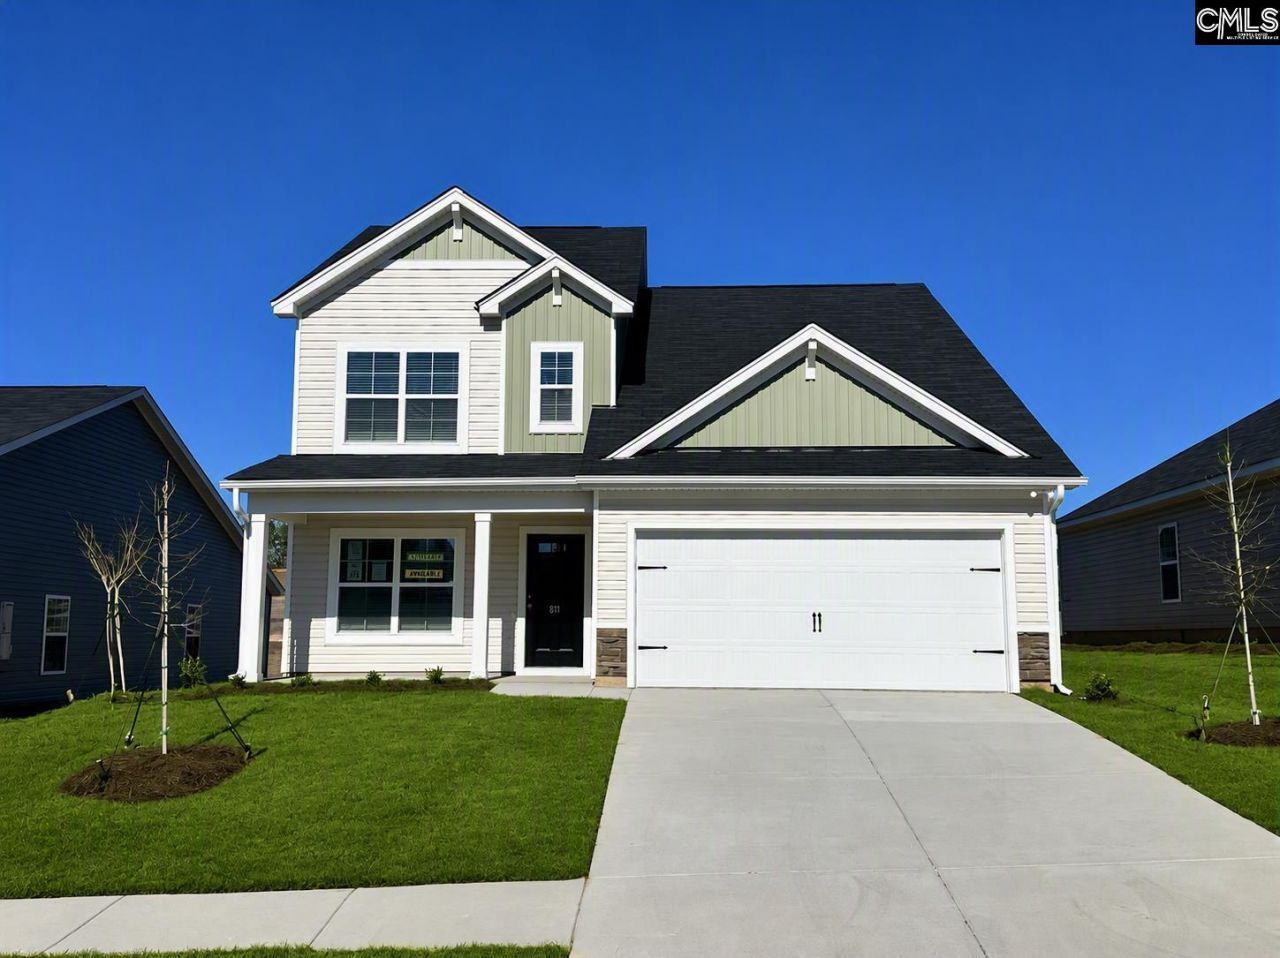
909 Cedar Cave Drive  Photo 1
909 Cedar Cave Drive  Photo 2
909 Cedar Cave Drive  Photo 3
909 Cedar Cave Drive  Photo 4
909 Cedar Cave Drive  Photo 5
909 Cedar Cave Drive  Photo 6
909 Cedar Cave Drive  Photo 7
909 Cedar Cave Drive  Photo 8
909 Cedar Cave Drive  Photo 9
909 Cedar Cave Drive  Photo 10
909 Cedar Cave Drive  Photo 11
909 Cedar Cave Drive  Photo 12
909 Cedar Cave Drive  Photo 13
909 Cedar Cave Drive  Photo 14
909 Cedar Cave Drive  Photo 15
909 Cedar Cave Drive  Photo 16
909 Cedar Cave Drive  Photo 17
909 Cedar Cave Drive  Photo 18
909 Cedar Cave Drive  Photo 19
909 Cedar Cave Drive  Photo 20
909 Cedar Cave Drive  Photo 21
909 Cedar Cave Drive  Photo 22
909 Cedar Cave Drive  Photo 23
909 Cedar Cave Drive  Photo 24
909 Cedar Cave Drive  Photo 25
909 Cedar Cave Drive  Photo 26
909 Cedar Cave Drive  Photo 27
909 Cedar Cave Drive  Photo 28
909 Cedar Cave Drive  Photo 29
909 Cedar Cave Drive  Photo 30
909 Cedar Cave Drive  Photo 31
909 Cedar Cave Drive  Photo 32
SHOW DETAILS
909 Cedar Cave Drive Hopkins, SC 29061 $281,790
4 BEDS
3 BATHS
2,110 SQ. FT.

909 Cedar Cave Drive Hopkins, SC 29061

For SALE Single Family ACTIVE
$281,790
EST. 709.33/MO CALCULATE
4 BEDS
3 BATHS
2,110 SQ. FT.

Property Description

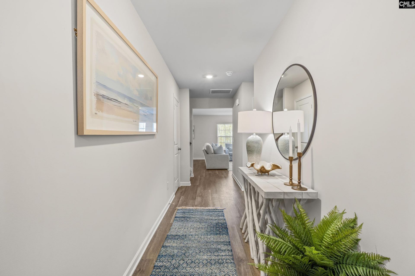
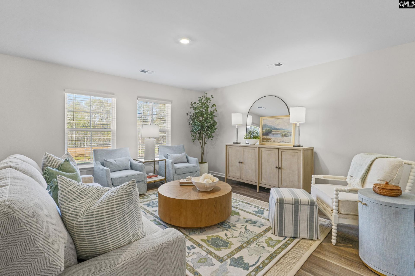
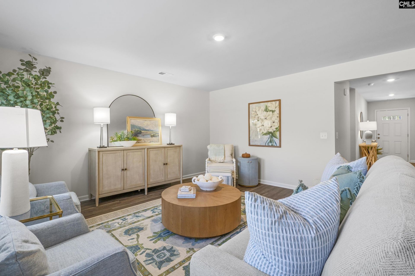
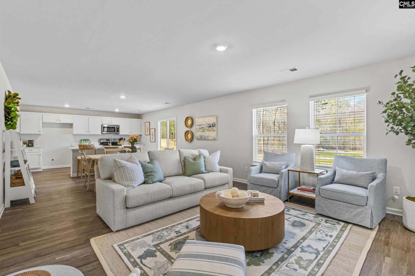
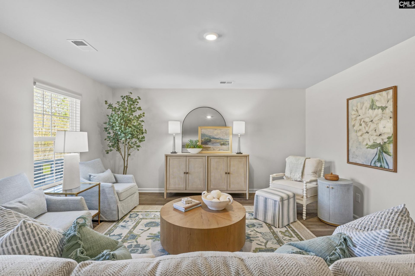
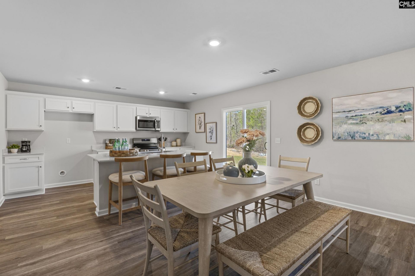
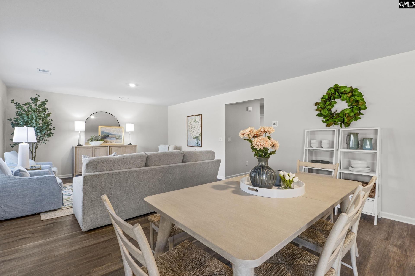
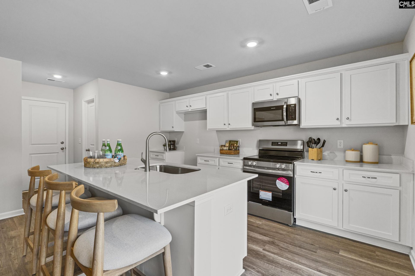
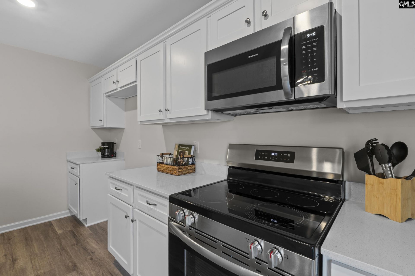
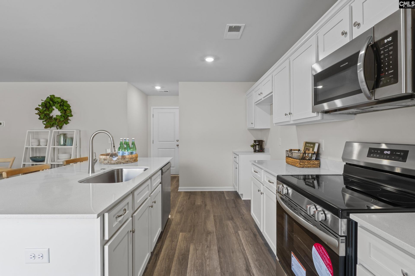
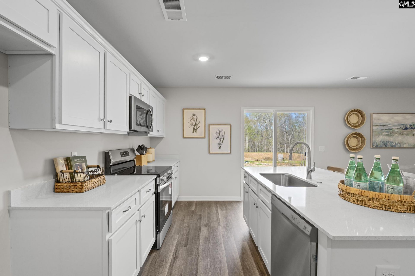
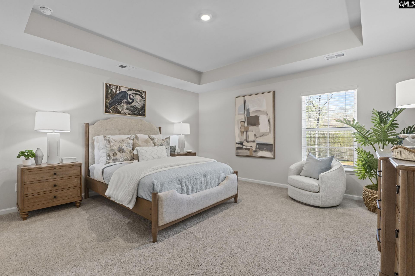
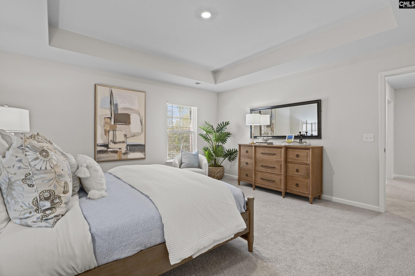
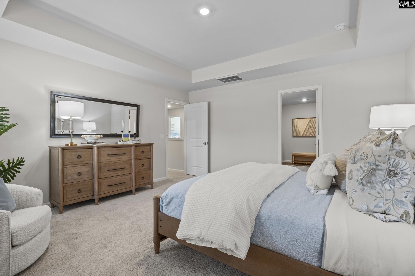
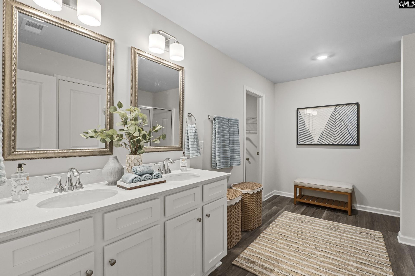
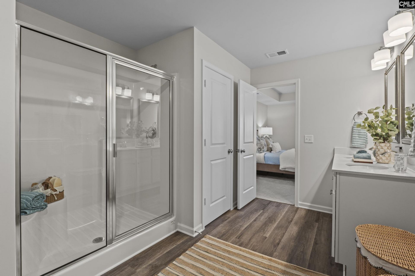
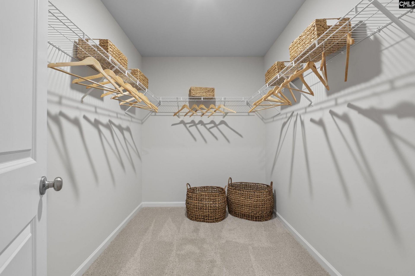
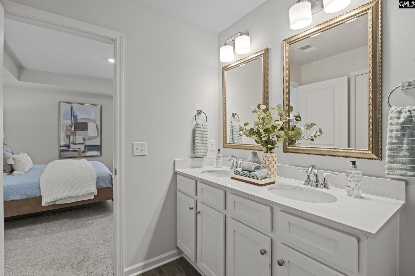
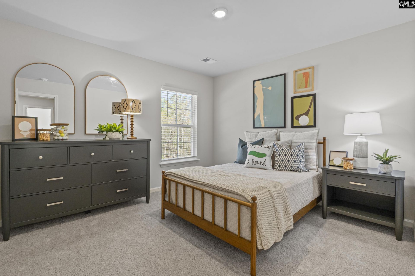
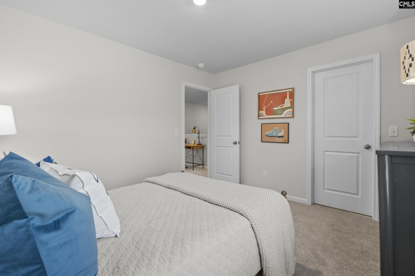
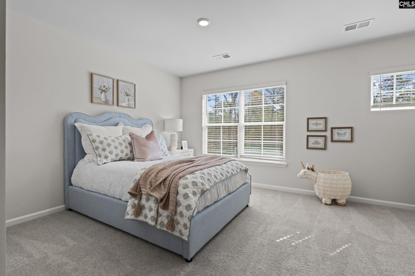
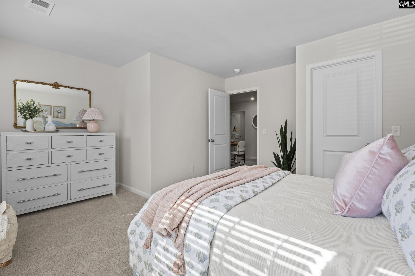
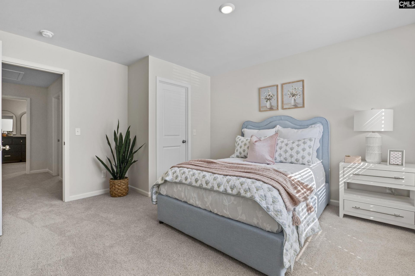
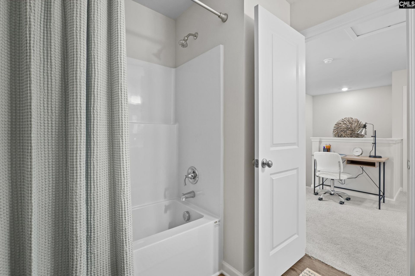
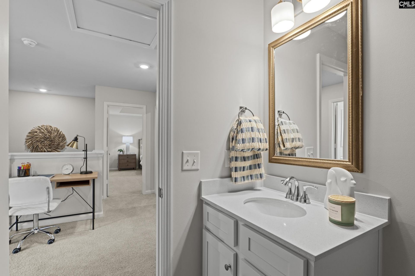
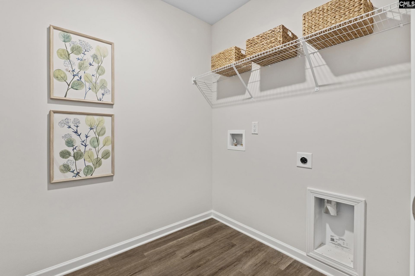
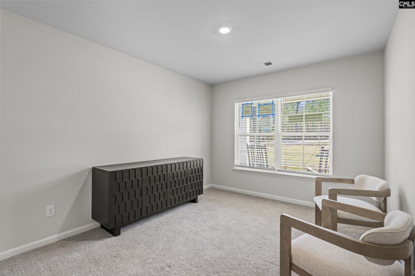
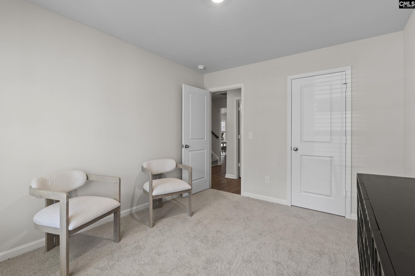
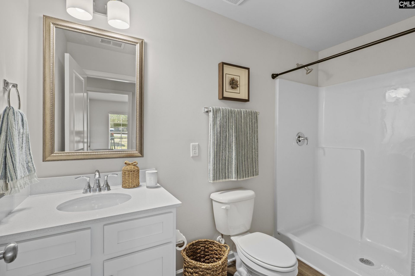
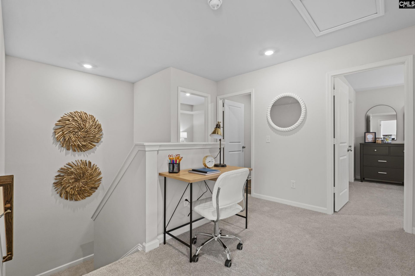
Get up to $10,000 in closing costs when you finance with our lending partner! The Myrtle is a beautifully designed floor plan that gives you extra flexibility right from the start, with a main-level bedroom and a spacious upstairs layout. Step inside through the foyer and you're welcomed by a hallway that leads you past a main-level bedroom and full bathroom, which is perfect for guests, a home office, or having extra space ready when you need it. Continue through the home and you'll reach the main living area, where the kitchen, dining area, and great room all come together. The kitchen is centered around a large island, making it the go-to spot for cooking, homework, or catching up at the end of the day. A pantry nearby keeps storage easy, and the patio just off the dining area gives you an outdoor space that's ready for entertaining! Upstairs, the primary bedroom includes a tray ceiling, a private ensuite bathroom with double sinks, and a spacious walk-in closet. Two additional bedrooms are located nearby, along with another full bathroom and an upstairs laundry room that keeps daily routines simple. With a flexible guest bedroom downstairs and the rest of the bedrooms upstairs, the Myrtle gives you the perfect mix of space, privacy, and everyday comfort! Just a short drive from Fort Jackson, Shaw Air Force Base, and the greater Columbia area. Disclaimer: CMLS has not reviewed and, therefore, does not endorse vendors who may appear in listings.

Property Details

  • MLS ID642904
  • Property TypeResidential - Single Family
  • Garage2 car attached
  • Lot Dimensions0.16 Acre(s)
  • Lot Size0.16 Acres
  • Stories2.0
  • acres0.16

Listed By / Shown By

Listed By

Agency Name: Clayton Properties Group Inc

Columbia SC MLS

Shown By

Agency Title: Carolina One Real Estate
Agency Phone: (843) 203-5016

Columbia SC MLS

IDX logo

909 Cedar Cave Drive  photo 4

Web address QR Codes

909 Cedar Cave Drive

©OneHomeValue

Location 909 Cedar Cave Drive

Neighborhood Map

Local Content

Neighborhood Hero

Ask A Question 909 Cedar Cave Drive , Hopkins, SC 29061

IDX logo

Disclaimer: All information deemed reliable but not guaranteed. All properties are subject to prior sale, change or withdrawal. Neither listing broker(s) or information provider(s) shall be responsible for any typographical errors, misinformation, misprints and shall be held totally harmless. Listing(s) information is provided for consumers personal, non-commercial use and may not be used for any purpose other than to identify prospective properties consumers may be interested in purchasing. Information on this site was last updated 09/12/2026. The listing information on this page last changed on 09/12/2026. The data relating to real estate for sale on this website comes in part from the Internet Data Exchange program of Delta Media Group MLS (last updated Sat 09/12/2026 9:37:55 AM EST) or Pee Dee MLS (last updated Sat 09/12/2026 9:35:46 AM EST) or CCAR MLS (last updated Fri 09/11/2026 11:26:52 PM EST) or Columbia SC MLS (last updated Sat 09/12/2026 9:32:25 AM EST) or Charleston Trident MLS (last updated Sat 09/12/2026 9:32:32 AM EST) or SCCMLS (last updated Sat 09/12/2026 9:33:43 AM EST). Real estate listings held by brokerage firms other than Carolina One Real Estate may be marked with the Internet Data Exchange logo and detailed information about those properties will include the name of the listing broker(s) when required by the MLS. All rights reserved.
Privacy Policy / DMCA Notice / ADA Accessibility

Login to Personal Shopper