
9066 Belvidere Dr. | Myrtle Beach | $645,000
SHOW DETAILS
9066 Belvidere Dr.
Myrtle Beach, SC 29579
$645,000
4
BEDS
2
BATHS
2,747
SQ. FT.
9066 Belvidere Dr.Myrtle Beach, SC 29579
For SALE
Single Family
ACTIVE
$645,000
EST. 1,623.62/MO CALCULATE
4
BEDS
2
BATHS
2,747
SQ. FT.
Property Description
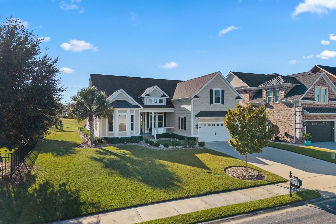
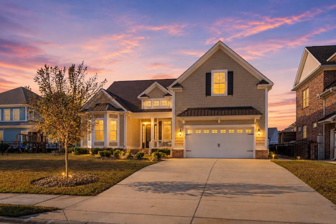
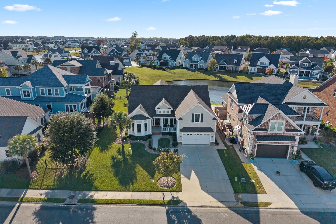
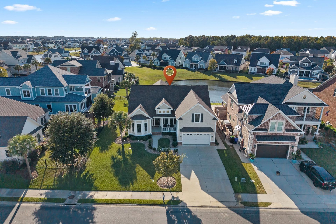
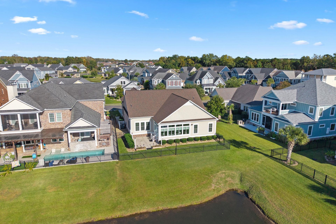
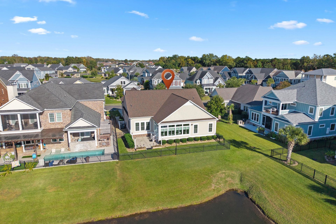
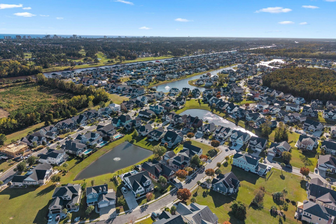
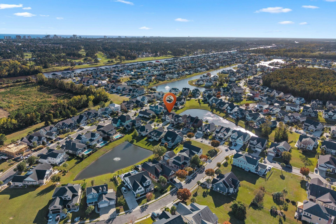
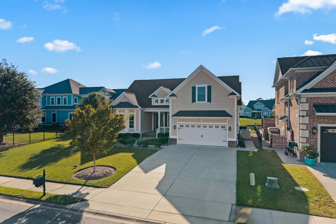
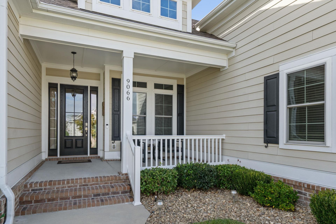
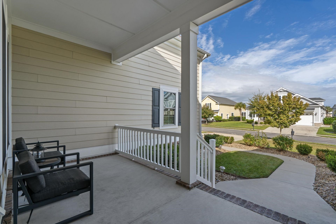
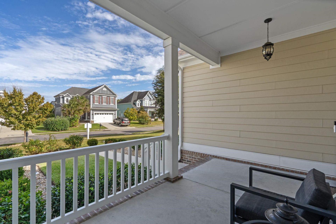
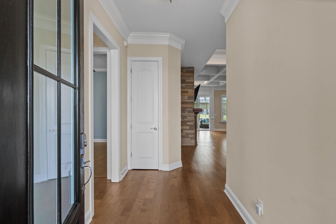
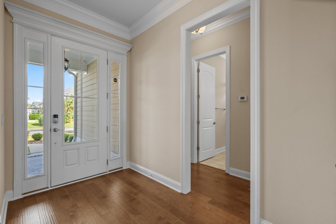
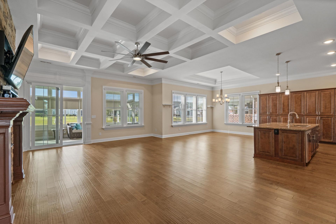
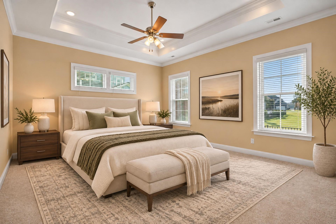
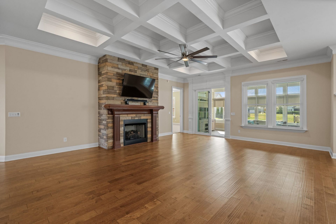
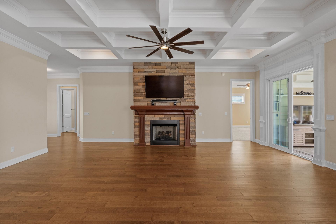
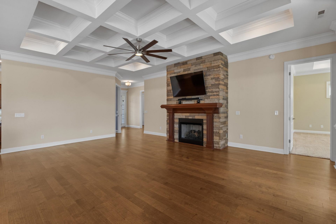
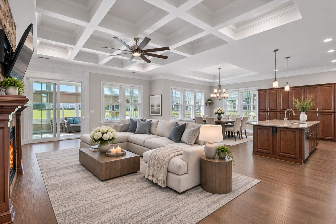
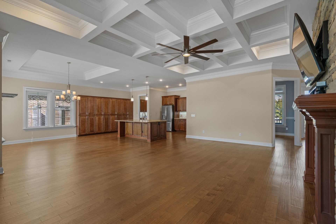
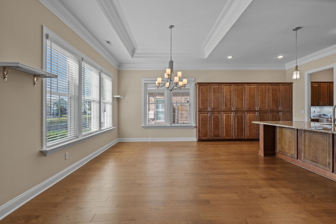
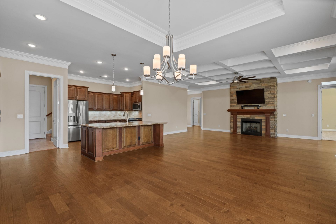
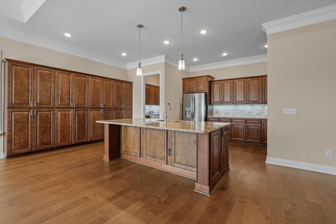
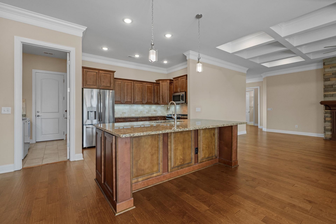
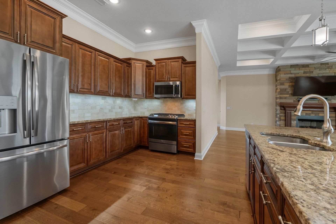
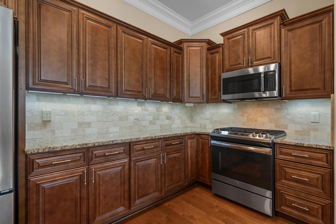
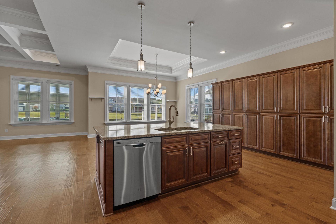
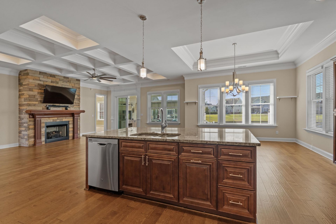
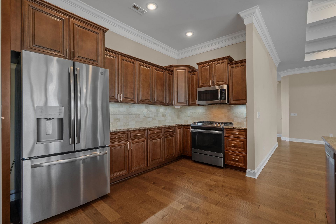
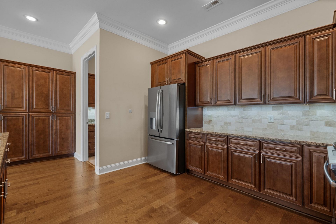
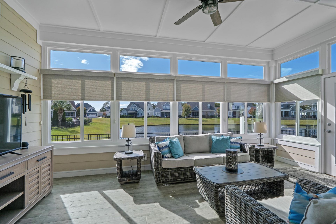
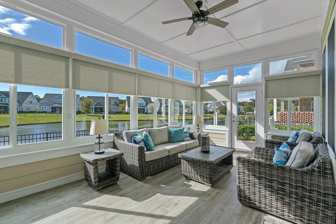
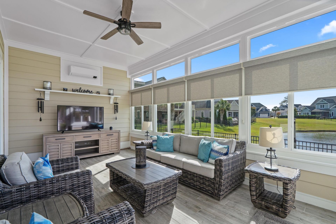
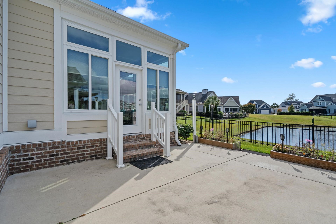
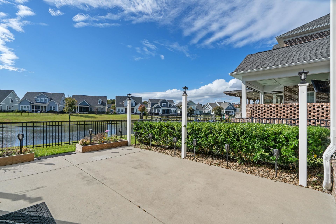
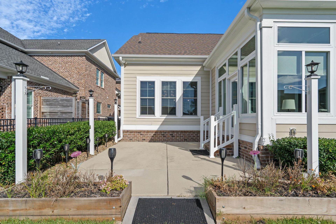
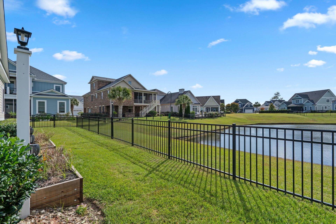
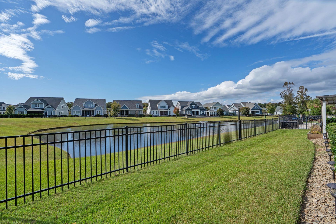
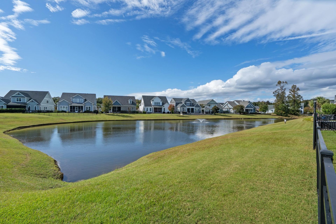
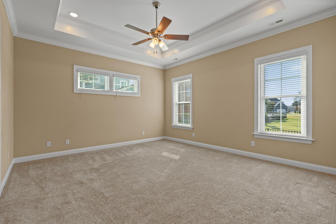
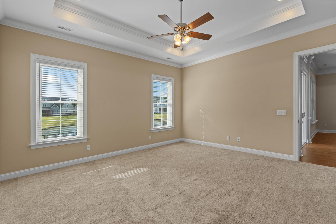
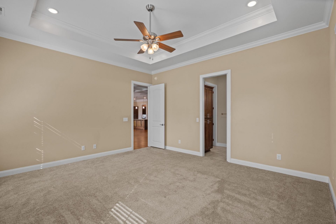
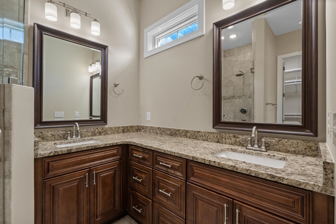
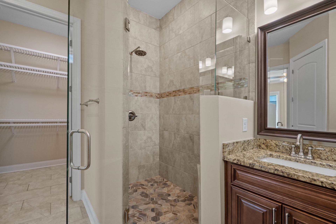
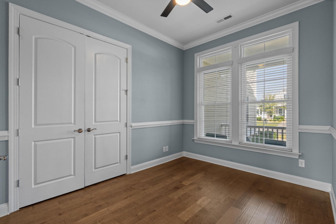
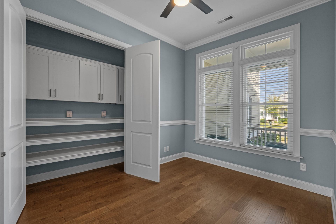
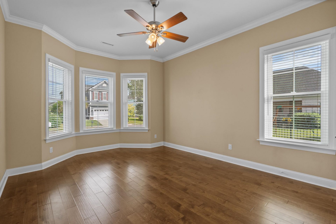
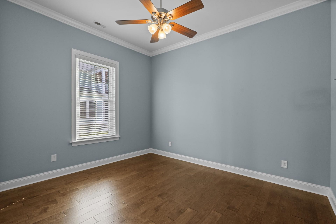
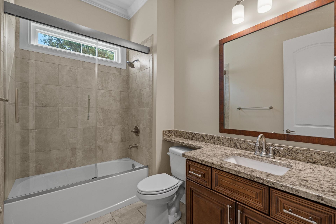
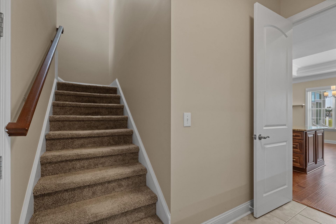
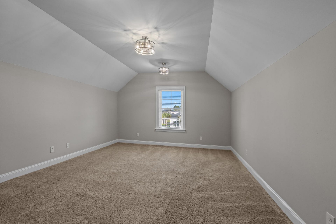
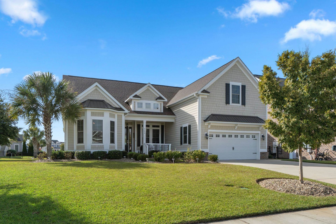
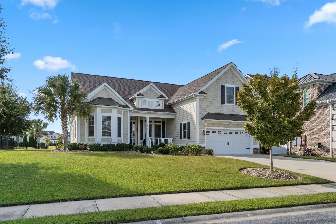
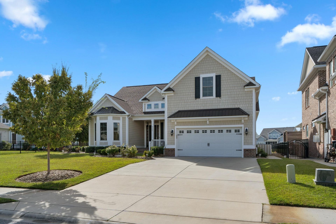
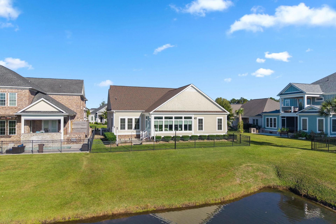
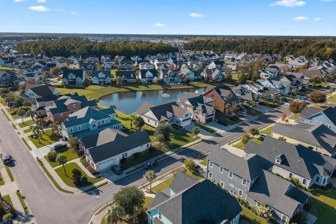
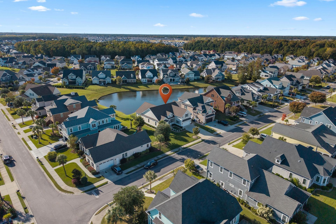
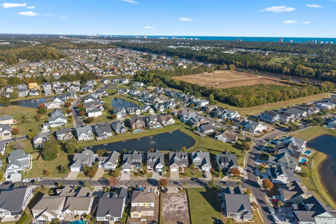
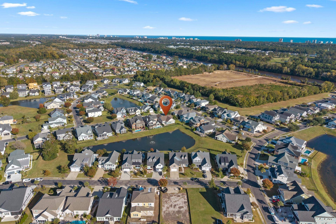
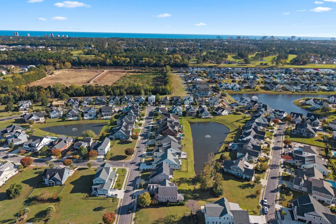
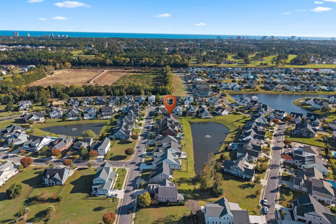
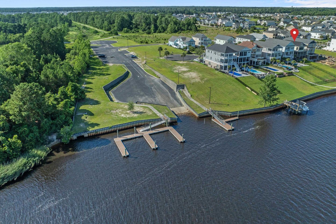
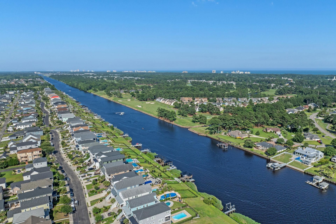
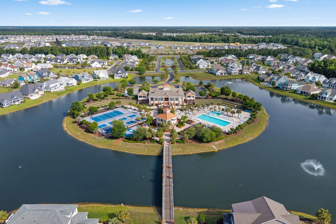
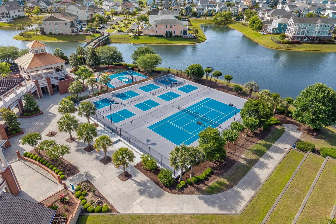
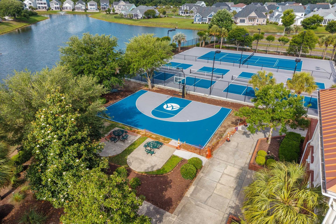
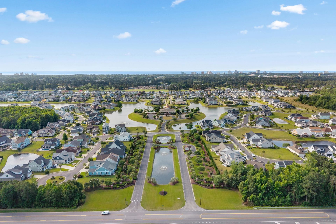
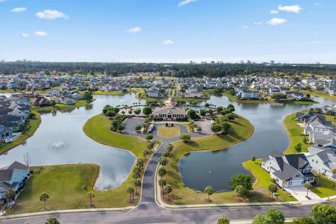
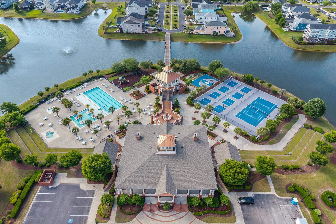
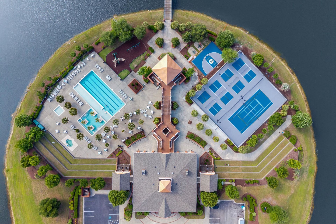
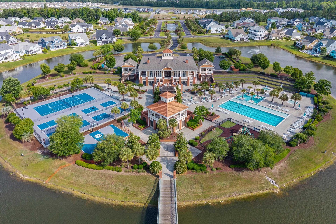
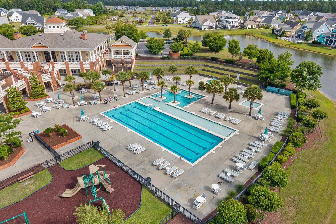
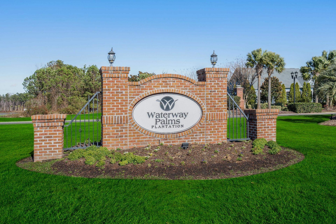
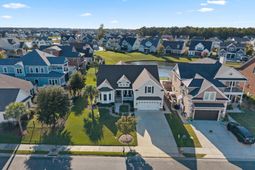
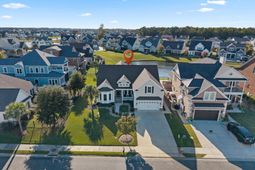
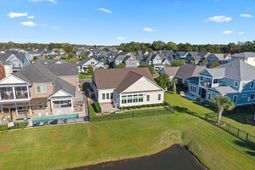
Ask how to receive Closing Incentives!!!! Welcome home to one of Waterway Palms Plantation's best kept secrets! This beautifully maintained single-level home sits on a serene pond lot in one of Myrtle Beach's most sought-after gated communities and is truly move-in ready. Step inside and immediately notice the thoughtful layout designed for effortless living. The open floor plan creates a natural flow throughout the home, with gorgeous pond views visible from multiple living spaces. The star of the show is the stunning all-seasons screen room, an incredible retreat where you can enjoy your morning coffee, host friends and family, or simply soak in the peaceful pond views year round. This space alone will sell you on the lifestyle this home offers. With four bedrooms and a bonus room, there is plenty of space for everyone. The fourth bedroom works beautifully as a private home office or study, while the bonus room gives you the flexibility to create the media room, fitness space, or guest suite you have always wanted. One of the most unique features of this home is the abundant unfinished attic storage, a rare find in single-level living that gives you all the space you need without compromising your living areas. Waterway Palms Plantation is more than a neighborhood, it is a lifestyle. Enjoy resort-style amenities including a clubhouse, pool, fitness center, and boat launch, all within a beautifully maintained gated community along the Intracoastal Waterway. Minutes from world-class golf, pristine beaches, top-rated medical facilities, shopping, and dining. Freshly updated and priced to sell. Do not miss your opportunity to own this exceptional pond-front retreat. Call today to schedule your private showing! ** Some photos have been Virtually Staged***
Property Details
- MLS ID2619262
- Property TypeResidential - Single Family
- AppliancesDishwasher, Disposal, Microwave, Range, Refrigerator, Range Hood
- Association AmenitiesBoat Dock, Boat Ramp, Clubhouse, Gated, Owner Allowed Golf Cart, Owner Allowed Motorcycle, Other, Pet Restrictions, Tennis Court(s)
- Community FeaturesBoat Facilities, Clubhouse, Dock, Golf Carts OK, Gated, Other, Recreation Area, Tennis Court(s), Long Term Rental Allowed, Pool
- CoolingCentral Air
- Days on Site94
- ExteriorWood Frame
- Exterior FeaturesFence, Irrigation Sprinklers, Porch, Patio
- FencedYes
- FlooringCarpet, Luxury Vinyl, Luxury VinylPlank
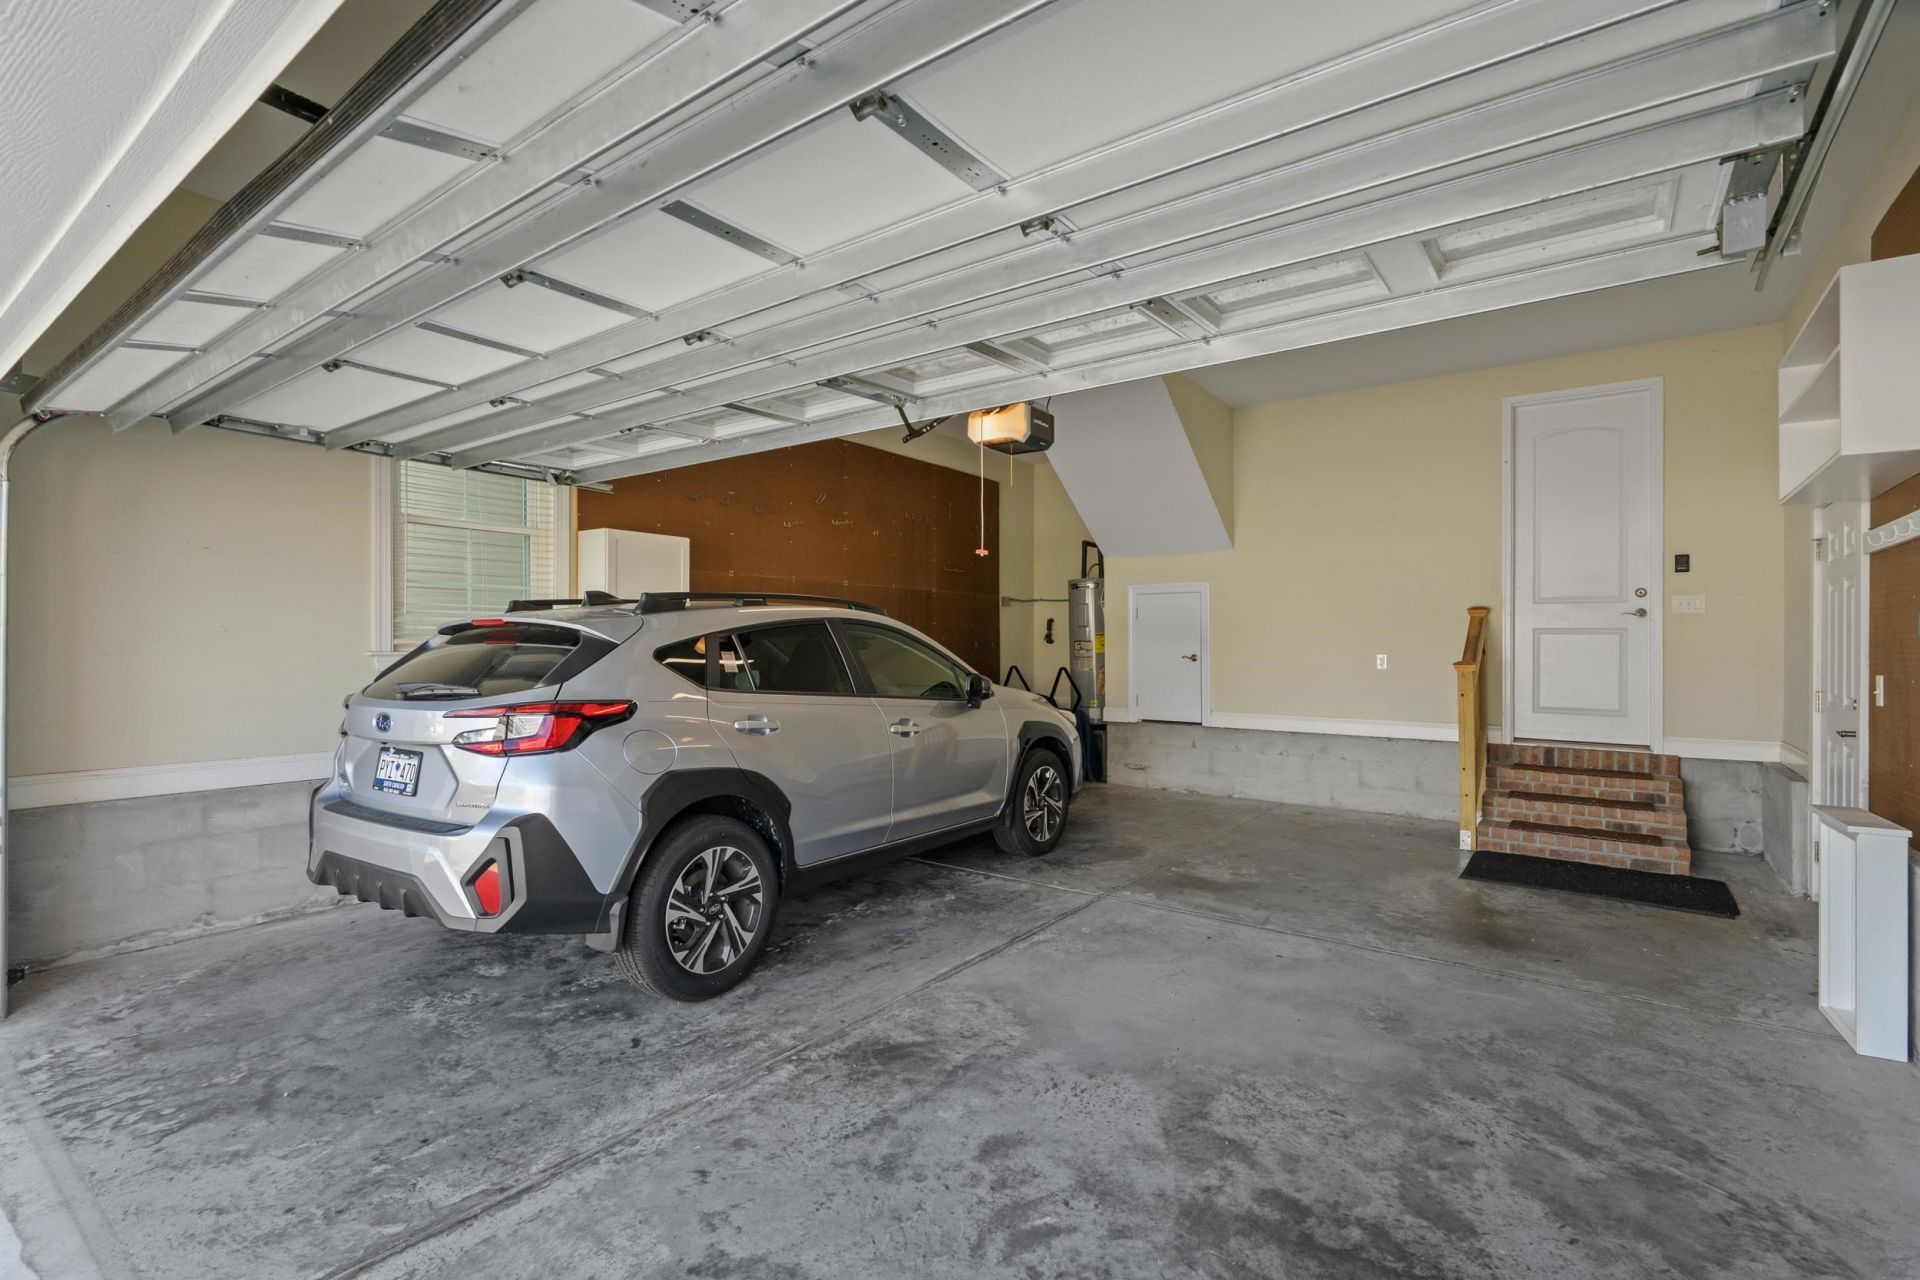
- Garage2 car attached
- HeatingCentral, Electric, Propane
- HOAYes
- HOA Fee156/ Monthly
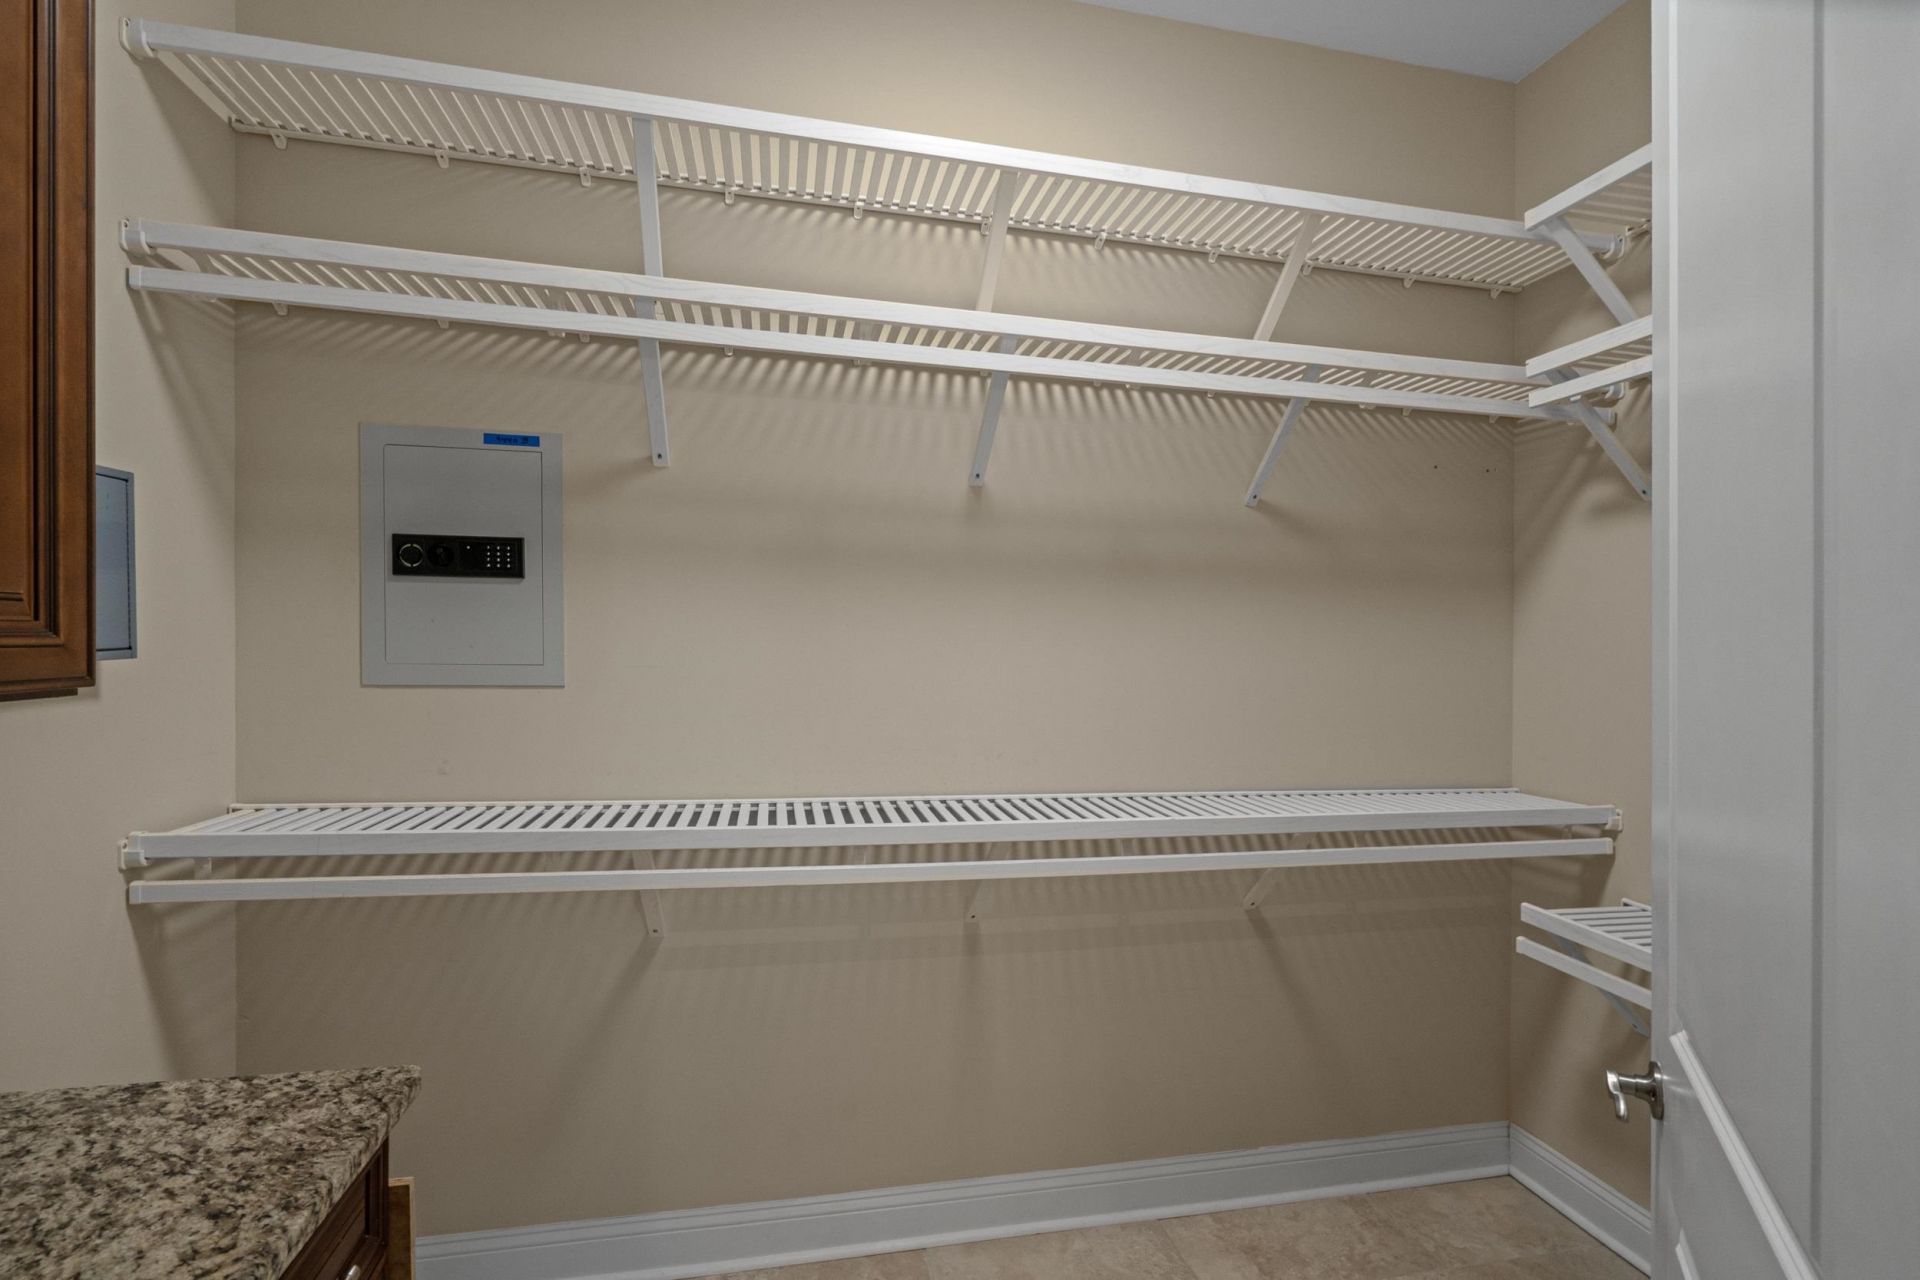
- Interior FeaturesCeiling Fan(s), Dual Sinks, Linen Closet, Main Level Primary, Walk-In Closet(s), Window Treatments, Bedroom on Main Level, Kitchen Island, Stainless Steel Appliances, Solid Surface Counters
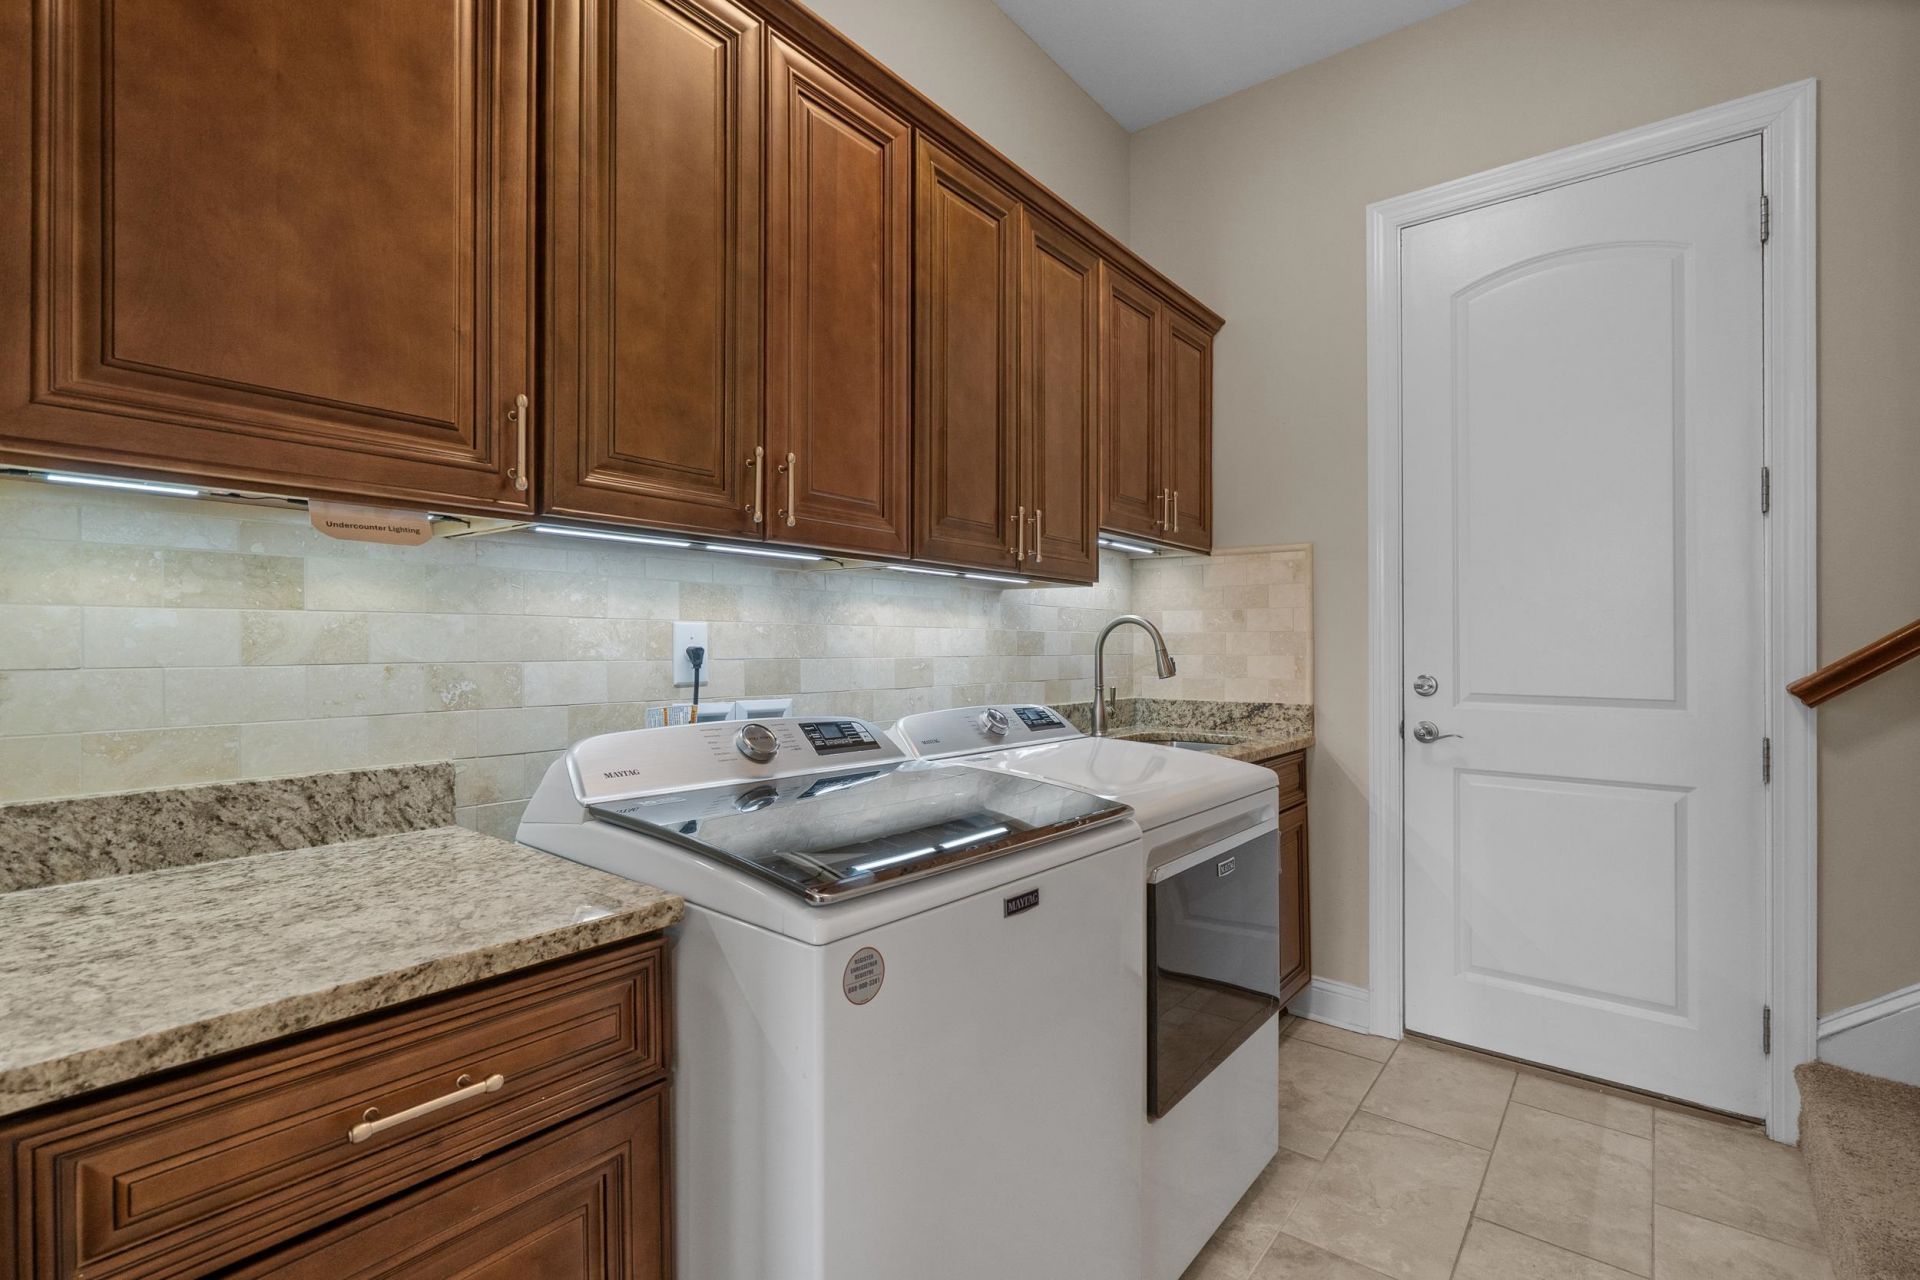
- LaundryWasher Hookup
- Lot DescriptionIrregular Lot, Lake Front, Outside City Limits, Pond on Lot
- Lot Dimensions73x120x79x123
- Lot Size0.21 Acres
- Parcel#42007010004
- ParkingAttached, Garage, Two Car Garage, Garage Door Opener
- Parking NotesAttached, Garage, Two Car Garage, Garage Door Opener
- Patio/PorchRear Porch, Front Porch, Patio, Porch, Screened
- Pets AllowedOwner Only, Yes
- PoolCommunity, Outdoor Pool
- SecurityGated Community, Smoke Detector(s)
- Swimming PoolYes
- UtilitiesCable Available, Electricity Available, Other, Phone Available, Sewer Available, Underground Utilities, Water Available
- ViewLake
- WaterPublic
- Water FeaturesPond
- WindowWindow Treatments
- Year Built2019
- acres0.21
Amenities
- Ceiling Fan(s)
- Dual Sinks
- Linen Closet
- Main Level Primary
- Walk-In Closet(s)
- Window Treatments
- Bedroom on Main Level
- Kitchen Island
- Stainless Steel Appliances
- Solid Surface Counters
- Fence
- Irrigation Sprinklers
- Porch
- Patio
Listed By / Shown By
Listed By
Agency Name: JTE Real Estate
Agency Phone: 843-222-2672
CCAR MLS
Shown By
Agency Title: Carolina One Real Estate
Agency Phone: (843) 203-5016
CCAR MLS

Web address QR Codes
9066 Belvidere Dr.
©OneHomeValue
Ask A Question 9066 Belvidere Dr., Myrtle Beach, SC 29579






Privacy Policy / DMCA Notice / ADA Accessibility


This site is hosted, designed and copyright
© 1994 - 2026 by
Delta Media Group, Inc. -- Patent Pending --