
906 Travers Drive | Charleston | $775,000
SHOW DETAILS
906 Travers Drive
Charleston, SC 29412
$775,000
3
BEDS
3
BATHS
1,889
SQ. FT.
906 Travers DriveCharleston, SC 29412
For SALE
Single Family
ACTIVE
$775,000
EST. 1,950.86/MO CALCULATE
3
BEDS
3
BATHS
1,889
SQ. FT.
Property Description
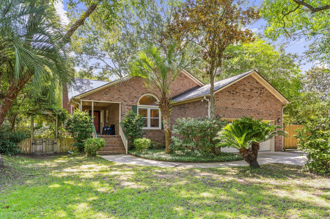
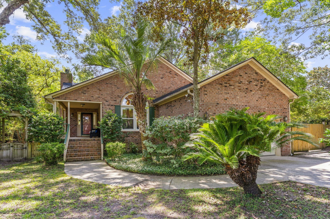
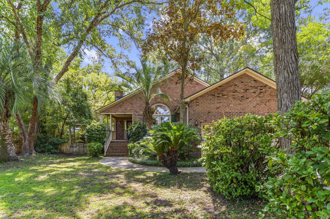
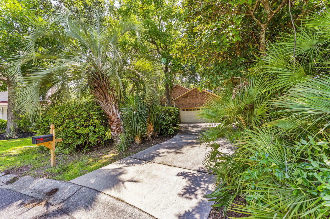
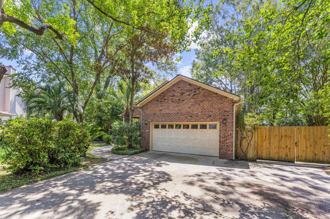
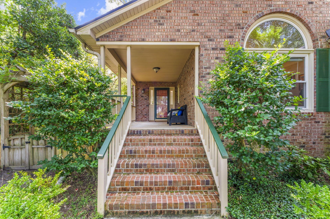
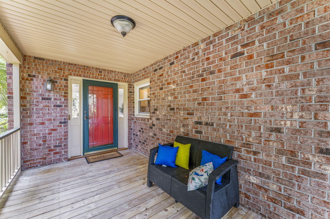
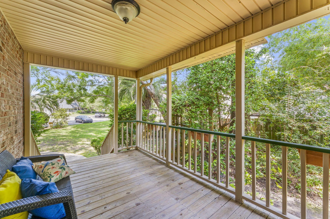
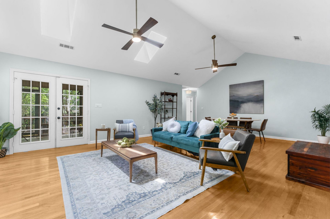
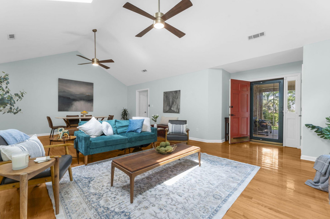
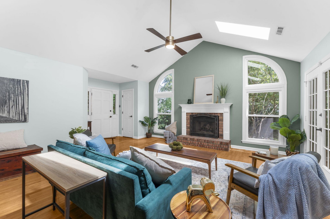
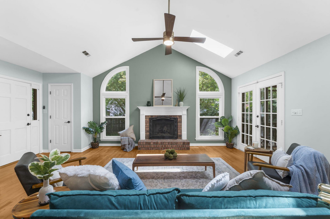
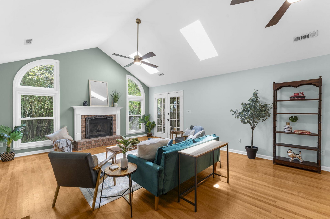
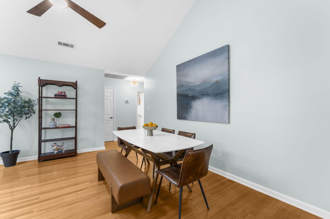
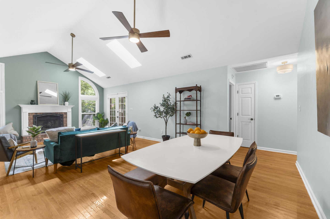
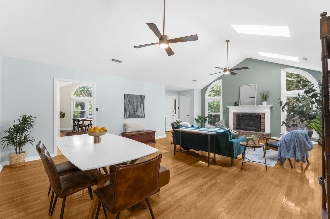
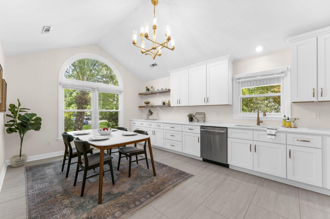
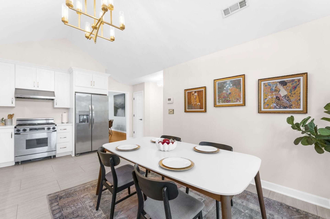
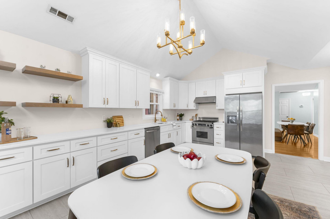
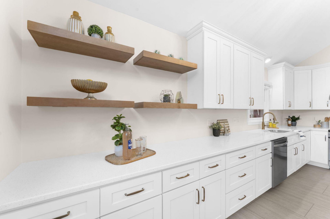
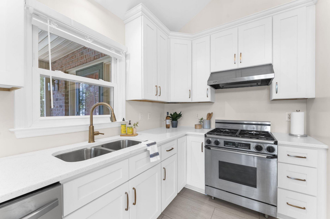
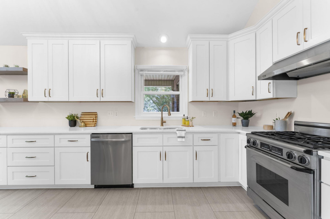
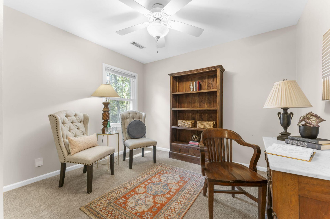
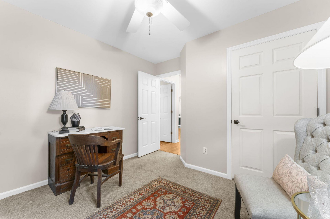
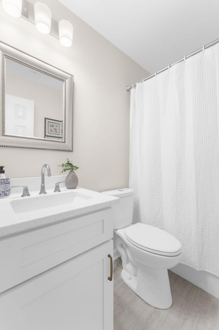
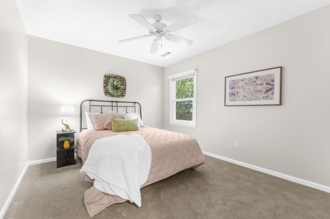
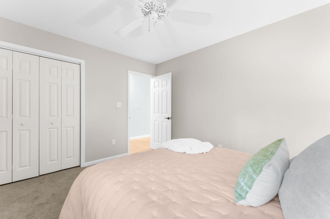
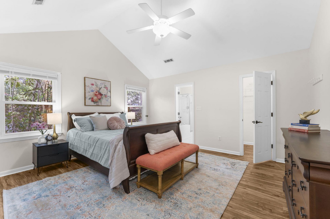
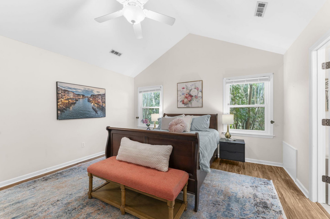
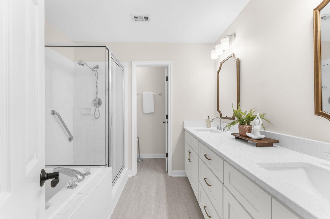
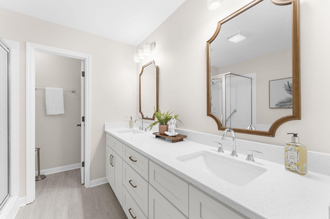
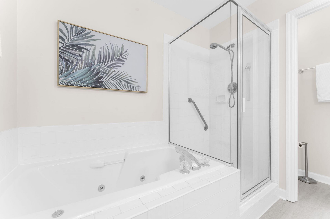
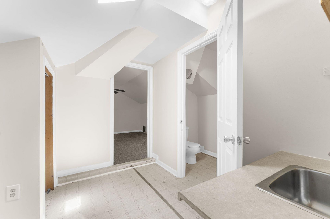
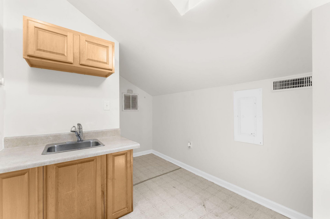
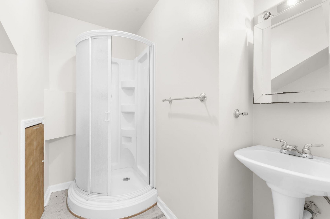
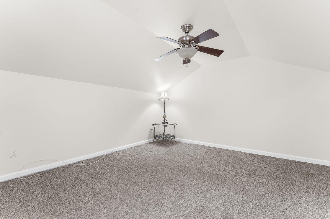
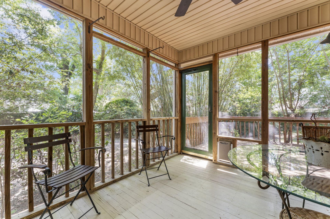
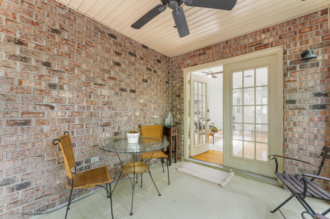
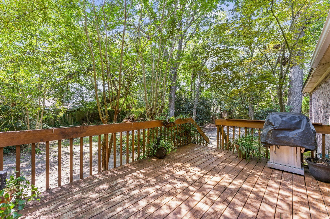
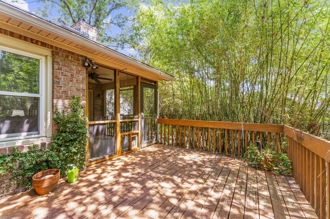
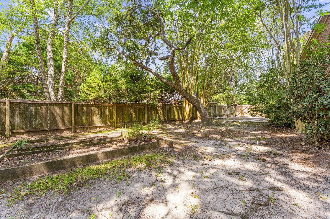
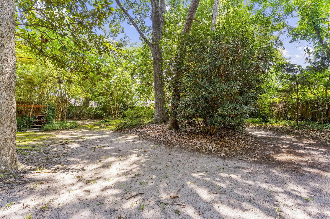
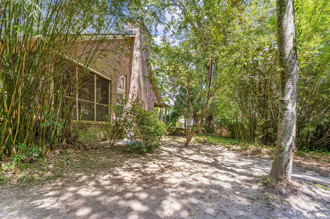
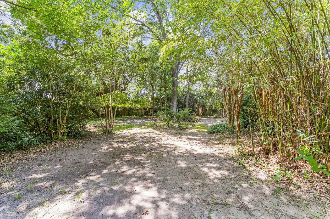
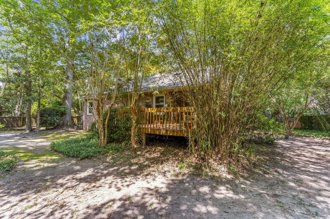
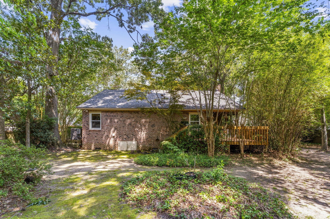
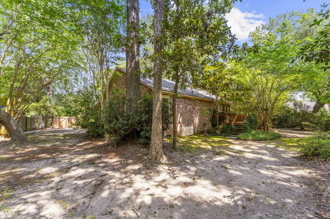
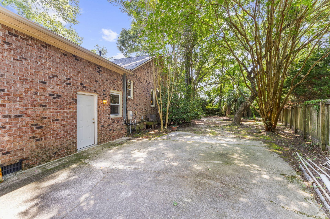
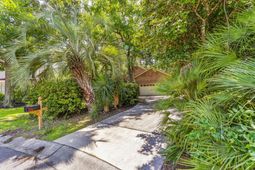
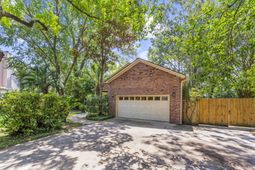
A private oasis in the heart of James Island! Tucked away at the end of a quiet cul-de-sac in the highly sought-after Whitehurst neighborhood, 906 Travers Drive offers the perfect blend of classic Charleston charm, solid construction, thoughtful updates, and an incredible location. Just under 3 miles from Downtown Charleston and less than a mile from some of James Island's favorite restaurants, this home gives you the peaceful feeling of a private retreat while keeping everything Charleston has to offer right at your fingertips.The well-maintained brick home features 3 bedrooms and 2 beautifully remodeled bathrooms, along with a thoughtfully updated kitchen that blends style and functionality. The kitchen showcases solid wood cabinetry with 42-inch upper cabinets, soft-close doors,and quartz countertops, while an enormous window fills the space with natural light, creating a bright and airy atmosphere. The spacious living room offers the perfect balance of openness and warmth, featuring vaulted ceilings, skylights, beautiful wood floors, and a classic brick fireplace that creates a cozy focal point. Major systems have also been thoughtfully updated, including the roof, windows, HVAC system, and water heater, offering the peace of mind of a home that has been well cared for and improved over time.The outdoor spaces are just as inviting. A welcoming front porch provides the perfect spot for morning coffee, while the screened-in back porch and large deck create an ideal setting for entertaining, relaxing, and enjoying the incredible natural surroundings. The park-like yard is truly one of the property's standout features, with more than 40 mature trees creating privacy, shade, and a beautiful backdrop rarely found in newer construction.The attached 2 car garage adds even more versatility. A concrete pad beside the garage provides convenient boat storage, while the finished apartment above offers a remarkable opportunity to expand your living or income potential. Complete with its own additional bathroom, the apartment could serve as a guest suite, private home office, studio, multigenerational living space, or potential rental-giving the next owner the flexibility to make the space work for their lifestyle.Solid brick construction. Mature, park-like grounds. Thoughtful updates. Flexible bonus space. An unbeatable location. 906 Travers Drive is a rare opportunity to enjoy the best of James Island living-with room to make it uniquely your own.
Property Details
- MLS ID26023275
- Property TypeResidential - Single Family
- Building Area Total1889
- CoolingCentral Air
- Days on Site16
- ExteriorBrick Veneer
- Exterior FeaturesGarden, Lawn Irrigation
- FencingPrivacy, Wood
- Fireplace FeaturesGas Log, Living Room, One
- Fireplaces1
- Fireplace Y/NYes
- FlooringCarpet, Ceramic Tile, Wood
- Garage2
- GarageY/NYes
- HeatingCentral
- HeatingY/N1
- Home StyleTraditional
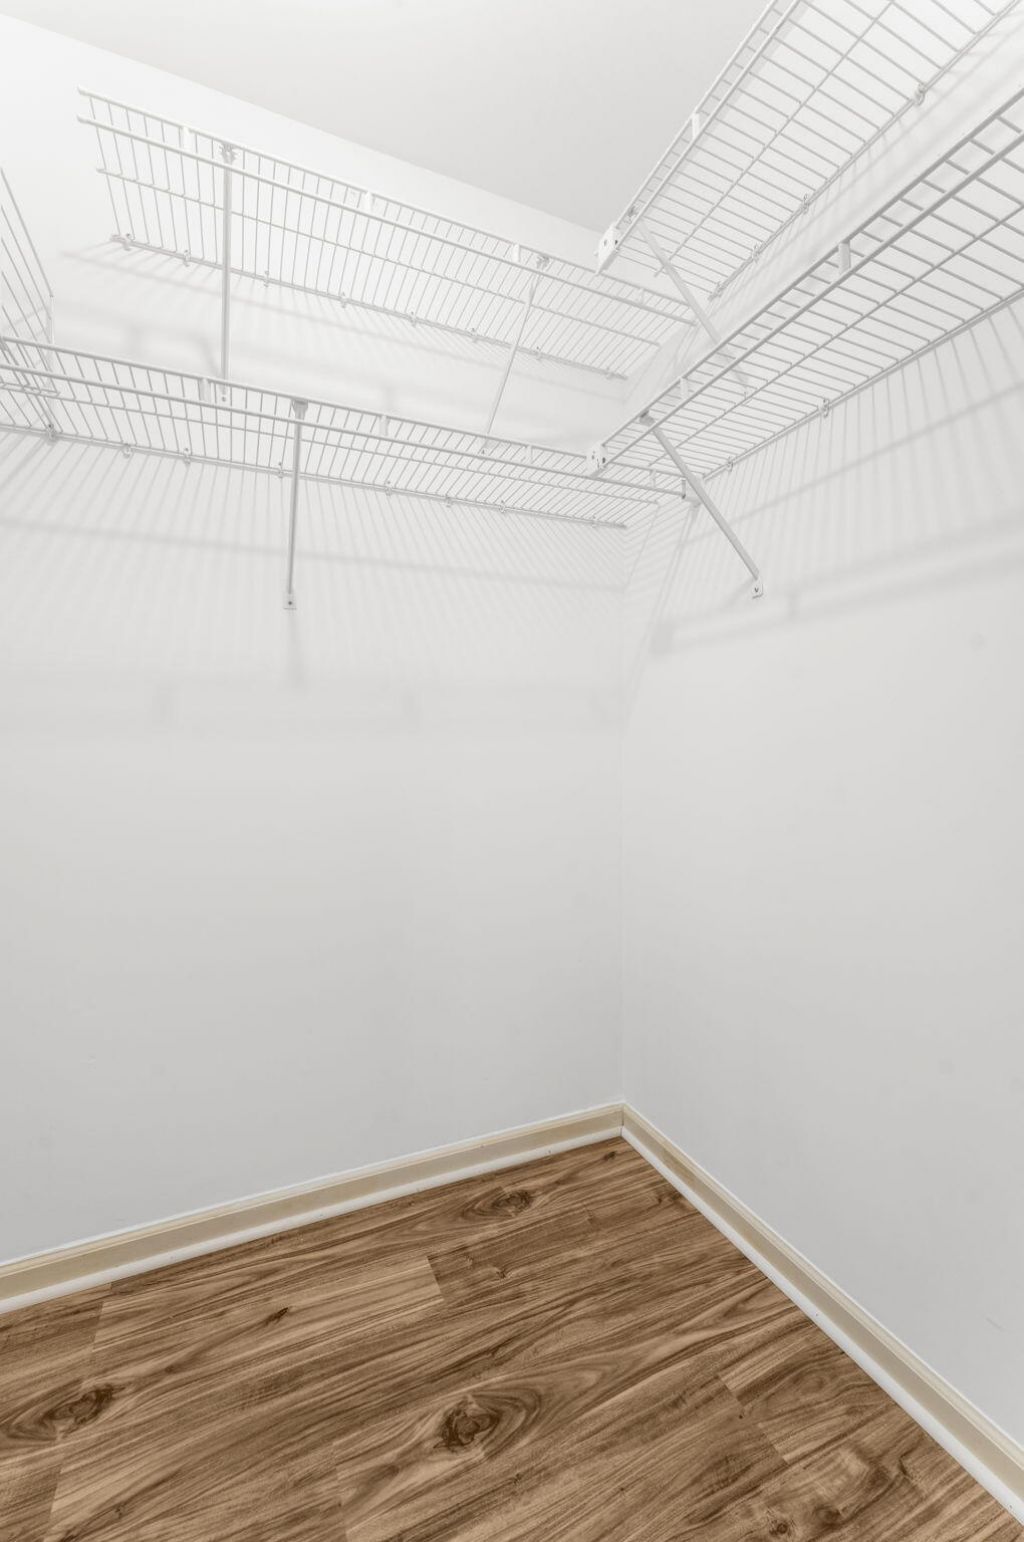
- Interior FeaturesCeiling - Cathedral/Vaulted, Ceiling - Smooth, Garden Tub/Shower, Walk-In Closet(s), Ceiling Fan(s), Eat-in Kitchen, Formal Living, Frog Attached, Living/Dining Combo, Pantry
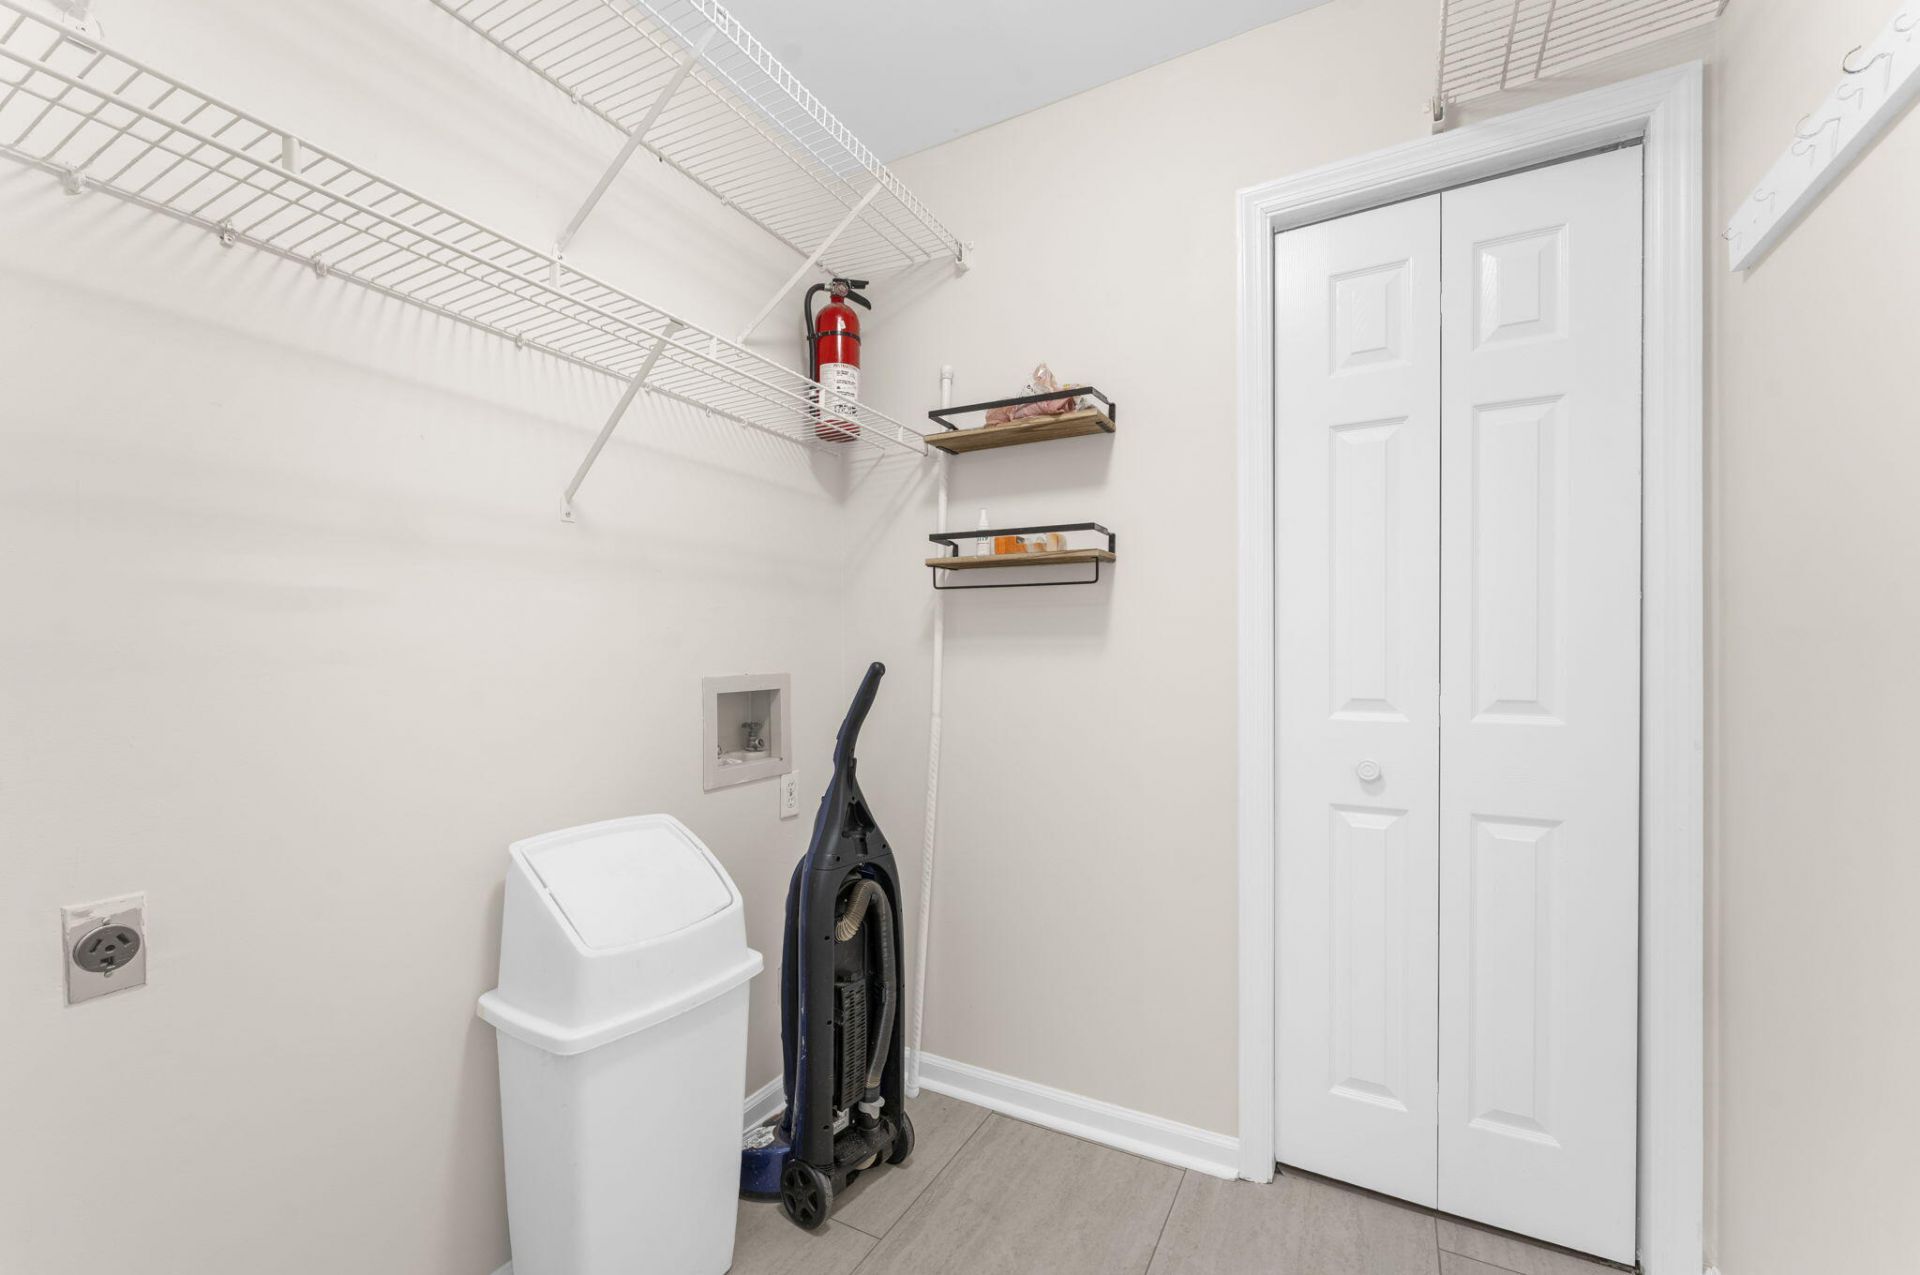
- LaundryElectric Dryer Hookup, Washer Hookup, Laundry Room
- Lot Dimensions0.39 acre(s)
- Lot FeaturesCul-De-Sac
- Lot Size0.39 Acres
- Other StructuresYes, Storage
- Parking Features2 Car Garage
- Patio And PorchDeck, Porch - Full Front, Screened
- Roof TypeArchitectural
- Security FeaturesSecurity System
- SewerPublic Sewer
- Stories1.0
- UtilitiesAT&T, Charleston Water Service, Dominion Energy
- WaterPublic
- Window FeaturesStorm Window(s), Skylight(s), Window Treatments - Some
- Year Built1992
- acres0.39
Amenities
- Ceiling - Cathedral/Vaulted
- Ceiling - Smooth
- Garden Tub/Shower
- Walk-In Closet(s)
- Ceiling Fan(s)
- Eat-in Kitchen
- Formal Living
- Frog Attached
- Living/Dining Combo
- Pantry
- Garden
- Lawn Irrigation
Listed By / Shown By
Listed By
Agency Name: Jacobsen Realty
Charleston Trident MLS
Shown By
Agency Title: Carolina One Real Estate
Agency Phone: (843) 203-5016
Charleston Trident MLS

Web address QR Codes
906 Travers Drive
©OneHomeValue
Ask A Question 906 Travers Drive, Charleston, SC 29412






Privacy Policy / DMCA Notice / ADA Accessibility


This site is hosted, designed and copyright
© 1994 - 2026 by
Delta Media Group, Inc. -- Patent Pending --