
9031 Bella Verde Ct. | Myrtle Beach | $1,285,000

SHOW DETAILS
9031 Bella Verde Ct.
Myrtle Beach, SC 29579
$1,285,000
3
BEDS
3.5
BATHS
3,505
SQ. FT.
9031 Bella Verde Ct.Myrtle Beach, SC 29579
For SALE
Single Family
ACTIVE
$1,285,000
EST. 3,234.64/MO CALCULATE
3
BEDS
3.5
BATHS
3,505
SQ. FT.
Property Description
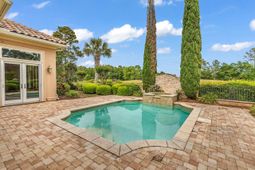
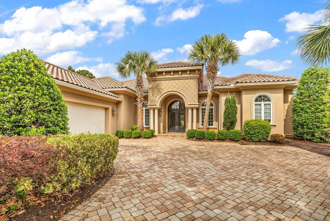
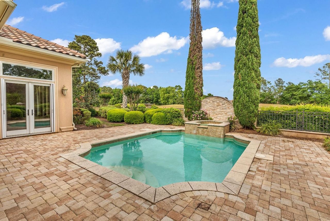
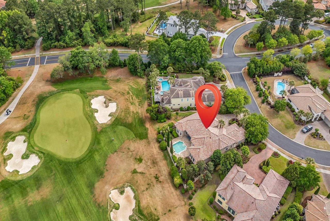
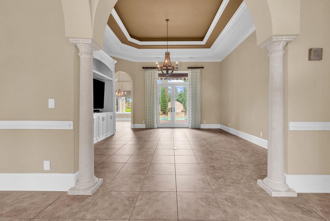
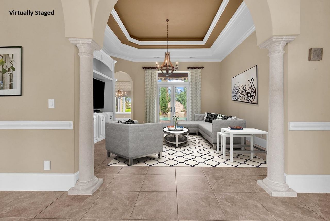
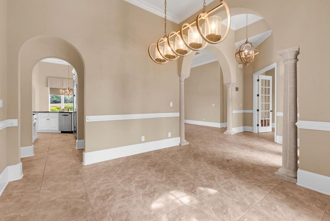
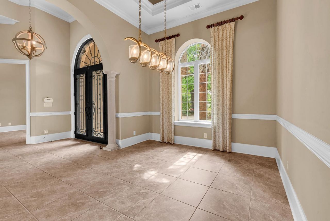
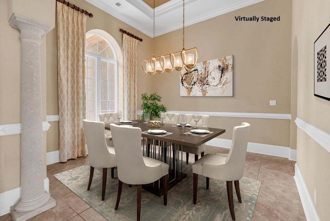
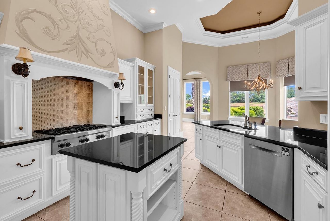
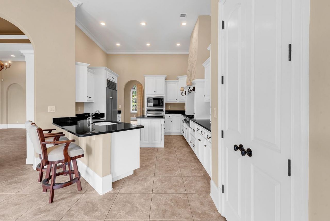
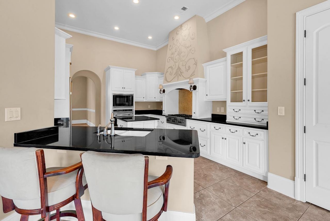
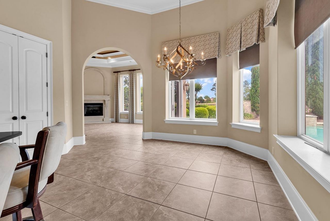
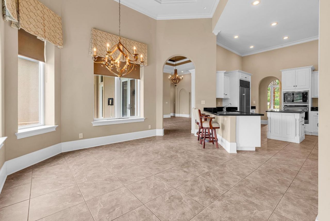
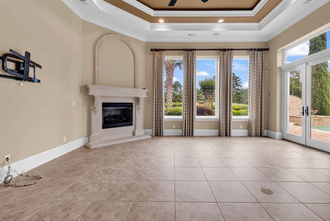
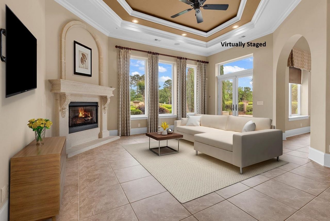
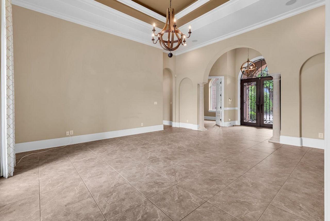
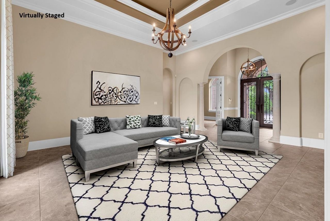
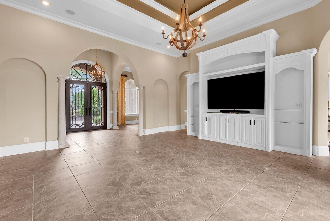
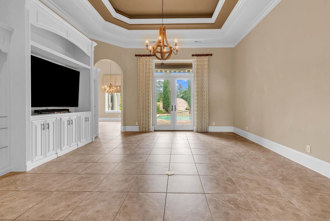
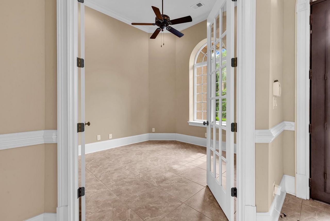
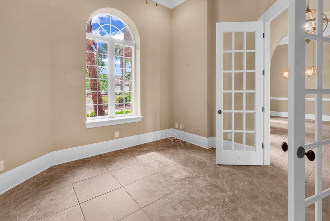
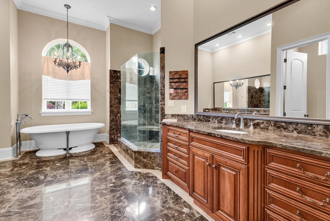
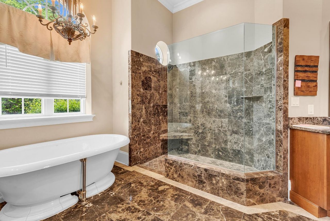
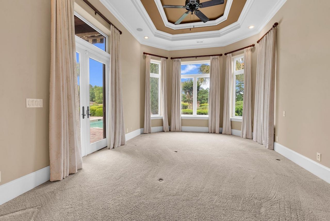
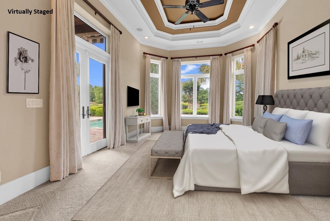
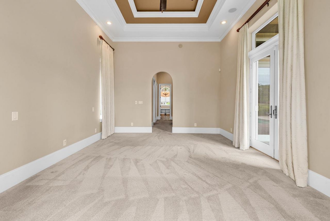
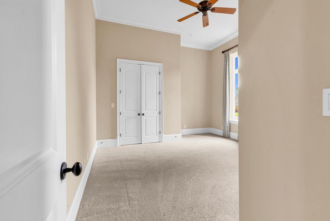
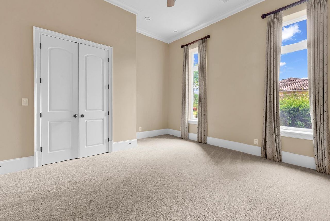
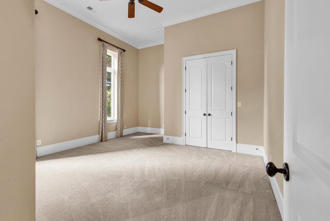
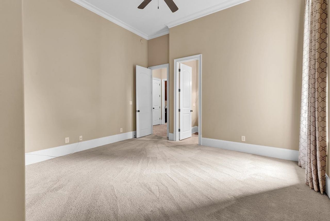
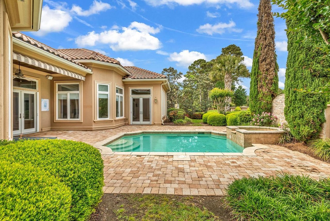
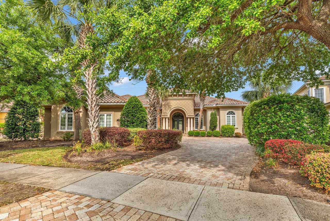
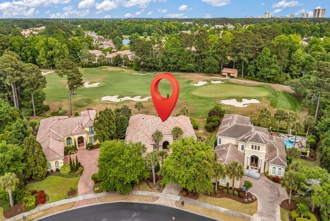
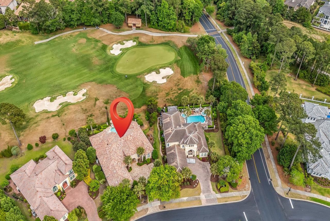
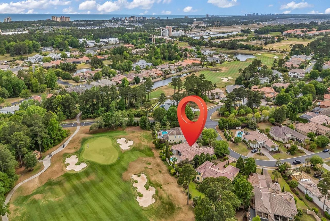
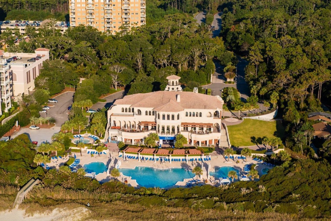
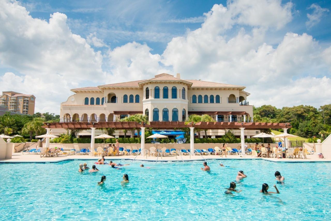
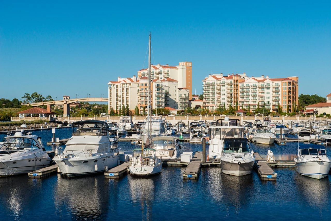
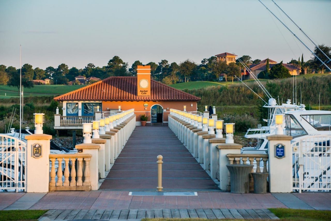
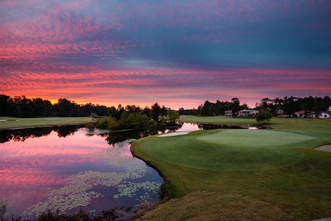
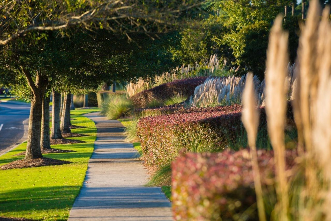
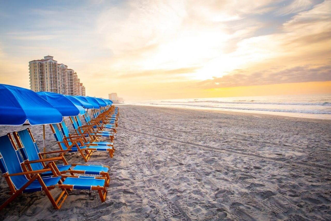
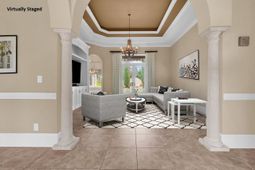
Stunning Mediterranean Golf Course Estate in the Prestigious Grande Dunes Positioned along the 6th fairway of the renowned Resort Course within the exclusive Grande Dunes community in Myrtle Beach, this exceptional Mediterranean-style estate captures the essence of refined coastal luxury. Located inside a private, gated Intracoastal Waterway neighborhood, the residence offers sweeping golf course views, enhanced privacy, and a serene setting that defines upscale living along the Grand Strand. Built with ICF (Insulated Concrete Form) construction for superior strength and energy efficiency, the home is further enhanced by hurricane-rated windows and a timeless Spanish tile roofdelivering both architectural distinction and long-term peace of mind. Inside, a thoughtfully designed split floor plan is filled with natural light, highlighted by soaring ceilings and elevated finishes throughout. Two expansive living areas showcase panoramic fairway views and are anchored by a striking stone fireplace, creating an inviting environment ideal for both entertaining and everyday living. The gourmet kitchen is designed to impress, featuring premium Wolf and Sub-Zero appliances, custom cabinetry, a substantial work island, and abundant storage. The open-concept layout flows effortlessly into the main living spaces and out to the homes exceptional outdoor living areas. Step outside to a private resort-style setting where a covered patio overlooks a sparkling saltwater pool, surrounded by lush landscaping and uninterrupted golf course views. A dedicated pool bath enhances convenience and supports seamless indoor-outdoor living. The primary suite serves as a luxurious retreat, featuring a spa-inspired marble bath with a freestanding soaking tub, expansive walk-in shower, and generous walk-in closets. Each guest bedroom is well-appointed with its own en-suite bath, offering comfort and privacy for family and guests alike. A dedicated home office provides a quiet, well-lit workspace ideal for todays lifestyle needs. Additional highlights include a whole-house audio system, instant hot water in all showers, an electric patio awning, and an oversized two-car garage with ample storage. This exceptional residence offers a rare opportunity to own a distinguished golf course estate within one of Myrtle Beachs most sought-after luxury communities, where world-class amenities, coastal beauty, and an elevated lifestyle come together seamlessly.
Property Details
- MLS ID2611300
- Property TypeResidential - Single Family
- AppliancesCooktop, Dishwasher, Disposal, Refrigerator
- Association AmenitiesBeach Rights, Gated, Owner Allowed Golf Cart, Owner Allowed Motorcycle, Private Membership, Pet Restrictions, Security
- Community FeaturesBeach, Golf Carts OK, Gated, Private Beach, Golf, Long Term Rental Allowed
- CoolingCentral Air
- Days on Site80
- ExteriorStucco
- Exterior FeaturesFence, Sprinkler/Irrigation, Other, Porch
- FencedYes
- FlooringCarpet, Tile
- Garage2 car attached
- HeatingCentral
- HOAYes
- HOA Fee340/ Monthly
- Home StyleMediterranean
- Interior FeaturesCeiling Fan(s), Dual Sinks, Fireplace, Garden Tub/Roman Tub, Main Level Primary, Split Bedrooms, Separate Shower, Vanity, Walk-In Closet(s), Window Treatments, Breakfast Bar, Bedroom on Main Level, Breakfast Area, Entrance Foyer, Kitchen Island, Stainless Steel Appliances, Solid Surface Counters
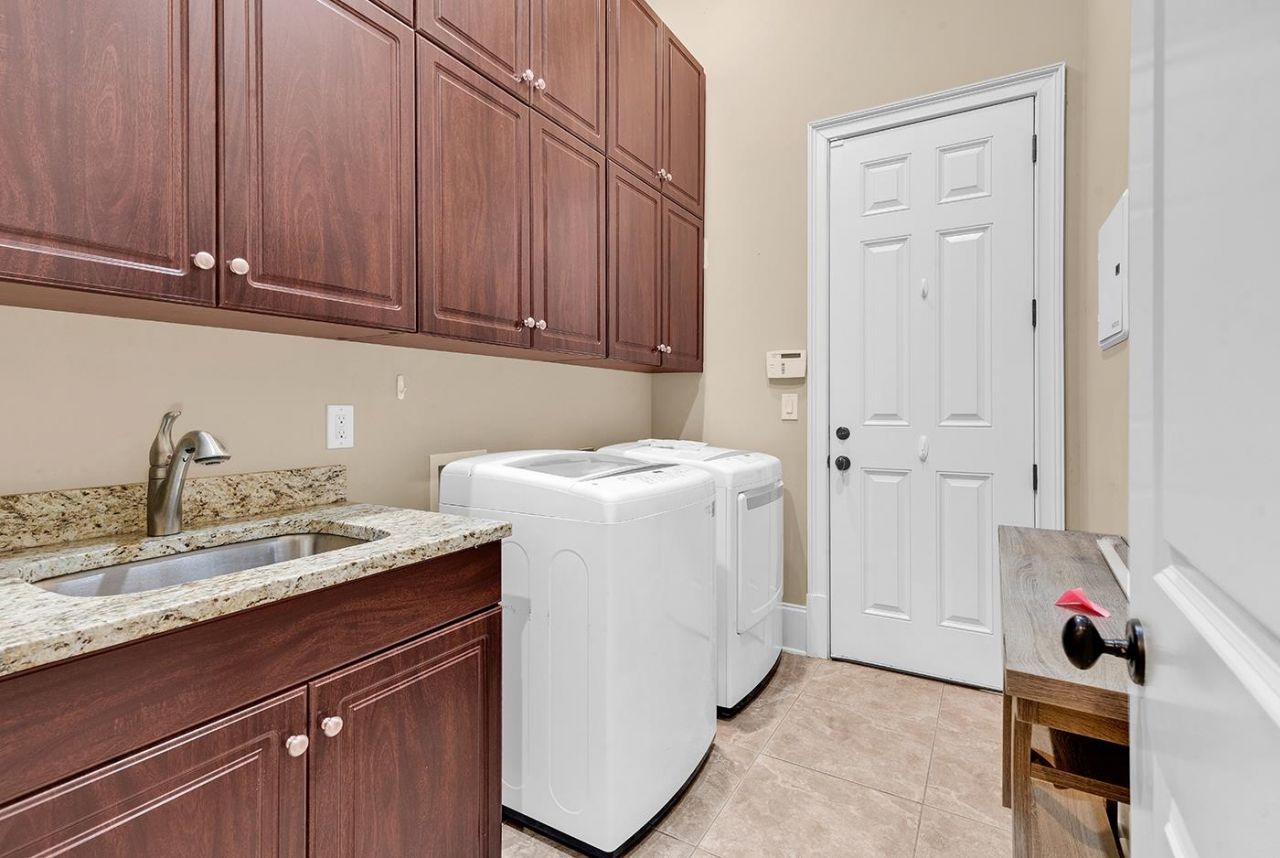
- LaundryWasher Hookup
- Lot DescriptionCity Lot, Near Golf Course, On Golf Course, Rectangular, Rectangular Lot
- Lot Size0.32 Acres
- Parcel#39401030044
- ParkingAttached, Garage, Two Car Garage
- Parking NotesAttached, Garage, Two Car Garage
- Patio/PorchRear Porch
- Pets AllowedOwner Only, Yes
- PoolOutdoor Pool, Private
- Securityyes
- SecuritySecurity System, Gated Community, Smoke Detector(s), Security Service
- Stories1.0
- Swimming PoolYes
- UtilitiesCable Available, Electricity Available, Other, Phone Available, Sewer Available, Underground Utilities, Water Available
- WaterPublic
- WindowWindow Treatments
- Year Built2007
- acres0.32
Amenities
- Ceiling Fan(s)
- Dual Sinks
- Fireplace
- Garden Tub/Roman Tub
- Main Level Primary
- Split Bedrooms
- Separate Shower
- Vanity
- Walk-In Closet(s)
- Window Treatments
- Breakfast Bar
- Bedroom on Main Level
- Breakfast Area
- Entrance Foyer
- Kitchen Island
- Stainless Steel Appliances
- Solid Surface Counters
- Fence
- Sprinkler/Irrigation
- Other
- Porch
Listed By / Shown By
Listed By
Agency Name: GRANDE DUNES PROPERTIES
Agency Contact: jason@grandedunesproperties.com
CCAR MLS
Shown By
Agency Title: Carolina One Real Estate
Agency Phone: (843) 203-5016
CCAR MLS

Web address QR Codes
9031 Bella Verde Ct.
©OneHomeValue
Ask A Question 9031 Bella Verde Ct., Myrtle Beach, SC 29579






Privacy Policy / DMCA Notice / ADA Accessibility


This site is hosted, designed and copyright
© 1994 - 2026 by
Delta Media Group, Inc. -- Patent Pending --