
903 Freestyle Ct. | Longs | $259,900
SHOW DETAILS
903 Freestyle Ct.
Longs, SC 29568
$259,900
3
BEDS
2
BATHS
1,343
SQ. FT.
903 Freestyle Ct.Longs, SC 29568
For SALE
Single Family
ACTIVE
$259,900
EST. 654.23/MO CALCULATE
3
BEDS
2
BATHS
1,343
SQ. FT.
Property Description
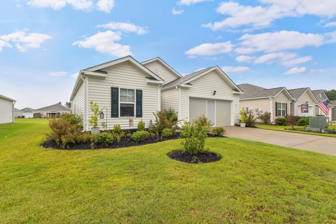
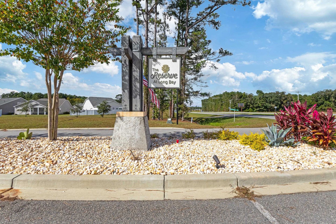
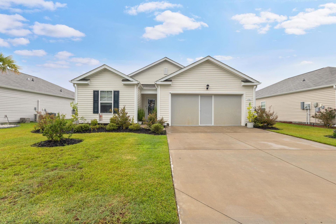
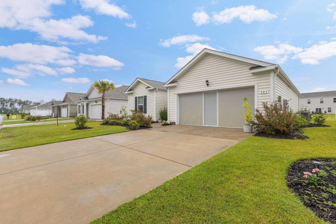
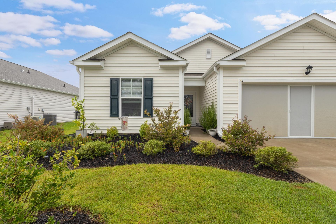
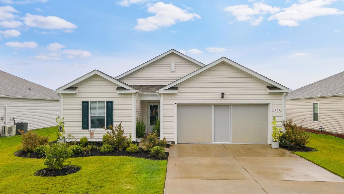
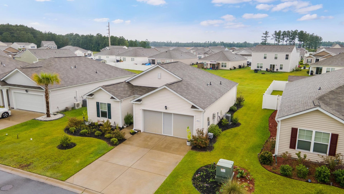
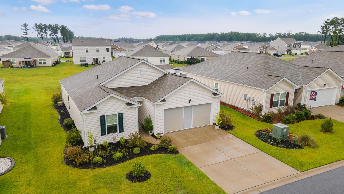
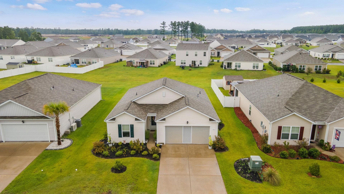
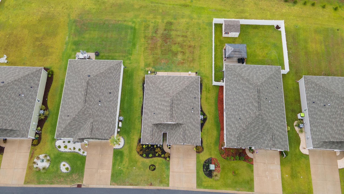
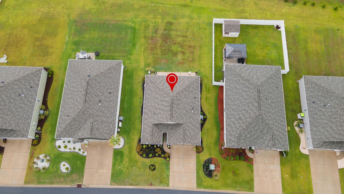
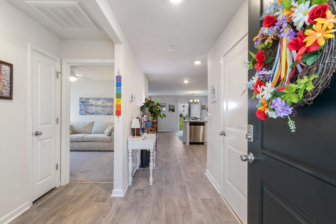
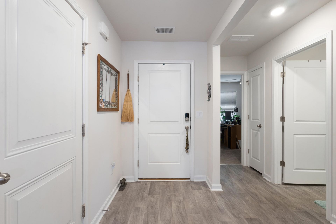
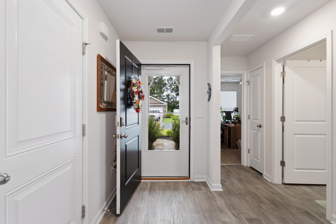
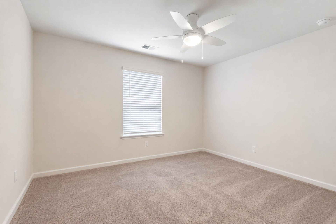
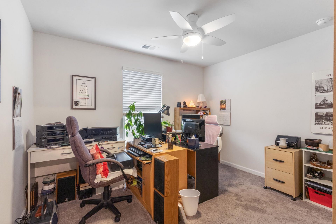
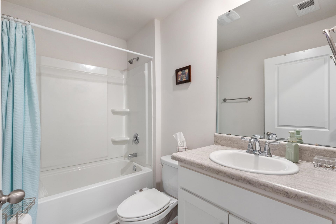
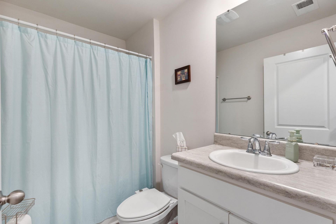
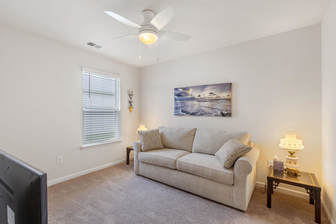
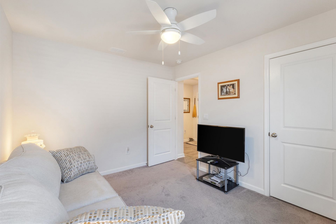
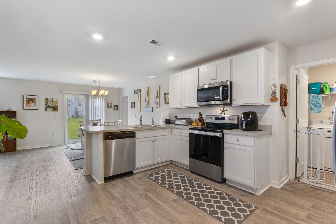
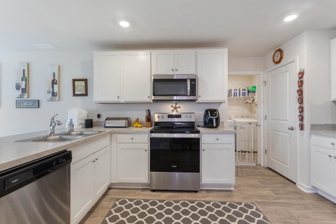
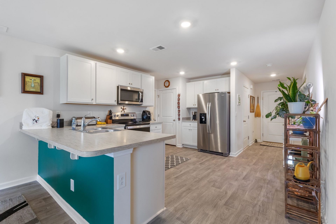
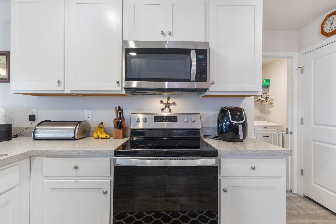
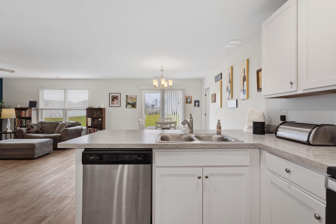
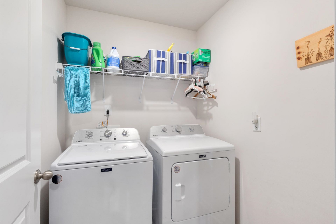
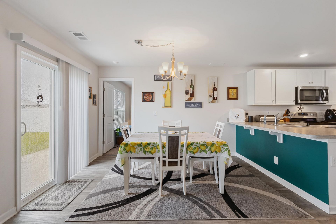
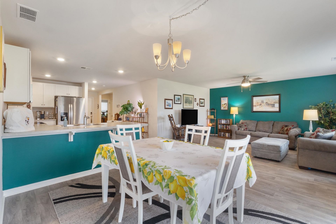
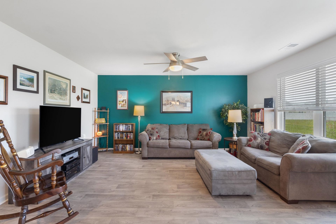
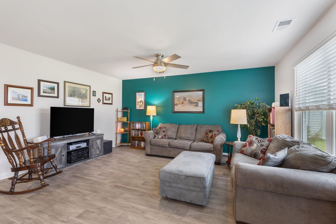
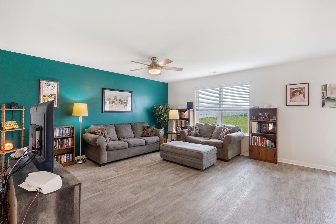
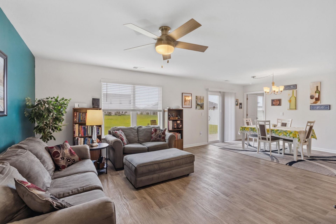
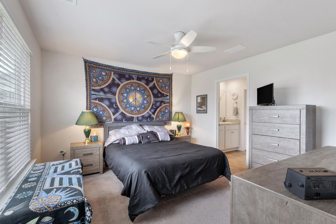
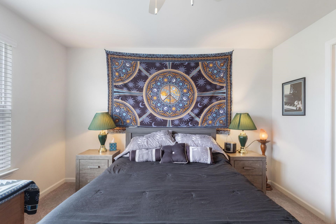
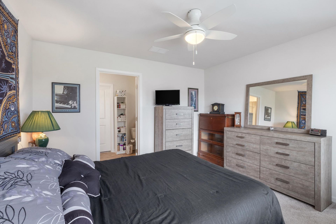
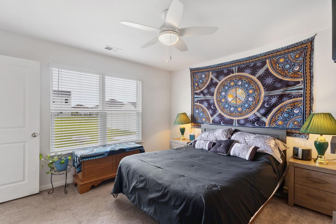
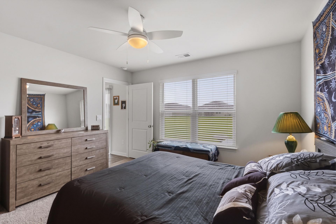
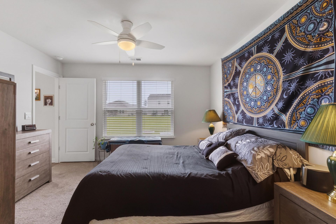
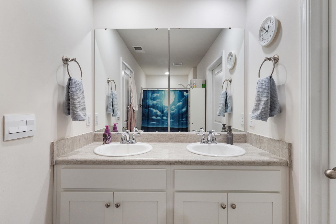
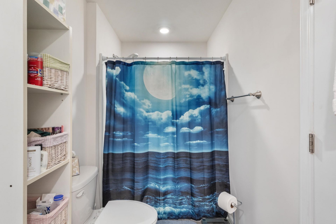
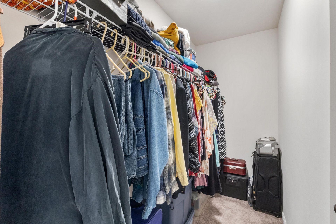
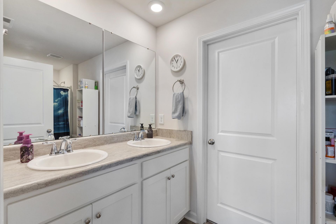
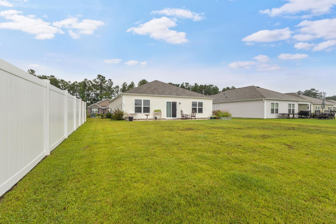
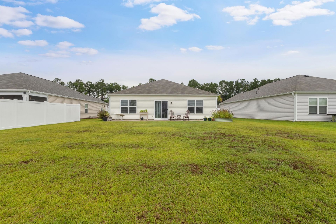
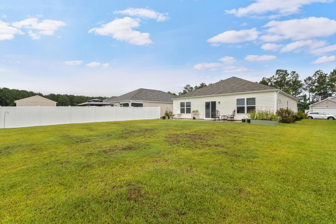
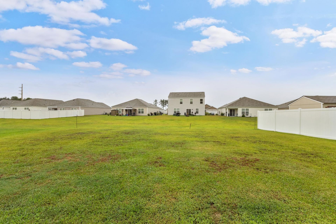
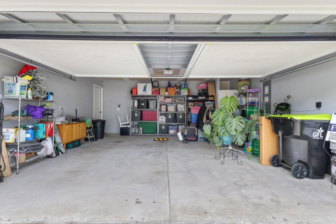
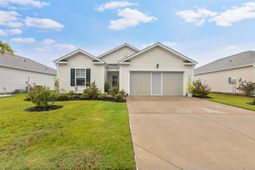
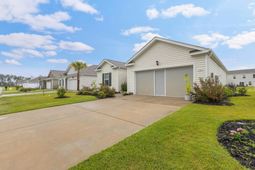
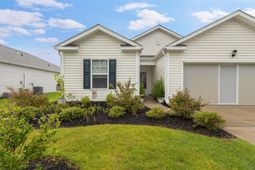
Welcome to 903 Freestyle Court, a beautifully maintained, move-in-ready single-level home offering an open-concept design, a desirable split-bedroom floor plan, and modern smart-home technology. Located in the welcoming community of The Reserve at Long Bay with low HOA fees, this home is just 20 minutes from Cherry Grove Beach and conveniently close to shopping, dining, entertainment, and championship golf. The spacious kitchen is designed for both everyday living and entertaining, featuring 36-inch cabinetry, stainless steel appliances, abundant counter space, a breakfast bar, and a large pantry. The adjoining living and dining areas create a bright, open space perfect for gathering with family and friends. Privately situated off the main living area, the primary suite offers a generous walk-in closet and an en-suite bath with a double vanity and an oversized walk-in shower. Two additional bedrooms are located on the opposite side of the home, providing privacy for family or guests, with a full bath conveniently positioned between them. Thoughtful upgrades throughout the home include ceiling fans, window blinds, gutters, a storm door, and smart-home features that allow you to control the thermostat, front door lock, exterior lighting, and video doorbell from your smartphone. The two-car garage includes an automatic opener as well as a screened garage door with convenient walk-through access, creating a versatile space to work, relax, or enjoy the coastal breeze. Step outside to the expanded rear patio, an ideal setting for outdoor dining, entertaining, or simply unwinding while enjoying the spacious backyard with plenty of room for pets, play, or gardening.
Property Details
- MLS ID2618293
- Property TypeResidential - Single Family
- AppliancesDishwasher, Microwave, Range, Refrigerator
- Community FeaturesLong Term Rental Allowed
- CoolingCentral Air
- Days on Site56
- ExteriorVinyl Siding, Wood Frame
- Exterior FeaturesPatio
- Garage2 car attached
- HeatingCentral, Electric
- HOAYes
- HOA Fee63/ Monthly
- Home StyleRanch
- Interior FeaturesDual Sinks, Main Level Primary, Separate Shower, Window Treatments, Breakfast Bar, Bedroom on Main Level
- Lot Size0.16 Acres
- Parcel#25801010084
- ParkingAttached, Garage, Two Car Garage
- Parking NotesAttached, Garage, Two Car Garage
- Patio/PorchPatio
- Stories1.0
- UtilitiesCable Available, Electricity Available, Sewer Available, Water Available
- WaterPublic
- WindowWindow Treatments
- Year Built2022
- acres0.16
Amenities
- Dual Sinks
- Main Level Primary
- Separate Shower
- Window Treatments
- Breakfast Bar
- Bedroom on Main Level
- Patio
Listed By / Shown By
Listed By
Agency Name: Shoreline Realty
Agency Phone: 843-839-1111
CCAR MLS
Shown By
Agency Title: Carolina One Real Estate
Agency Phone: (843) 203-5016
CCAR MLS

Web address QR Codes
903 Freestyle Ct.
©OneHomeValue
Ask A Question 903 Freestyle Ct., Longs, SC 29568






Privacy Policy / DMCA Notice / ADA Accessibility


This site is hosted, designed and copyright
© 1994 - 2026 by
Delta Media Group, Inc. -- Patent Pending --