
901 Knoll Shores Ct. Unit 301 | Murrells Inlet | $339,999
SHOW DETAILS
901 Knoll Shores Ct. Unit 301
Murrells Inlet, SC 29576
$339,999
3
BEDS
2
BATHS
1,751
SQ. FT.
901 Knoll Shores Ct. Unit 301Murrells Inlet, SC 29576
For SALE
Condo
ACTIVE
$339,999
EST. 855.86/MO CALCULATE
3
BEDS
2
BATHS
1,751
SQ. FT.
Property Description
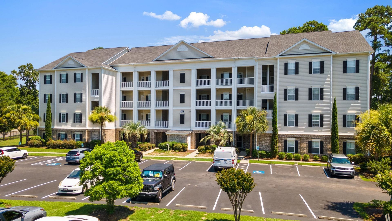
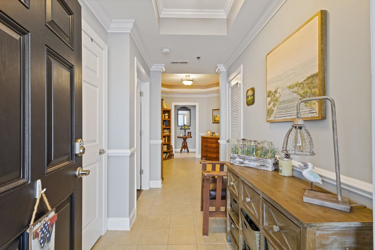
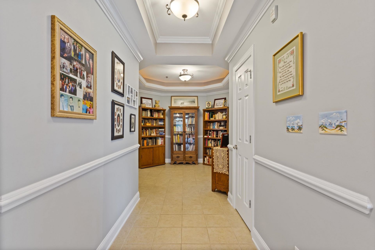
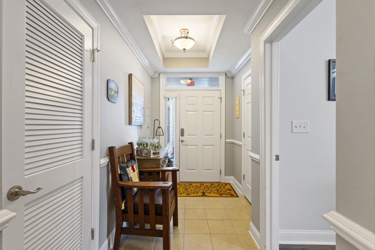
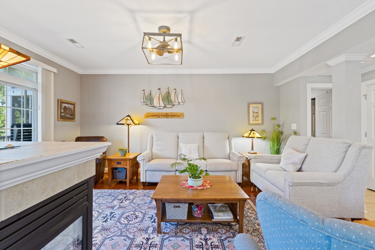
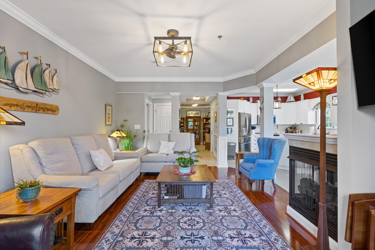
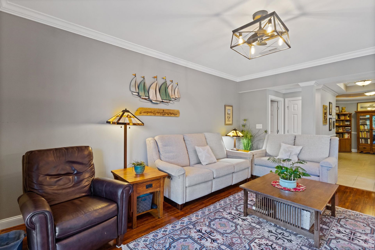
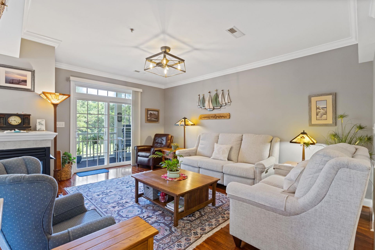
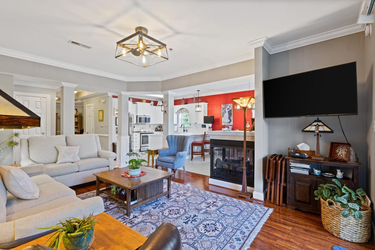
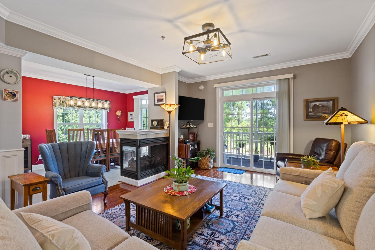
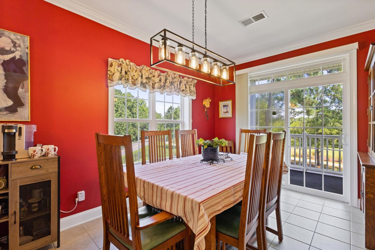
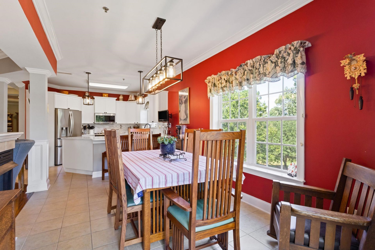
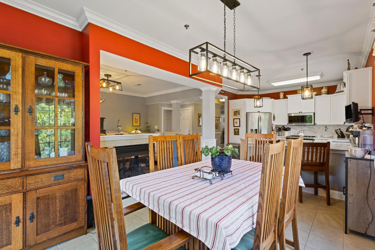
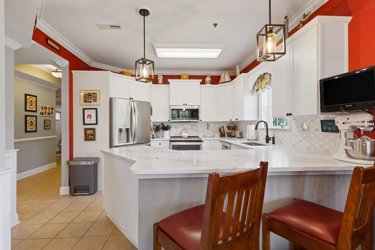
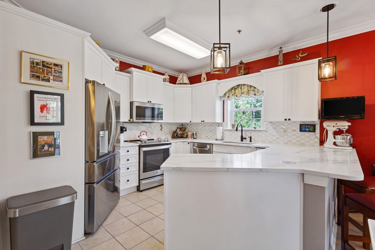
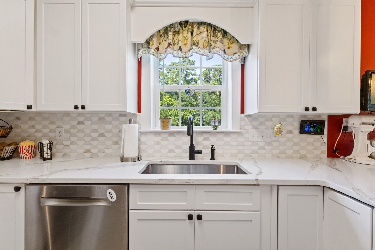
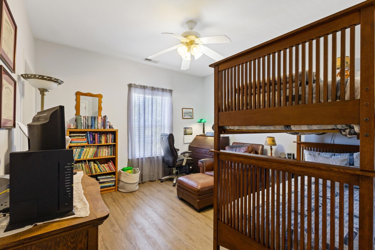
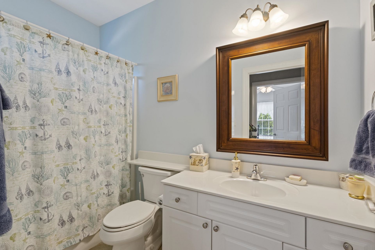
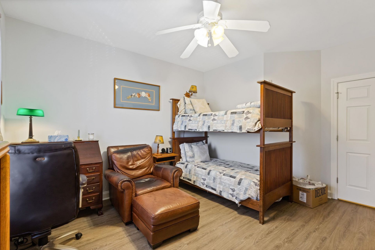
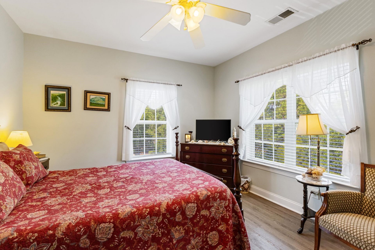
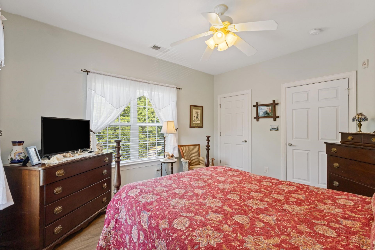
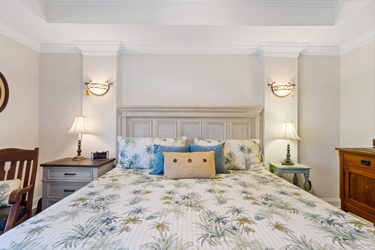
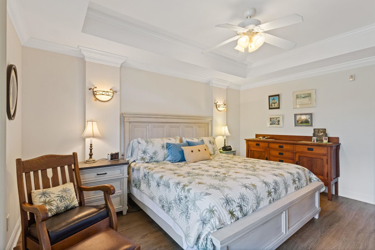
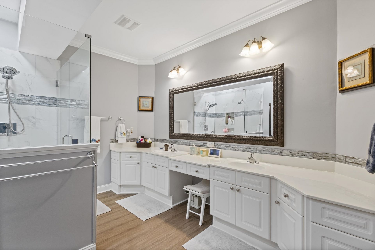
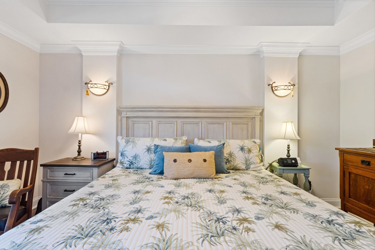
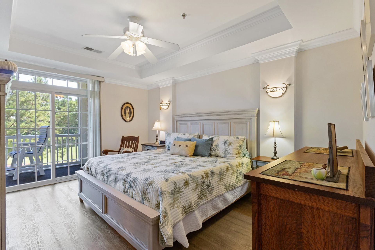
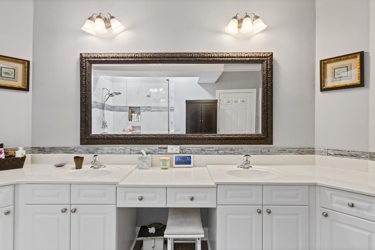
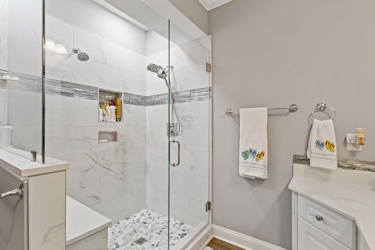
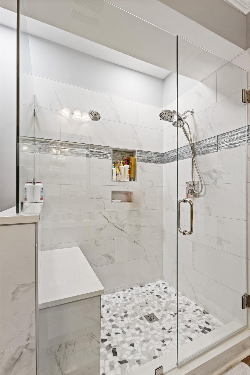
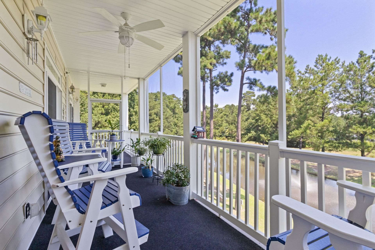
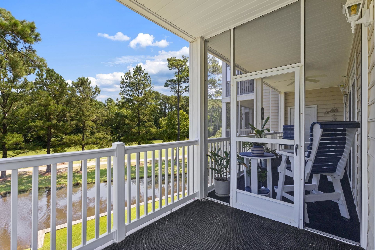
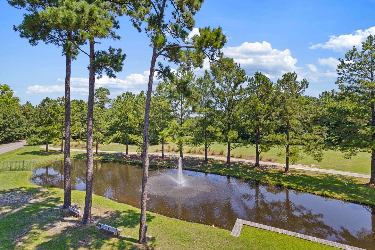
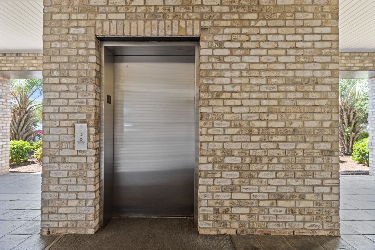
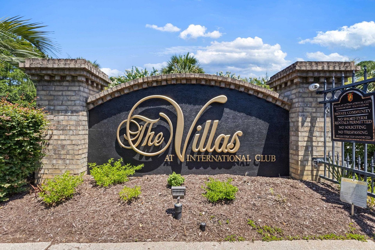
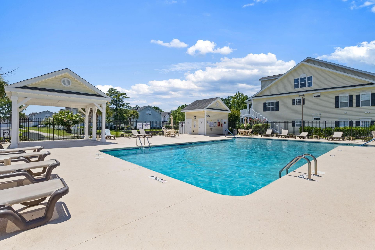
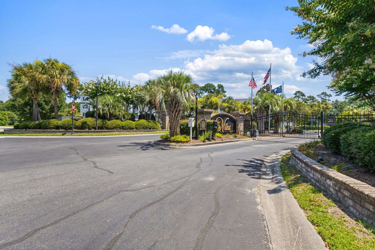
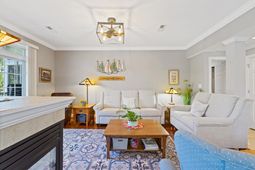
Rare opportunity for tis floor plan to come on the market and an End Unit! Beautifully updated 3BR/2BA end-unit condo on the 3rd floor with elevator in the gated community of Villas @ International Club. This bright, spacious condo features three sliding doors leading to two screened porches with peaceful golf course and wooded views. Inside, an elegant octagon shaped foyer, architectural columns, and a large living area with fireplace which creates a warm welcome. The upgraded kitchen offers quartz countertops, backsplash, soft-close cabinets, new drawers, updated lighting, new stove & microwave (2023), and a Bosch dishwasher (2020) and a window above the kitchen sink with views of trees and nature. The primary suite overlooks the golf course and includes a newly renovated tiled shower (2025) with seat and dual shower heads. Two guest bedrooms and a full bath complete the layout. Enjoy the community pool, plus the newly renovated The Venue restaurant nearby with outdoor patio dining and live music. Perfect as a second home or full-time residence. The sellers were not planning on moving so they did many upgrades!
Property Details
- MLS ID2617557
- Property TypeResidential - Condominium
- AppliancesDishwasher, Disposal, Microwave, Oven, Range, Range Hood
- Association AmenitiesClubhouse, Gated, Pet Restrictions, Trash, Cable TV, Elevator(s), Maintenance Grounds
- Community FeaturesClubhouse, Cable TV, Gated, Recreation Area, Golf, Long Term Rental Allowed, Pool
- CoolingCentral Air
- Days on Site65
- ExteriorBrick Veneer
- Exterior FeaturesBalcony, Elevator, Storage
- FlooringLuxury Vinyl, Luxury VinylPlank, Tile
- HeatingCentral, Electric
- HOAYes
- HOA Fee484/ Monthly
- Home StyleMid Rise
- Interior FeaturesTray Ceiling(s), Ceiling Fan(s), Dual Sinks, Fireplace, Main Level Primary, Split Bedrooms, Separate Shower, Vanity, Walk-In Closet(s), Breakfast Bar, Bedroom on Main Level, Entrance Foyer, Stainless Steel Appliances, Solid Surface Counters
- LaundryWasher Hookup
- Lot DescriptionNear Golf Course, On Golf Course, Rectangular, Rectangular Lot
- Parcel#46315040034
- ParkingTwo Spaces
- Parking NotesTwo Spaces
- Patio/PorchBalcony, Porch, Screened
- Pets AllowedOwner Only, Yes
- PoolCommunity, Outdoor Pool
- SecurityGated Community
- Stories1.0
- Swimming PoolYes
- UtilitiesElectricity Available, Sewer Available, Water Available, Trash Collection
- ViewGolf Course
- WaterPublic
- Year Built2006
Amenities
- Tray Ceiling(s)
- Ceiling Fan(s)
- Dual Sinks
- Fireplace
- Main Level Primary
- Split Bedrooms
- Separate Shower
- Vanity
- Walk-In Closet(s)
- Breakfast Bar
- Bedroom on Main Level
- Entrance Foyer
- Stainless Steel Appliances
- Solid Surface Counters
- Balcony
- Elevator
- Storage
Listed By / Shown By
Listed By
Agency Name: Weichert Realtors Southern Coast
Agency Contact: Cell: 631-897-4303
CCAR MLS
Shown By
Agency Title: Carolina One Real Estate
Agency Phone: (843) 203-5016
CCAR MLS

Web address QR Codes
901 Knoll Shores Ct. Unit 301
©OneHomeValue
Ask A Question 901 Knoll Shores Ct. Unit 301, Murrells Inlet, SC 29576






Privacy Policy / DMCA Notice / ADA Accessibility


This site is hosted, designed and copyright
© 1994 - 2026 by
Delta Media Group, Inc. -- Patent Pending --