
9 1/2 Halsey Street | Charleston | $997,000
SHOW DETAILS
9 1/2 Halsey Street
Charleston, SC 29401
$997,000
2
BEDS
1.5
BATHS
1,129
SQ. FT.
9 1/2 Halsey StreetCharleston, SC 29401
For SALE
Single Family
ACTIVE
$997,000
EST. 2,509.68/MO CALCULATE
2
BEDS
1.5
BATHS
1,129
SQ. FT.
Property Description
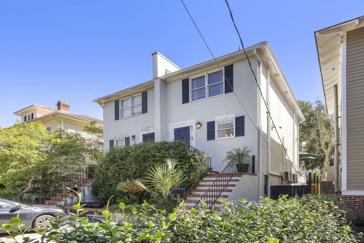
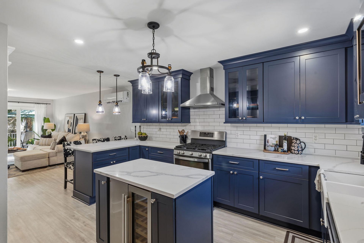
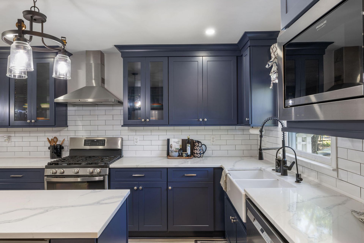
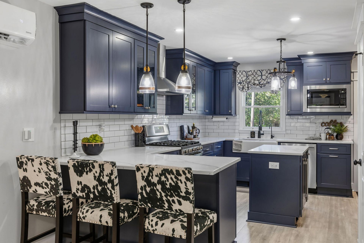
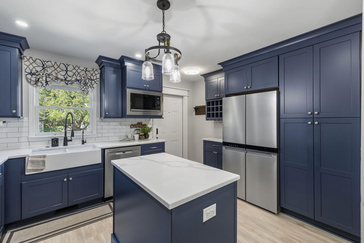
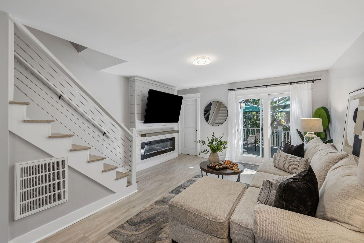
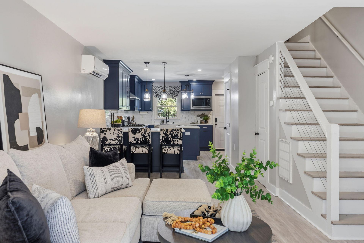
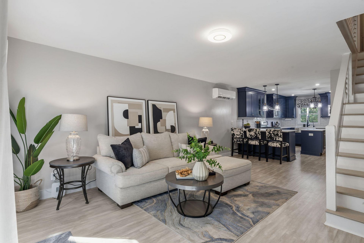
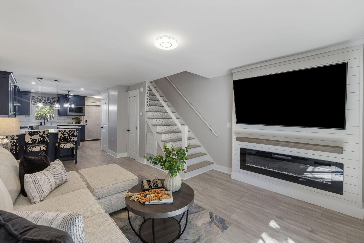
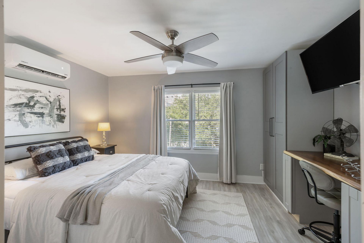
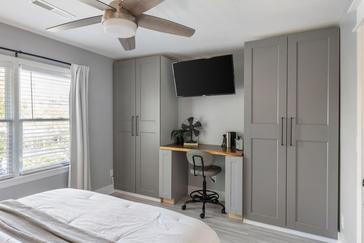
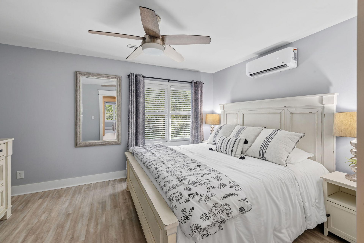
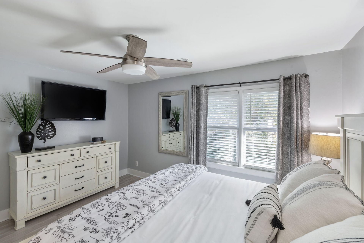
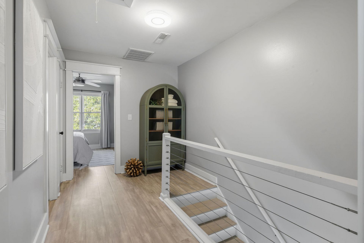
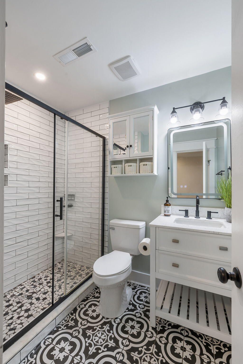
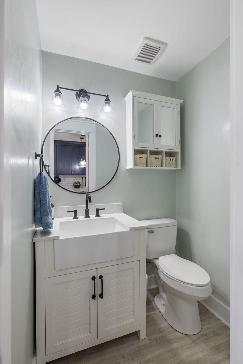
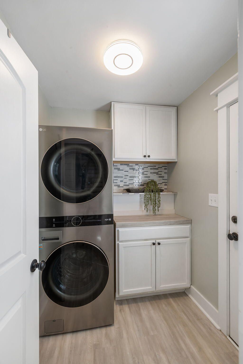
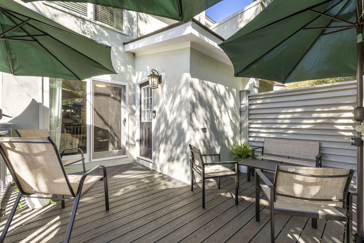
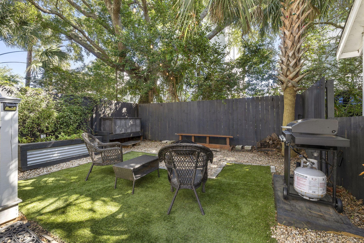
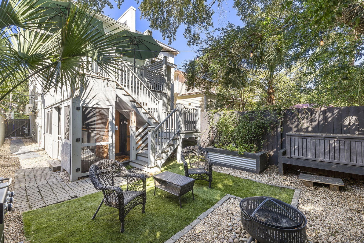
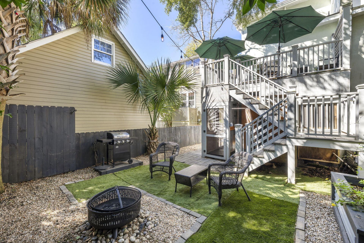
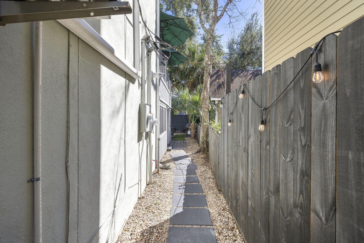
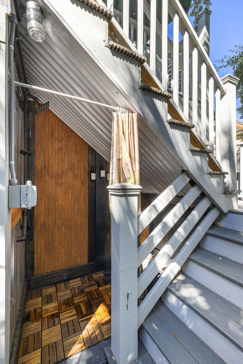
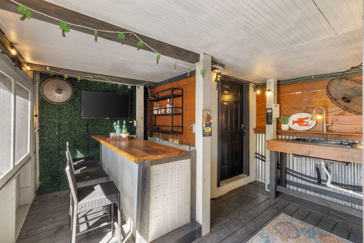
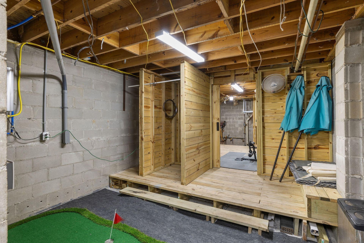
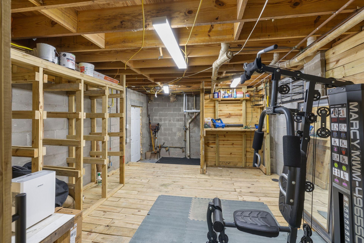
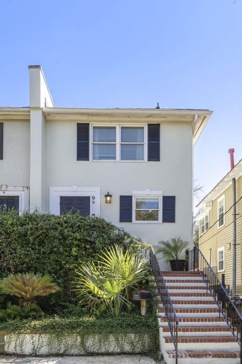
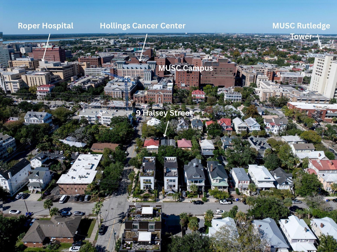
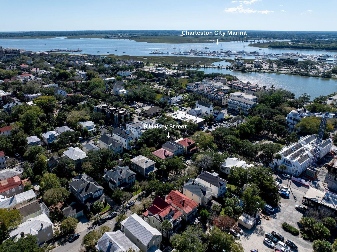
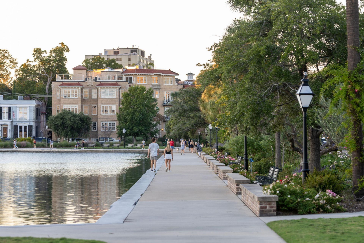
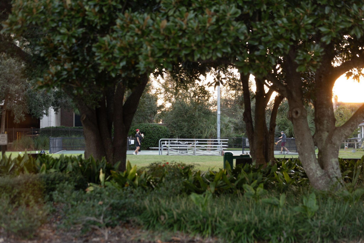
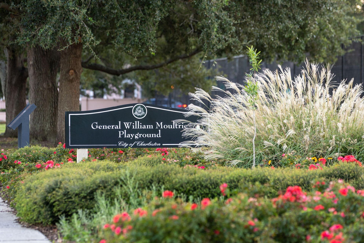
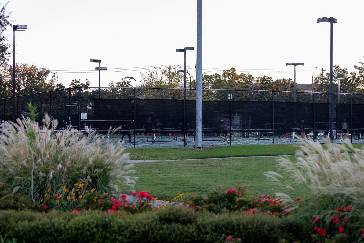
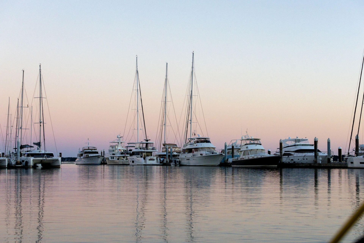
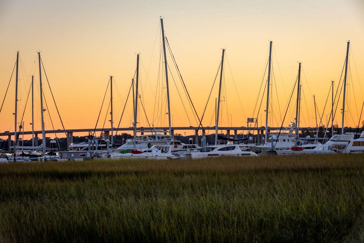
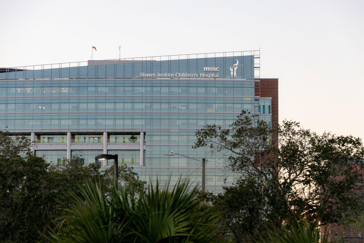
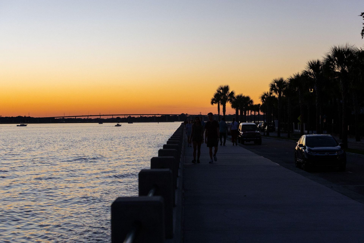
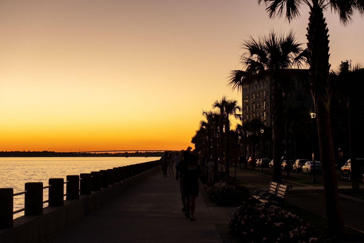
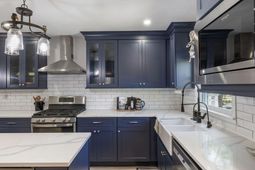
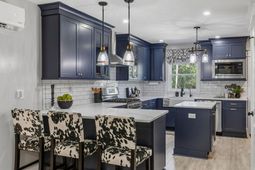
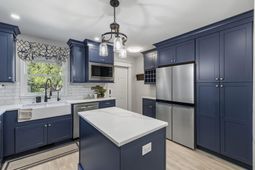
Turnkey downtown living walkable to the hospitals, more than $270K in renovations, two dedicated driveway parking spaces, no HOA, and an abundance of storage space make this home truly special. Picture starting the morning with a stroll through Cannon Park just across the street, walking to work at MUSC or Roper, and ending the day with a loop around Colonial Lake before dinner at Volpe or Circa 1886.This home was made for entertaining. The living room sliding door opens onto a new custom elevated Trex deck, which leads down to the private fenced in yard with a fire pit area, outdoor shower, and raised garden bed. A private screened-in room below the deck is home to a built in bar, TVs and sink, perfect for gathering with friends.The ground level is an incredibly spacious bonus complete with a storage deck with built-in and overhead racks, rare for downtown. Today it holds a putting green and workout equipment, with room to build out a home gym, hobby area, or simply the capacity to finally have enough space for all of your stuff so you can ditch your storage unit.Inside, the kitchen was completely rebuilt with new cabinetry, quartz countertops, a farmhouse sink, subway tile backsplash, a built-in microwave, refrigerator, gas cooktop with hood vent, and an island with a beverage fridge. The living room centers on a new electric fireplace with a shiplap surround and mantel. A reconfigured half bath and an updated laundry room with new cabinetry, countertop, and backsplash add everyday convenience.Upstairs, you'll find two bedrooms and a fully renovated bathroom with a custom tile shower and glass doors. The guest bedroom features custom built-in wardrobes and a desk, while the primary has a closet organizer. The entire home features lifetime waterproof Pergo laminate wood flooring, new light fixtures and ceiling fans. The big-ticket items are handled too, with high-efficiency ductless HVAC systems for heating and cooling on both levels (2024 and 2025), a Rinnai tankless gas water heater (2026), natural gas service, and a roof from 2019. The sellers are also open to selling the home furnished with an acceptable offer.Tucked just one block over from Calhoun Street in Harleston Village, this location is truly hard to beat! Nearby favorites include Caviar & Bananas, Brown Dog Deli, Merci, Costa, Babas on Wentworth, and Second State Coffee, along with the tennis, pickleball, and basketball courts at Moultrie Playground at Colonial Lake, and the Charleston City Marina. When you do need to leave the peninsula, the Crosstown is just a few blocks away, so you can head to West Ashley or I-26 without working your way through the heart of downtown.With its central location, extensive renovations, driveway parking, flexible ground-level space, and private outdoor living, 91/2 Halsey Street offers the best of downtown Charleston living.
Property Details
- MLS ID26028968
- Property TypeResidential - Single Family
- Building Area Total1129
- Community FeaturesStorage, Laundry, Trash
- Days on Site6
- ExteriorStucco
- Exterior FeaturesRain Gutters
- FencingPrivacy, Wood
- Fireplace FeaturesLiving Room, One
- Fireplaces1
- Fireplace Y/NYes
- HeatingElectric, Ductless
- HeatingY/N1
- Interior FeaturesCeiling - Smooth, Ceiling Fan(s), Family, Living/Dining Combo
- LaundryWasher Hookup, Electric Dryer Hookup, Laundry Room
- Lot Dimensions0.05 acre(s)
- Lot Features0 - .5 Acre
- Lot Size0.05 Acres
- Other StructuresNo, Storage
- Patio And PorchDeck
- Property Attached Y/NYes
- Roof TypeArchitectural
- SewerPublic Sewer
- Stories2.0
- Structure TypeDuplex
- UtilitiesCharleston Water Service, Dominion Energy
- WaterPublic
- Window FeaturesWindow Treatments
- Year Built1977
- acres0.05
Amenities
- Ceiling - Smooth
- Ceiling Fan(s)
- Family
- Living/Dining Combo
- Rain Gutters
Listed By / Shown By
Listed By
Agency Name: EXP Realty LLC
Charleston Trident MLS
Shown By
Agency Title: Carolina One Real Estate
Agency Phone: (843) 203-5016
Charleston Trident MLS

Web address QR Codes
9 1/2 Halsey Street
©OneHomeValue
Ask A Question 9 1/2 Halsey Street, Charleston, SC 29401






Privacy Policy / DMCA Notice / ADA Accessibility


This site is hosted, designed and copyright
© 1994 - 2026 by
Delta Media Group, Inc. -- Patent Pending --