
898 Long Bluff Road | Summerville | $331,840
SHOW DETAILS
898 Long Bluff Road
Summerville, SC 29486
$331,840
4
BEDS
2.5
BATHS
1,763
SQ. FT.
898 Long Bluff RoadSummerville, SC 29486
For SALE
Single Family
ACTIVE
$331,840
EST. 835.32/MO CALCULATE
4
BEDS
2.5
BATHS
1,763
SQ. FT.
Property Description
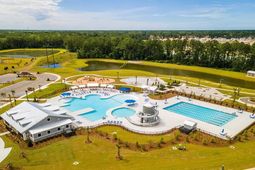
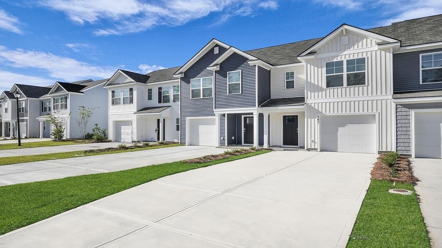
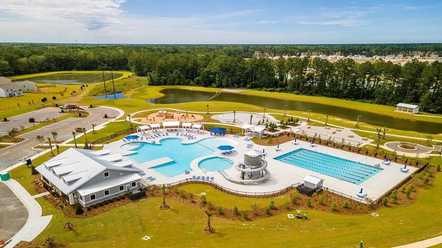
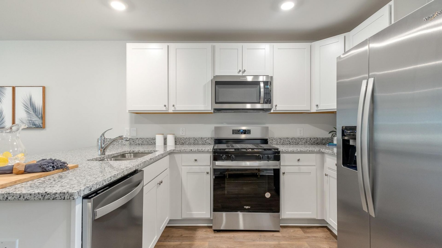
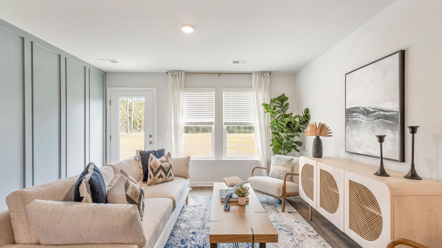
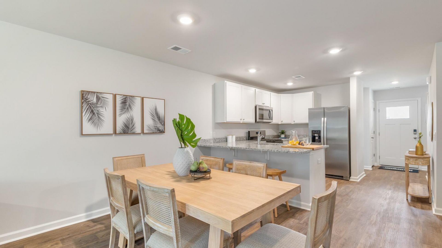
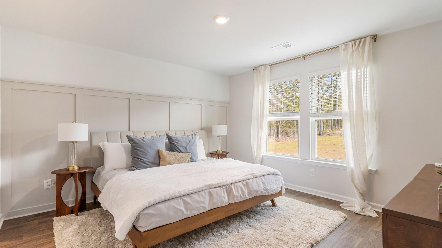
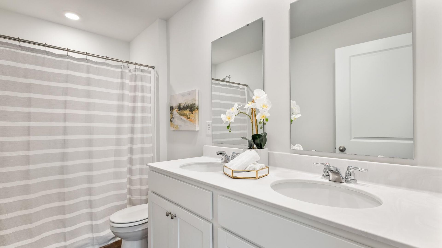
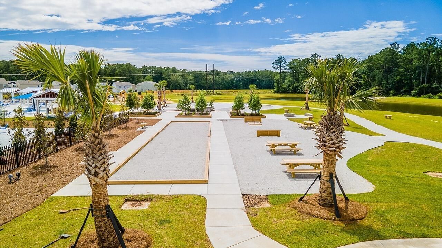
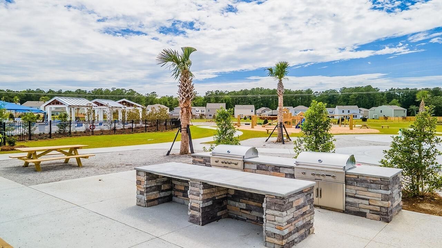
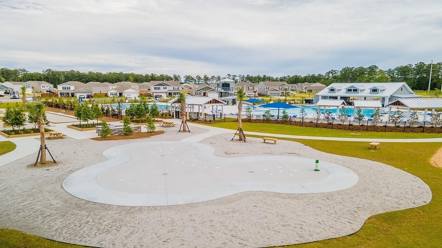
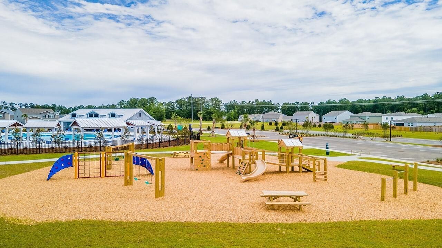
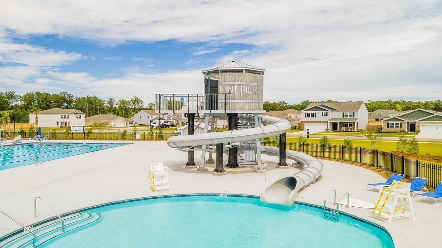
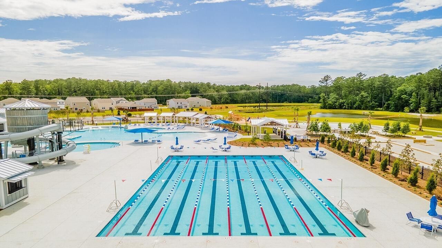
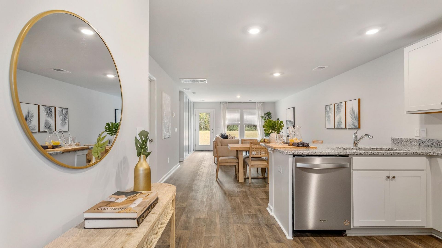
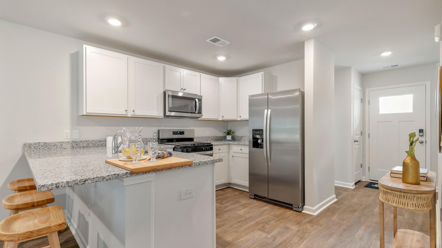
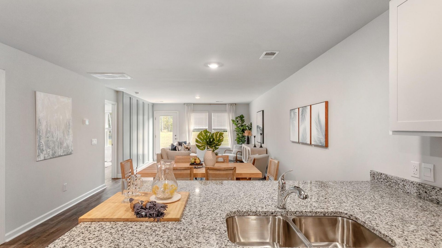
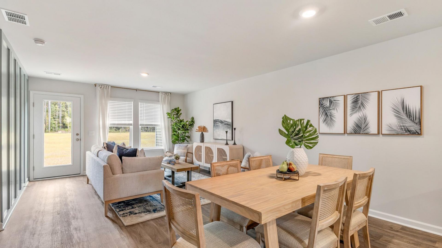
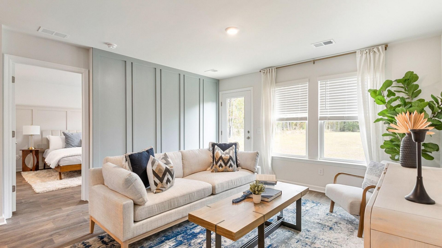
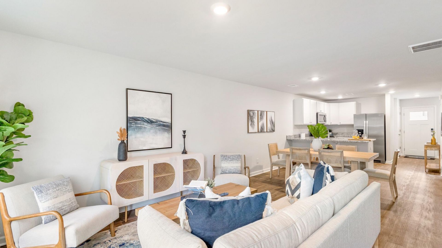
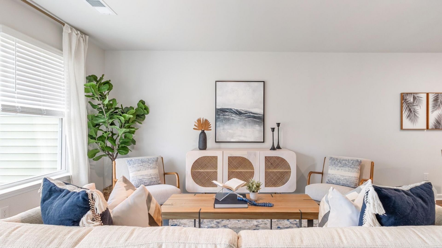
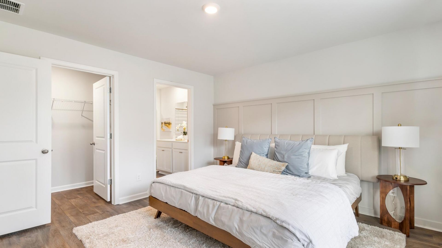
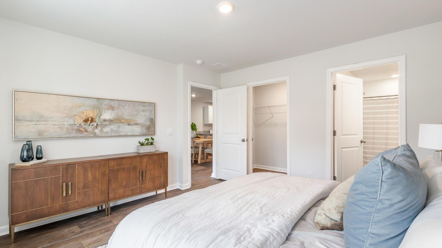
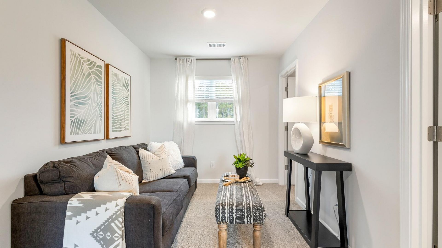
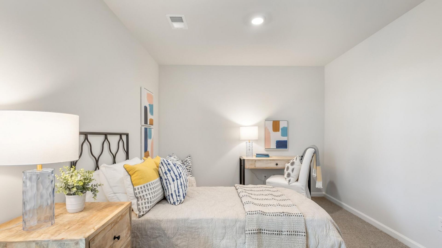
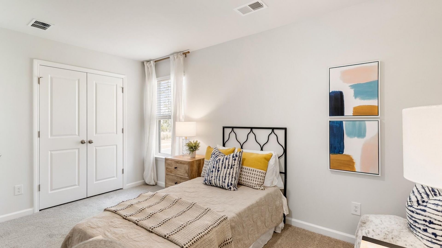
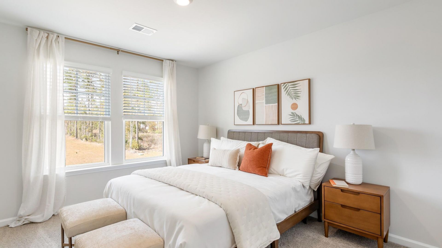
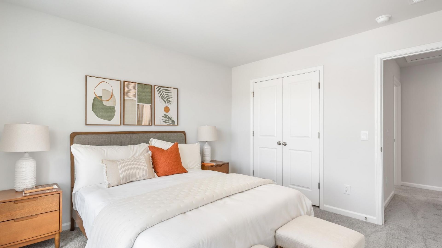
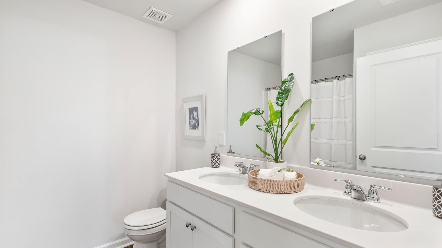
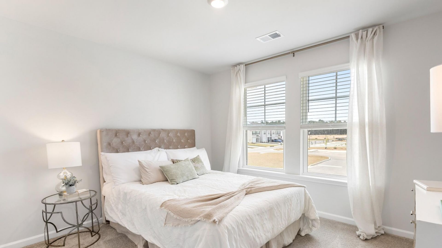
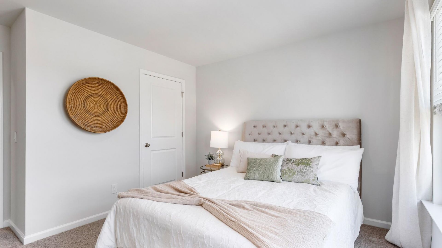
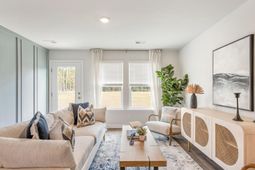
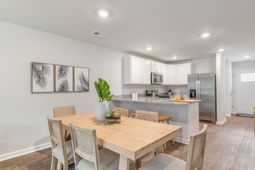
Stunning End-Unit Townhome in Cane Bay | 4BR, Primary Suite, Resort AmenitiesWelcome to 836 Long Bluff Road in Pine Hills--one of the premier neighborhoods within the highly sought-after master-planned community of Cane Bay in Summerville, SC.Experience true resort-style living with access to exceptional amenities, including a massive water slide, resort-style pool, lap pool, playground, bocce ball courts, grilling stations, and a relaxing outdoor fire pit lounge. Pine Hills stands out with three convenient entrances, offering easier access than most communities within Cane Bay. With beautiful new homes and a prime location near top-rated schools, shopping, and dining, this community delivers an unbeatable Lowcountry lifestyle.Step inside The Norman, an inviting end-unit townhome offering 4 bedrooms, 2.5 bathrooms, and approximately 1,763 square feet of bright, open living space. The thoughtfully designed layout features a first-floor primary suite, providing both comfort and privacy. The kitchen shines with granite countertops and included appliances, seamlessly connecting to the main living areas--perfect for entertaining or everyday living. Upstairs, a versatile loft space offers flexibility for a home office, media room, or additional living area. As an end unit, this home provides added natural light and an enhanced sense of space.Low-maintenance living meets modern comfort in one of Summerville's most desirable communities--don't miss your opportunity to make The Norman yours.UNDER CONSTRUCTION: Square footage is approximate. Photos are for illustrative purposes only; features, options, colors, and selections may vary.
Property Details
- MLS ID26018802
- Property TypeResidential - Townhouse
- Building Area Total1763
- Community FeaturesClubhouse, Park, Pool, Trash
- CoolingCentral Air
- Days on Site23
- ExteriorVinyl Siding
- FencingPartial
- FlooringCarpet, Vinyl
- Garage1 car attached
- GarageY/NYes
- HeatingNatural Gas
- HeatingY/N1
- Interior FeaturesCeiling - Smooth, Kitchen Island, Walk-In Closet(s), Eat-in Kitchen, Entrance Foyer, Great, Pantry
- LaundryElectric Dryer Hookup, Washer Hookup, Laundry Room
- Lot Dimensions0.11 acre(s)
- Lot Features0 - .5 Acre
- Lot Size0.11 Acres
- Other StructuresNo
- Parking Features1 Car Garage, Attached
- Patio And PorchPatio
- Property Attached Y/NYes
- Roof TypeFiberglass
- SewerPublic Sewer
- Stories2.0
- Structure TypeTownhouse
- UtilitiesBCW & SA, Berkeley Elect Co-Op, Dominion Energy
- WaterPublic
- Window FeaturesWindow Treatments
- Year Built2026
- acres0.11
Amenities
- Ceiling - Smooth
- Kitchen Island
- Walk-In Closet(s)
- Eat-in Kitchen
- Entrance Foyer
- Great
- Pantry
Listed By / Shown By
Listed By
Agency Name: D R Horton Inc
Charleston Trident MLS
Shown By
Agency Title: Carolina One Real Estate
Agency Phone: (843) 203-5016
Charleston Trident MLS

Web address QR Codes
898 Long Bluff Road
©OneHomeValue
Ask A Question 898 Long Bluff Road, Summerville, SC 29486






Privacy Policy / DMCA Notice / ADA Accessibility


This site is hosted, designed and copyright
© 1994 - 2026 by
Delta Media Group, Inc. -- Patent Pending --