
8970 Shady Branch Rd. | Myrtle Beach | $1,153,000
SHOW DETAILS
8970 Shady Branch Rd.
Myrtle Beach, SC 29588
$1,153,000
5
BEDS
4.5
BATHS
4,693
SQ. FT.
8970 Shady Branch Rd.Myrtle Beach, SC 29588
For SALE
Single Family
ACTIVE
$1,153,000
EST. 2,902.37/MO CALCULATE
5
BEDS
4.5
BATHS
4,693
SQ. FT.
Property Description
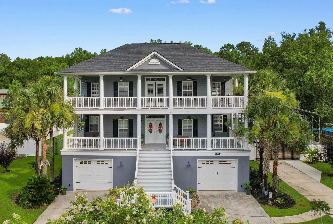
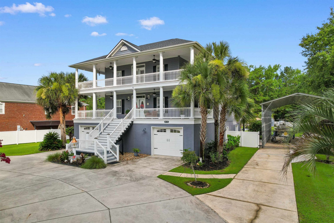
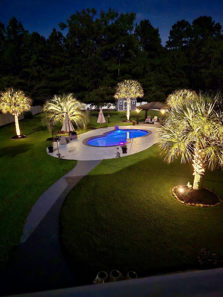
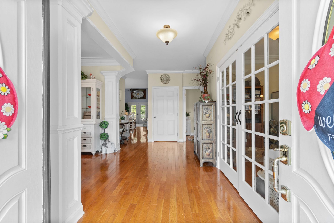
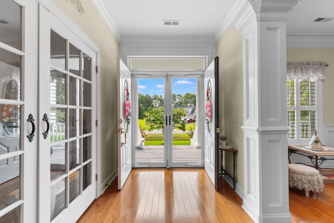
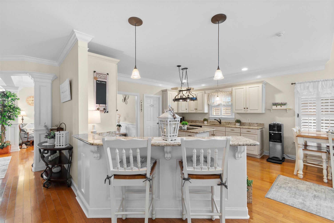
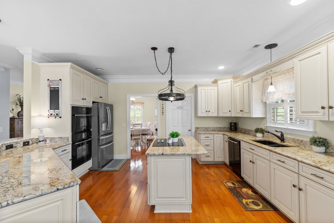
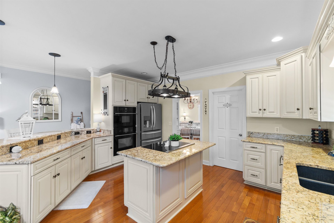
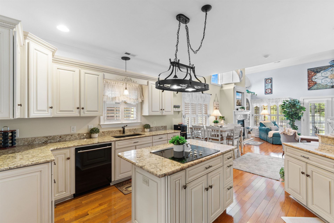
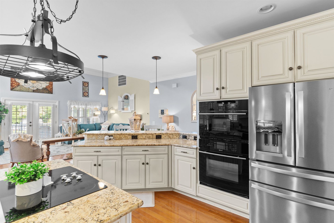
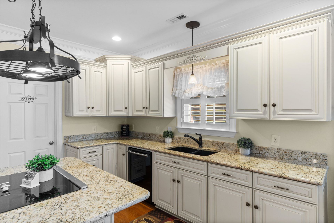
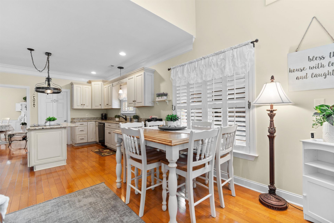
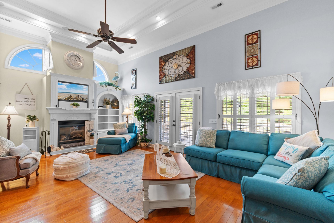
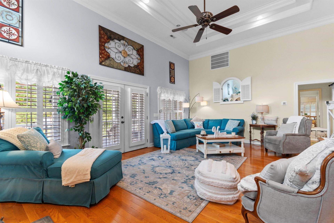
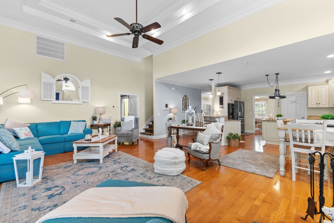
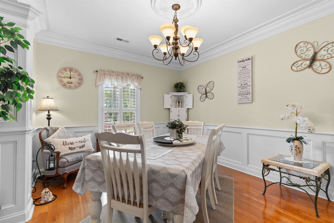
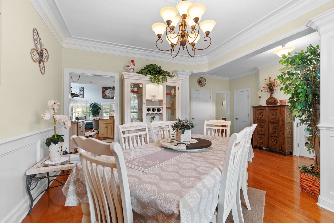
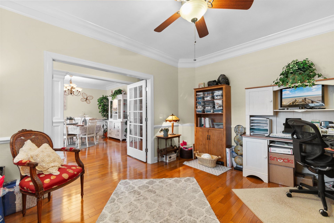
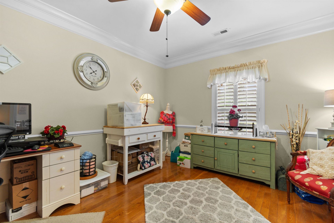
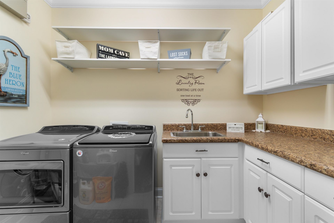
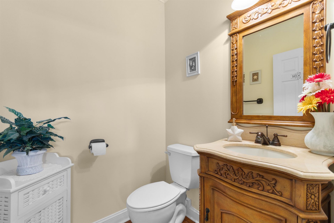
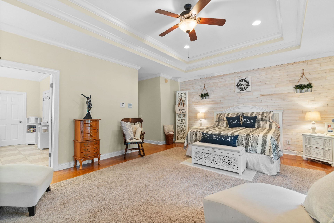
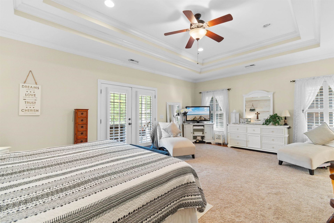
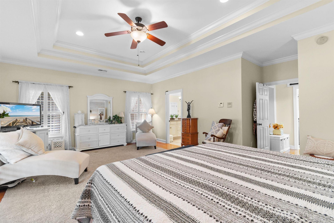
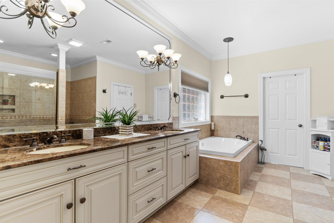
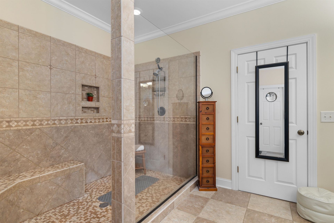
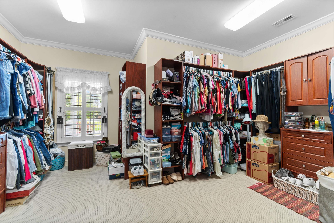
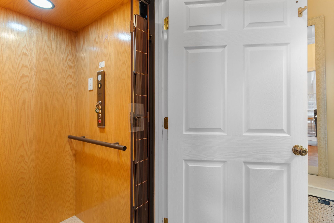
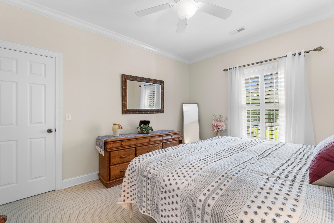
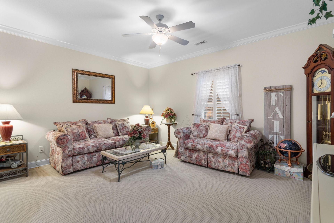
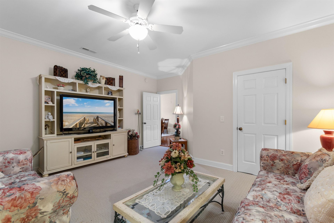
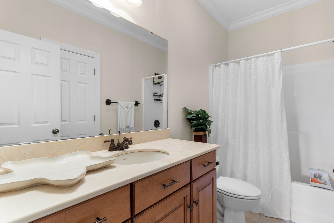
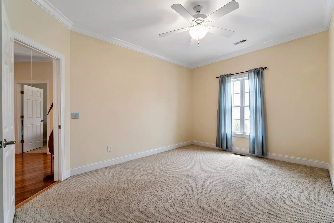
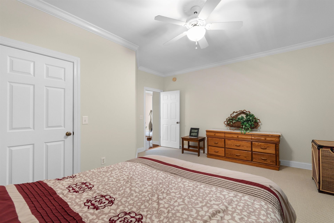
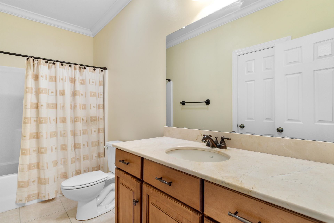
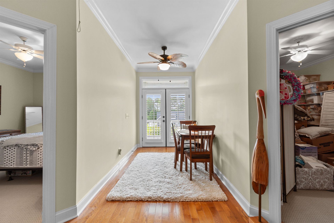
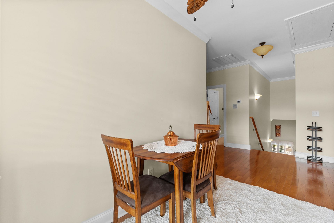
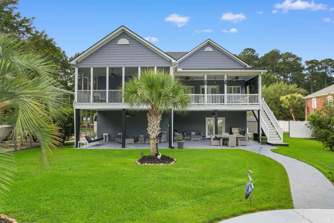
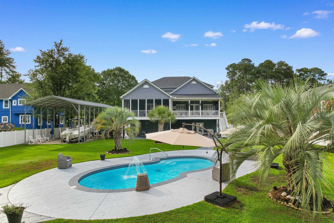
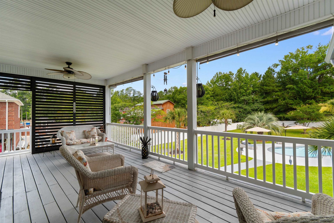
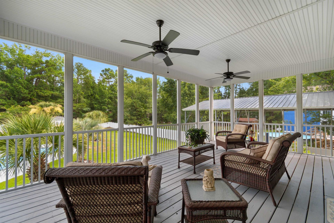
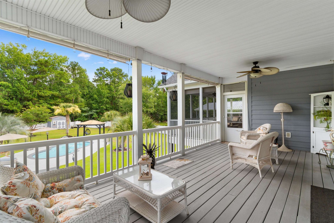
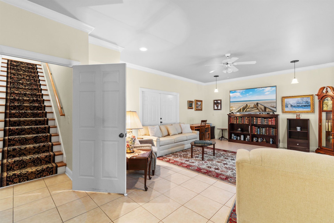
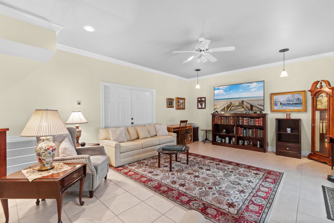
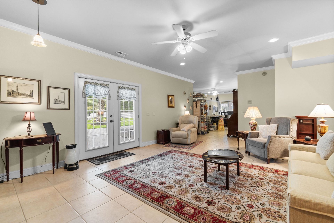
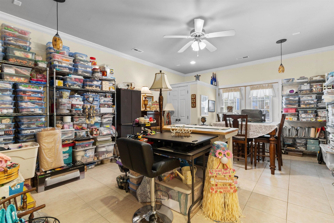
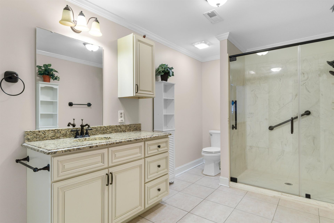
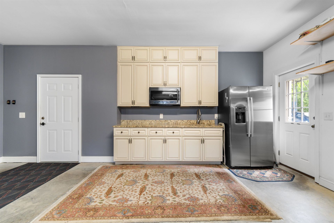
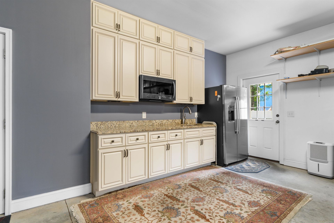
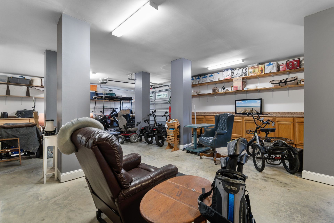
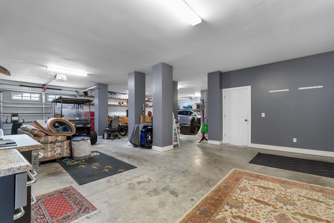
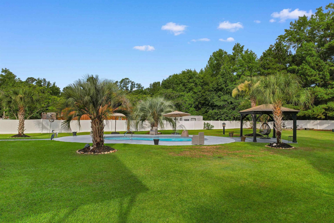
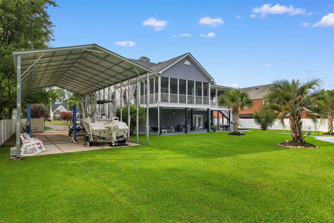
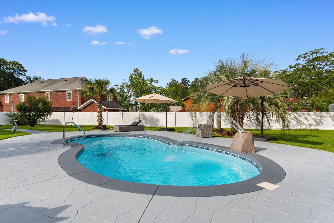
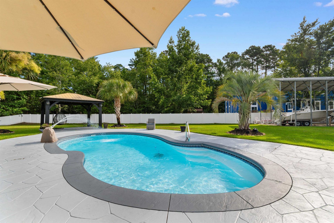
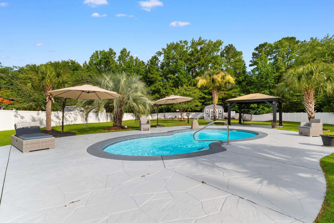
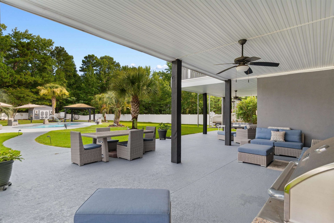
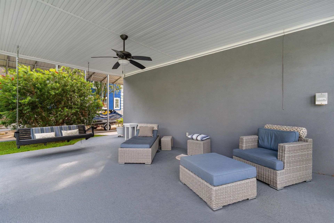
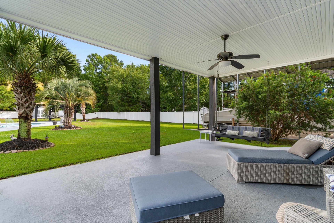
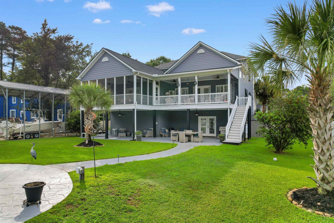
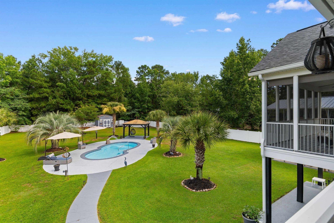
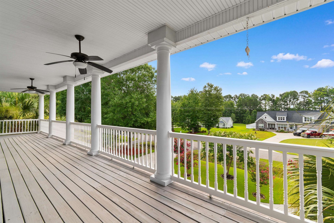
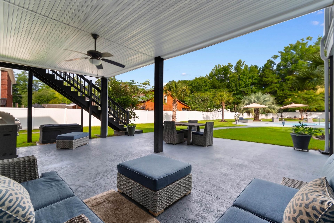
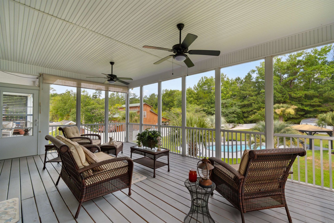
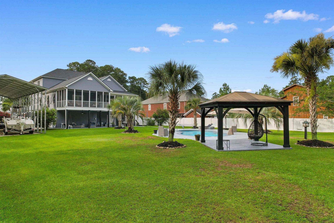
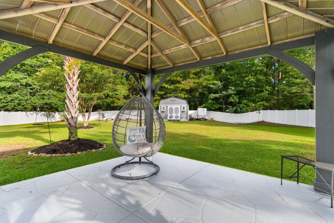
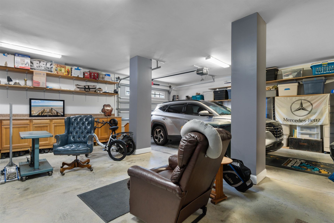
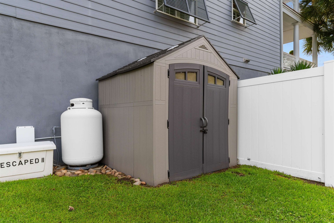
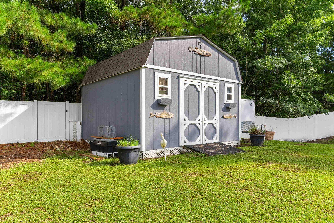
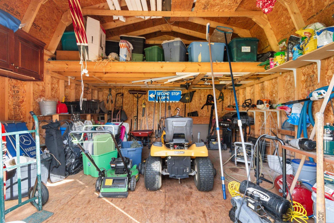
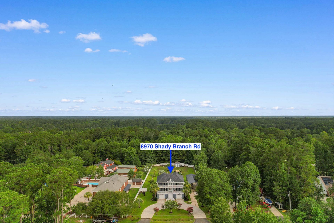
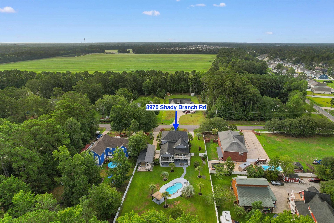
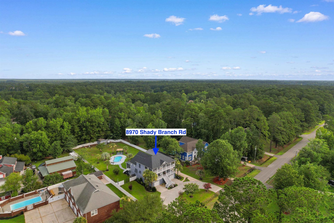
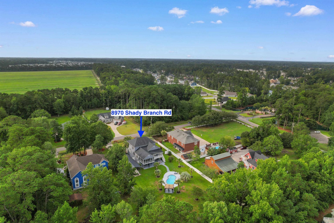
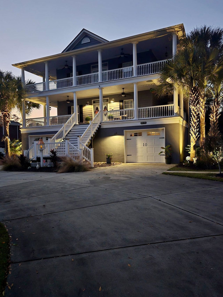
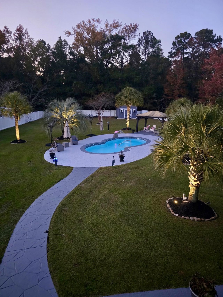
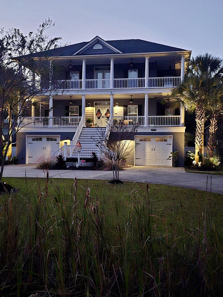
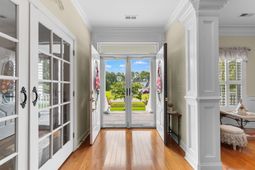
Need room for everyoneand everything? This impressive three-level home offers exceptional flexibility with an elevator, three-car garage, saltwater pool, covered boat or RV parking, and no HOA. The heated and cooled ground level includes multiple living areas, a closet, and kitchenette, making it a great option for extended guests, multigenerational living, a home office, gym, craft room, or entertainment space. The elevator connects the ground floor & main level while the spacious garage provides plenty of room for parking and storage. The fully fenced property is designed for both relaxation and everyday enjoyment, featuring a saltwater pool, professional landscaping, irrigation system, screened porch, main-level deck, and a full-length upper deck across the front of the home. A covered boat or RV area with 50-amp service and two storage sheds add even more convenience. Inside, the home features high ceilings, crown molding, wainscoting, plantation shutters, an office with French doors, formal dining room, half bath, and open-concept living. The upgraded kitchen offers granite countertops, abundant cabinetry, and a breakfast area overlooking the living room with a gas fireplace and accent wall. The oversized primary suite includes a tray ceiling, accent wall, large tiled shower, jetted tub, dual sinks, and private water closet. The home also offers four additional bedrooms, two full bathrooms, and a well-equipped laundry room with a utility sink, cabinets, and countertop space. Additional highlights include exterior Bahama shutters and a roof replaced in 2025. Numerous upgrades and thoughtful details are found throughout the homefar too many to list. Located approximately 1/3 mile from a Waccamaw River boat ramp and six miles from the Atlantic Ocean, this property offers the space, privacy, and versatility to fit a wide range of lifestyles. It is a home that truly must be seen to appreciate everything it has to offer.
Property Details
- MLS ID2617842
- Property TypeResidential - Single Family
- AppliancesDishwasher, Disposal, Microwave, Range, Refrigerator, Dryer, Washer
- CoolingCentral Air
- ExteriorHardiPlank Type, Masonry
- Exterior FeaturesDeck, Sprinkler/Irrigation, Pool, Porch, Patio
- FlooringCarpet, Tile, Wood
- HeatingCentral, Electric
- HOA Fee0/ Monthly
- Home StyleRaised Beach
- Interior FeaturesDual Sinks, Elevator, Jetted Tub, Separate Shower, Vanity, Vaulted Ceiling(s), Walk-In Closet(s), Window Treatments, Bedroom on Main Level, In-Law Floorplan, Kitchen Island, Stainless Steel Appliances, Solid Surface Counters
- LaundryWasher Hookup
- Lot DescriptionRectangular, Rectangular Lot
- Lot Dimensions133x350x124x355
- Lot Size1.04 Acres
- Parcel#45005030003
- ParkingUnderground, Boat, Garage Door Opener, RV Access/Parking
- Parking NotesUnderground, Boat, Garage Door Opener, RV Access/Park
- Patio/PorchRear Porch, Deck, Front Porch, Patio, Porch, Screened
- PoolIn Ground, Outdoor Pool, Private
- Securityyes
- SecuritySecurity System, Smoke Detector(s)
- Stories3.0
- Swimming PoolYes
- UtilitiesElectricity Available, Sewer Available, Water Available
- WaterPublic
- WindowWindow Treatments
- Year Built2006
- acres1.04
Amenities
- Dual Sinks
- Elevator
- Jetted Tub
- Separate Shower
- Vanity
- Vaulted Ceiling(s)
- Walk-In Closet(s)
- Window Treatments
- Bedroom on Main Level
- In-Law Floorplan
- Kitchen Island
- Stainless Steel Appliances
- Solid Surface Counters
- Deck
- Sprinkler/Irrigation
- Pool
- Porch
- Patio
Listed By / Shown By
Listed By
Agency Name: Realty ONE Group DocksideSouth
Agency Phone: 843-357-4030
CCAR MLS
Shown By
Agency Title: Carolina One Real Estate
Agency Phone: (843) 203-5016
CCAR MLS

Web address QR Codes
8970 Shady Branch Rd.
©OneHomeValue
Ask A Question 8970 Shady Branch Rd., Myrtle Beach, SC 29588






Privacy Policy / DMCA Notice / ADA Accessibility


This site is hosted, designed and copyright
© 1994 - 2026 by
Delta Media Group, Inc. -- Patent Pending --