
895 Long Bluff Road | Summerville | $316,345
SHOW DETAILS
895 Long Bluff Road
Summerville, SC 29486
$316,345
3
BEDS
2.5
BATHS
1,473
SQ. FT.
895 Long Bluff RoadSummerville, SC 29486
For SALE
Single Family
ACTIVE
$316,345
EST. 796.31/MO CALCULATE
3
BEDS
2.5
BATHS
1,473
SQ. FT.
Property Description
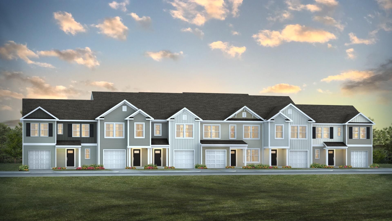
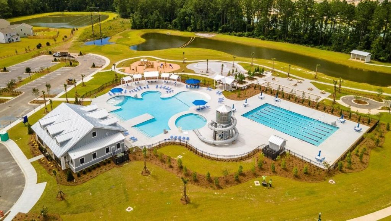
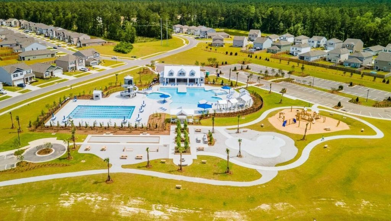
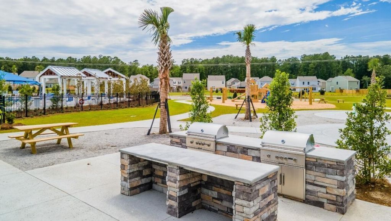
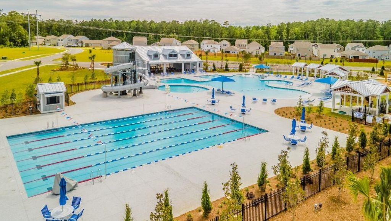
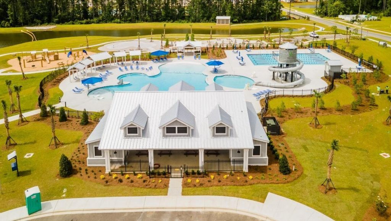
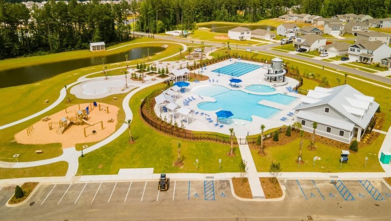
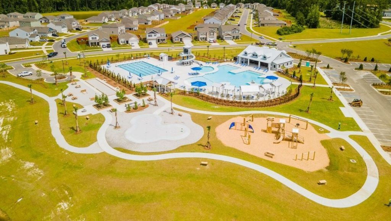
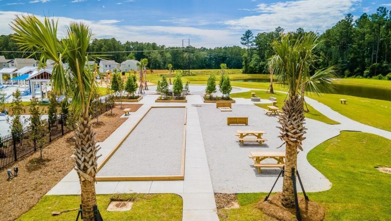
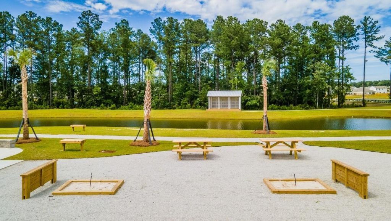
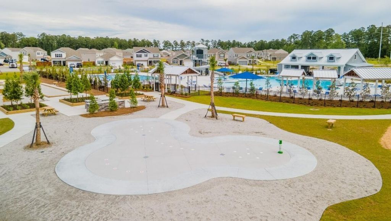
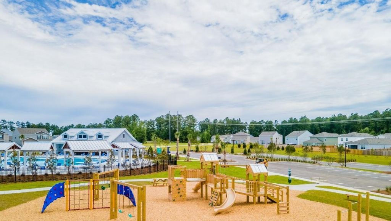
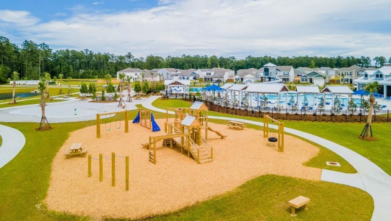
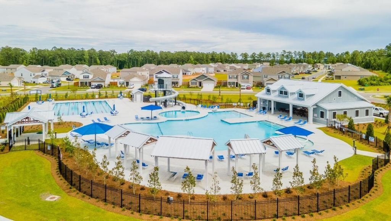
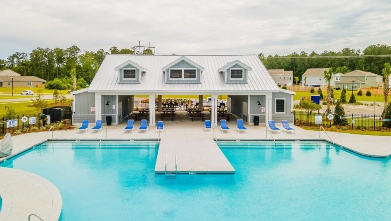
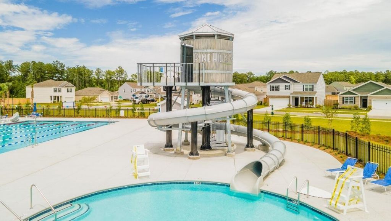
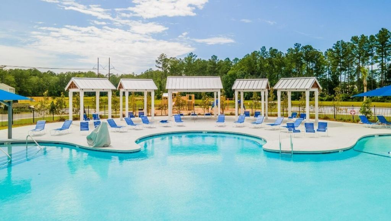
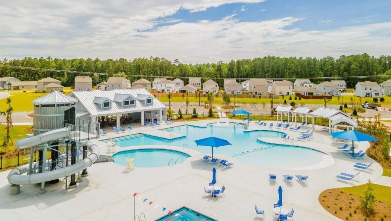
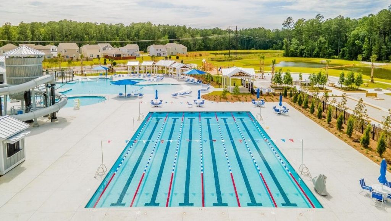
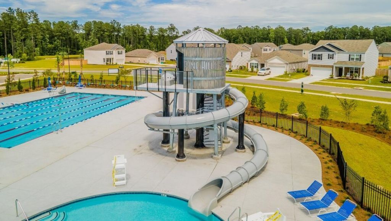
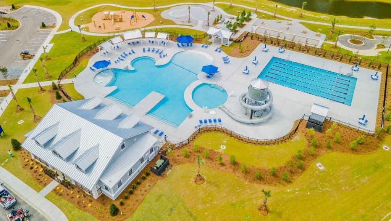
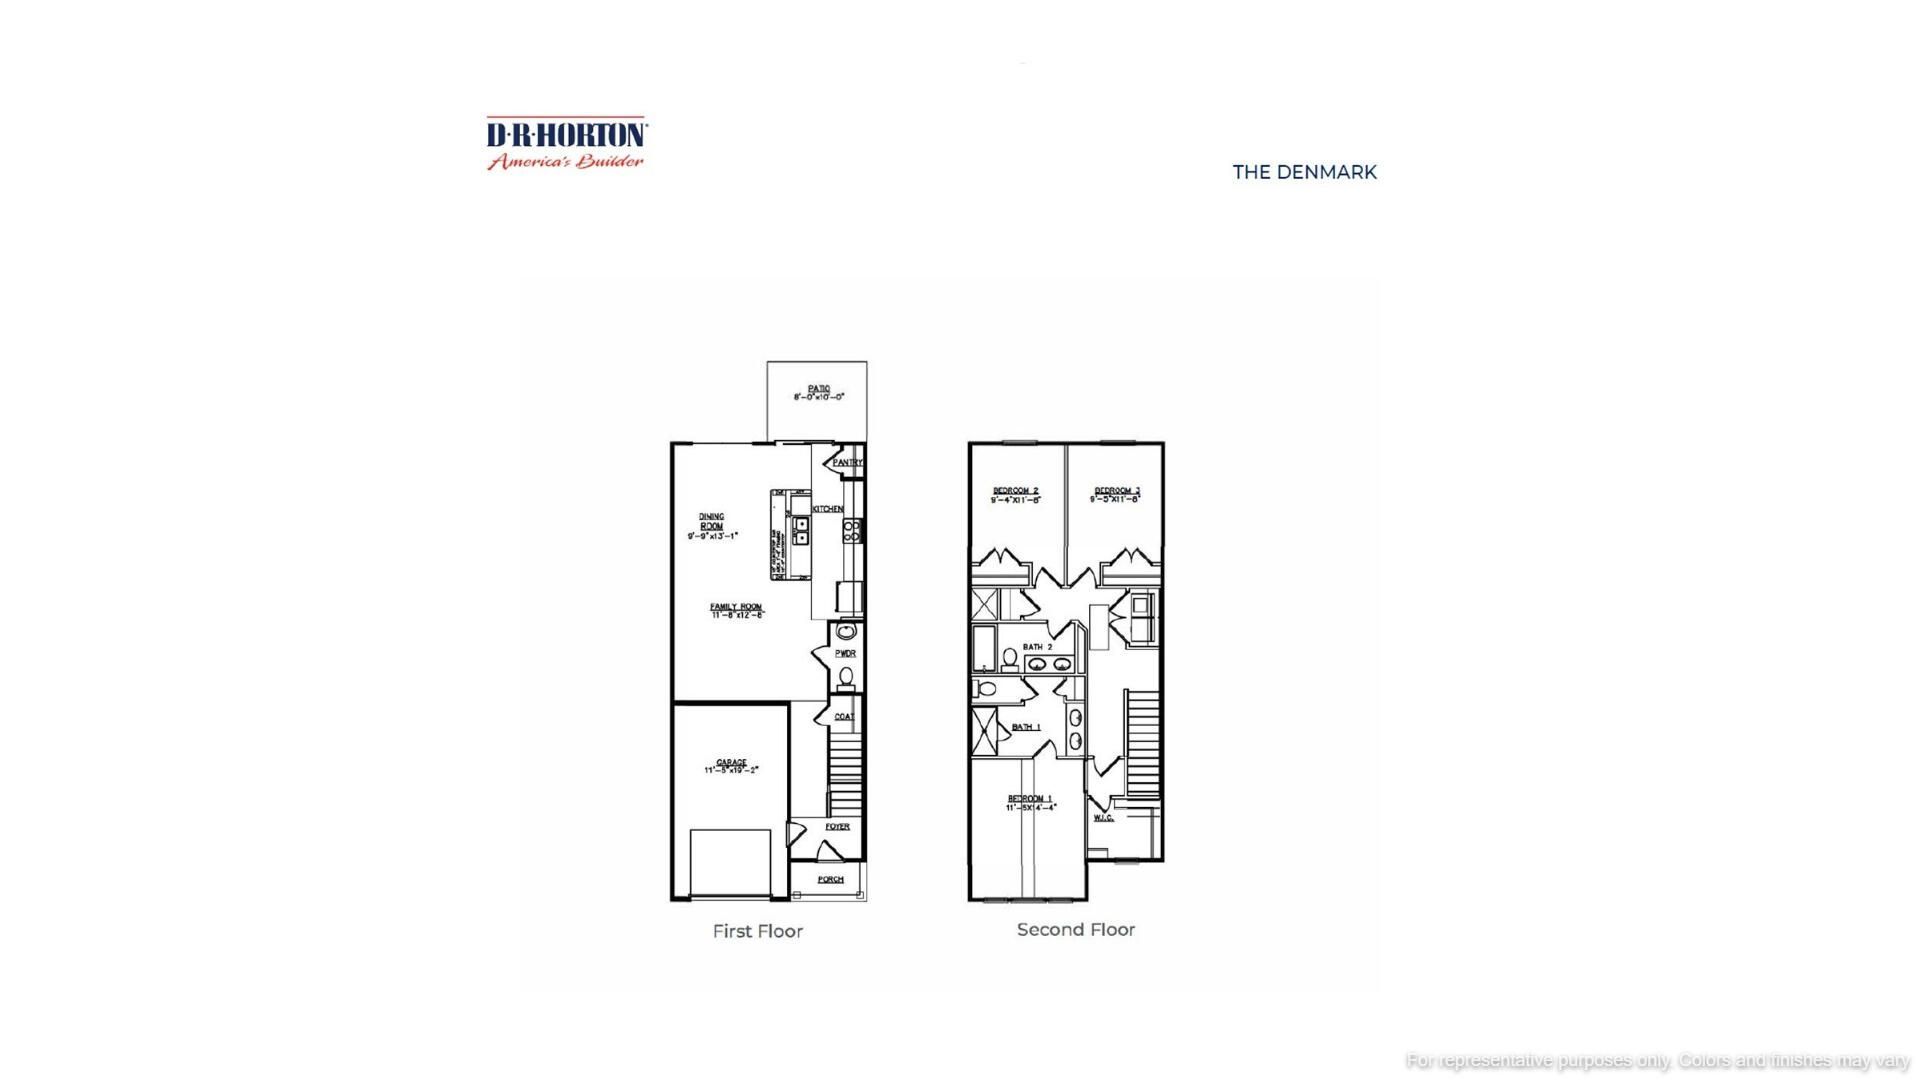
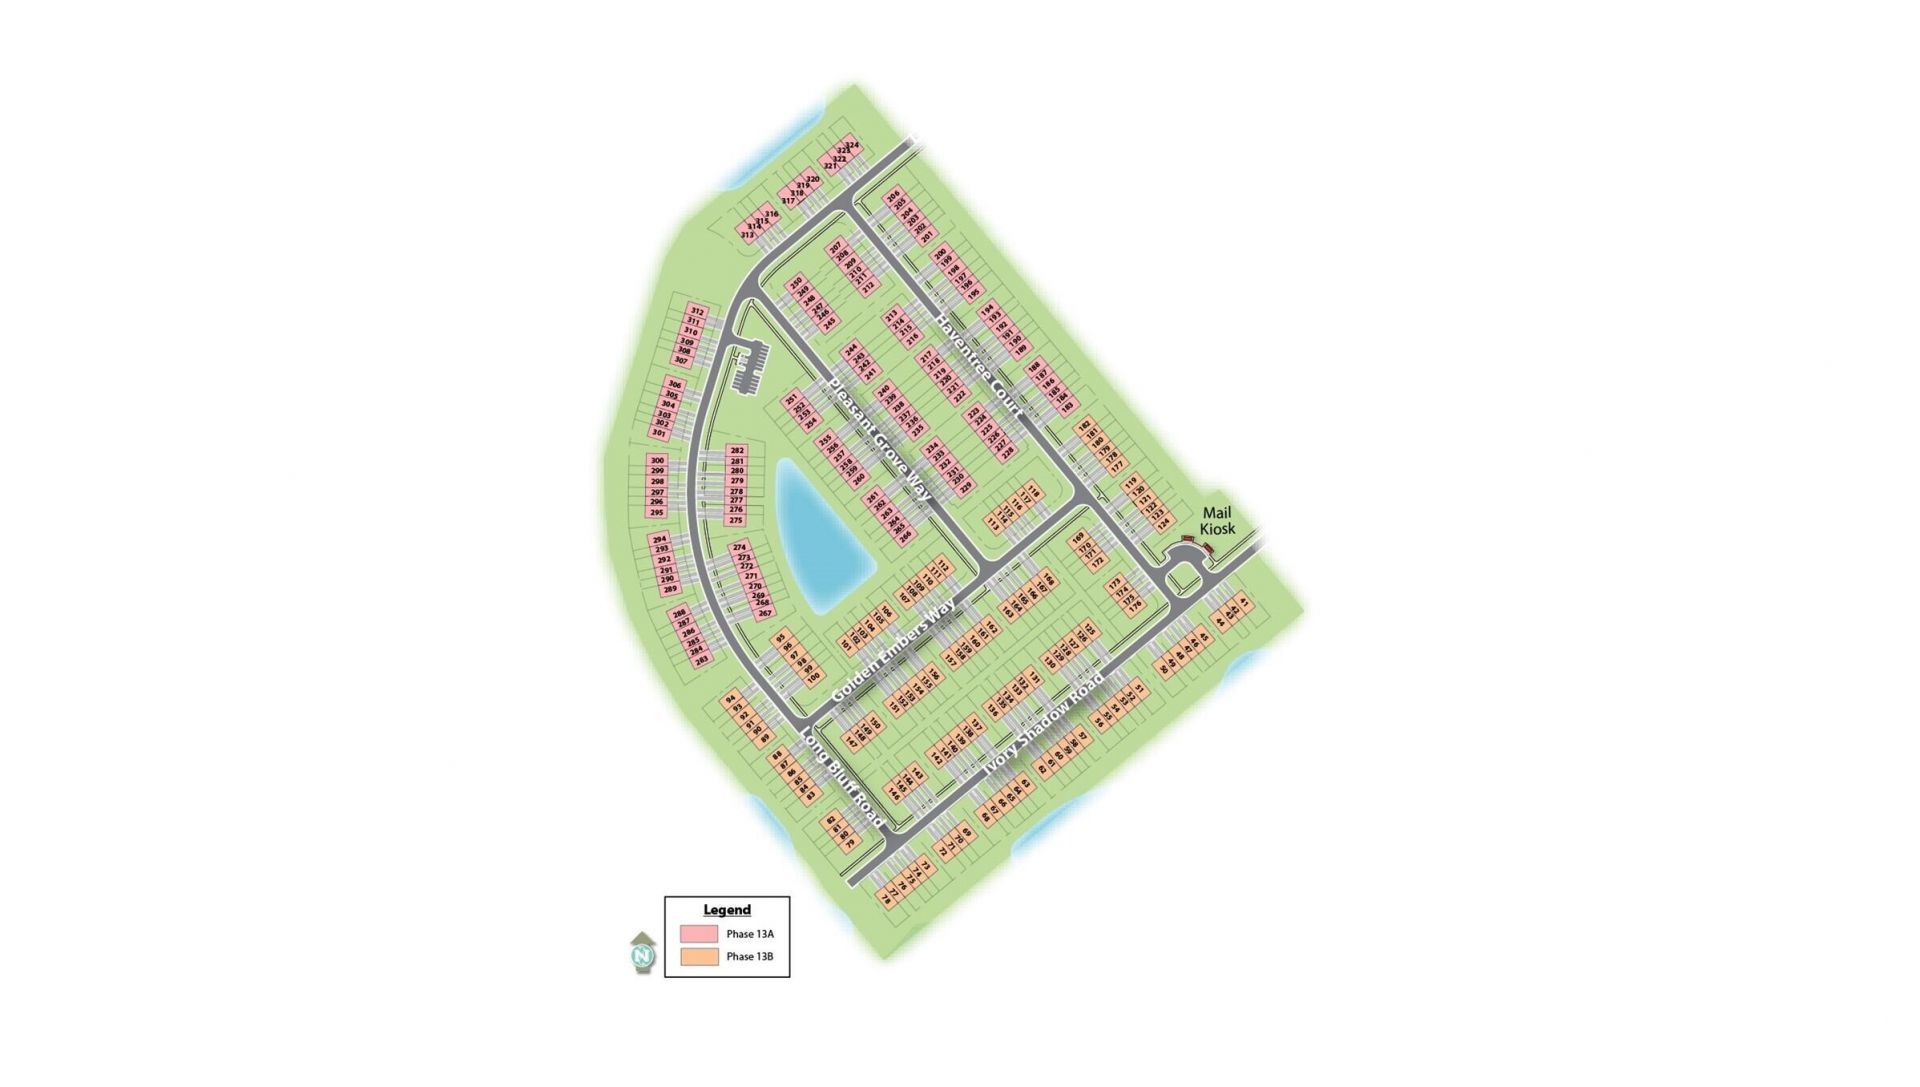
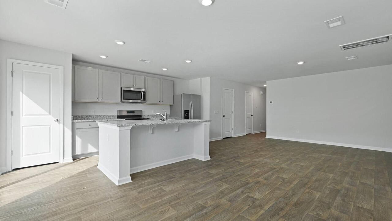
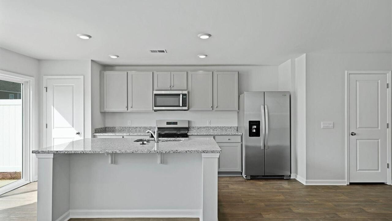
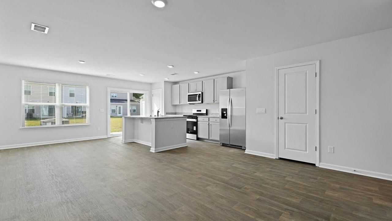
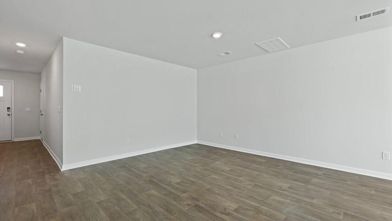
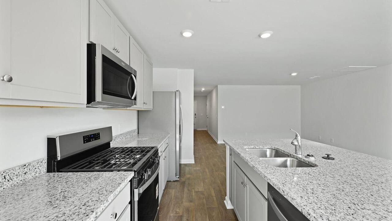
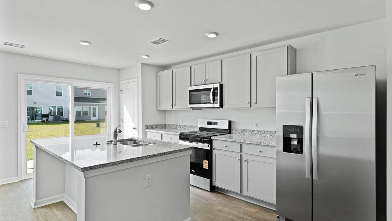
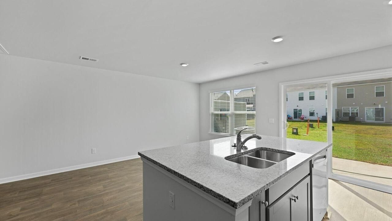
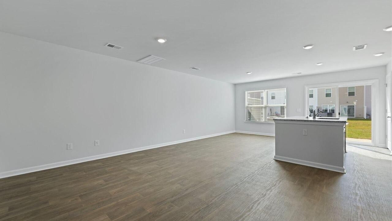
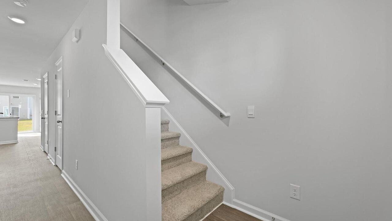
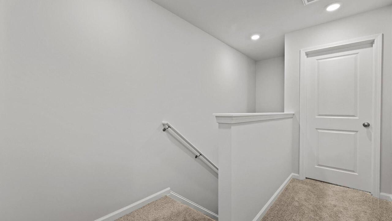
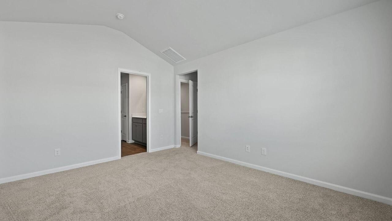
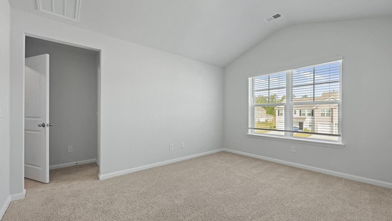
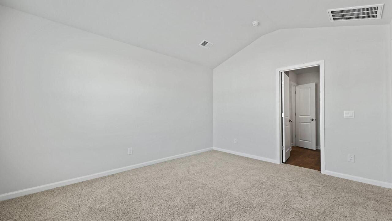
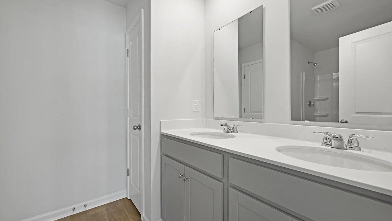
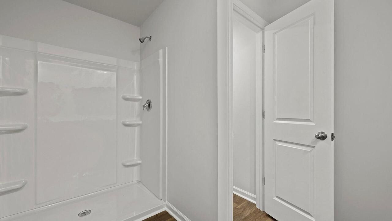
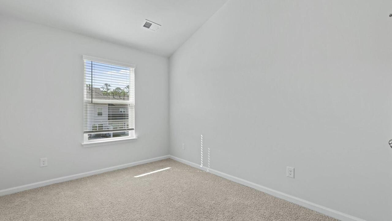
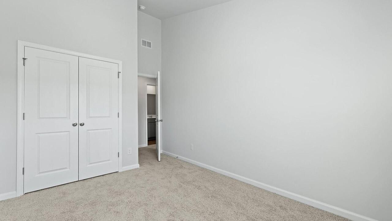
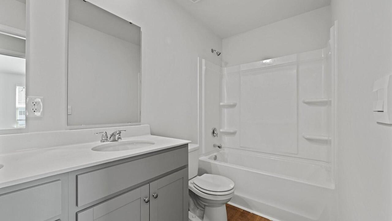
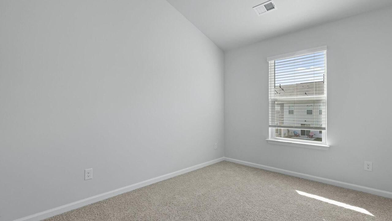
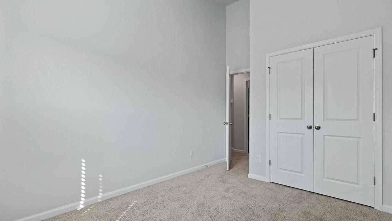
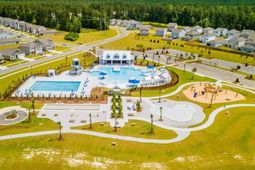
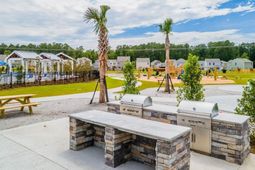
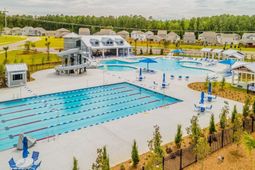
SPECIAL INTEREST RATE WITH BUILDER PAID CLOSING COST ASSISTANCEWelcome to 895 Long Bluff Road located in Pine Hills; a premier neighborhood located within the highly sought-after, master-planned community of Cane Bay in Summerville, SC. Residents enjoy true resort-style living with access to exceptional amenities including a massive water slide, resort pool, lap pool, playground, bocce ball courts, grilling stations, and an outdoor fire pit lounge. Pine Hills also stands out with three convenient entrances, offering easy access in and out of the community--an uncommon feature within Cane Bay. With beautiful new homes, abundant amenities, and a prime Summerville location near schools, shopping, and dining, Pine Hills offers an unbeatable Lowcountry lifestyle.Step into the Denmark townhome floorplan, a beautifully designed 3 bedroom, 2.5 bath residence offering 1,473 sq. ft. of modern living space. The welcoming foyer opens into a bright, open-concept living and kitchen area, perfect for entertaining. The kitchen features a large island as its centerpiece, while the upstairs primary suite provides a private retreat with a walk-in closet, and a dual vanity bath. Stylish finishes and smart design make this home a standout in Summerville.895 Long Bluff Road provides an open, livable layout that feels both welcoming and practical perfect for modern Lowcountry living.UNDER CONSTRUCTION: Square footage is approximate. Photos are for illustrative purposes only; features, options, colors, and selections may vary. Buyer to verify all information. Please contact sales agent for details.
Property Details
- MLS ID26015274
- Property TypeResidential - Townhouse
- Building Area Total1473
- Community FeaturesClubhouse, Dog Park, Park, Pool, Trash
- CoolingCentral Air
- ExteriorVinyl Siding
- FencingPartial
- FlooringCarpet, Vinyl
- Garage1 car attached
- GarageY/NYes
- HeatingNatural Gas
- HeatingY/N1
- Interior FeaturesCeiling - Smooth, Kitchen Island, Walk-In Closet(s), Eat-in Kitchen, Entrance Foyer, Great, Pantry
- LaundryElectric Dryer Hookup, Washer Hookup, Laundry Room
- Lot Dimensions0.06 acre(s)
- Lot Features0 - .5 Acre
- Lot Size0.06 Acres
- Other StructuresNo
- Parking Features1 Car Garage, Attached
- Patio And PorchPatio
- Property Attached Y/NYes
- Roof TypeFiberglass
- SewerPublic Sewer
- Stories2.0
- Structure TypeTownhouse
- UtilitiesBCW & SA, Berkeley Elect Co-Op, Dominion Energy
- WaterPublic
- Waterfront FeaturesPond Site
- Window FeaturesWindow Treatments
- Year Built2026
- acres0.06
Amenities
- Ceiling - Smooth
- Kitchen Island
- Walk-In Closet(s)
- Eat-in Kitchen
- Entrance Foyer
- Great
- Pantry
Listed By / Shown By
Listed By
Agency Name: D R Horton Inc
Charleston Trident MLS
Shown By
Agency Title: Carolina One Real Estate
Agency Phone: (843) 203-5016
Charleston Trident MLS

Web address QR Codes
895 Long Bluff Road
©OneHomeValue
Ask A Question 895 Long Bluff Road, Summerville, SC 29486






Privacy Policy / DMCA Notice / ADA Accessibility


This site is hosted, designed and copyright
© 1994 - 2026 by
Delta Media Group, Inc. -- Patent Pending --