
880 Parkway Rd. | Boiling Spring Lakes | $318,250
SHOW DETAILS
880 Parkway Rd.
Boiling Spring Lakes, NC 28461
$318,250
3
BEDS
2
BATHS
1,731
SQ. FT.
880 Parkway Rd. Boiling Spring Lakes, NC 28461
For SALE
Single Family
ACTIVE
$318,250
EST. 801.11/MO CALCULATE
3
BEDS
2
BATHS
1,731
SQ. FT.
Property Description
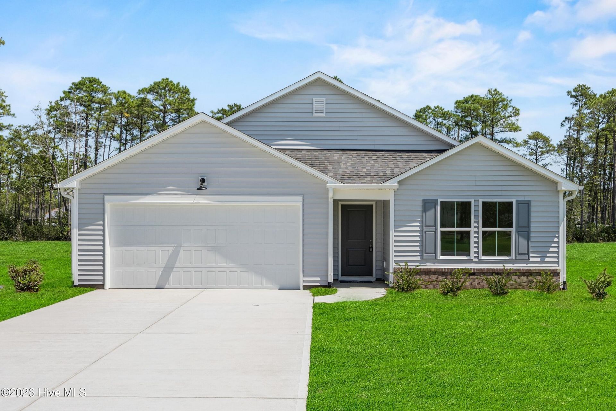
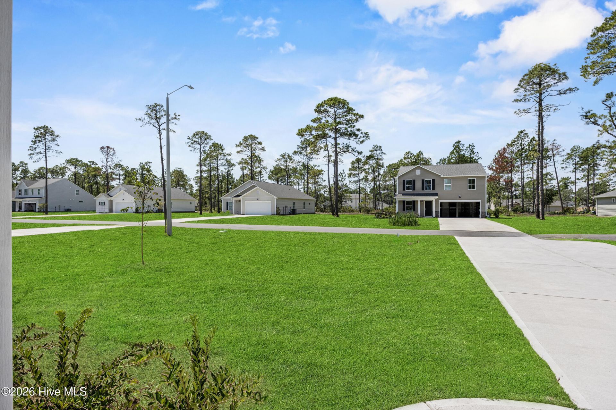
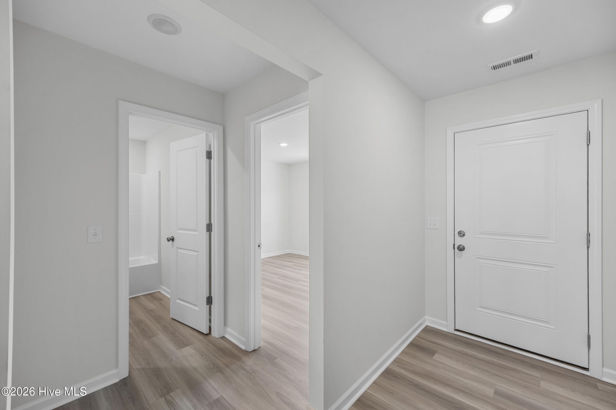
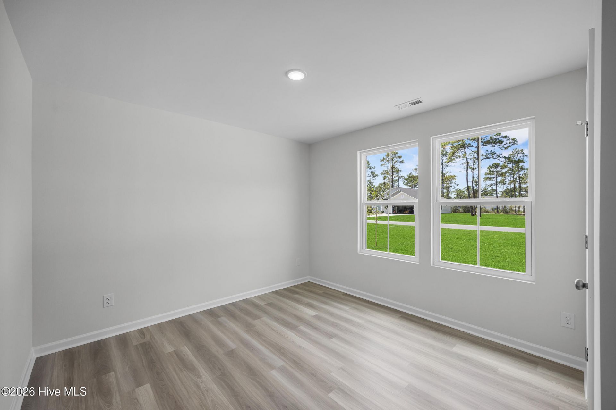
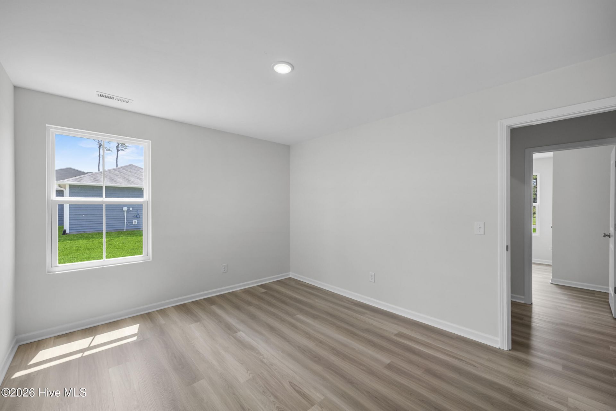
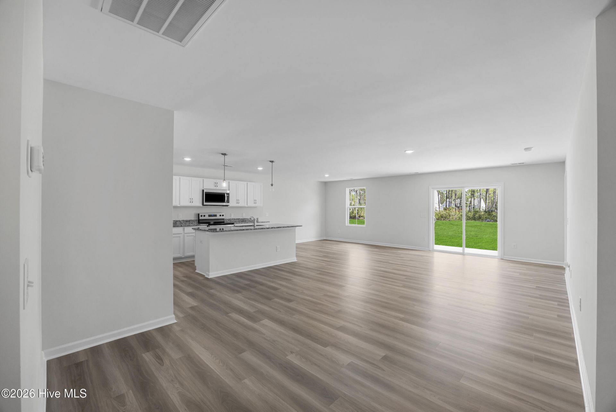
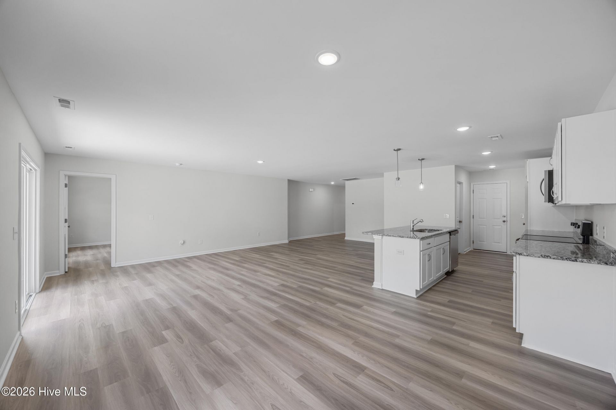
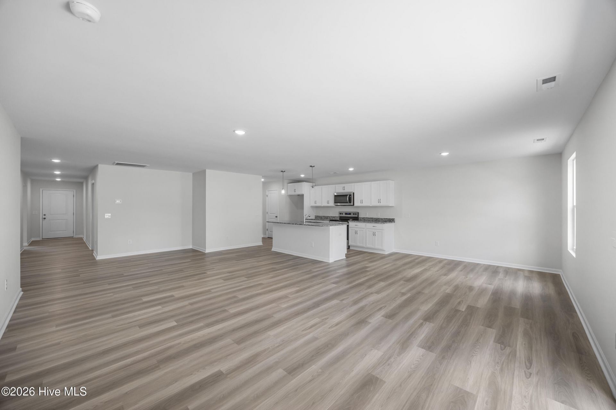
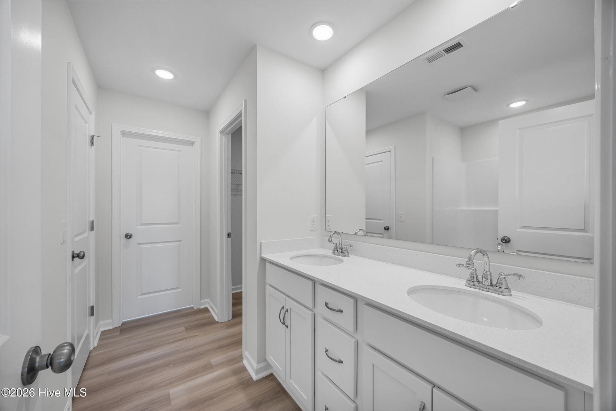
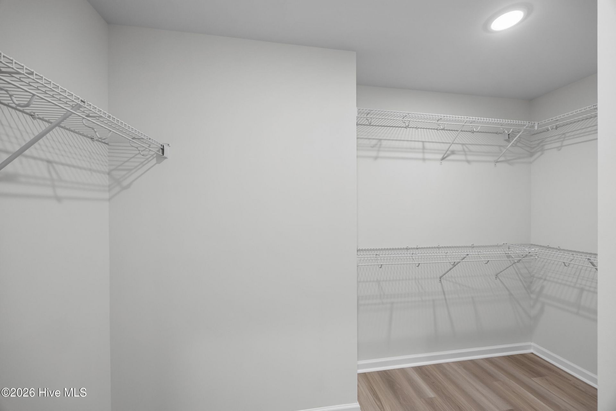
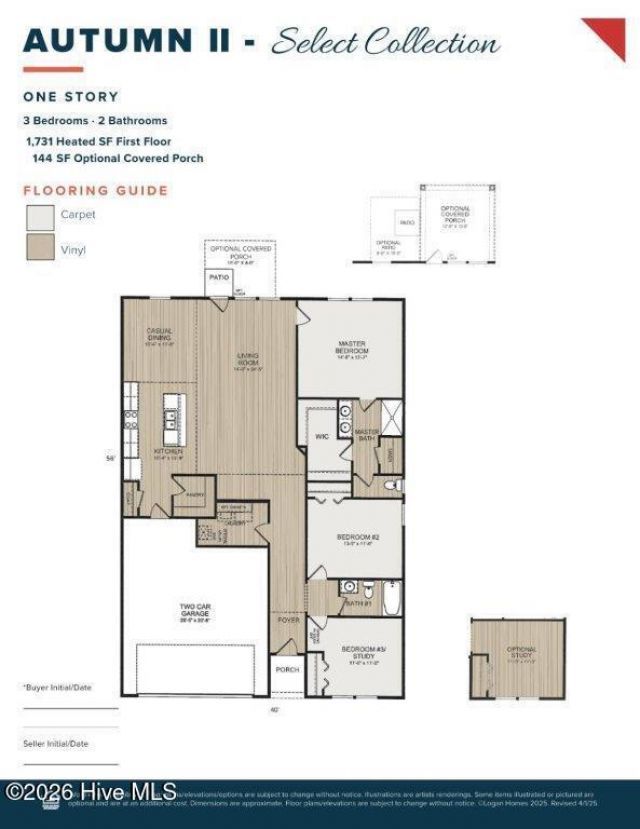
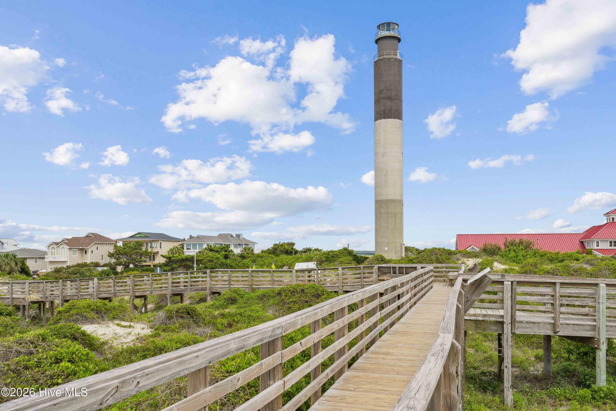
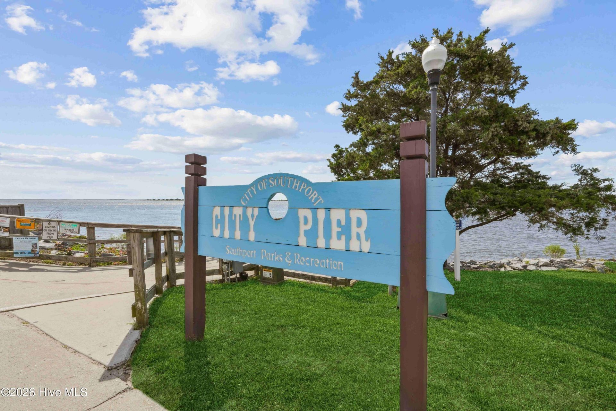
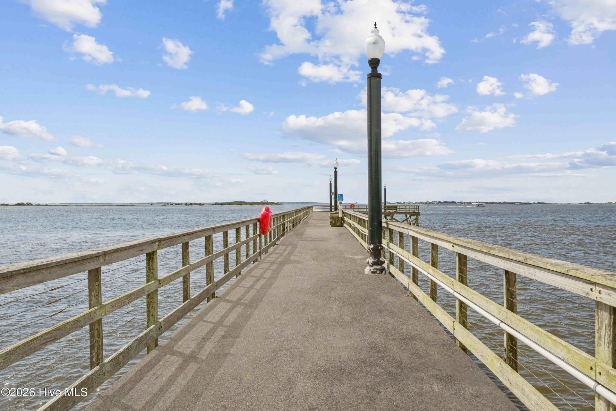
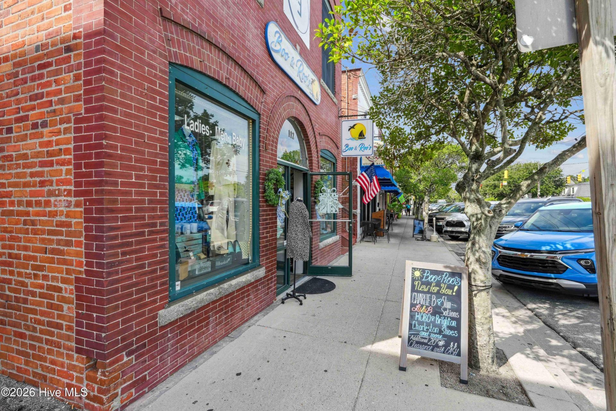
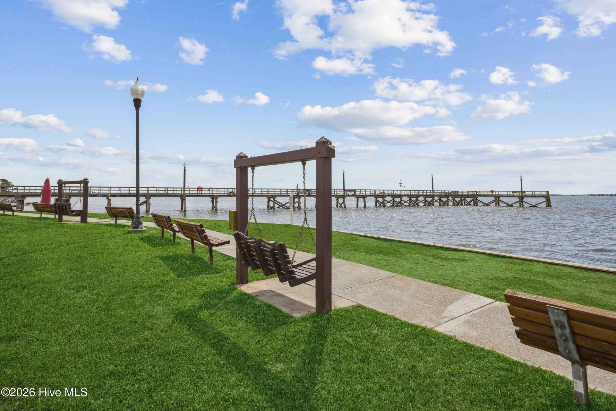
**Currently offering up to a $20,000 incentive to buyers. ** The Autumn is one of Logan Homes most popular floorplans. With a welcoming foyer that comes into an open floor plan, a large living area, kitchen and designated dining space, this is truly a place you can call home. Enjoy your morning coffee on the back covered patio with scenic nature views on just under a half-acre!! The large primary bedroom has an en suite featuring a dual vanity sink, walk in shower, private water closet, and substantial walk- in closet. Located 10 minutes from all that the downtown Southport waterfront has to offer, 15 minutes to Oak Island Beaches, and 30 minutes to downtown Wilmington, this is truly a gem.
Property Details
- MLS ID100612426
- Property TypeResidential - Single Family
- AppliancesElectric Oven, Dishwasher
- Association AmenitiesMaintenance Common Areas, Management, Street Lights
- CoolingHeat Pump
- Days on Site9
- ExteriorVinyl Siding, Wood Frame
- Exterior FeaturesIrrigation System, Cluster Mailboxes
- FlooringLVT/LVP, Carpet
- Garage2 car attached
- HeatingHeat Pump, Electric
- HOA Fee$420/ Annually
- Interior FeaturesWalk-in Closet(s), Entrance Foyer, Kitchen Island, Pantry, Walk-in Shower, Walk-In Closet(s)
- LaundryLaundry Room
- Lot DescriptionWooded, Sprinklers in Front
- Lot Dimensions100 x 200
- Lot Size0.46 Acres
- Parcel#218020707980
- ParkingConcrete, Garage Door Opener, Off Street, Garage
- Parking NotesConcrete, Garage Door Opener, Off Street, Garage
- Patio/PorchPatio
- Pets AllowedYes
- Roof TypeShingle
- SewerMunicipal Sewer, Brunswick County Public Utilities
- Special View InfoNone
- Stories1.0
- UtilitiesCable Available, Sewer Connected, Water Connected
- WaterPublic
- Year Built2026
- acres0.46
Amenities
- Walk-in Closet(s)
- Entrance Foyer
- Kitchen Island
- Pantry
- Walk-in Shower
- Walk-In Closet(s)
- Irrigation System
- Cluster Mailboxes
Room Sizes
- Living Room - 140 X 245 Level - First
- Kitchen - 104 X 139 Level - First
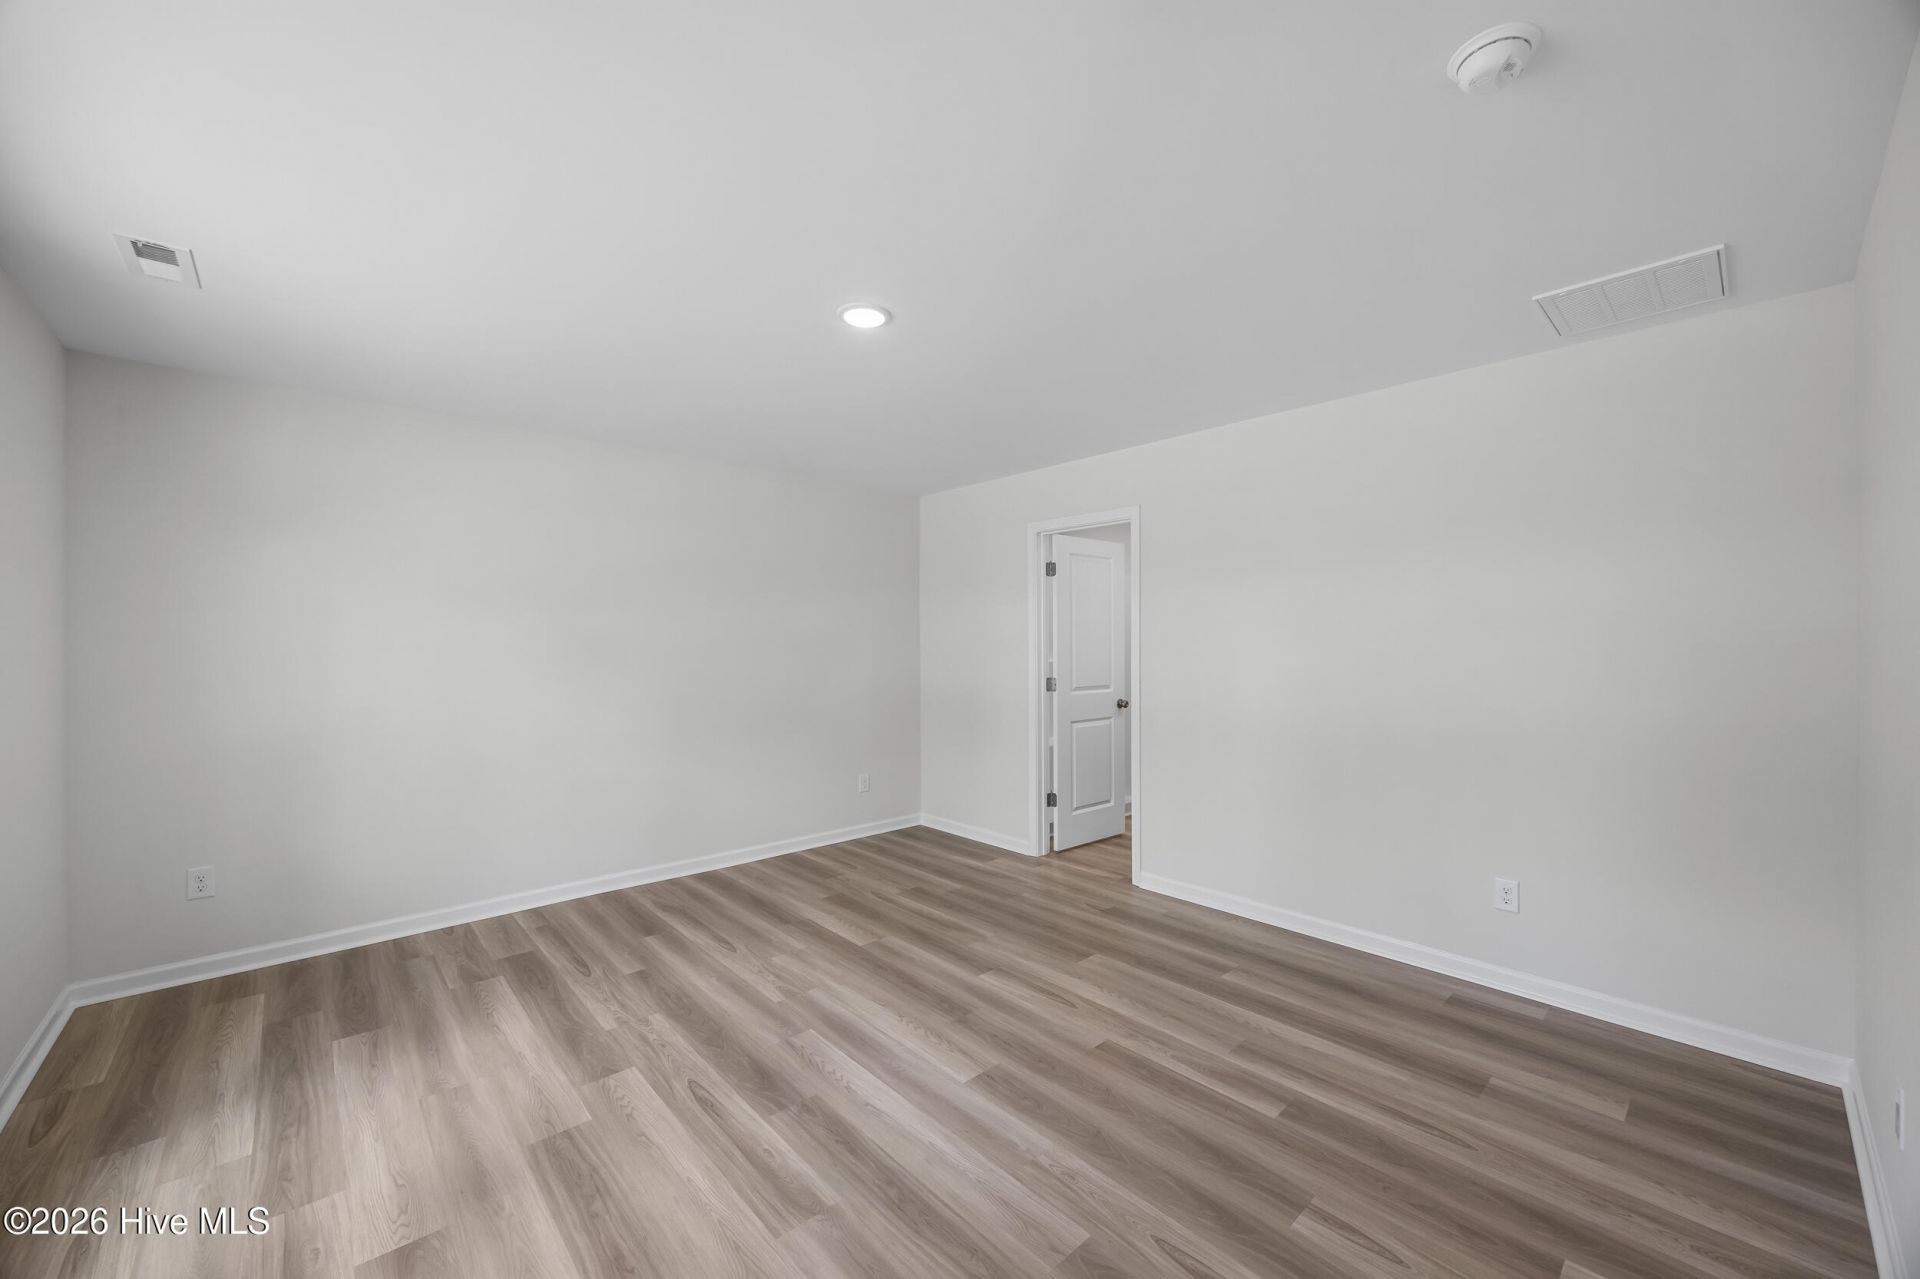
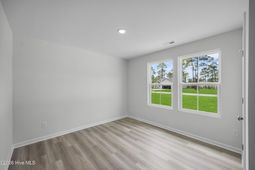
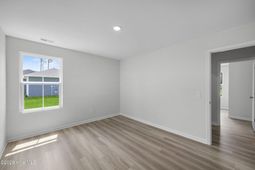
- Primary Bedroom - 149 X 137 Level - First
- Dining Room - 104 X 118 Level - First
- Bedroom 3 - 110 X 110 Level - First
- Bedroom 2 - 135 X 110 Level - First
Listed By / Shown By
Listed By
Agency Name: Coldwell Banker Sea Coast Advantage
Agency Phone: 910-799-3435
Hive MLS
Shown By
Agency Title: Carolina One Real Estate
Agency Phone: (843) 203-5016
Hive MLS

Web address QR Codes
880 Parkway Rd.
©OneHomeValue
Ask A Question 880 Parkway Rd. , Boiling Spring Lakes, NC 28461






MLS Licensed Data - Copyright 2018 NCRMLS. All rights reserved. North Carolina Regional Multiple Listing Service, (NCRMLS), provides content displayed here (“provided content”) on an “as is” basis and makes no representations or warranties regarding the provided content, including, but not limited to those of non-infringement, timeliness, accuracy, or completeness. Individuals and companies using information presented are responsible for verification and validation of information they utilize and present to their customers and clients. NCRMLS will not be liable for any damage or loss resulting from use of the provided content or the products available through Portals, IDX, VOW, and/or Syndication. Recipients of this information shall not resell, redistribute, reproduce, modify, or otherwise copy any portion thereof without the expressed written consent of NCRMLS.
Privacy Policy / DMCA Notice / ADA Accessibility


This site is hosted, designed and copyright
© 1994 - 2026 by
Delta Media Group, Inc. -- Patent Pending --