
876 Alaska Dr Unit 116A | Myrtle Beach | $252,490
SHOW DETAILS
876 Alaska Dr Unit 116A
Myrtle Beach, SC 29579
$252,490
3
BEDS
3
BATHS
1,453
SQ. FT.
876 Alaska Dr Unit 116AMyrtle Beach, SC 29579
For SALE
Townhouse
ACTIVE
$252,490
EST. 635.58/MO CALCULATE
3
BEDS
3
BATHS
1,453
SQ. FT.
Property Description
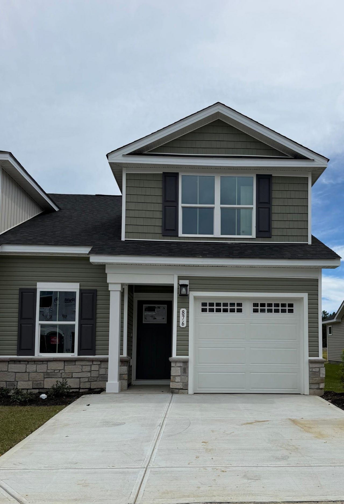
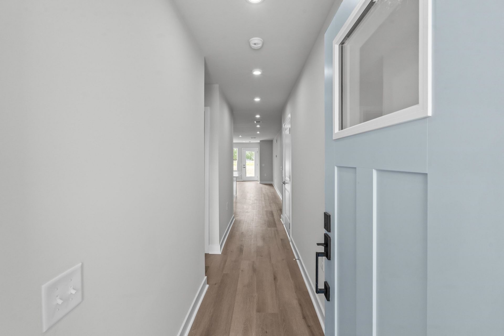
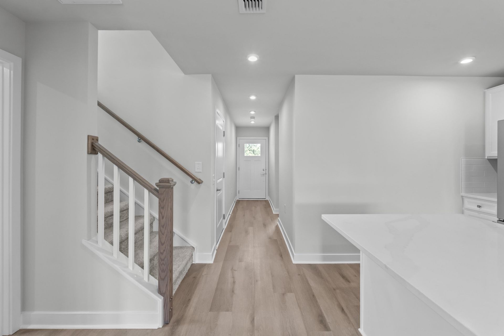
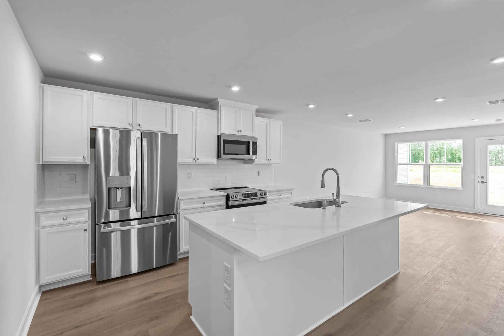
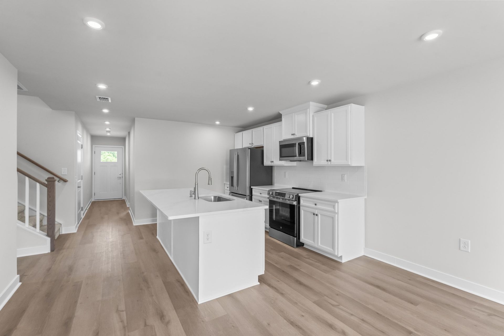
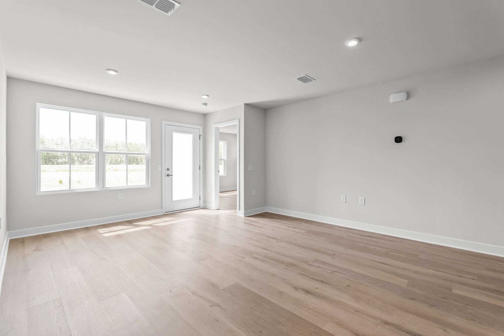
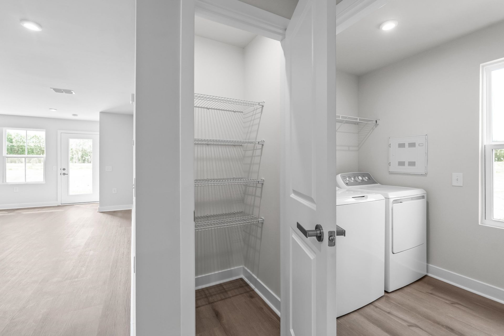
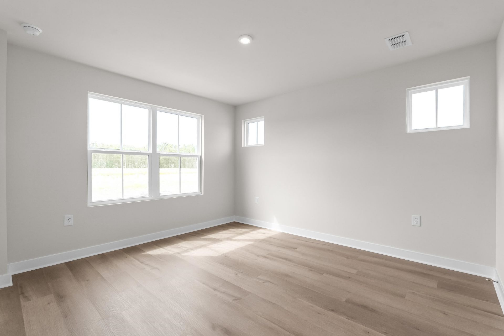
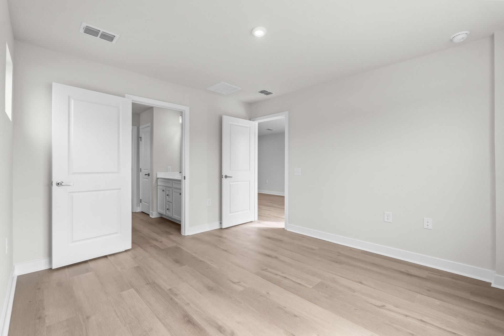
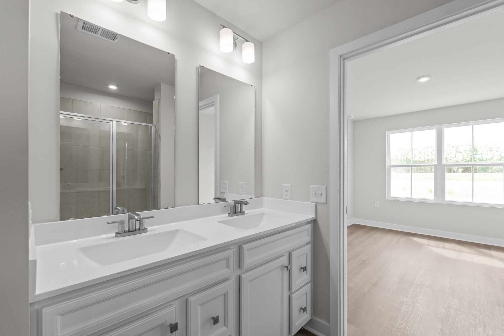
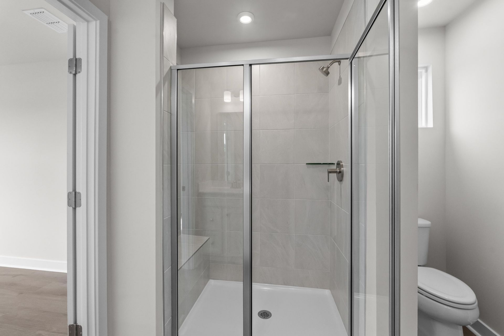
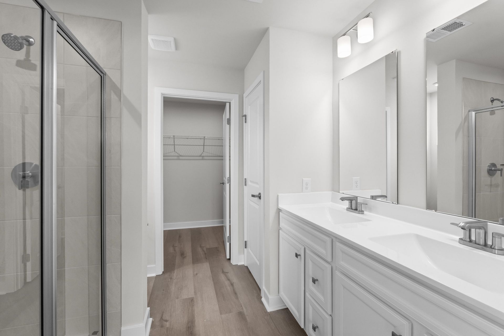
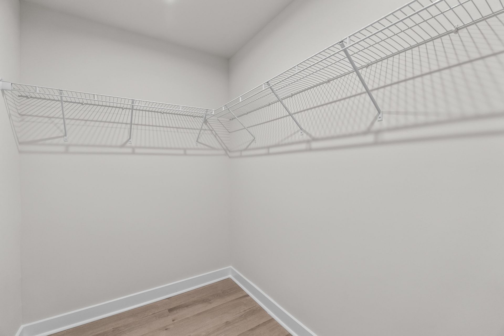
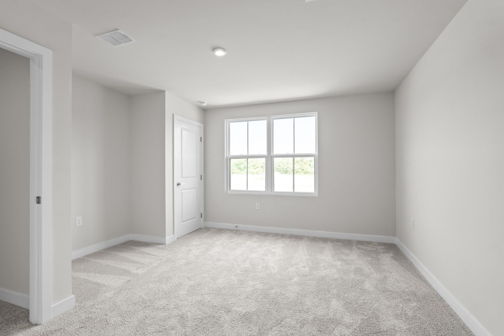
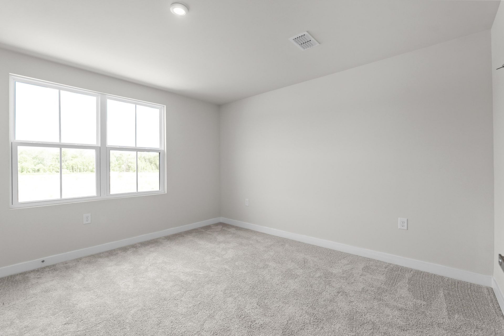
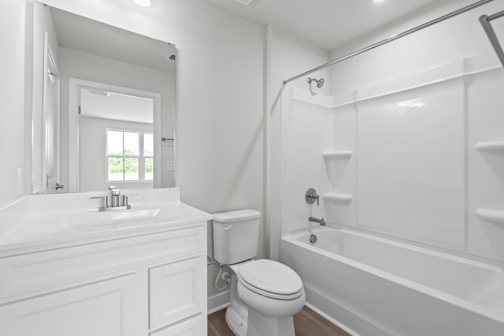
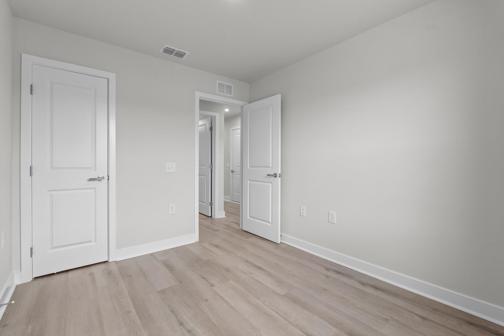
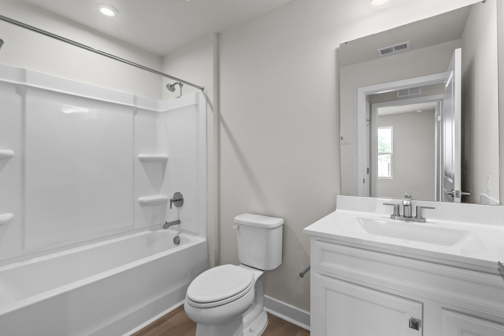
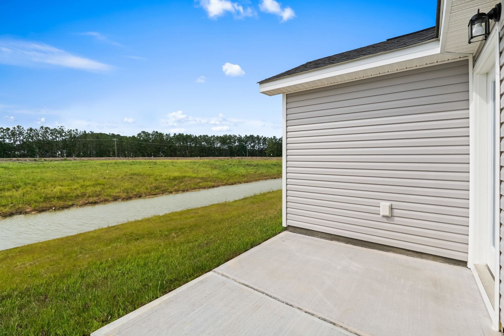
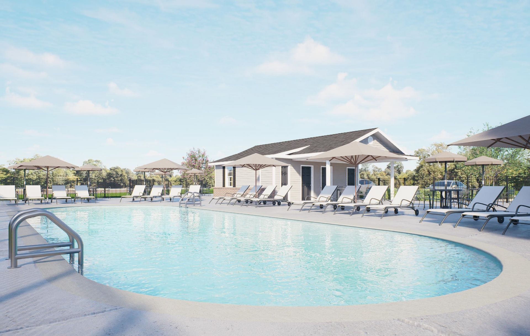
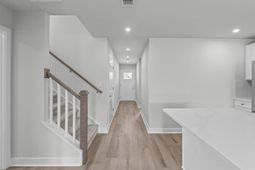
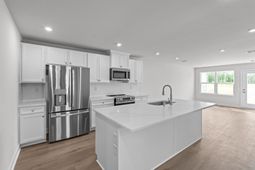
Stoneridge Townhomes brings the dream of coastal living within reach. As the most affordable new townhome community this close to the beach, Stoneridge offers a rare opportunity to own a brand-new home just seven miles from the shoreline, without the premium price tag. Here, relaxed living meets everyday convenience, creating a lifestyle perfectly suited for first-time buyers, relocators, downsizers, and anyone dreaming of a fresh start on the Grand Strand. This thoughtfully planned community is designed for effortless, low-maintenance living. Low HOA dues included lawn care, and a sparkling community pool allow you to spend more time enjoying what matters-morning walks on the beach, weekends on the Intracoastal Waterway, or an evening out in Myrtle Beach. Stoneridge also offers short-term leasing opportunities, providing added flexibility whether you're investing, relocating, or simply exploring coastal living on your terms. With quiet streets, well-kept surroundings, and easy access to major highways, Stoneridge offers the perfect blend of comfort, convenience, and coastal charm. All information deemed accurate but not guaranteed. The Dunmore blends modern comfort with effortless main-level living, making it an ideal choice for those ready to enjoy a low-maintenance lifestyle. Enter through the attached one-car garage and be welcomed into an open-concept gourmet kitchen, where stylish cabinetry and a generous center island overlook the bright great room. Luxury vinyl plank flooring unifies the main living spaces, creating the perfect setting for everyday living or entertaining guests, whether indoors or out on the rear patio. Designed with convenience in mind, the first floor features a serene owner's suite complete with an on-suite bath and spacious walk-in closet. A highly sought-after second bedroom on the main level offers added flexibility for visiting guests, a home office, or hobby space. Upstairs, additional living space includes a bedroom, full bath, and extra storage-ideal for maintaining comfort without sacrificing simplicity. The Dunmore delivers the modern design, affordability, and easy living you are looking for.
Property Details
- MLS ID2616552
- Property TypeResidential - Townhouse
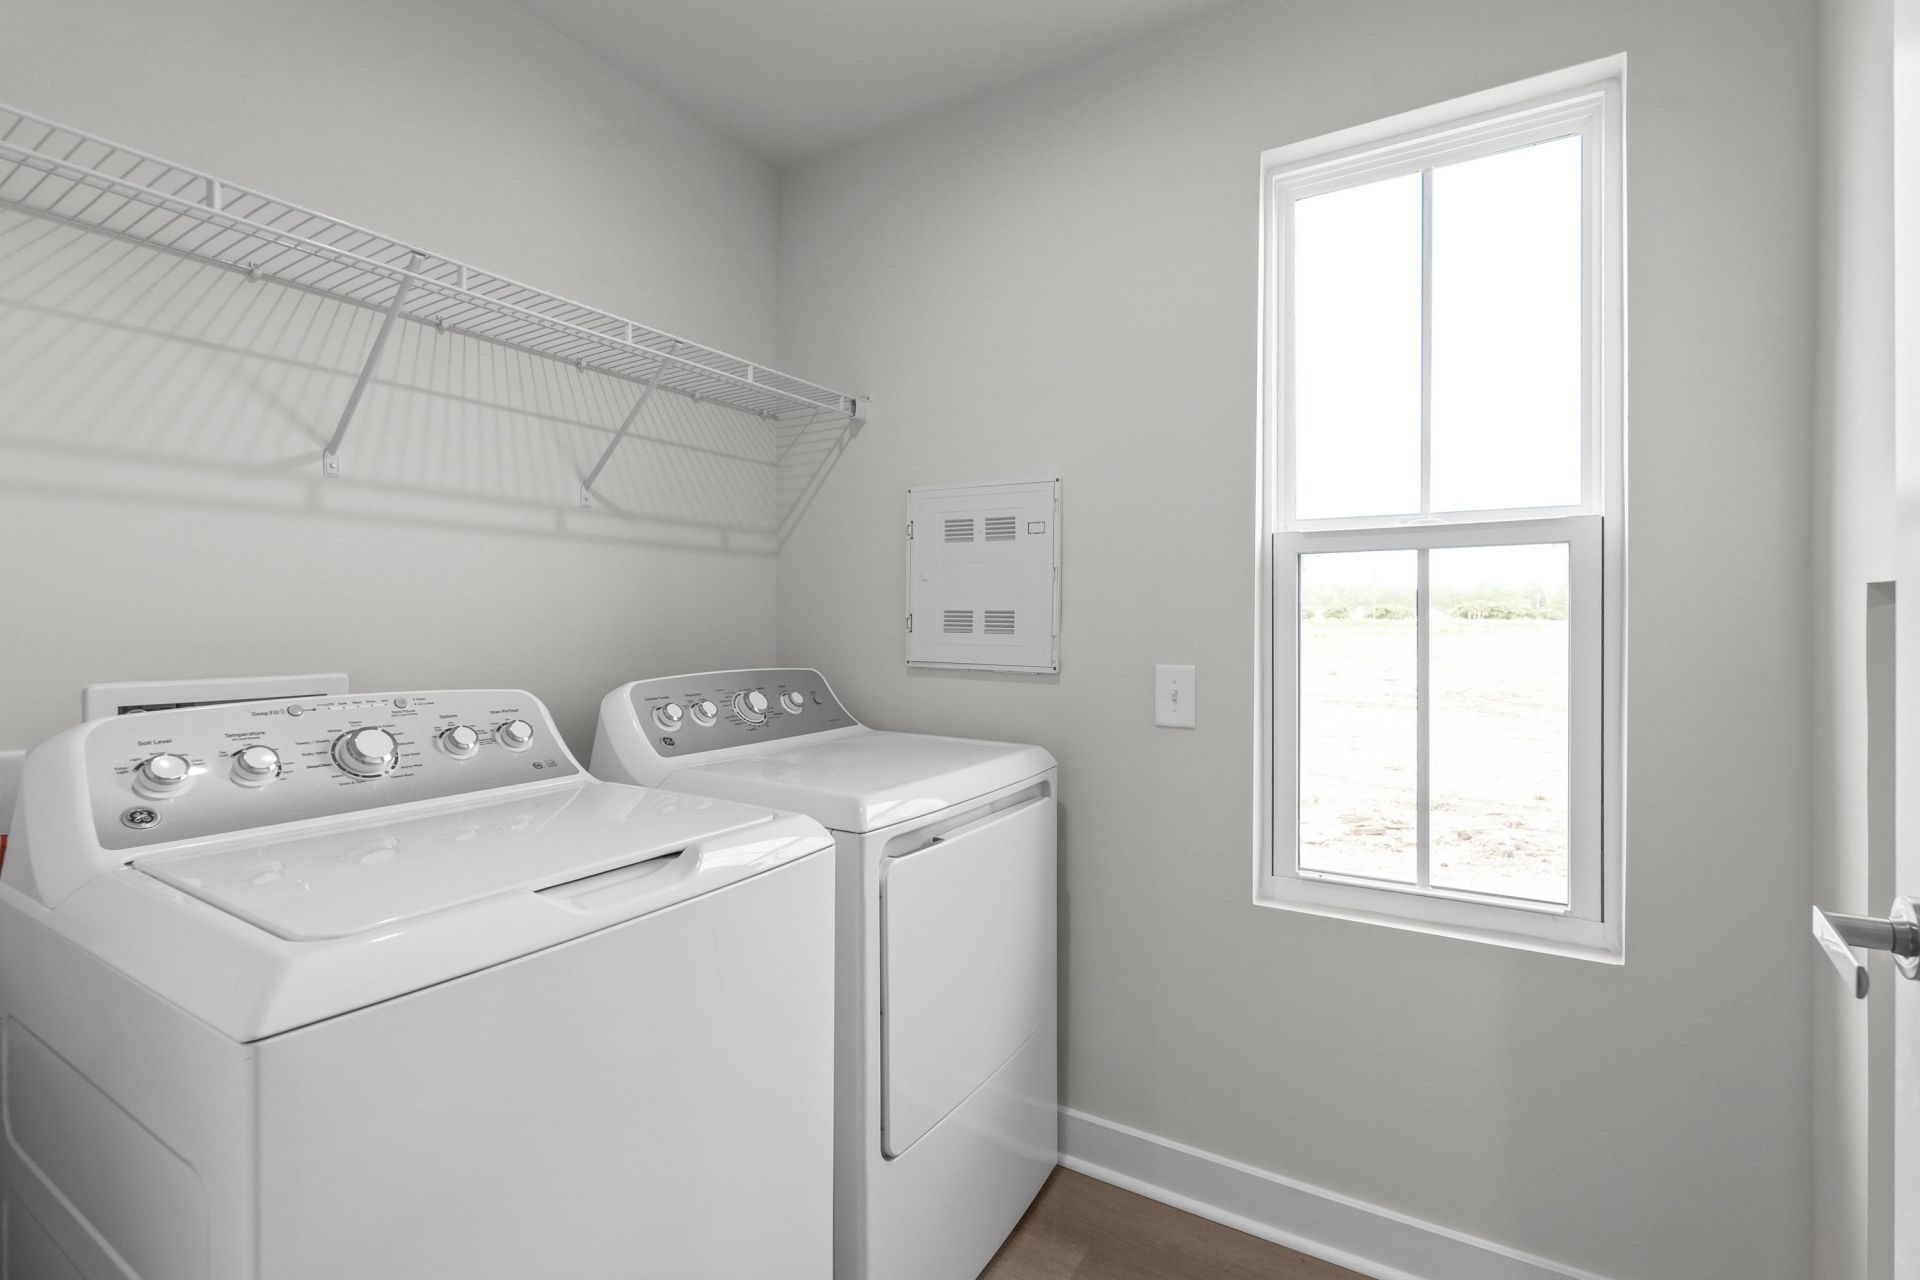
- AppliancesDishwasher, Disposal, Microwave, Oven, Range, Refrigerator, Dryer, Washer
- Association AmenitiesPet Restrictions, Trash
- Community FeaturesLong Term Rental Allowed, Pool, Short Term Rental Allowed
- CoolingCentral Air
- Days on Site128
- ExteriorVinyl Siding
- FlooringCarpet, Vinyl
- Garage1
- HeatingCentral, Electric
- HOAYes
- HOA Fee105/ Monthly
- Home StyleLow Rise
- Interior FeaturesDual Sinks, Split Bedrooms, Tub Shower, Kitchen Island
- Lot DescriptionRectangular, Rectangular Lot
- Parcel#42711040047
- ParkingOne Car Garage, Private, Garage Door Opener
- Parking NotesOne Car Garage, Private, Garage Door Opener
- Pets AllowedOwner Only, Yes
- PoolCommunity, Outdoor Pool
- SecuritySmoke Detector(s)
- Stories2.0
- Swimming PoolYes
- UtilitiesElectricity Available, Sewer Available, Water Available, Trash Collection
- WaterPublic
- Year Built2026
Amenities
- Dual Sinks
- Split Bedrooms
- Tub Shower
- Kitchen Island
Room Sizes
- Great Room - 13'11x17'2
- Kitchen - 13'11x12'9
- Bedroom 3 - 13'9x12'10 Level - Second
- Bedroom 2 - 9'0x10'3 Level - First
Listed By / Shown By
Listed By
Agency Name: NVR Ryan Homes
Agency Phone: 803-309-4873
CCAR MLS
Shown By
Agency Title: Carolina One Real Estate
Agency Phone: (843) 203-5016
CCAR MLS

Web address QR Codes
876 Alaska Dr Unit 116A
©OneHomeValue
Ask A Question 876 Alaska Dr Unit 116A, Myrtle Beach, SC 29579






Privacy Policy / DMCA Notice / ADA Accessibility


This site is hosted, designed and copyright
© 1994 - 2026 by
Delta Media Group, Inc. -- Patent Pending --