
873 Lytham Drive | Aiken | $415,000
SHOW DETAILS
873 Lytham Drive
Aiken, SC 29801
$415,000
5
BEDS
4.5
BATHS
3,481
SQ. FT.
873 Lytham Drive Aiken, SC 29801
For SALE
Single Family
ACTIVE
$415,000
EST. 1,044.65/MO CALCULATE
5
BEDS
4.5
BATHS
3,481
SQ. FT.
Property Description
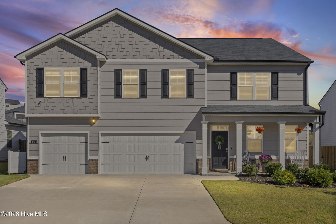
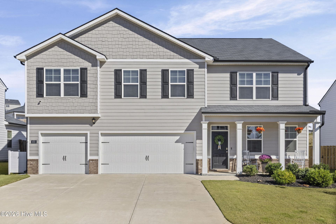
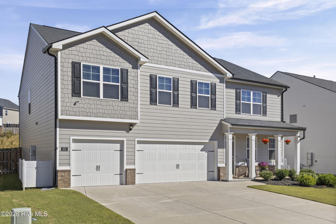
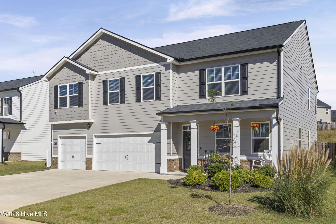
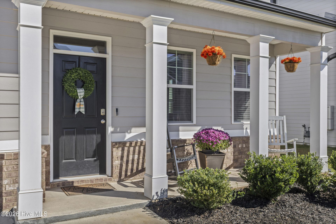
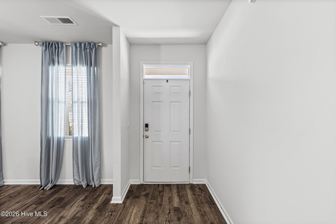
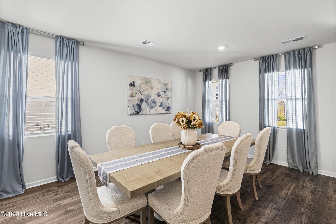
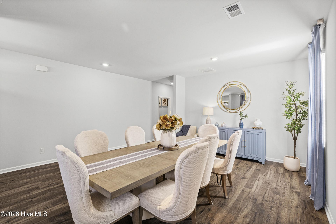
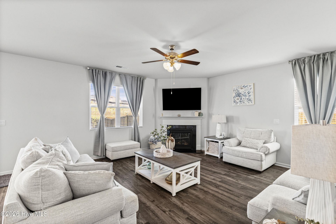
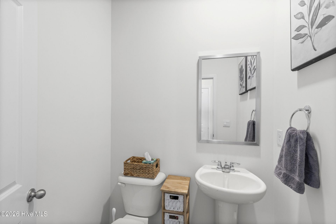
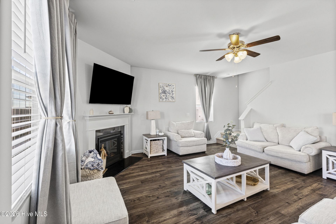
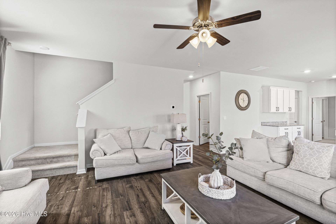
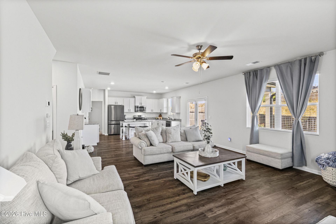
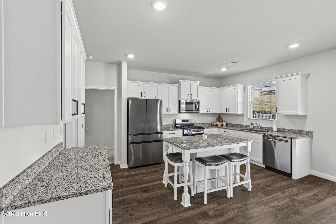
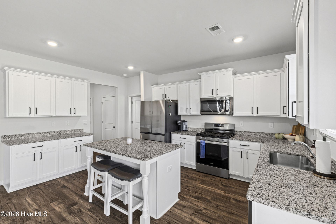
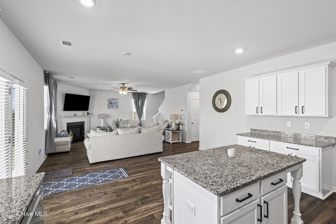
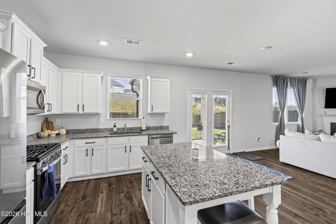
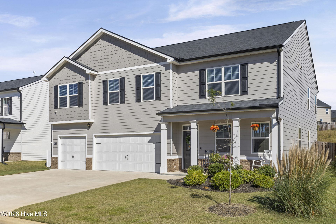
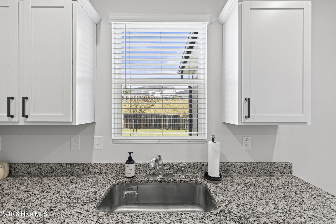
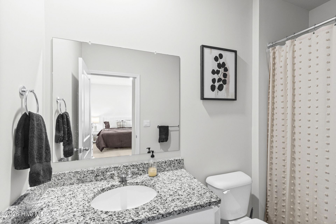
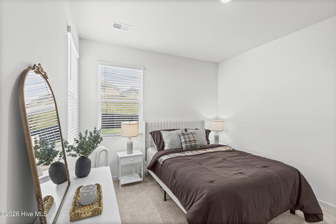
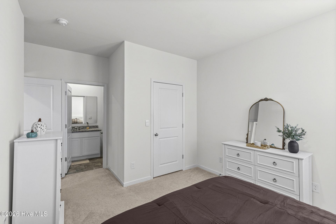
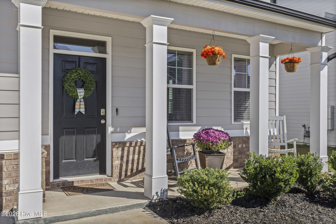
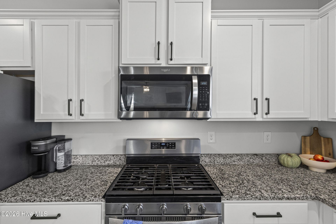
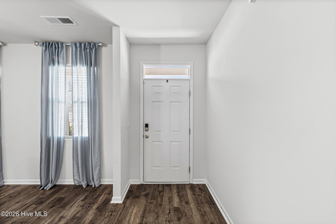
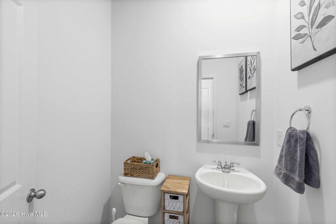
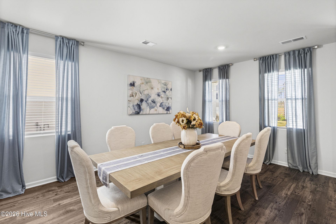
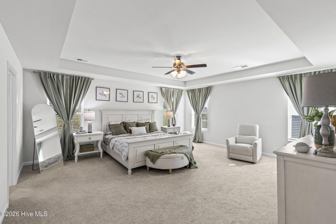
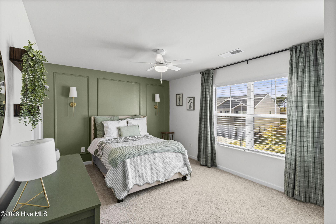
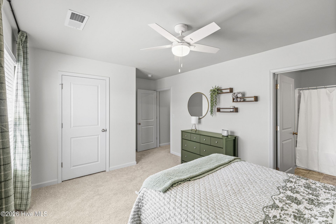
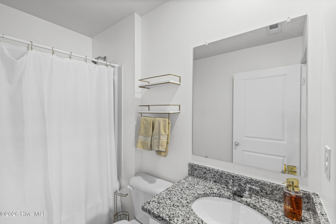
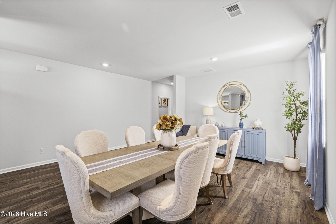
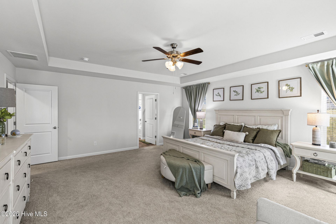
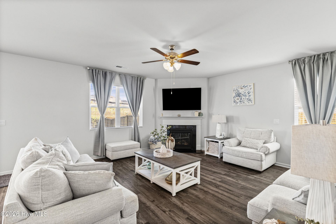
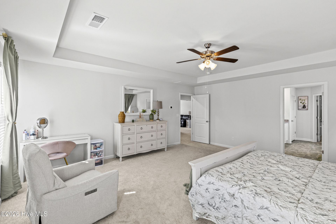
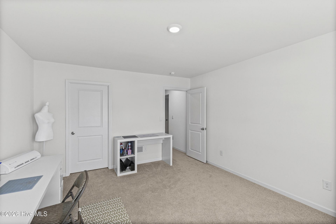
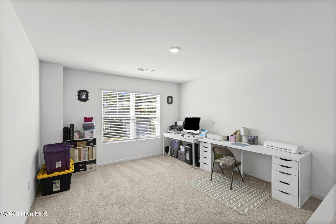
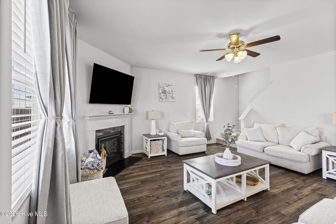
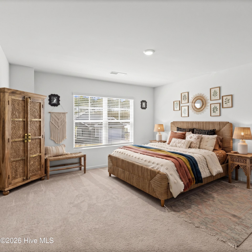
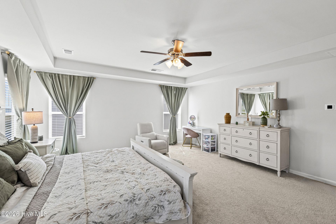
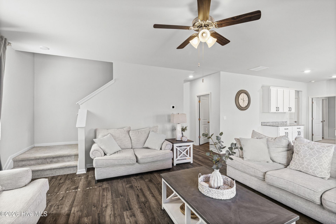
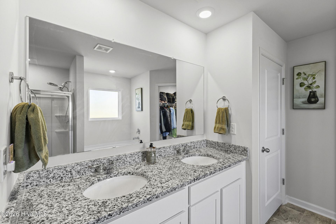
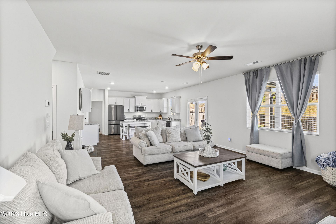
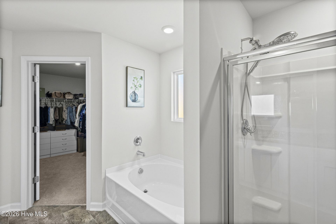
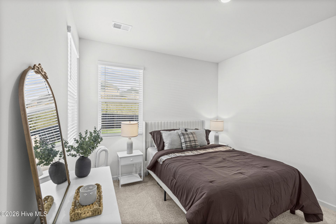
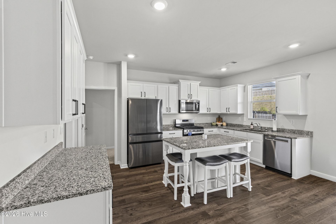
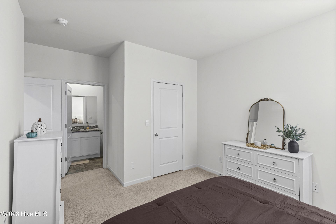
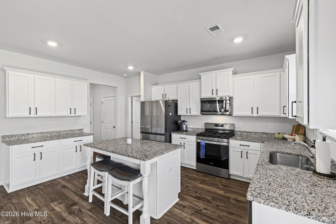
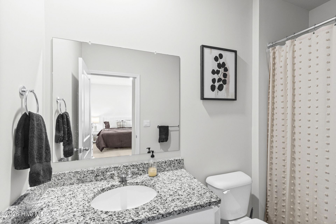
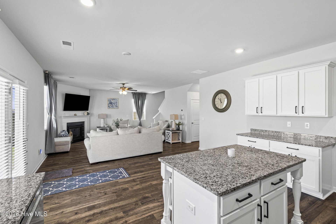
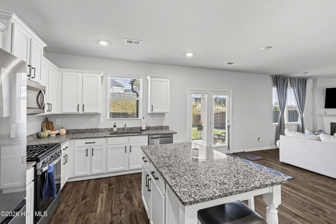
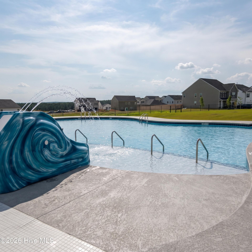
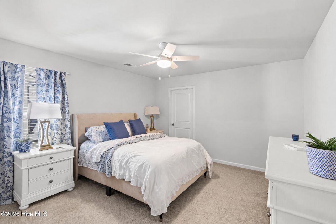
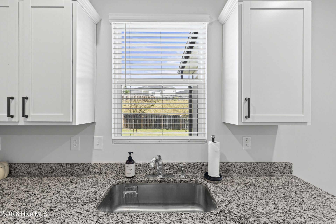
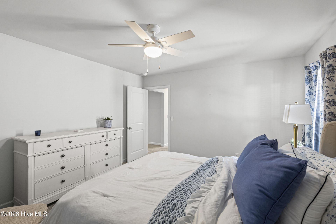
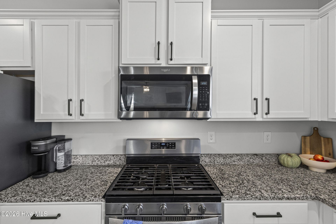
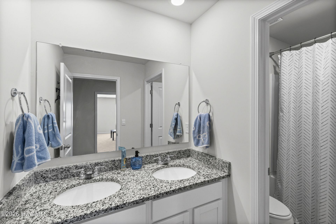
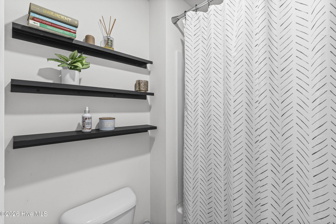
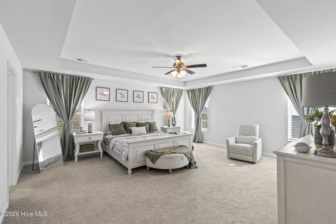
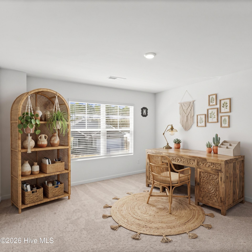
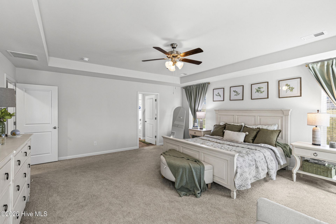
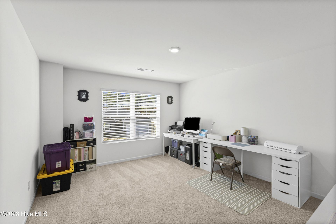
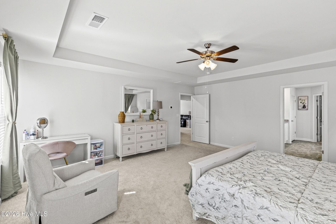
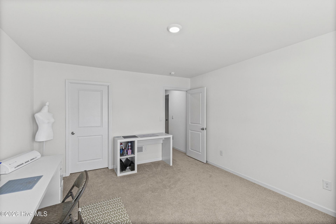
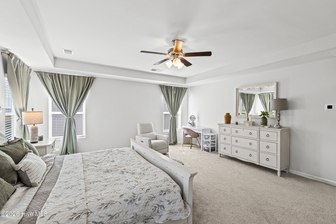
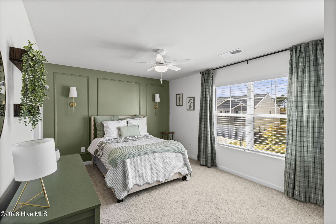
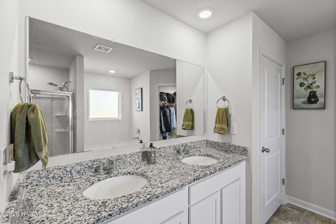
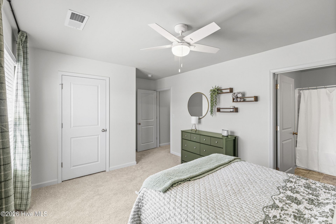
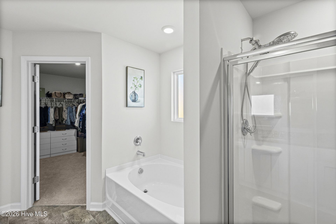
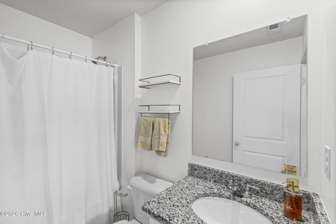
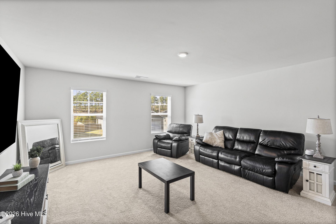
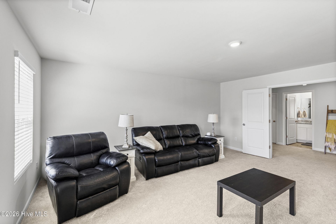
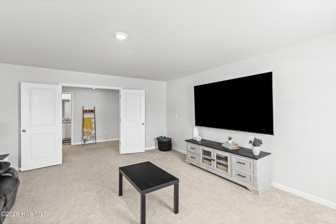
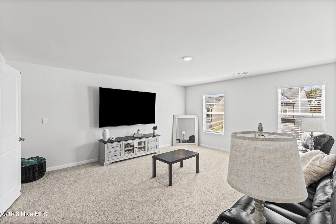
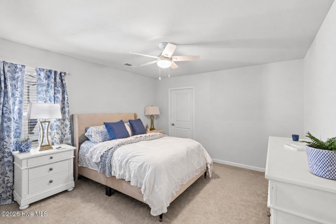
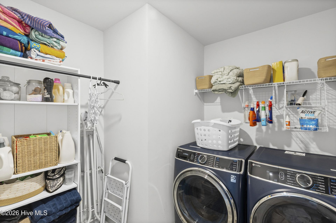
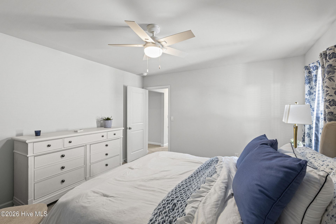
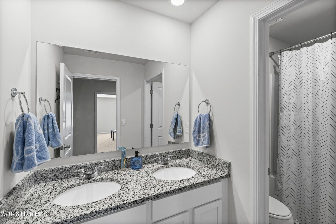
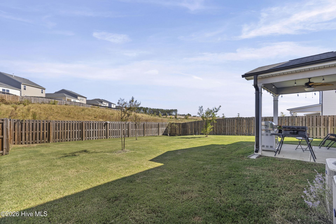
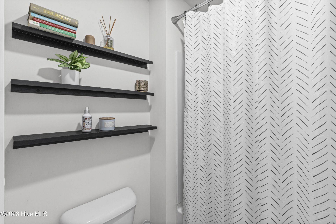
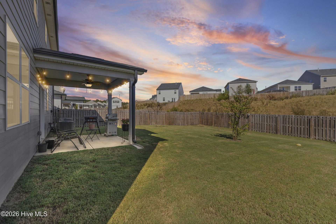
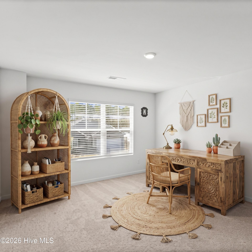
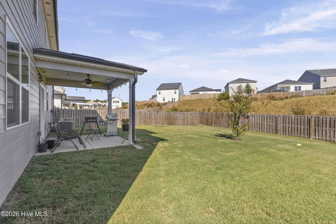
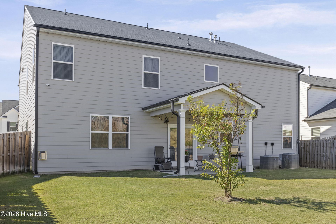
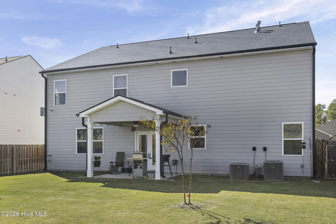
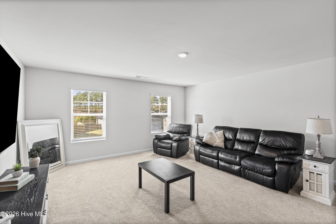
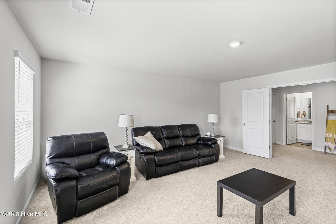
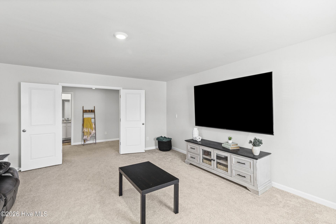
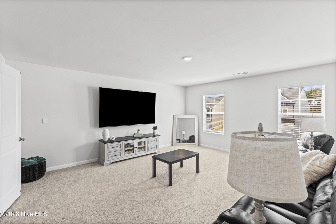
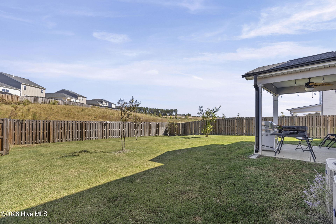
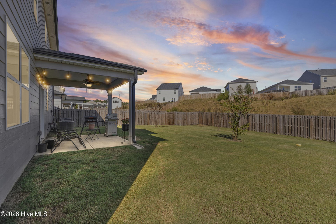
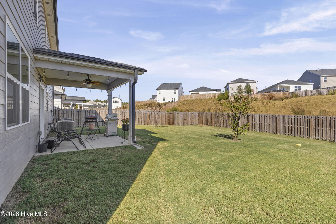
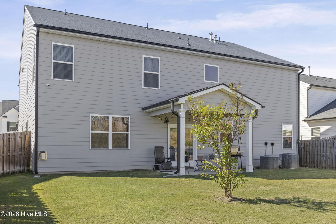
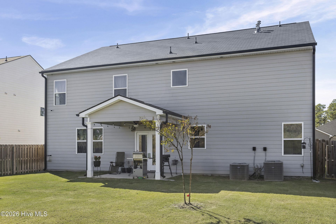
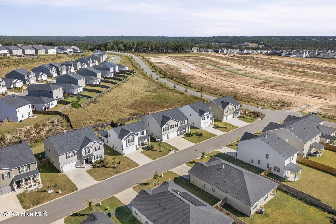
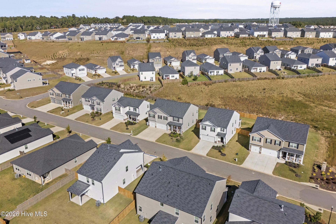
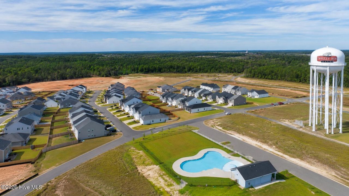
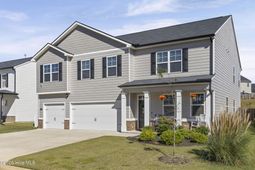
Welcome home to this meticulously maintained, like-new Mansfield floor plan in The Abbey at Trolley Run! Built in 2024, this impressive Hygge home offers 3,533 square feet, 5 bedrooms, 4.5 bathrooms, Massive Mediaroom, a 3-car garage, and a fully fenced backyard with a covered patio! Furniture is negotiable, offering buyers the opportunity for an even easier move-in experience! Designed with both comfort and functionality in mind, the main level features an open-concept layout with a spacious family room, breakfast area, formal dining space and centrally located kitchen complete with a large island--ideal for everyday living and entertaining! The open kitchen, features granite counters, sit-in island & sizeable pantry! A guest bedroom with a private full bathroom provides a welcoming space for visitors, while an additional powder room off the entry way adds convenience! Upstairs, a versatile loft offers endless possibilities for a media room, home office, or additional gathering space! Generously sized secondary bedrooms and a private owner's suite with a spa-inspired bathroom complete the second level! Step outside to enjoy the covered patio overlooking the fully fenced backyard, offering a great setting for morning coffee, outdoor dining, or relaxing evenings at home! Additional features include Home Is Connected smart home technology, providing modern convenience and connectivity! The Abbey at Trolley Run offers a community pool and a convenient location just minutes from I-20 and Historic Downtown Aiken! County taxes! Nearby amenities include the YMCA, Hitchcock Woods, USC Aiken, Aiken Technical College, and Aiken Regional Medical Center! With its generous living spaces, thoughtful layout, and exceptional condition, this 2024-built home offers the appeal of newer construction without the wait! Schedule your private showing today!
Property Details
- MLS ID100614080
- Property TypeResidential - Single Family
- AppliancesBuilt-In Microwave, Range, Disposal, Dishwasher, Tankless Water Heater
- Association AmenitiesCommunity Pool, Street Lights
- CoolingCentral Air, Ceiling Fan(s), Multi Units
- ExteriorComposition, See Remarks, Fiber Cement
- Exterior FeaturesCluster Mailboxes
- FencedYes
- FencimgPrivacy, Fenced
- FlooringCarpet, Laminate, Vinyl
- Garage3 car attached
- HeatingGas Pack, Fireplace(s), Forced Air, Natural Gas
- HOA Fee$1015/ Annually
- Interior FeaturesWalk-in Closet(s), Entrance Foyer, Kitchen Island, Pantry, Blinds/Shades, Eat-in Kitchen, Walk-In Closet(s), See Remarks
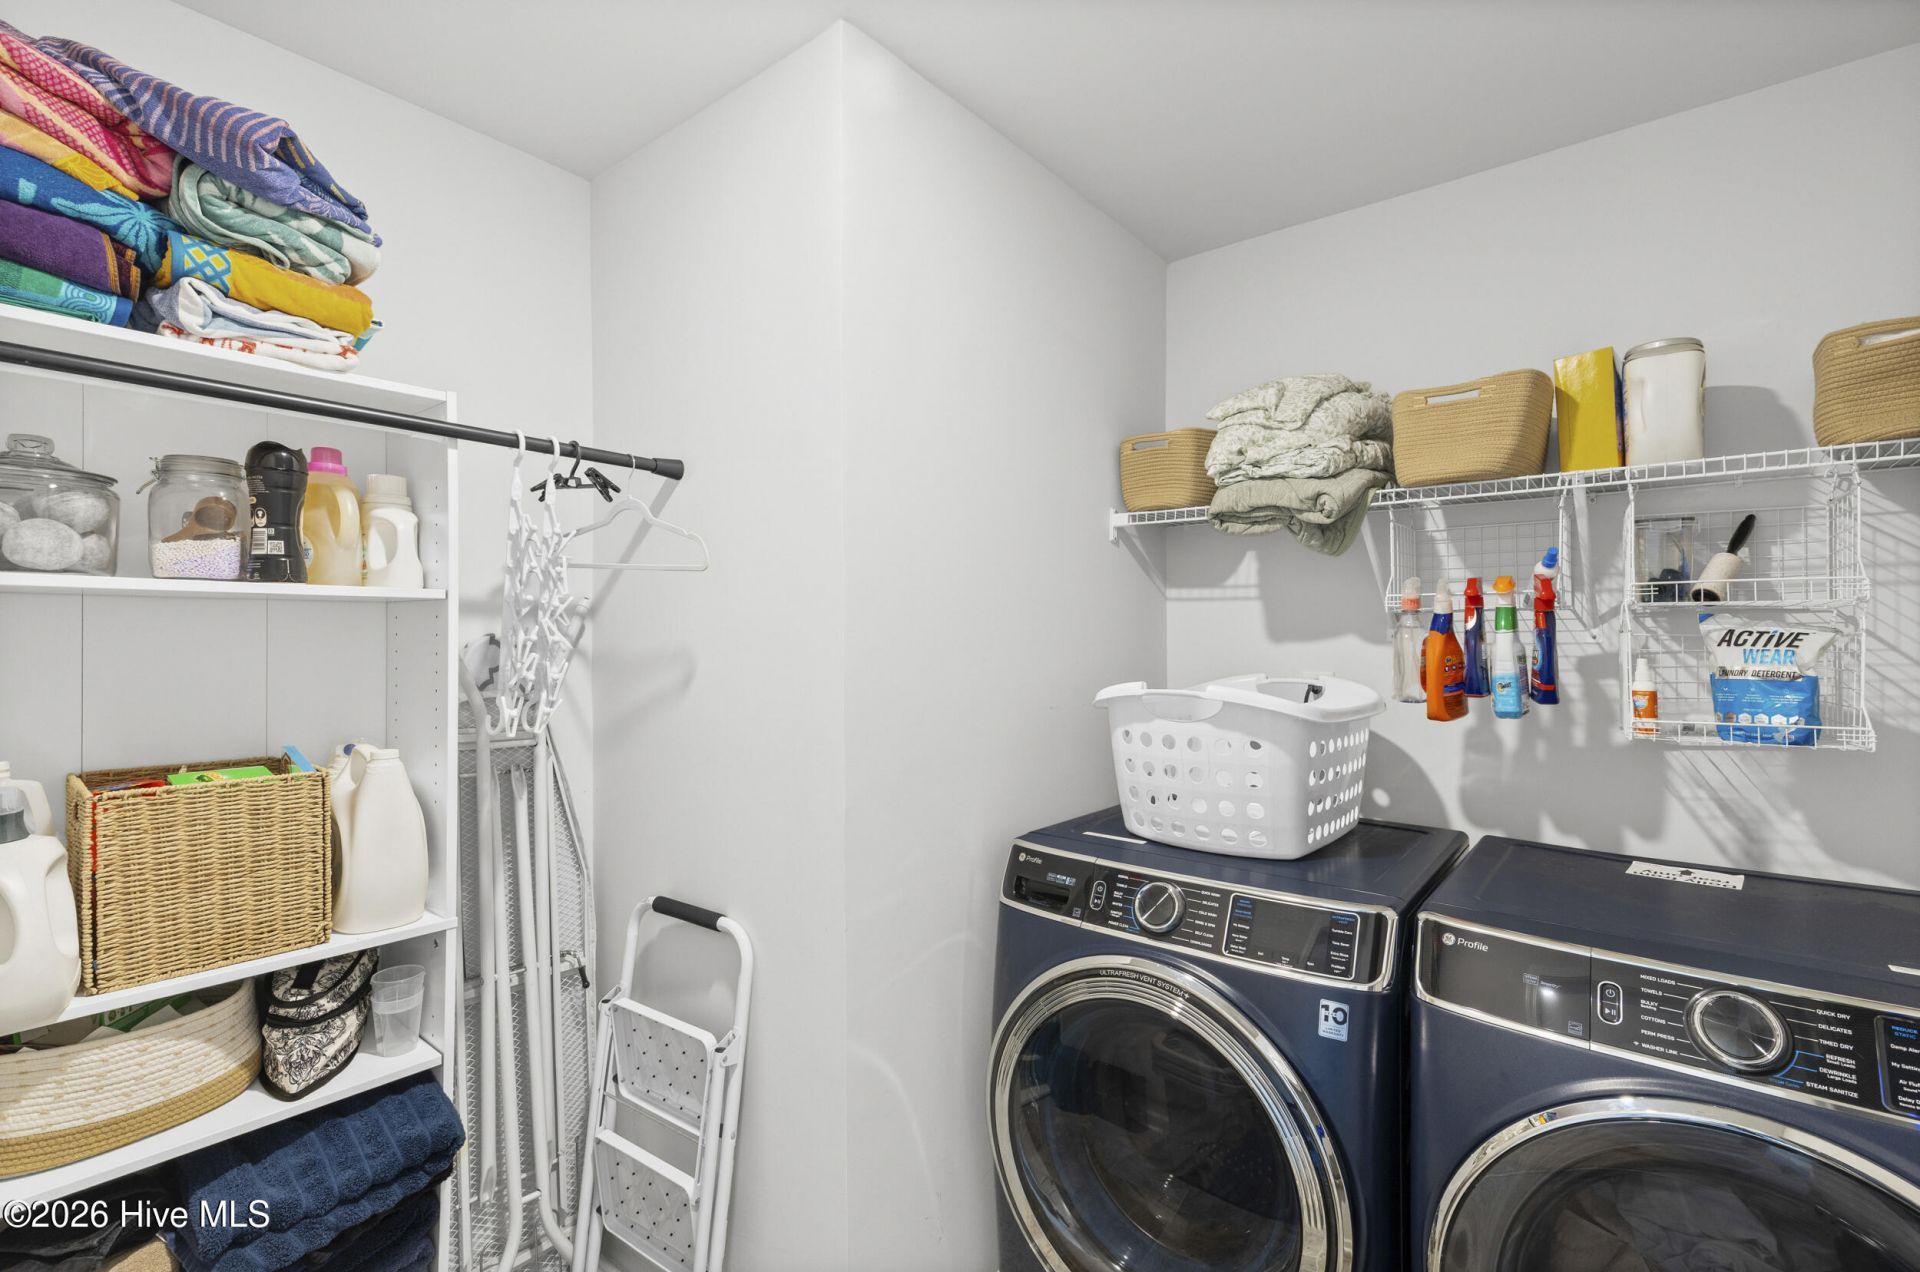
- LaundryDryer Hookup, Washer Hookup
- Lot DescriptionLandscaped, Sprinklers in Front, Sprinklers in Rear
- Lot Dimensions.17
- Lot Size0.17 Acres
- Parcel#0860050003
- ParkingAttached, Concrete, Garage Door Opener, Garage
- Parking NotesAttached, Concrete, Garage Door Opener, Garage
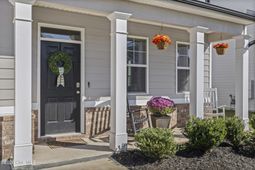
- Patio/PorchPatio, Porch, Front Porch, Rear Porch
- Roof TypeComposition
- SecuritySmoke Detector(s)
- SewerPublic Sewer
- Special View InfoNone
- Stories2.0
- UtilitiesCable Available, Natural Gas Available
- WaterPublic
- WindowThermal Windows, Garden Windows
- Year Built2023
- acres0.17
Amenities
- Walk-in Closet(s)
- Entrance Foyer
- Kitchen Island
- Pantry
- Blinds/Shades
- Eat-in Kitchen
- Walk-In Closet(s)
- See Remarks
- Cluster Mailboxes
Room Sizes
- Dining Room - 14 X 10 Level - Main
- Bedroom 2 - 14 X 14 Level - Upper
- Bedroom 4 - 13 X 15 Level - Upper
- Bedroom 5 - 13 X 14 Level - Main
- Kitchen - 18 X 17 Level - Main
- Family Room - 18 X 17 Level - Main
- Primary Bedroom - 19 X 18 Level - Upper
- Bedroom 3 - 13 X 15 Level - Upper
- Living Room - 14 X 10 Level - Main
- Other - 20 X 18 Level - Upper
- Breakfast Room - 10 X 8 Level - Main
Listed By / Shown By
Listed By
Agency Name: United Real Estate, Aiken
Hive MLS
Shown By
Agency Title: Carolina One Real Estate
Agency Phone: (843) 203-5016
Hive MLS

Web address QR Codes
873 Lytham Drive
©OneHomeValue
Ask A Question 873 Lytham Drive , Aiken, SC 29801






MLS Licensed Data - Copyright 2018 NCRMLS. All rights reserved. North Carolina Regional Multiple Listing Service, (NCRMLS), provides content displayed here (“provided content”) on an “as is” basis and makes no representations or warranties regarding the provided content, including, but not limited to those of non-infringement, timeliness, accuracy, or completeness. Individuals and companies using information presented are responsible for verification and validation of information they utilize and present to their customers and clients. NCRMLS will not be liable for any damage or loss resulting from use of the provided content or the products available through Portals, IDX, VOW, and/or Syndication. Recipients of this information shall not resell, redistribute, reproduce, modify, or otherwise copy any portion thereof without the expressed written consent of NCRMLS.
Privacy Policy / DMCA Notice / ADA Accessibility


This site is hosted, designed and copyright
© 1994 - 2026 by
Delta Media Group, Inc. -- Patent Pending --