
8729 Herons Walk | North Charleston | $644,900
SHOW DETAILS
8729 Herons Walk
North Charleston, SC 29420
$644,900
4
BEDS
3.5
BATHS
3,030
SQ. FT.
8729 Herons WalkNorth Charleston, SC 29420
For SALE
Single Family
ACTIVE
$644,900
EST. 1,623.36/MO CALCULATE
4
BEDS
3.5
BATHS
3,030
SQ. FT.
Property Description
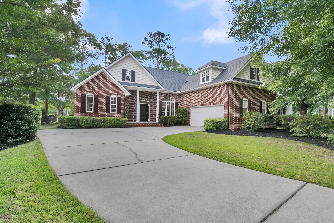
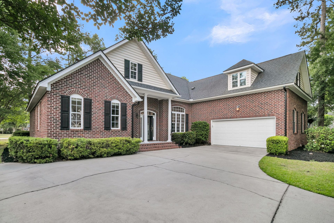
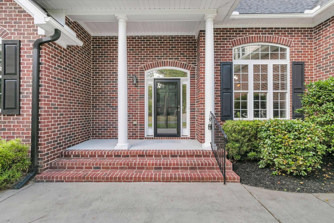
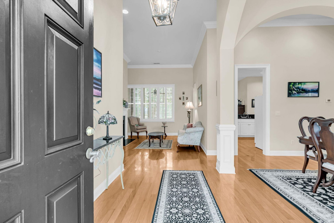
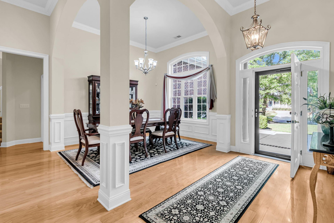
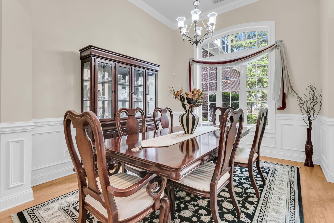
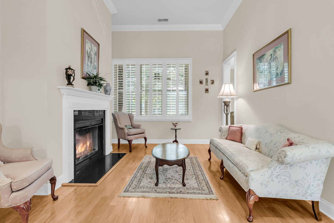
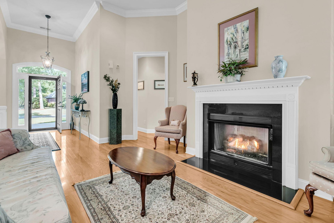
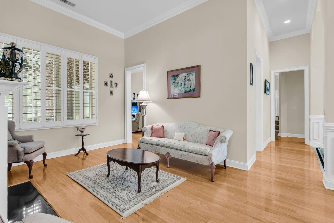
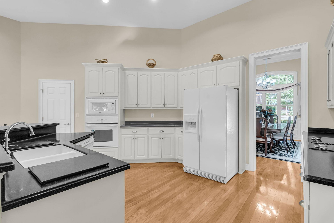
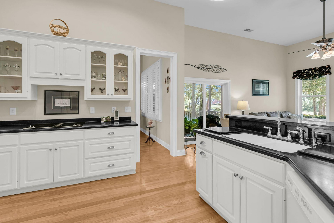
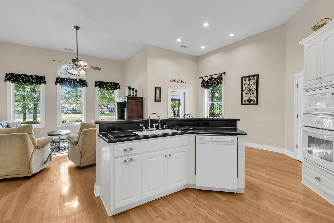
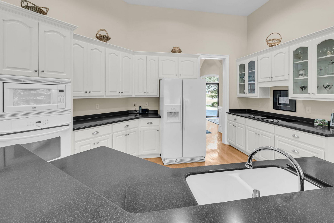
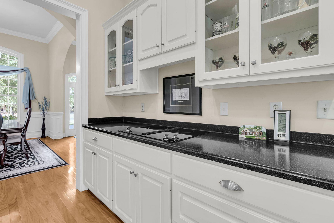
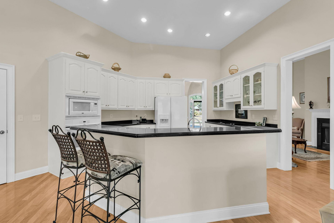
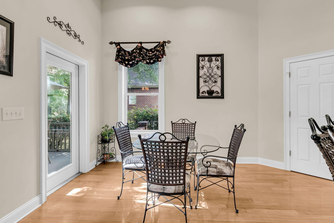
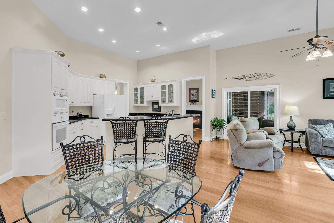
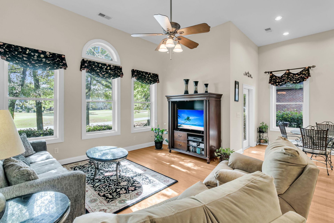
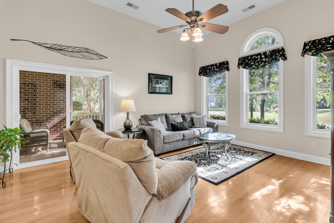
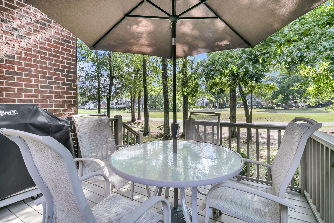
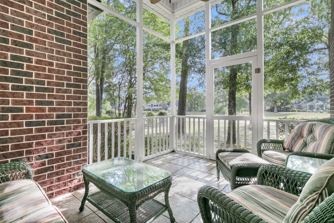
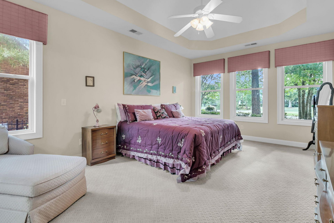
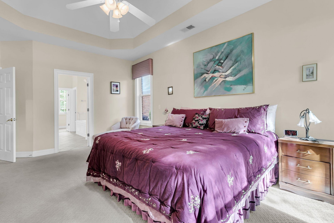
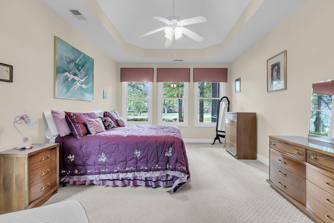
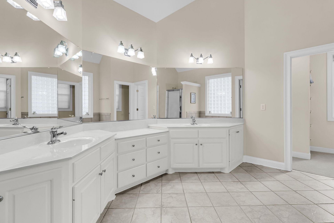
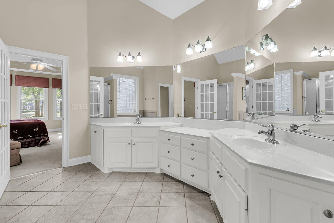
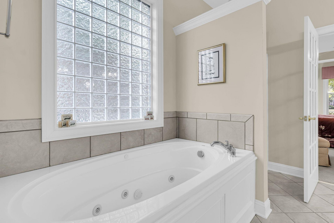
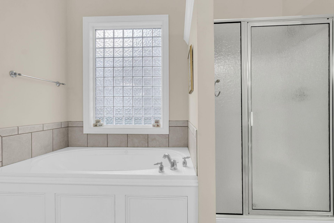
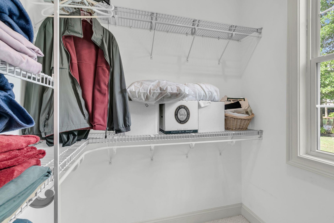
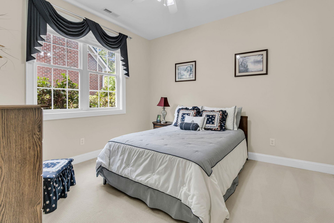
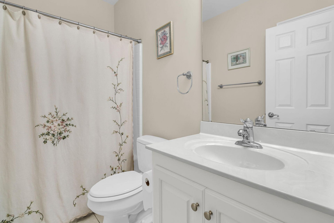
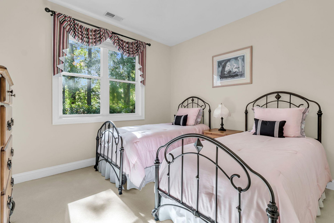
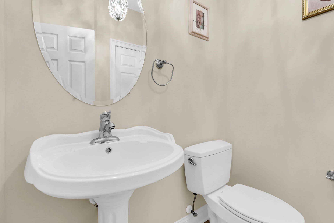
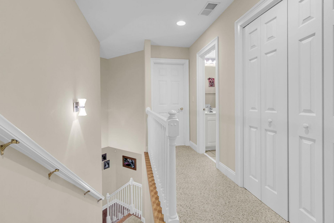
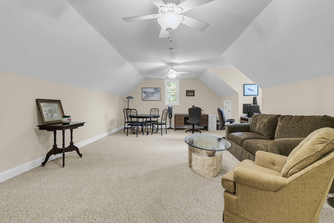
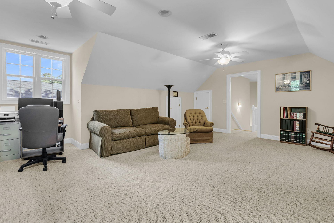
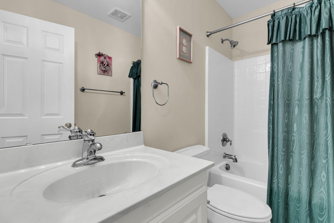
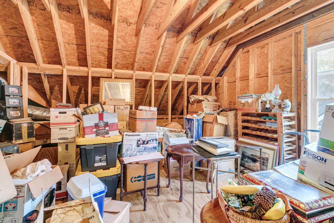
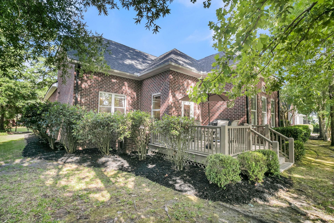
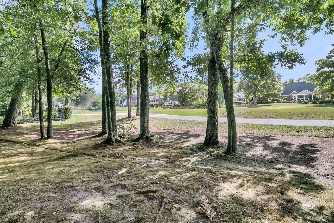
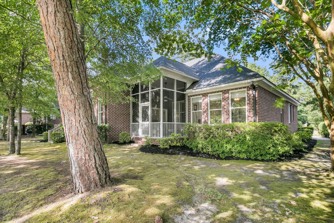
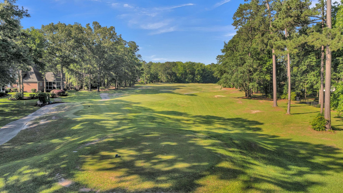
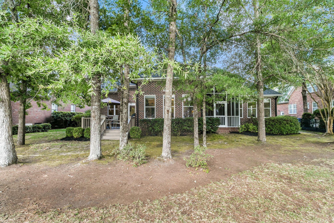
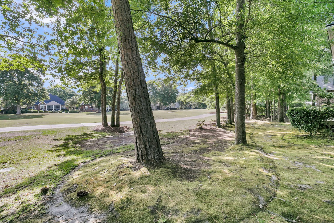
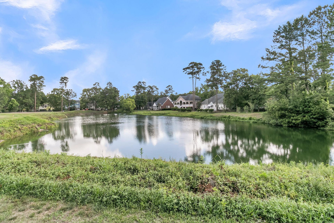
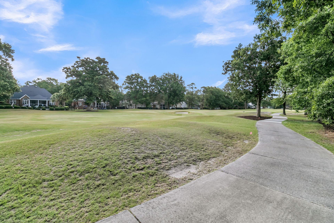
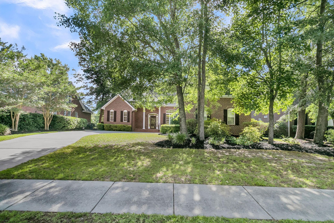
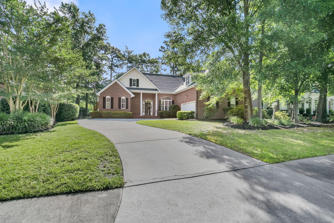
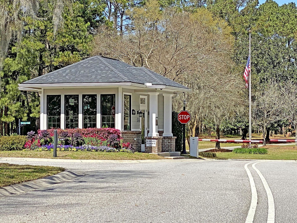
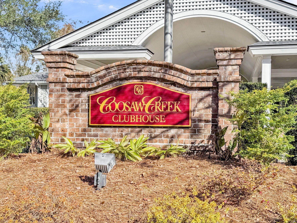
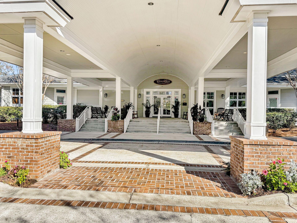
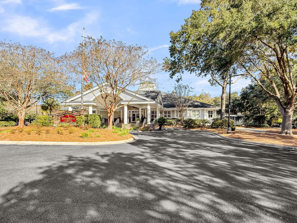
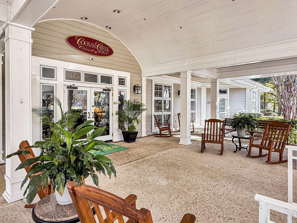
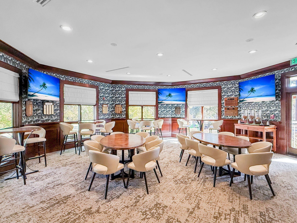
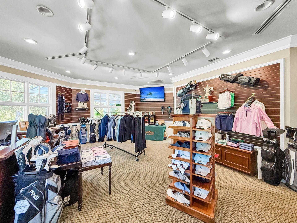
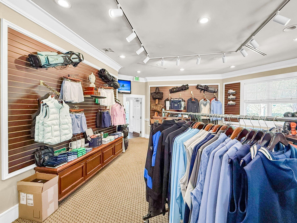
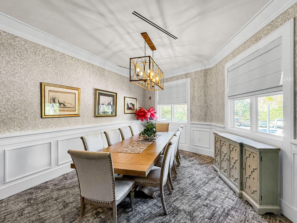
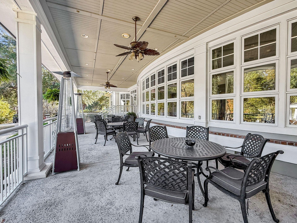
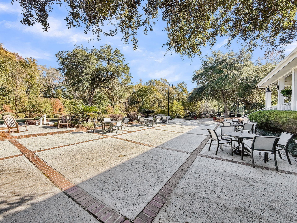
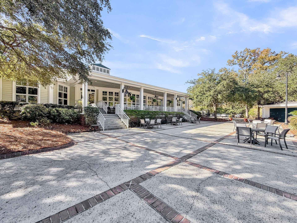
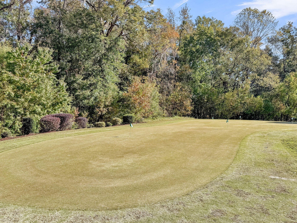
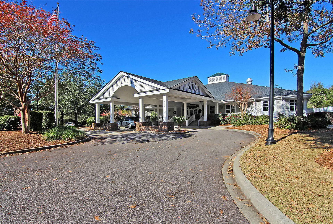
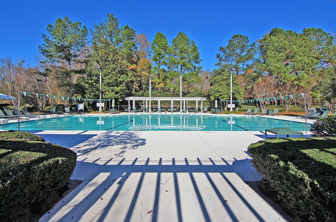
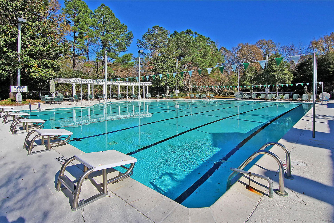
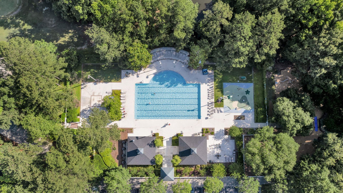
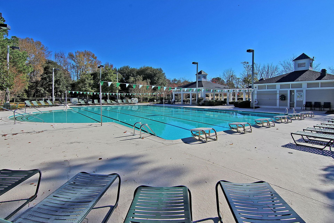
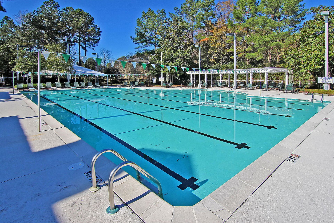
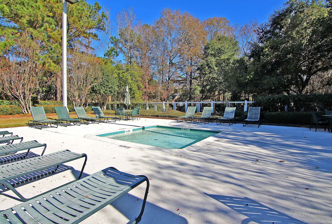
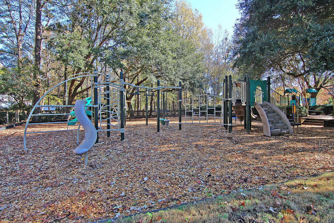
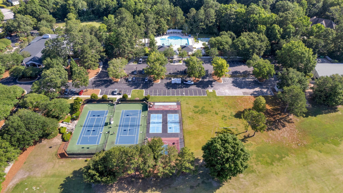
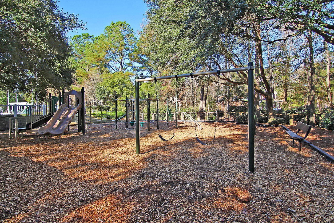
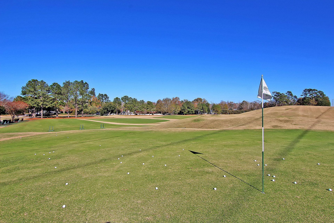
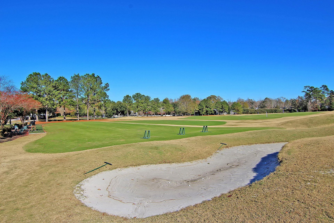
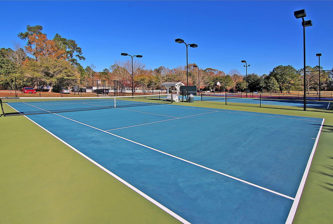
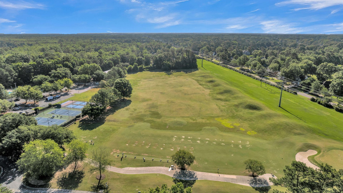
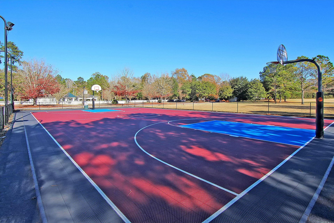
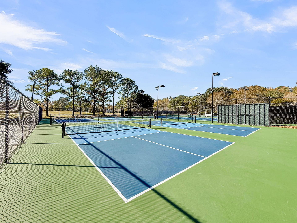
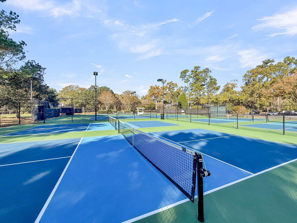
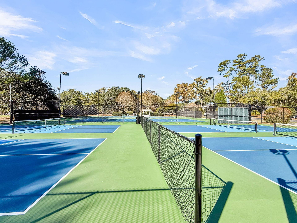
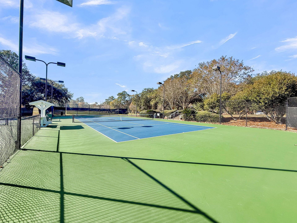
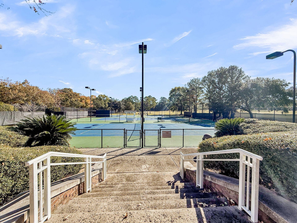
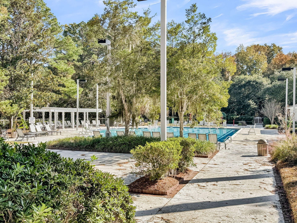
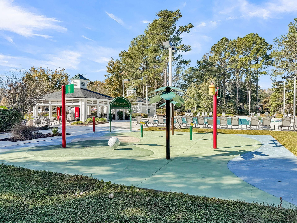
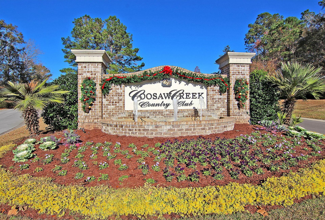
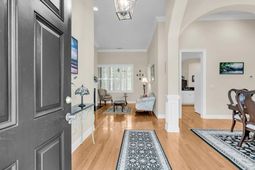
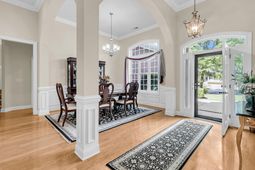
Nestled within the prestigious gated golf course community of Coosaw Creek, this stunning custom brick home offers exceptional curb appeal, breathtaking golf course views, and a thoughtfully designed layout perfect for both entertaining and everyday living. Featuring 4 bedrooms, 3.5 baths, and abundant storage throughout, this home combines elegance, comfort, and functionality.Step inside to soaring ceilings and a welcoming foyer with a formal dining room to the right. The formal living room features a cozy fireplace and flows seamlessly into the kitchen and breakfast areas. The well-appointed kitchen overlooks both the breakfast room and charming eat-in area, with easy access to the deck and screened porch,ideal for enjoying morning coffee or relaxing while taking in the beautiful golfcourse scenery. The private primary suite is located on one side of the home and offers generous space, a luxurious ensuite bath with dual vanities, a jetted tub, separate shower, and a large walk-in closet. On the opposite side of the home, you'll find two additional bedrooms and a full bath, providing comfort and privacy for family or guests. Upstairs features a huge bonus room, an additional full bath, and an oversized walk-in attic with incredible storage space.With amazing golf course views, spacious indoor and outdoor living areas, and a layout designed for entertaining and relaxation, this beautiful home truly has it all. Coosaw Creek is a great place to live! The neighborhood has 24-hour, 7-day-a-week gated security, unlimited golf for all household members, and the location, wow...close to it all! Boeing, Bosch, AFB, Mercedes, Volvo are all a short drive away. Come live the good life in a golf course community that has tons of activities and events, a clubhouse restaurant with delicious food, a great community pool, tennis courts, pickleball courts, and the most beautiful golf course you'll ever play on! Located in the Dorchester District 2 school zone, your high school student can walk to school! This neighborhood has a gate entry to the campus. Also within walking distance is a brand new public library and aquatics center!! Don't miss your chance to make this house your dream home!
Property Details
- MLS ID26015083
- Property TypeResidential - Single Family
- Building Area Total3030
- Community FeaturesClubhouse, Club Membership Available, Gated, Golf Course, Golf Membership Available, Pool, Tennis Court(s), Trash
- CoolingCentral Air
- Days on Site56
- ExteriorBrick Veneer
- Exterior FeaturesLawn Irrigation
- Fireplace FeaturesGas Connection, Living Room, One
- Fireplaces1
- Fireplace Y/NYes
- FlooringCarpet, Ceramic Tile, Wood
- Garage2
- GarageY/NYes
- Gated PropertyY
- HeatingElectric, Heat Pump
- HeatingY/N1
- Home StyleTraditional
- Interior FeaturesCeiling - Cathedral/Vaulted, Ceiling - Smooth, High Ceilings, Kitchen Island, Walk-In Closet(s), Eat-in Kitchen, Family, Formal Living, Entrance Foyer, Pantry, Separate Dining
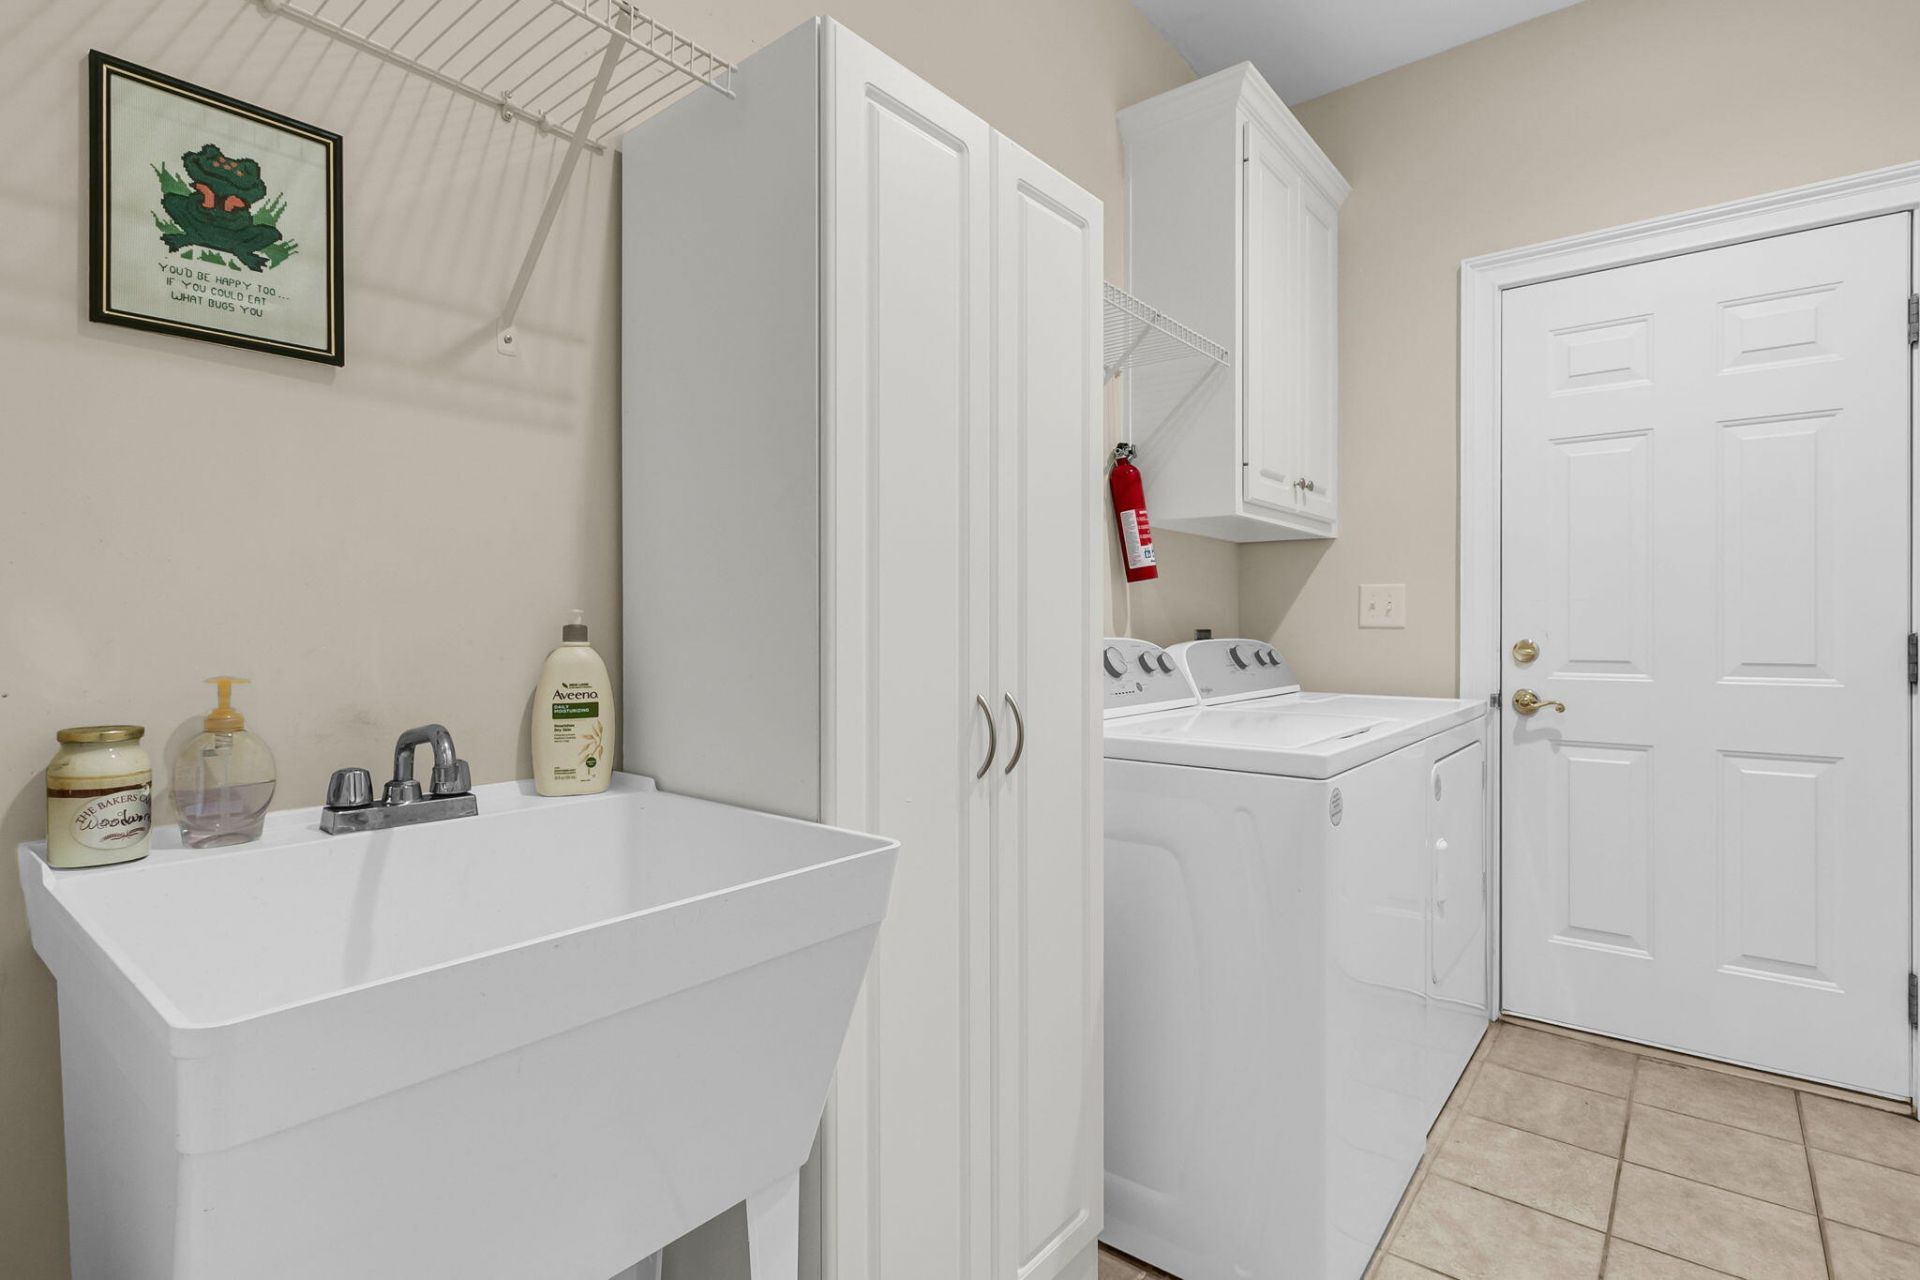
- LaundryWasher Hookup, Laundry Room
- Lot Dimensions0.29 acre(s)
- Lot FeaturesLevel, On Golf Course
- Lot Size0.29 Acres
- Other StructuresNo
- Parking Features2 Car Garage
- Patio And PorchDeck, Screened
- Roof TypeAsphalt
- SewerPublic Sewer
- Stories1.0
- UtilitiesDominion Energy, Dorchester Cnty Water and Sewer Dept, Dorchester Cnty Water Auth
- WaterPublic
- Year Built2005
- acres0.29
Amenities
- Ceiling - Cathedral/Vaulted
- Ceiling - Smooth
- High Ceilings
- Kitchen Island
- Walk-In Closet(s)
- Eat-in Kitchen
- Family
- Formal Living
- Entrance Foyer
- Pantry
- Separate Dining
- Lawn Irrigation
Listed By / Shown By
Listed By
Agency Name: Flowertown Realty, LLC
Charleston Trident MLS
Shown By
Agency Title: Carolina One Real Estate
Agency Phone: (843) 203-5016
Charleston Trident MLS

Web address QR Codes
8729 Herons Walk
©OneHomeValue
Ask A Question 8729 Herons Walk, North Charleston, SC 29420






Privacy Policy / DMCA Notice / ADA Accessibility


This site is hosted, designed and copyright
© 1994 - 2026 by
Delta Media Group, Inc. -- Patent Pending --