
868 Agostino Dr. | Myrtle Beach | $435,000
SHOW DETAILS
868 Agostino Dr.
Myrtle Beach, SC 29579
$435,000
4
BEDS
3
BATHS
2,528
SQ. FT.
868 Agostino Dr.Myrtle Beach, SC 29579
For SALE
Single Family
ACTIVE
$435,000
EST. 1,095.00/MO CALCULATE
4
BEDS
3
BATHS
2,528
SQ. FT.
Property Description
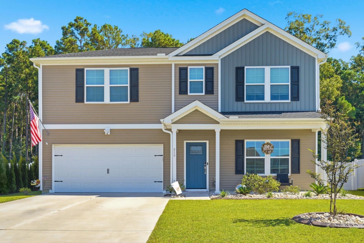
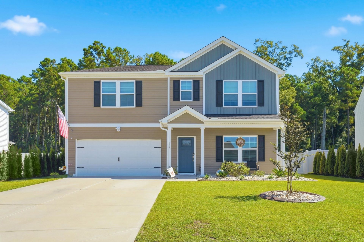
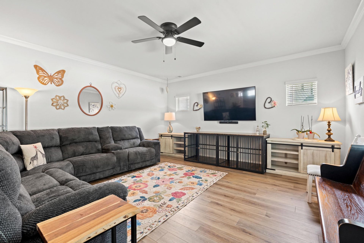
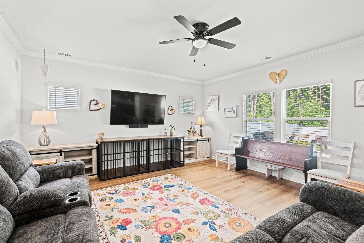
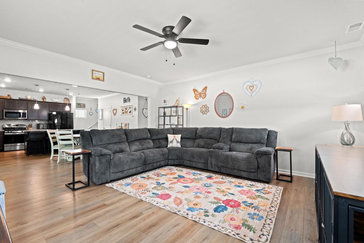
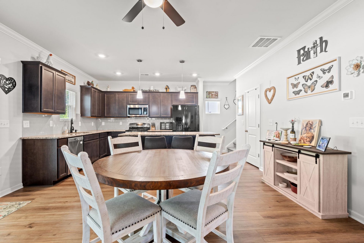
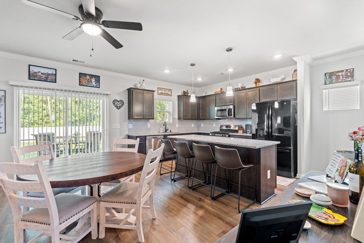
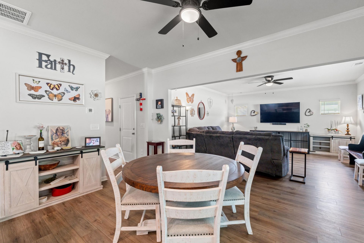
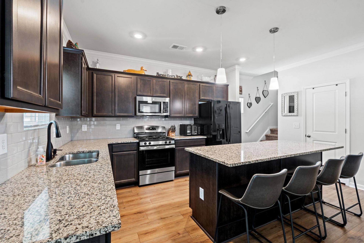
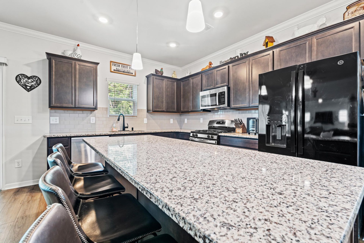
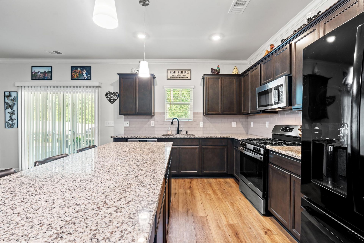
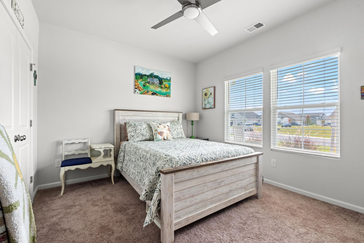
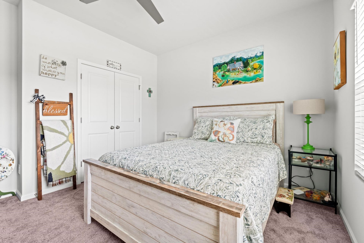
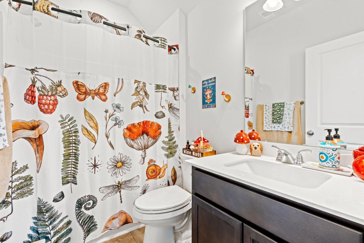
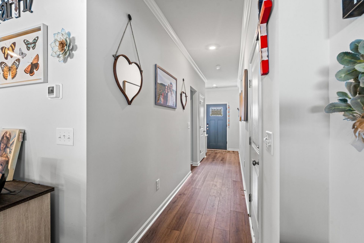
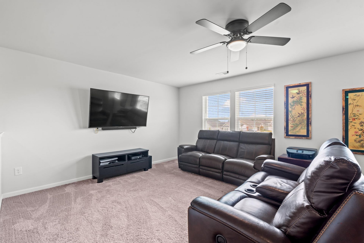
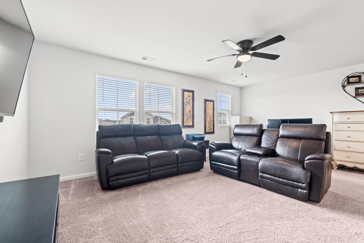
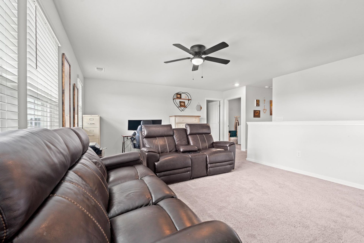
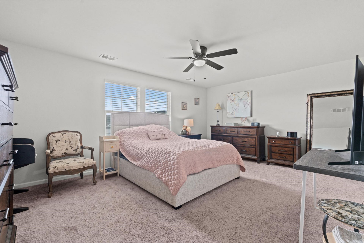
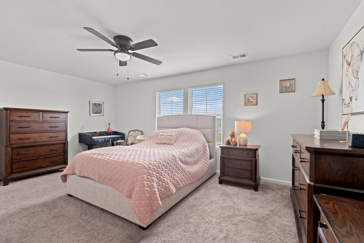
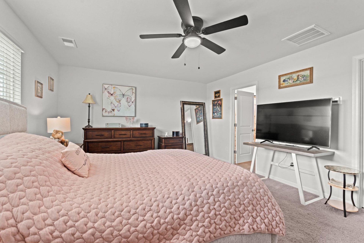
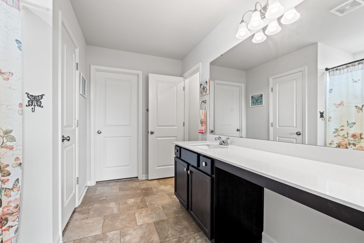
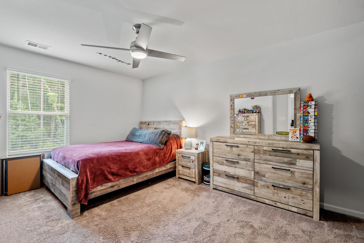
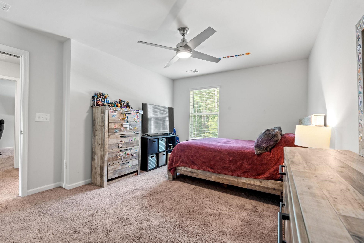
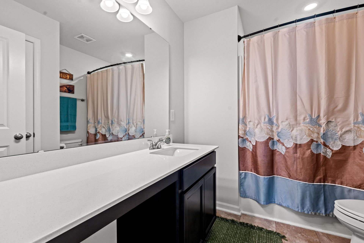
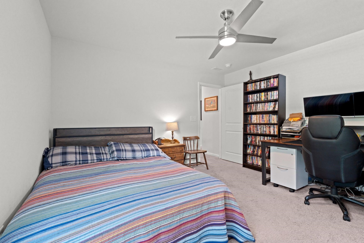
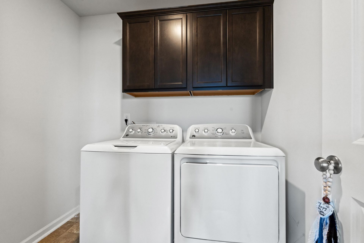
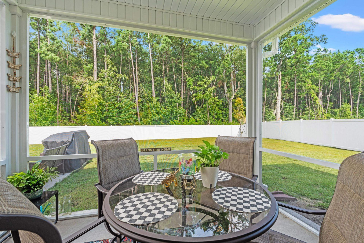
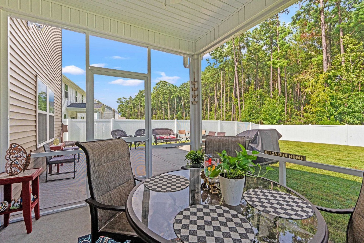
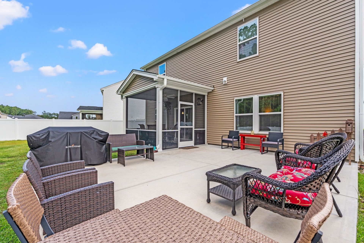
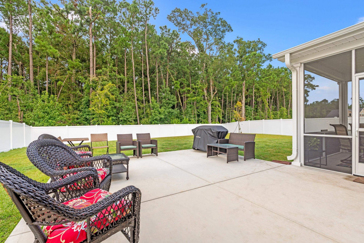
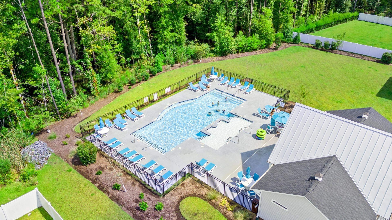
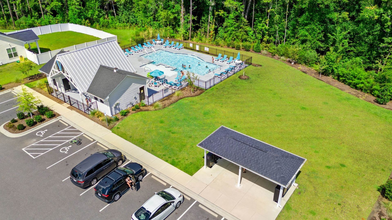
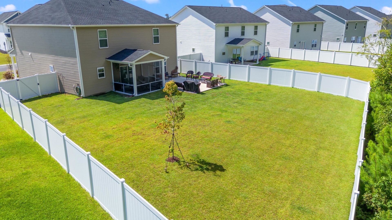
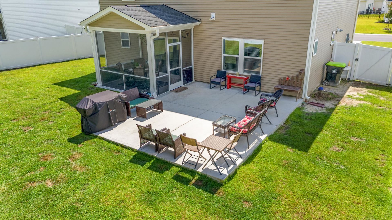
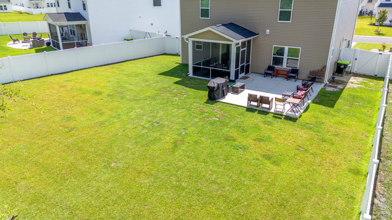
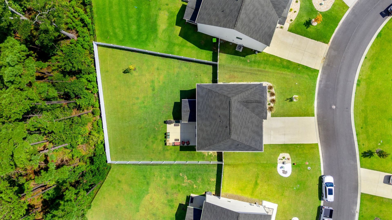
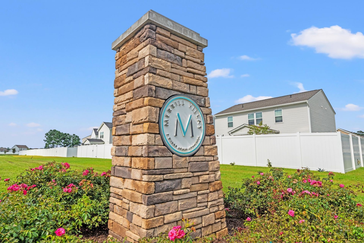
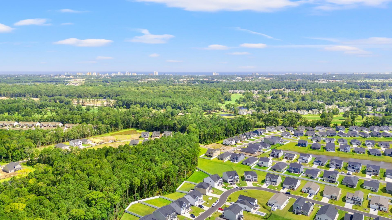
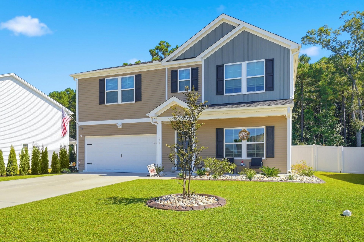
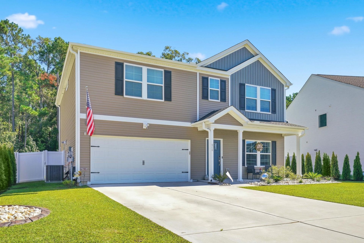
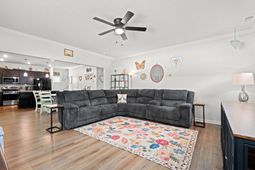
Welcome to Merrill Villas! This beautifully designed home offers a flexible floor plan, generous storage, and inviting indoor and outdoor spaces, all situated on a .21 acre lot in a desirable natural gas community. The main living area features LVP flooring and plenty of room to gather. The kitchen is the heart of the home, featuring granite countertops, stainless steel appliances, stylish backsplash, a large center island, and a walk-in pantry. A window above the kitchen sink overlooks the backyard, while the open concept layout keeps the kitchen connected to the dining and living areas. The first floor includes a bedroom with a full bathroom nearby, to use as a guest room, home office, or additional living area. Upstairs, the primary suite provides plenty of room for larger furniture and excellent storage. The primary bathroom features a large walk in shower, double vanity, linen closet, and an additional walk in closet. Two additional generously sized bedrooms each feature their own walk in closets and share a full bathroom. A versatile loft could easily serve as a second living room, game room, playroom, or home office. The laundry room offers upper cabinetry and additional storage. Step outside to enjoy a fully fenced backyard with a screened porch and an extended 17x22 concrete patio, creating plenty of space for grilling, outdoor dining, entertaining, or simply relaxing at home. The Merrill Villas community pool is just a short walk away. Ideally located near beaches, shopping, dining, golf, and Pine Island Elementary School. This home offers the convenience of having so much of the Grand Strand within easy reach while still providing a comfortable place to call home. Schedule your showing today!
Property Details
- MLS ID2624170
- Property TypeResidential - Single Family
- AppliancesDishwasher, Disposal, Microwave, Range, Refrigerator, Dryer, Washer
- Association AmenitiesOwner Allowed Golf Cart, Owner Allowed Motorcycle, Pet Restrictions
- Community FeaturesGolf Carts OK, Long Term Rental Allowed, Pool
- CoolingCentral Air
- Days on Site28
- Door FeaturesInsulated Doors
- ExteriorVinyl Siding
- Exterior FeaturesFence, Irrigation Sprinklers, Porch
- FencedYes
- FlooringCarpet, Laminate, Other
- Garage2 car attached
- HeatingCentral, Electric, Gas
- HOAYes
- HOA Fee64/ Monthly
- Home StyleTraditional
- Interior FeaturesAttic, Ceiling Fan(s), Pull Down Attic Stairs, Permanent Attic Stairs, Separate Shower, Walk-In Closet(s), Bedroom on Main Level, Kitchen Island, Loft, Stainless Steel Appliances, Solid Surface Counters
- Lot DescriptionOutside City Limits, Rectangular, Rectangular Lot
- Lot Size0.21 Acres
- Parcel#41813020005
- ParkingAttached, Garage, Two Car Garage, Garage Door Opener
- Parking NotesAttached, Garage, Two Car Garage, Garage Door Opener
- Patio/PorchRear Porch, Front Porch, Porch, Screened
- Pets AllowedOwner Only, Yes
- PoolCommunity, Outdoor Pool
- SecuritySmoke Detector(s)
- Stories2.0
- Swimming PoolYes
- UtilitiesCable Available, Electricity Available, Natural Gas Available, Sewer Available, Water Available
- WaterPublic
- Year Built2024
- acres0.21
Amenities
- Attic
- Ceiling Fan(s)
- Pull Down Attic Stairs
- Permanent Attic Stairs
- Separate Shower
- Walk-In Closet(s)
- Bedroom on Main Level
- Kitchen Island
- Loft
- Stainless Steel Appliances
- Solid Surface Counters
- Fence
- Irrigation Sprinklers
- Porch
Listed By / Shown By
Listed By
Agency Name: Duncan Group Properties, LLC
Agency Contact: admin@duncangroupproperties.com
CCAR MLS
Shown By
Agency Title: Carolina One Real Estate
Agency Phone: (843) 203-5016
CCAR MLS

Web address QR Codes
868 Agostino Dr.
©OneHomeValue
Ask A Question 868 Agostino Dr., Myrtle Beach, SC 29579






Privacy Policy / DMCA Notice / ADA Accessibility


This site is hosted, designed and copyright
© 1994 - 2026 by
Delta Media Group, Inc. -- Patent Pending --