
866 Blackbear Drive | Edisto Island | $779,900
SHOW DETAILS
866 Blackbear Drive
Edisto Island, SC 29438
$779,900
3
BEDS
2.5
BATHS
1,898
SQ. FT.
866 Blackbear DriveEdisto Island, SC 29438
For SALE
Single Family
ACTIVE
$779,900
EST. 1,963.19/MO CALCULATE
3
BEDS
2.5
BATHS
1,898
SQ. FT.
Property Description
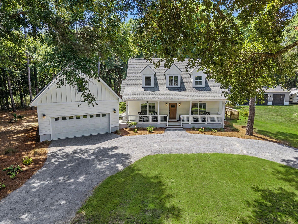
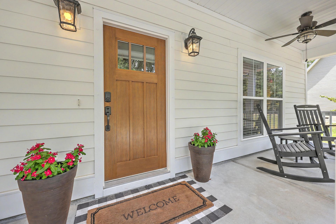
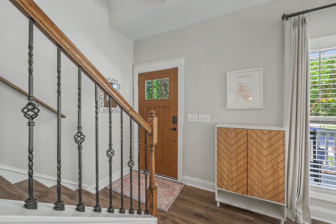
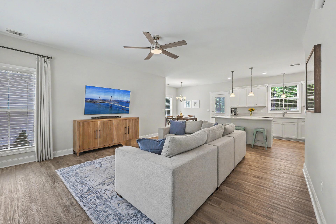
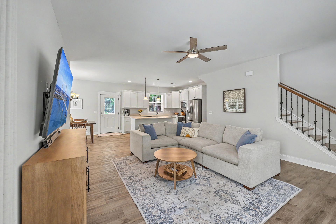
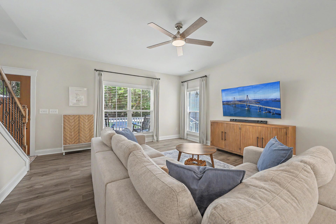
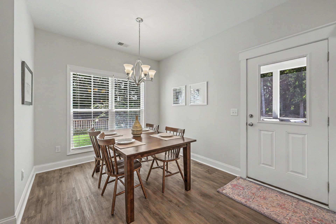
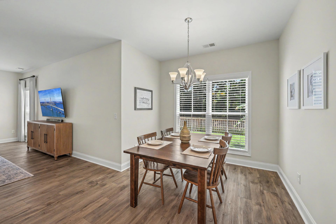
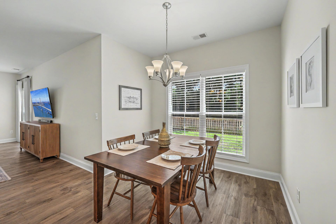
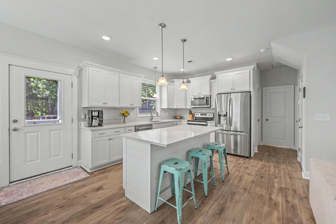
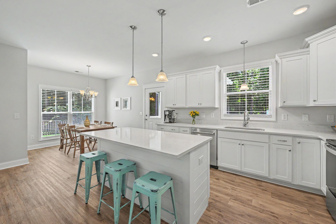
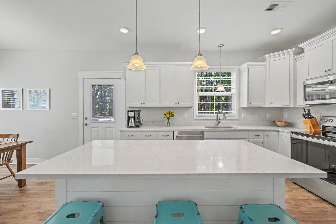
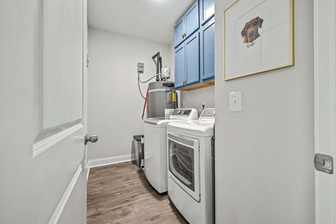
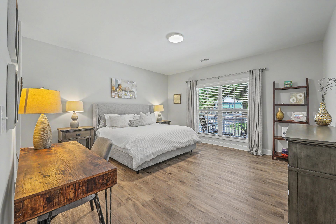
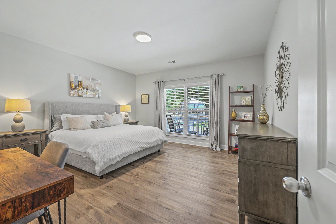
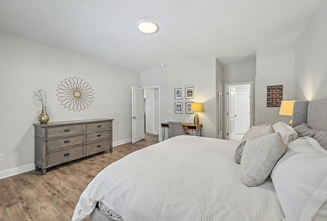
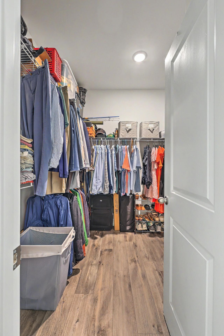
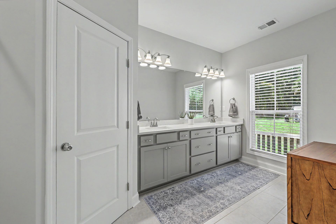
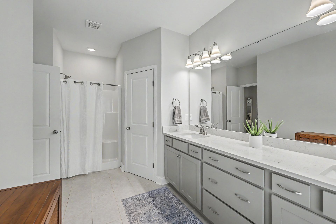
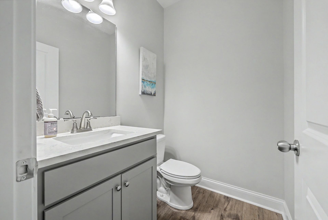
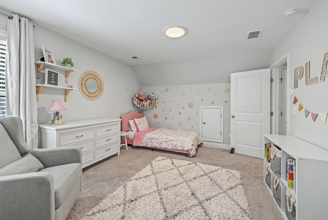
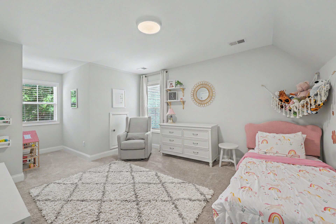
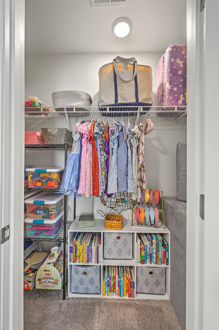
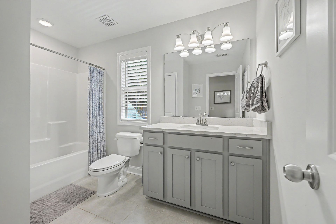
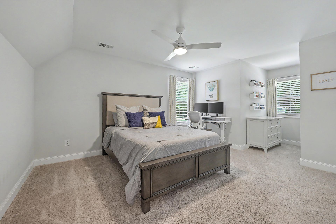
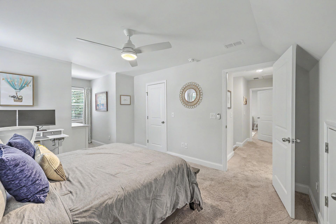
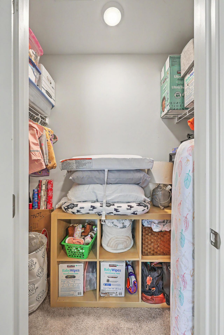
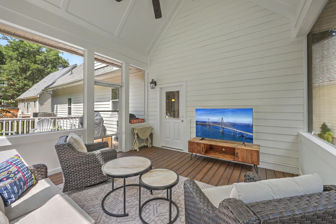
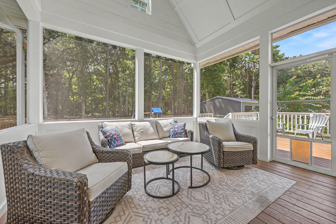
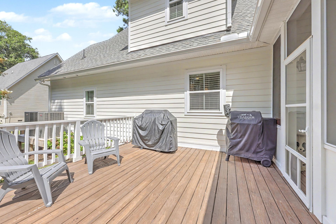
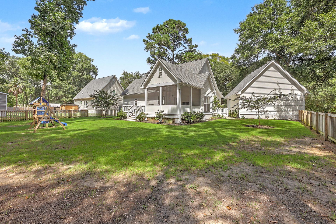
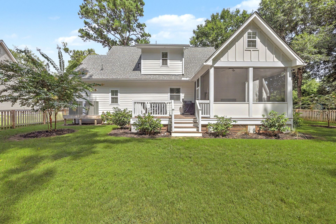
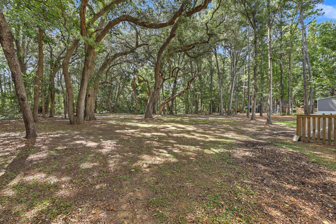
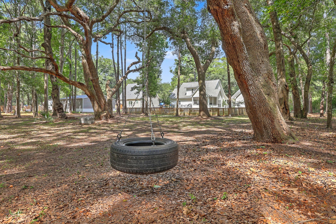
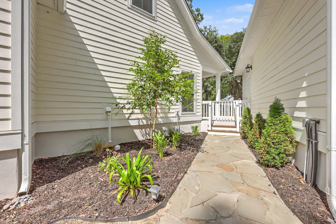
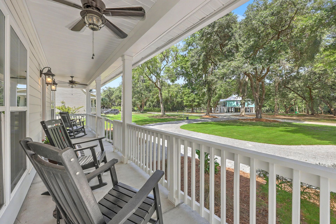
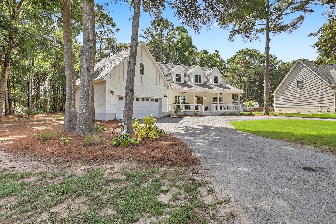
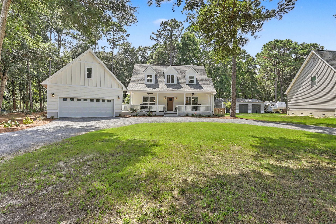
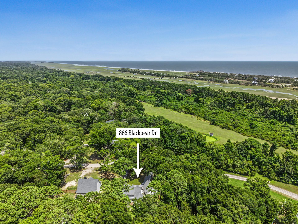
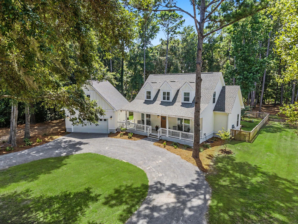
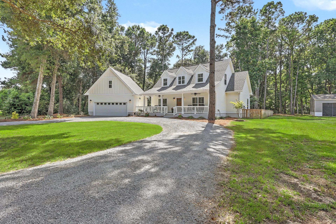
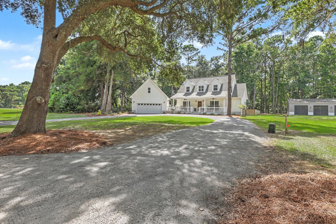
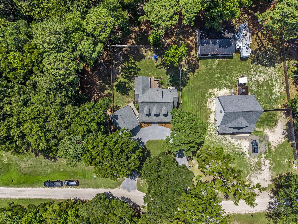
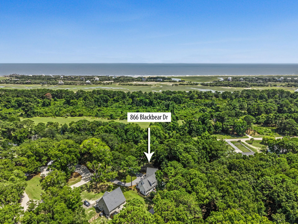
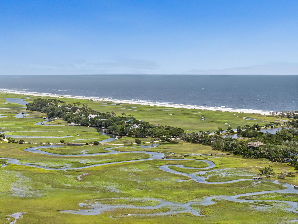
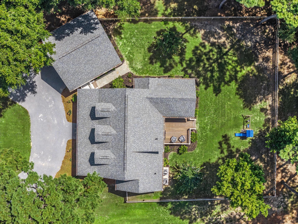
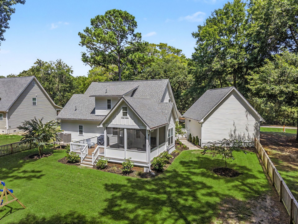
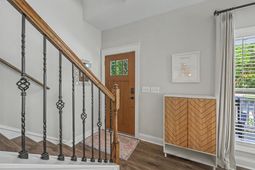
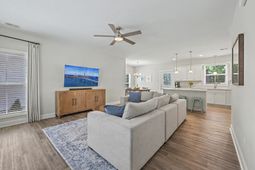
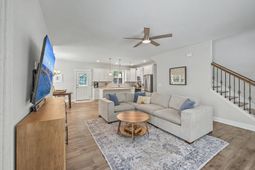
Lowcountry Tranquility Meets Coastal Convenience. Experience the ultimate blend of peaceful privacy and coastal living in this stunning 3-bedroom, 2.5-bathroom Lowcountry retreat built in 2023. A charming, full front porch with dual ceiling fans welcomes you into an airy, open-concept main floor adorned with durable luxury vinyl plank (LVP) flooring. The heart of the home is a chef-inspired kitchen featuring pendant and recess lighting, premium quartz countertops, crisp white soft-close cabinetry with elegant crown molding, a central island with breakfast seating, and stainless steel appliances. Bathed in natural light, the adjacent dining area transitions seamlessly to a main-level primary suite, complete with a massive walk-in closet and a spa-like en suite bathroom featuring quartz vanities. Upstairs, find two additional sizable bedrooms with excellent closet space and a shared full bath. Outdoor living is unmatched: unwind in the magnificent screened porch boasting cathedral ceilings, or host gatherings on the expansive 14x14 grilling deck. A secure wood fence is ideal for pets, while the spacious property extends beyond the fence line beneath a canopy of mature, shady trees. A stone pathway connects to the detached 2-car garage. Premium infrastructure includes a dual HVAC system, a whole-house reverse osmosis water filtration system, and a whole-house backup generator along with rain gutters and lawn irrigation. Minutes from Edisto Beach, Botany Bay, boat landings, and championship golf, with easy access to historic Charleston!
Property Details
- MLS ID26021068
- Property TypeResidential - Single Family
- Building Area Total1898
- CoolingCentral Air
- ExteriorCement Siding
- Exterior FeaturesLawn Irrigation, Rain Gutters
- FencingWood
- FlooringCarpet, Ceramic Tile, Luxury Vinyl
- Garage2
- GarageY/NYes
- HeatingHeat Pump
- HeatingY/N1
- Home StyleTraditional
- Interior FeaturesCeiling - Smooth, High Ceilings, Kitchen Island, Walk-In Closet(s), Ceiling Fan(s), Eat-in Kitchen, Family, Pantry
- LaundryElectric Dryer Hookup, Washer Hookup, Laundry Room
- Lot Dimensions0.84 acre(s)
- Lot Features.5 - 1 Acre, Level, Wetlands, Wooded
- Lot Size0.84 Acres
- Other StructuresNo
- Parking Features2 Car Garage, Detached
- Patio And PorchDeck, Porch - Full Front, Screened
- Roof TypeArchitectural
- SewerPrivate Sewer
- Stories2.0
- UtilitiesDominion Energy
- WaterPrivate
- Window FeaturesThermal Windows/Doors
- WoodedYes
- Year Built2023
- acres0.84
Amenities
- Ceiling - Smooth
- High Ceilings
- Kitchen Island
- Walk-In Closet(s)
- Ceiling Fan(s)
- Eat-in Kitchen
- Family
- Pantry
- Lawn Irrigation
- Rain Gutters
Listed By / Shown By

Listed By
Agency Name: Carolina One Real Estate
Agent Name: Drew Sineath
Agency Phone: (843) 343-4792
Charleston Trident MLS
Web address QR Codes
866 Blackbear Drive
Drew Sineath
©OneHomeValue
Ask A Question 866 Blackbear Drive, Edisto Island, SC 29438






Privacy Policy / DMCA Notice / ADA Accessibility


This site is hosted, designed and copyright
© 1994 - 2026 by
Delta Media Group, Inc. -- Patent Pending --